
Sold!
$720,000
6
Beds
2
Baths
2,670
Living Area
-
Property Description
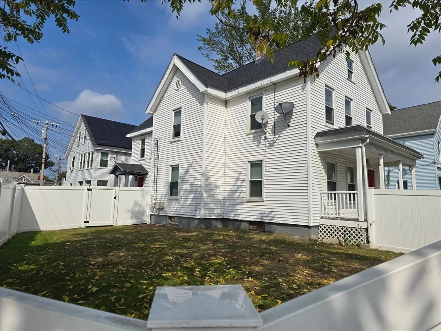
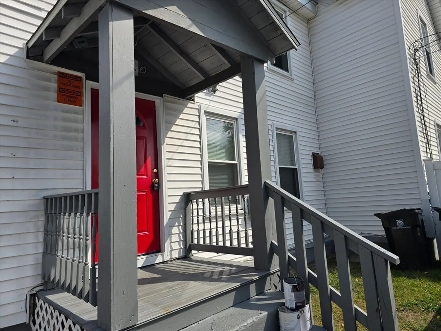
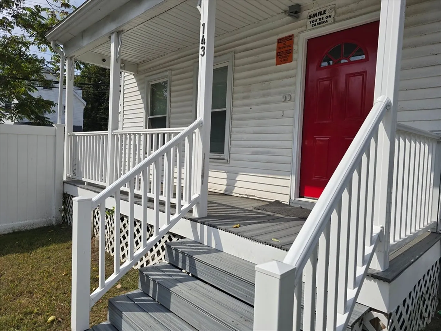
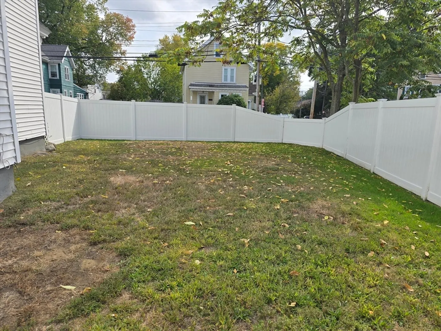
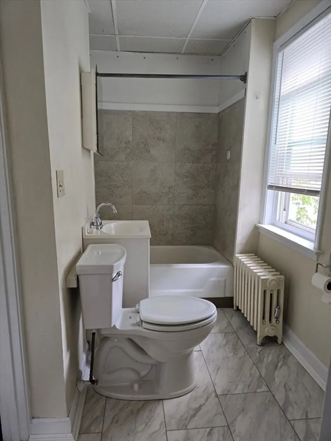
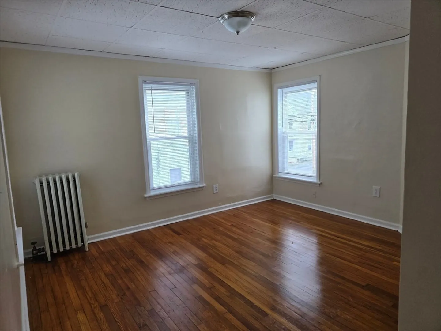
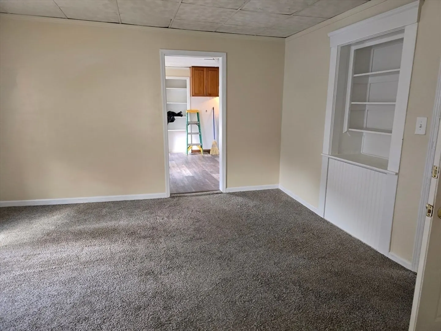
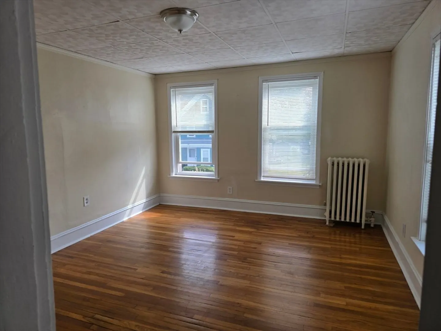
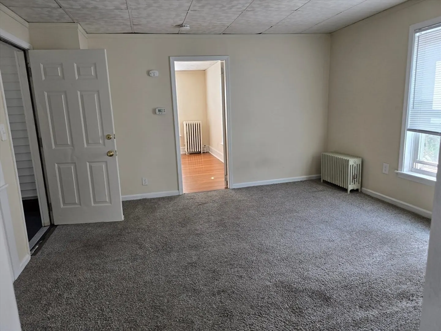
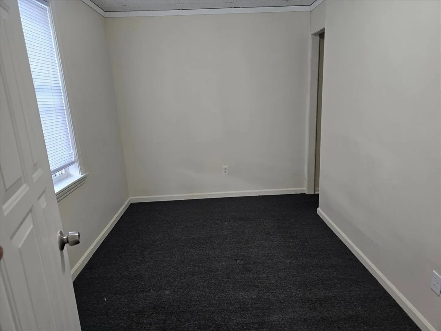
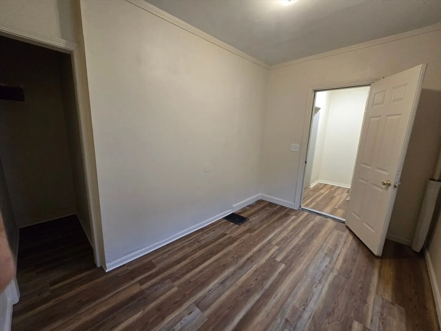
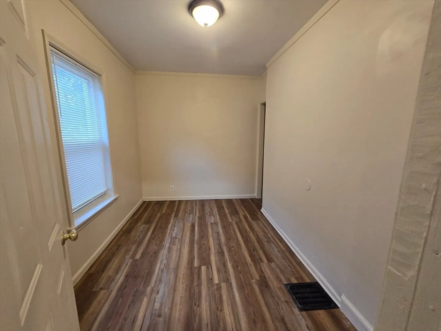
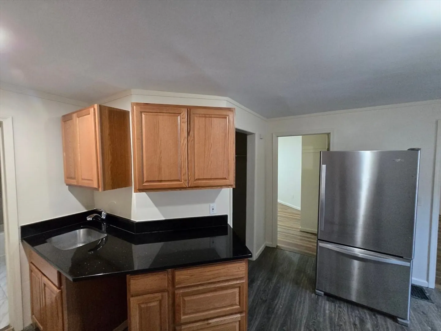
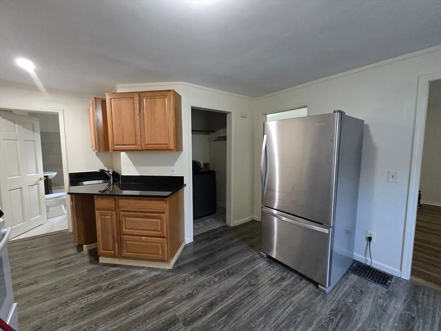
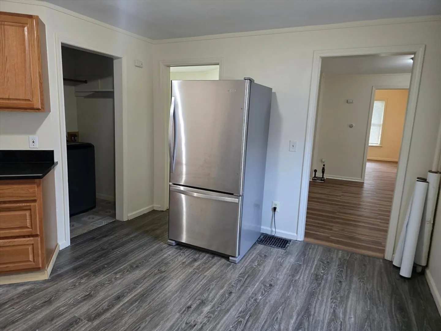
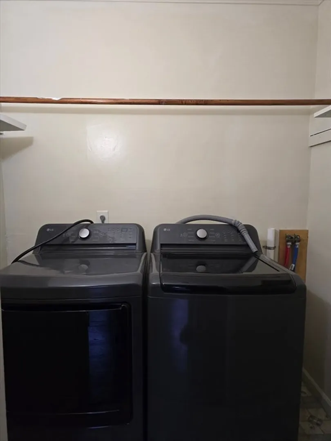
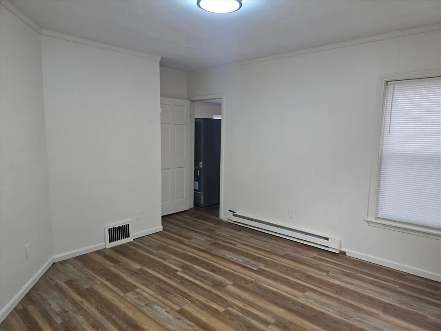
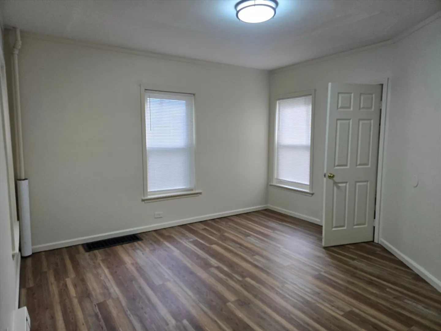
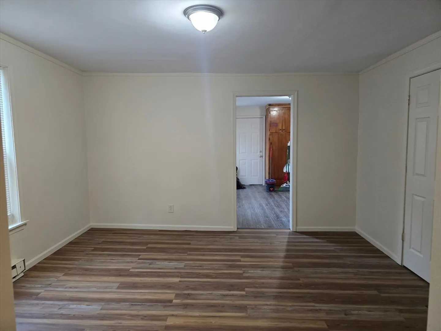
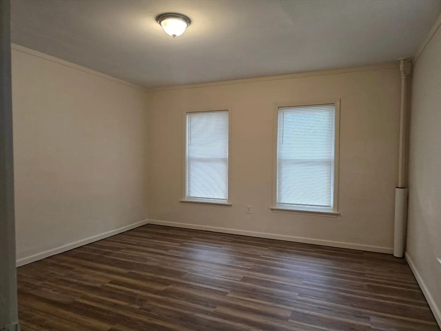
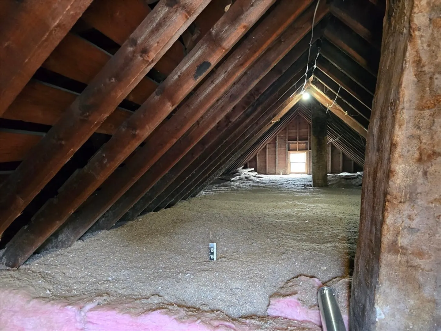
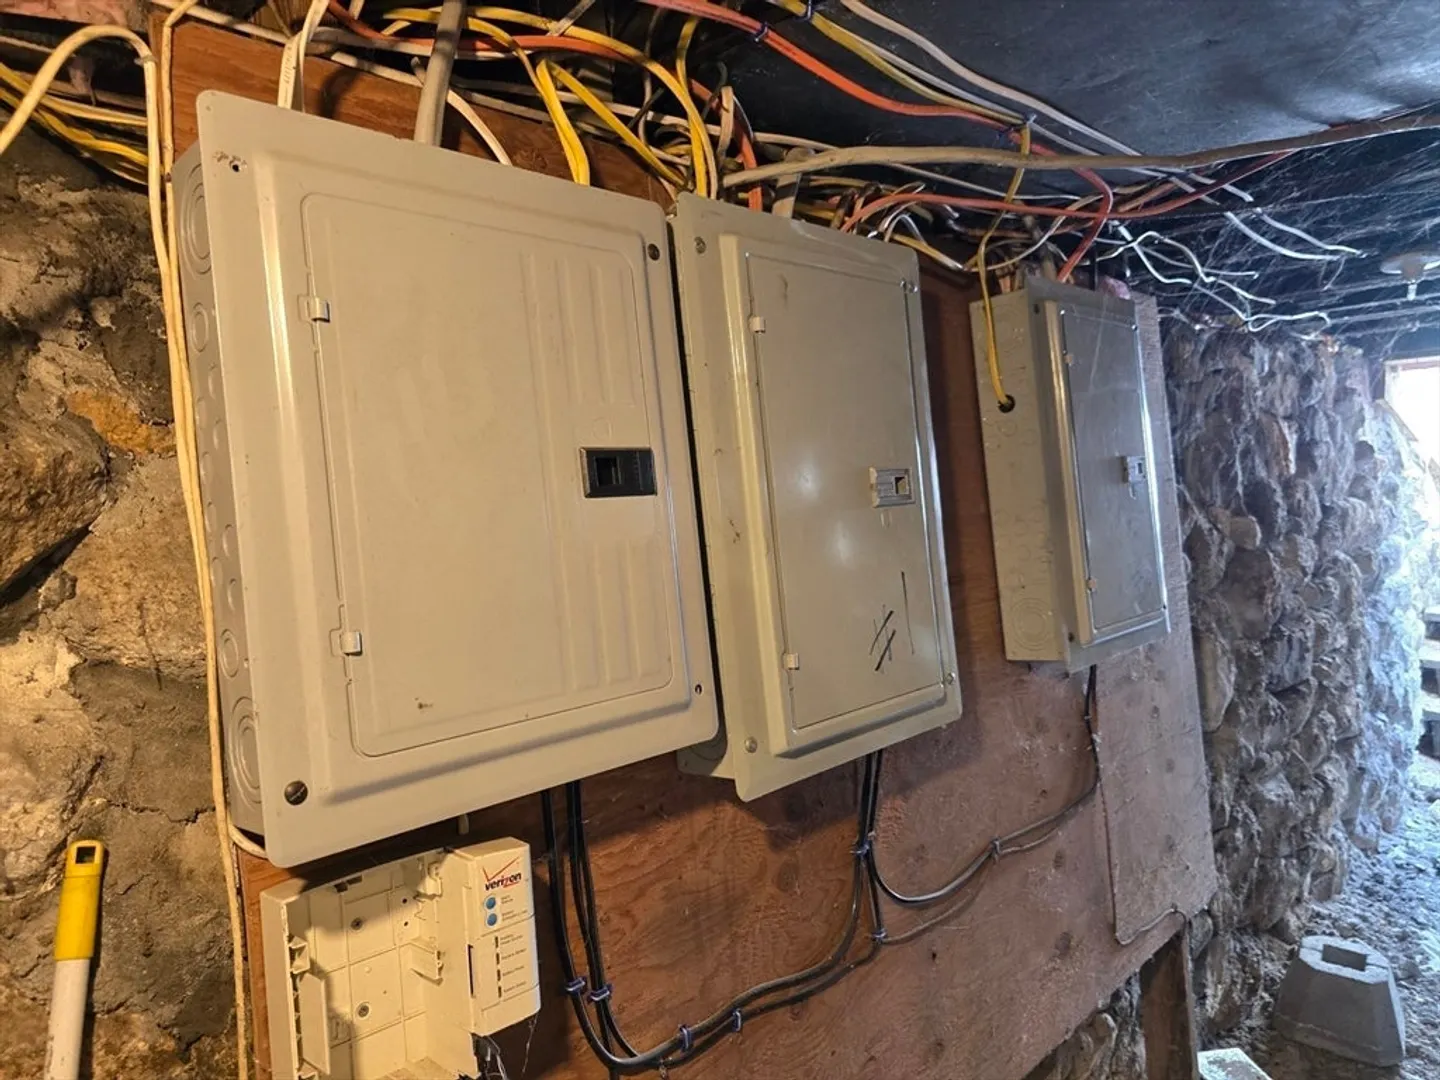
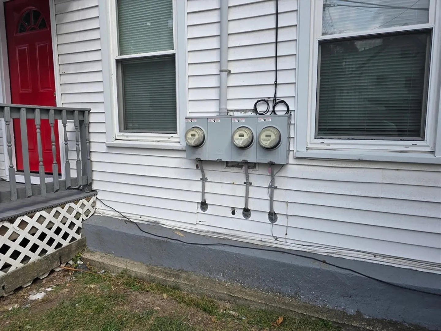
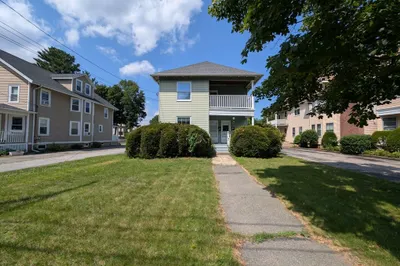
LARGE 2 FAMILY LOCATED WITHIN A 5 MINUTE WALK TO MBTA- RESTERAUNTS-STORES -DOWNTOWN FRAMINGHAM. GOOD FOR OWNER OCCUPANT OR INVESTOR- UNITS HAVE SIMILAR LAYOUTS WITH EAT IN KITCHENS, LARGE LIVING ROOMS AND BEDROOMS. A MIX OF FLOORING, WOOD, VINYL AND CARPET. UNIT 1 HAS IN UNIT LAUNDRY HOOK UPS. ROOF APPROXIMATLEY 8 YEARS OLD. MASS SAVES WEATHERIZATION DONE IN 2022. SEPERATE UTILITIES. LANDLORD METER FOR ELECTRIC. BOTH UNITS HAVE LETTER OF COMPLIANCE.
-
Highlights
- Levels: 3
- Property Class: Residential Income
- Stories: 3
- Year Built: 1900
- Parking Spots: 2
- Property Type: Multi Family
- Total Rooms: 10
- Status: Closed
-
Additional Details
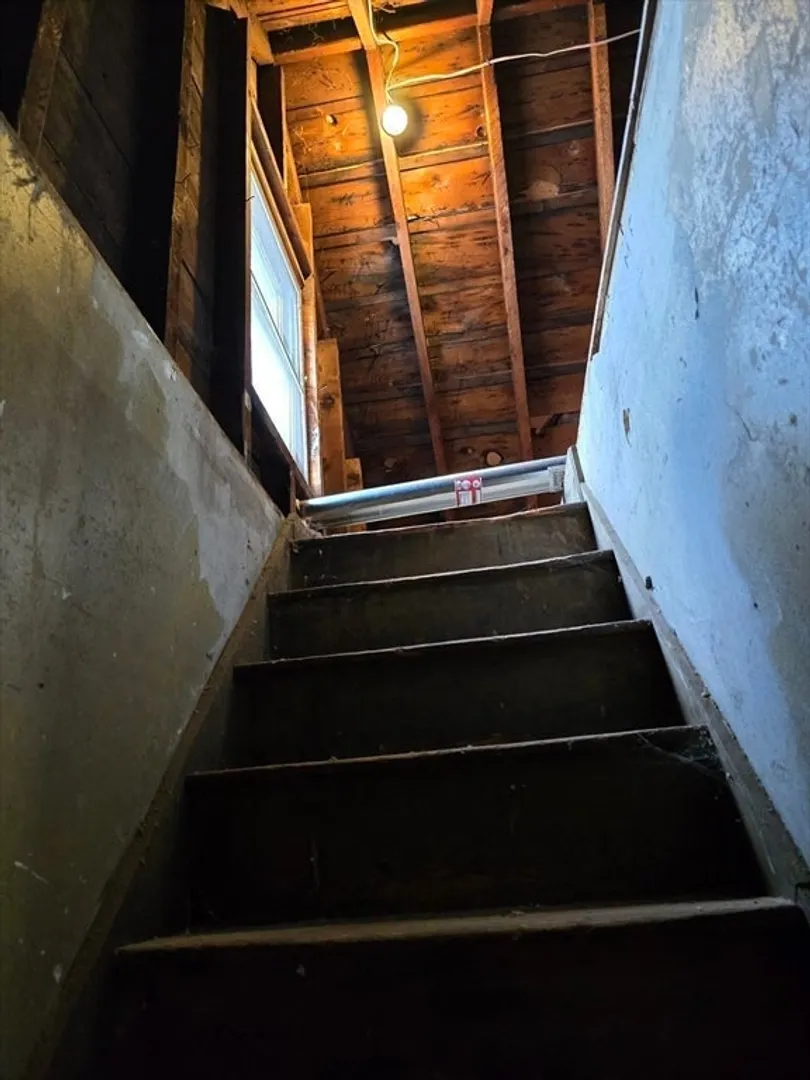
- Basement: Full, Crawl Space, Interior Entry, Dirt Floor, Concrete, Unfinished
- Exclusions: Washer And Dryer In Unit 1.
- Foundation: Concrete Perimeter, Stone
- Road Frontage Type: Public
- SqFt Source: Public Record
- Year Built Details: Approximate
- Zoning: G
- Construction: Frame
- Flooring: Wood, Tile, Vinyl, Varies
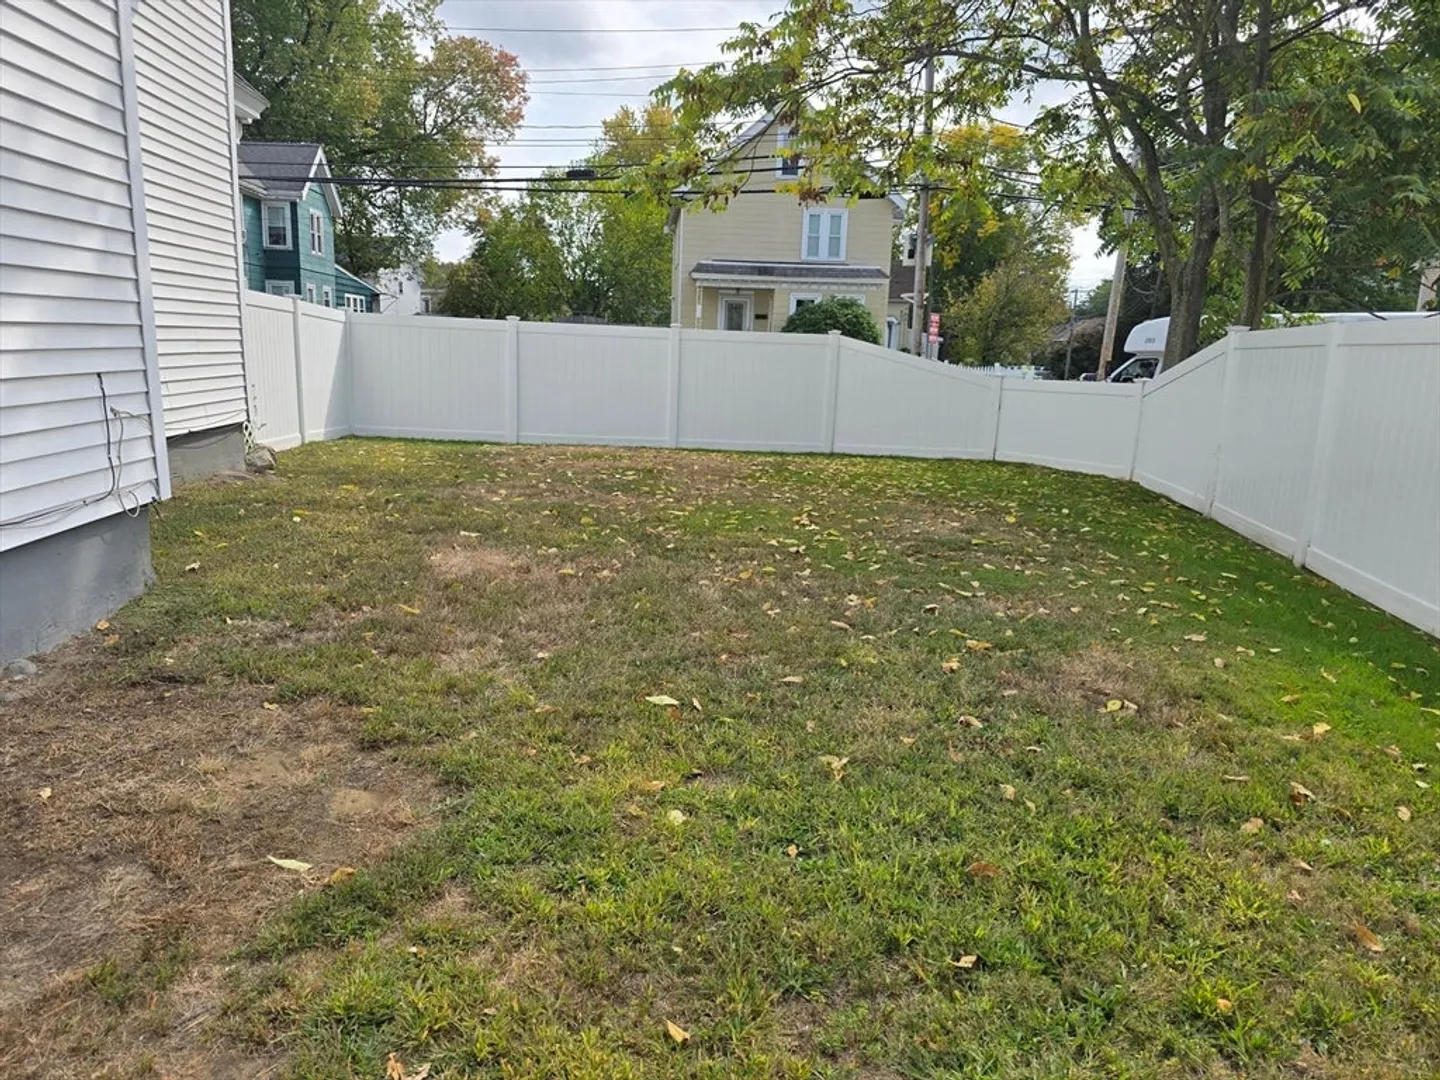
- Lot Features: Corner Lot, Level
- Roof: Shingle
- Total Number of Units: 2
- Year Built Source: Public Records
-
Amenities
- Community Features: Public Transportation, Shopping, Park, Walk/Jog Trails, Medical Facility, Laundromat, Highway Access, House of Worship, Public School, T-Station
- Waterfront Features: Lake/Pond, 1 to 2 Mile To Beach, Beach Ownership(Public)
- Parking Features: Paved Drive, Off Street
-
Utilities
- Electric: Circuit Breakers, 100 Amp Service
- Water Source: Public
- Sewer: Public Sewer
-
Fees / Taxes
- Assessed Value: $622,500
- Taxes: $7,433
- Tax Year: 2025
- Total Rent: $6,400
Similar Listings
Sold
42 Photos
Sold
26 Photos
Sold
42 Photos
Sold
26 Photos
Content © 2026 MLS Property Information Network, Inc. The information in this listing was gathered from third party resources including the seller and public records.
Listing information provided courtesy of LAER Realty Partners.
MLS Property Information Network, Inc. and its subscribers disclaim any and all representations or warranties as to the accuracy of this information.
