
Sold!
$450,000
2
Beds
1
Bath
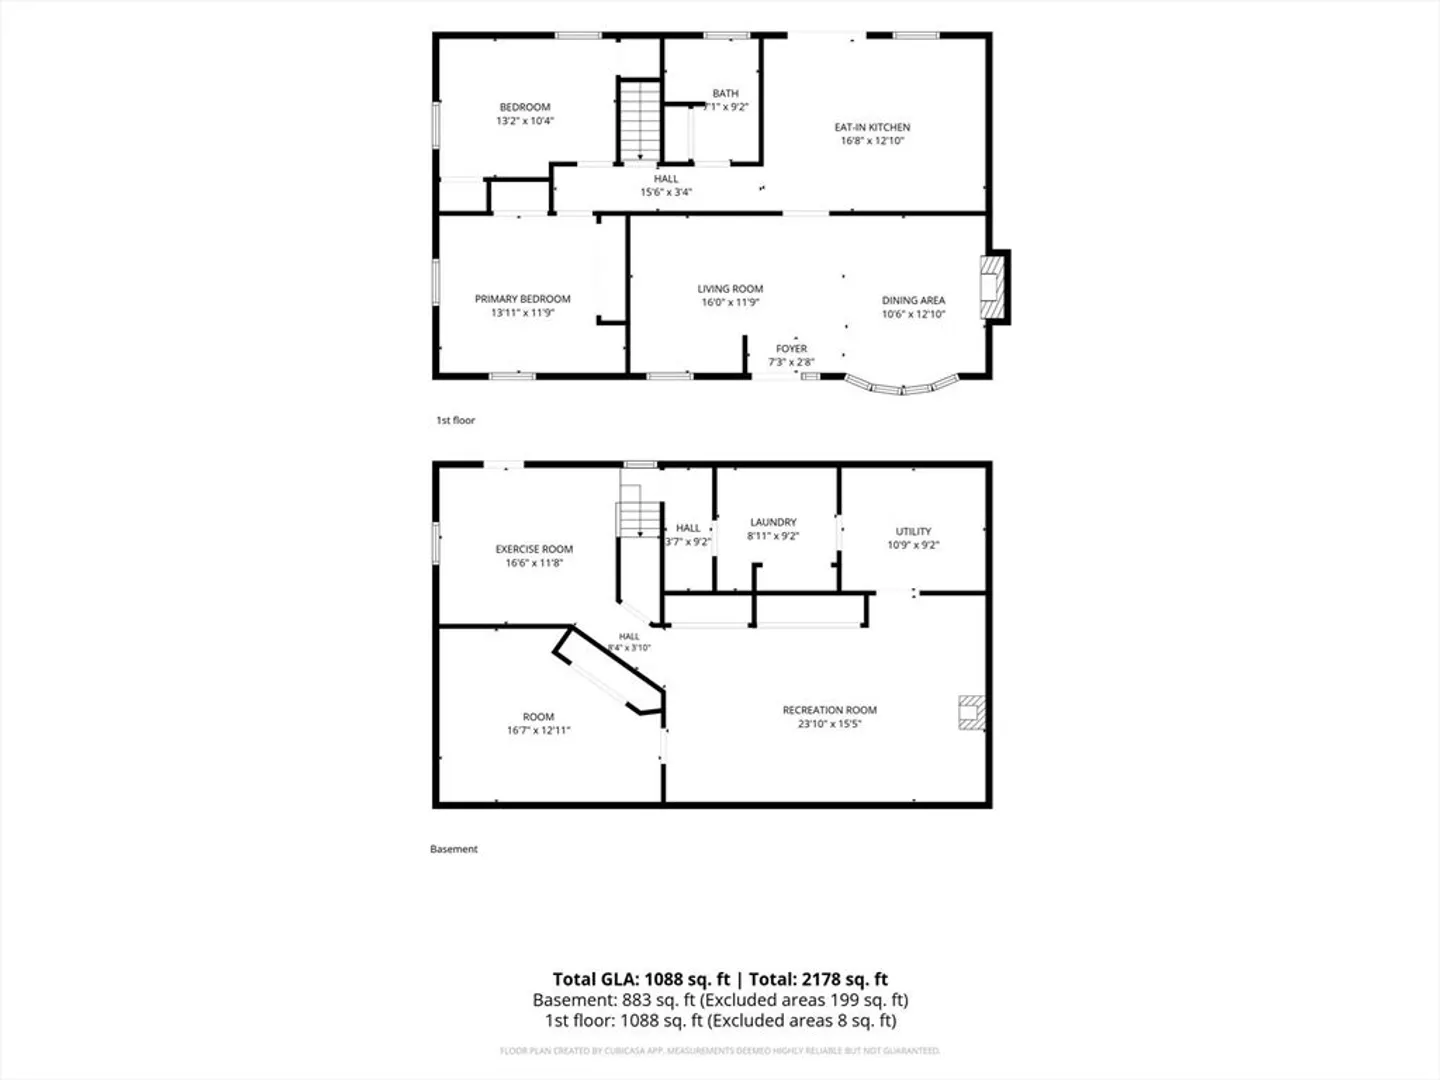
2,178
Living Area
-
Property Description
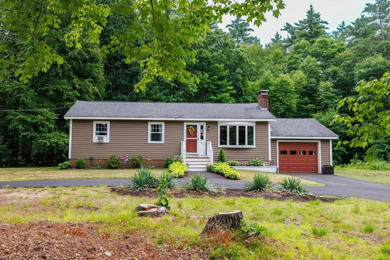
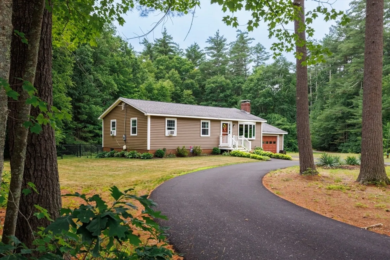
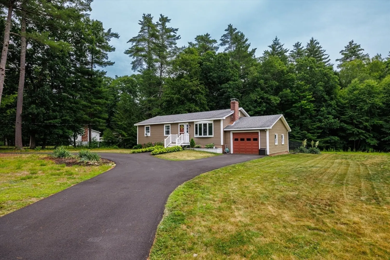
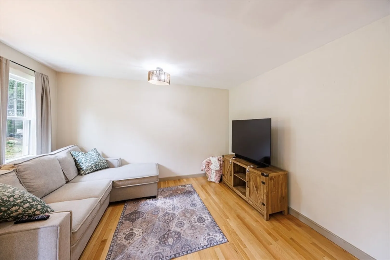
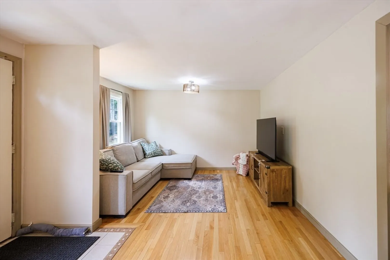
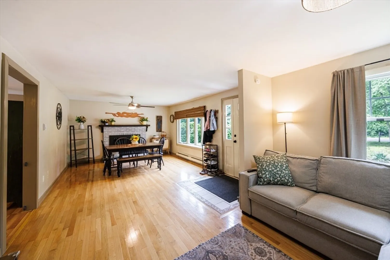
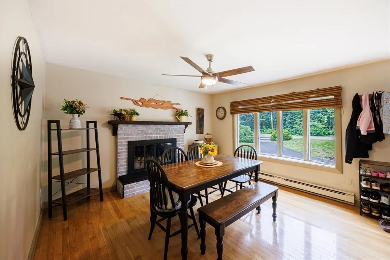
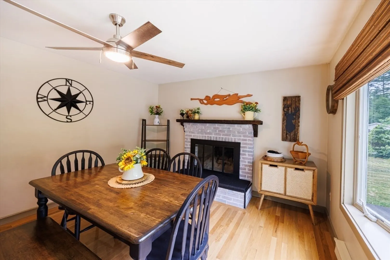
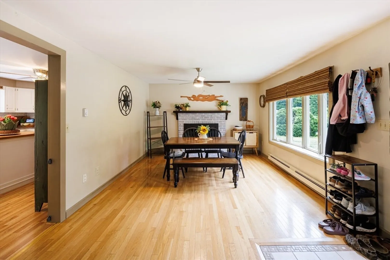
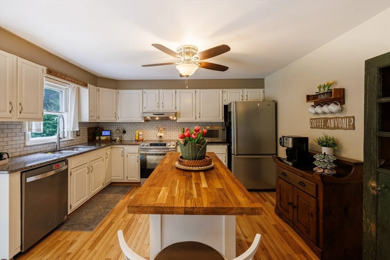
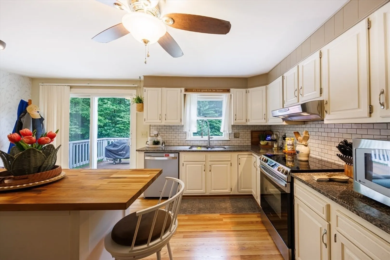
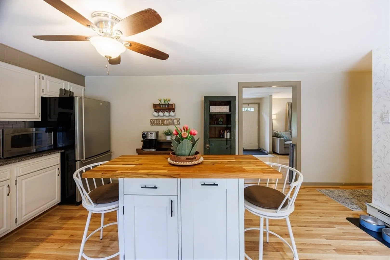
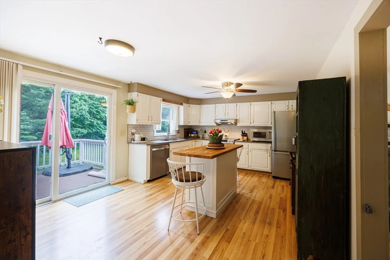
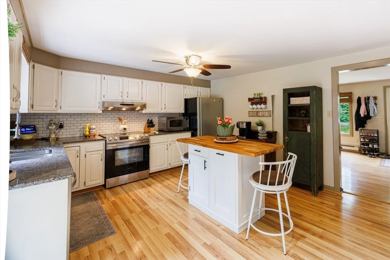
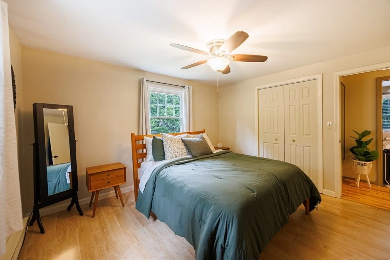
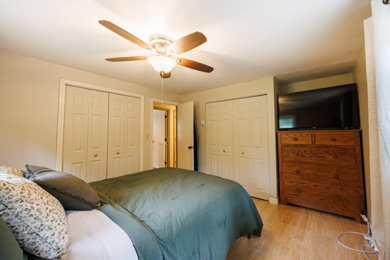
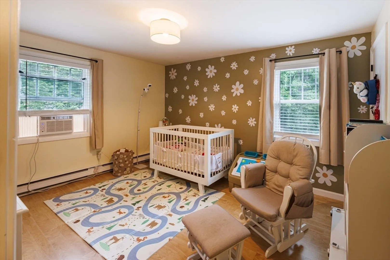
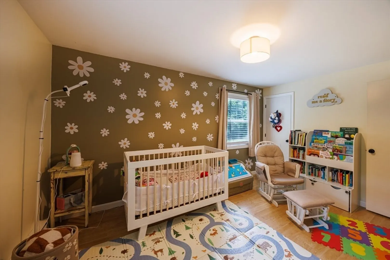
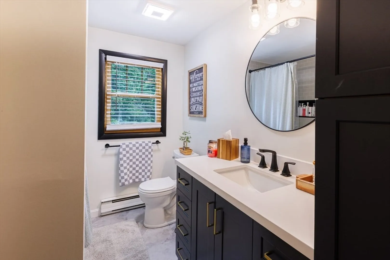
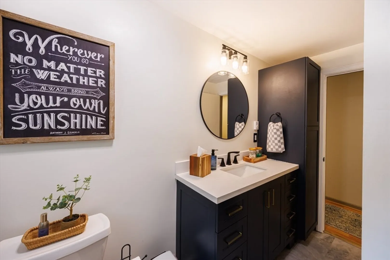
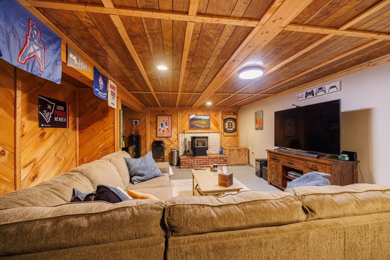
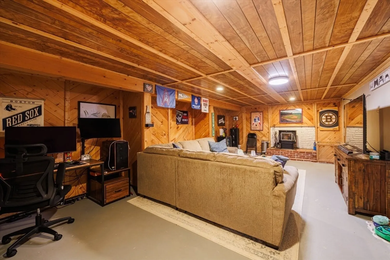
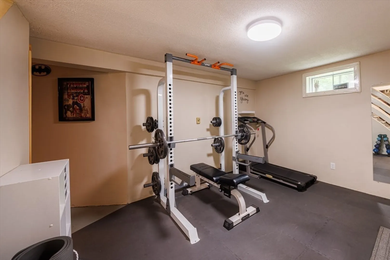
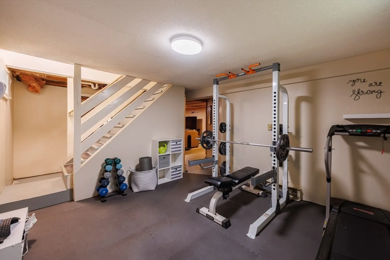
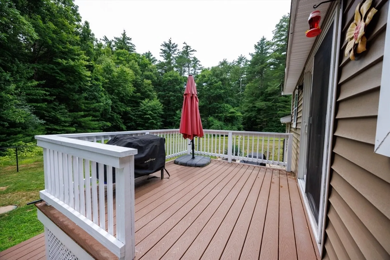
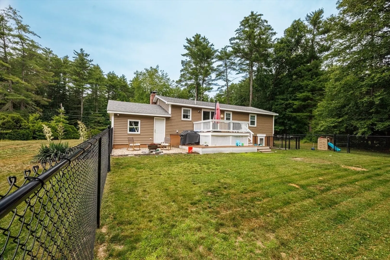
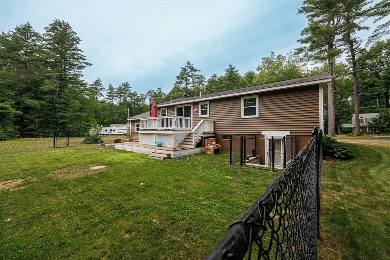
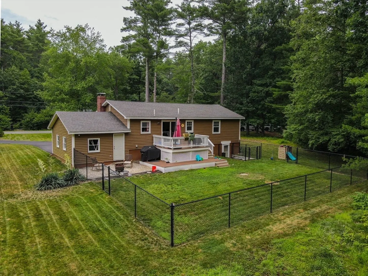
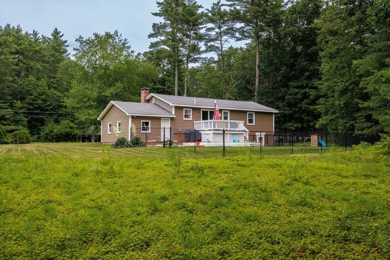
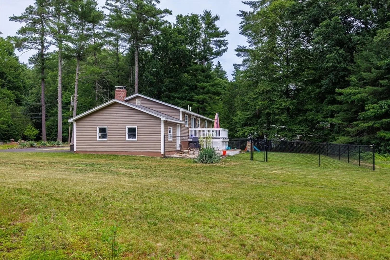
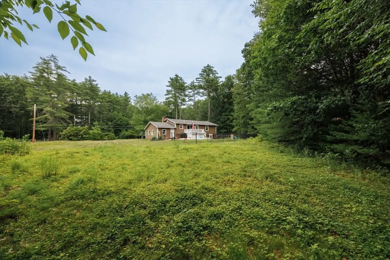
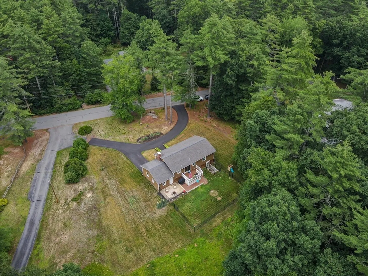
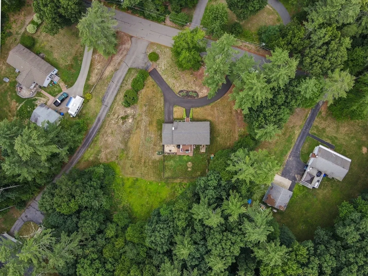
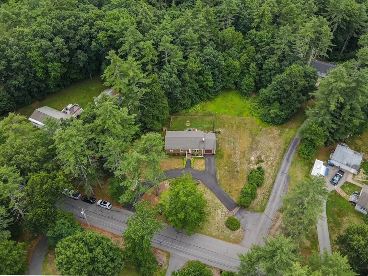
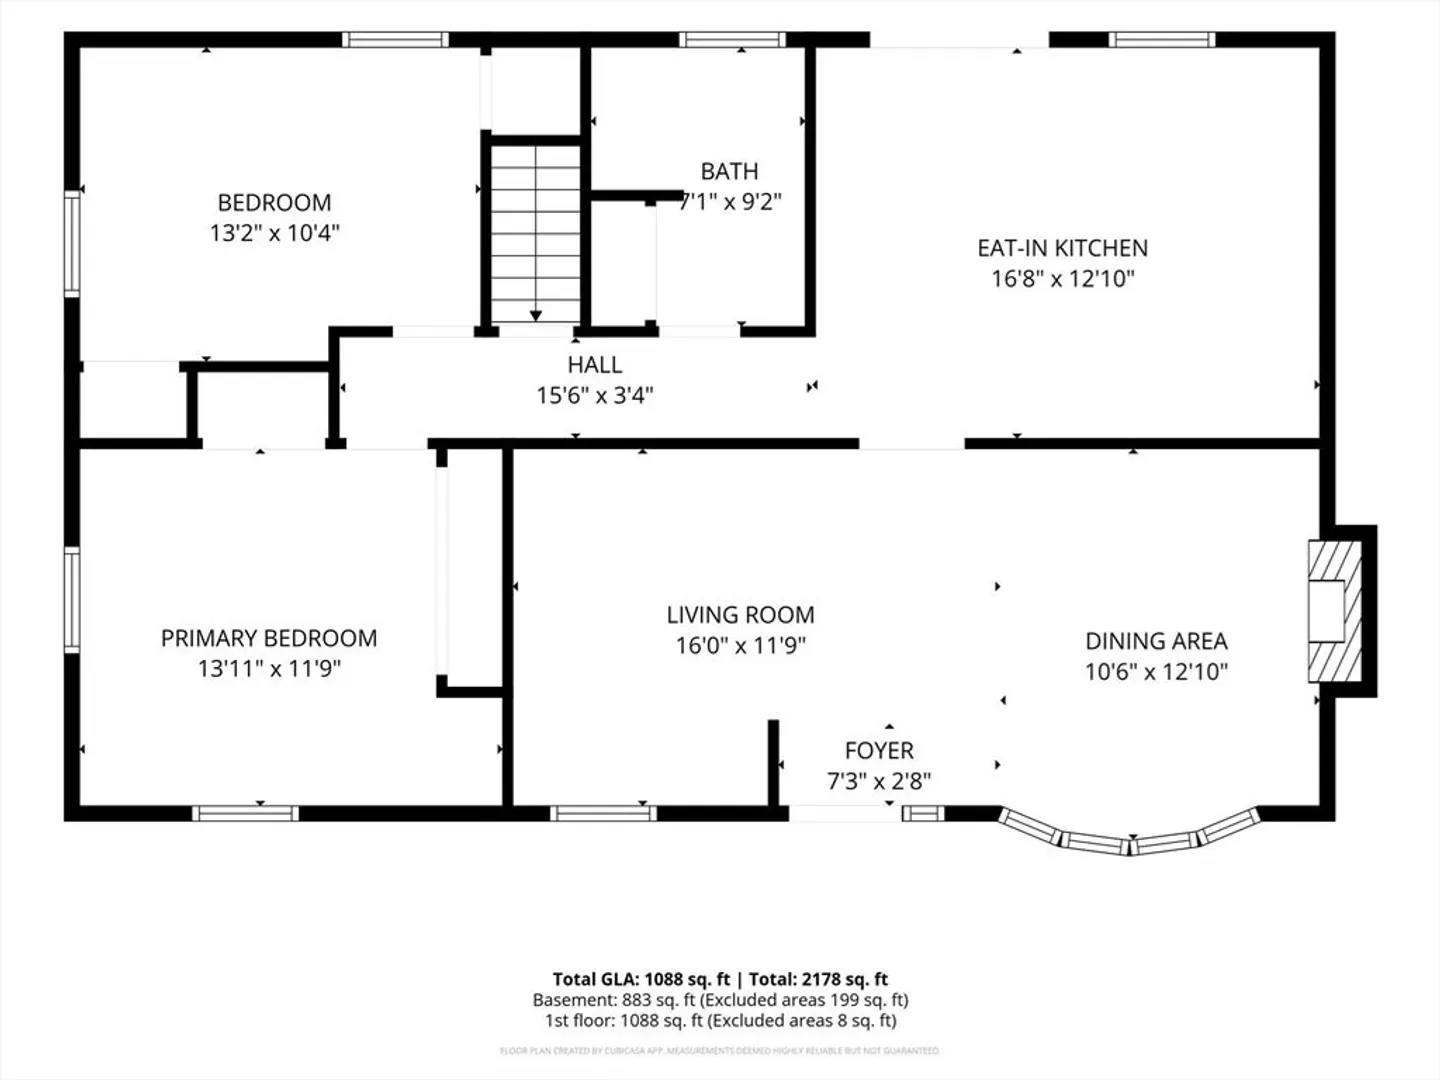
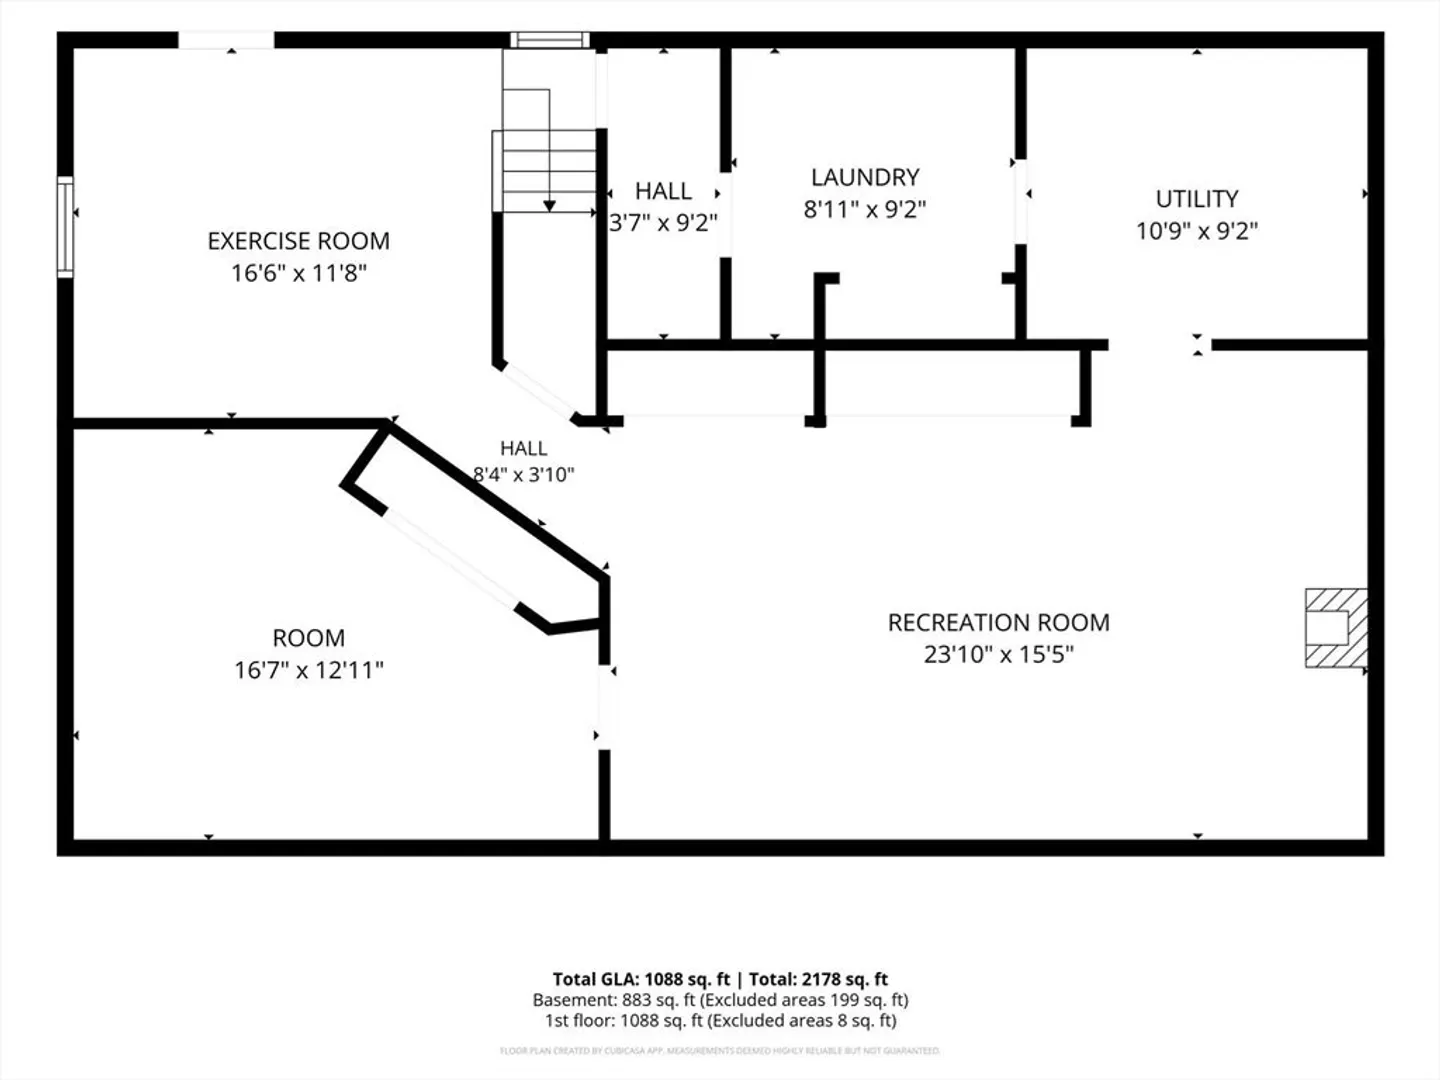
** multiple offers received-highest and best due 7/13 at 5pm** Escape to the peace and privacy of country living in this beautifully maintained home set on nearly an acre along a scenic road! Step inside to a spacious eat-in kitchen featuring granite countertops, tile backsplash, & access to the Trex deck overlooking the expansive backyard. Just beyond, the cozy living room opens to the fireplaced dining room, creating an easy flow for everyday living and entertaining. 2 generously sized bedrooms & a stylish full bath complete the main level. The partially-finished lower level adds even more flexibility with a family room featuring a pellet stove, plus 2 bonus rooms ideal for a home office, gym, playroom, or guest space. Attached one-car garage & numerous recent updates—including windows, vinyl siding, flooring, fence, & driveway—offer peace of mind for years to come!
-
Highlights
- Heating: Electric Baseboard, Wood, Pellet Stove
- Property Class: Residential
- Style: Ranch
- Year Built: 1975
- Parking Spots: 11
- Property Type: Single Family Residence
- Total Rooms: 8
- Status: Closed
-
Additional Details
- Appliances: Electric Water Heater, Water Heater, Range, Dishwasher, Refrigerator, Water Softener, Plumbed For Ice Maker
- Construction: Frame
- Exterior Features: Deck - Vinyl
- Flooring: Hardwood, Concrete
- Interior Features: Exercise Room, Bonus Room, Internet Available - Broadband
- Roof: Shingle
- Year Built Details: Actual
- Zoning: Rr
- Basement: Partially Finished, Interior Entry, Concrete
- Exclusions: Washer And Dryer
- Fireplaces: 1
- Foundation: Concrete Perimeter
- Lot Features: Cleared, Level
- SqFt Source: Measured
- Year Built Source: Public Records
-
Amenities
- Community Features: Public Transportation, Park, Walk/Jog Trails, Golf, Medical Facility, Bike Path, Conservation Area, Highway Access, Private School, Public School
- Parking Features: Attached, Driveway, Paved
- Covered Parking Spaces: 1
-
Utilities
- Electric: Generator, Circuit Breakers, 200+ Amp Service, Generator Connection
- Water Source: Private
- Sewer: Private Sewer
-
Fees / Taxes
- Assessed Value: $345,900
- Taxes: $4,486
- Tax Year: 2025
Similar Listings
Sold
24 Photos
Sold
38 Photos
Sold
37 Photos
Sold
37 Photos
Content © 2026 MLS Property Information Network, Inc. The information in this listing was gathered from third party resources including the seller and public records.
Listing information provided courtesy of Berkshire Hathaway HomeServices Warren Residential.
MLS Property Information Network, Inc. and its subscribers disclaim any and all representations or warranties as to the accuracy of this information.
