
Sold!
$475,000
3
Beds
1/1
Bath
1,405
Living Area
-
Property Description
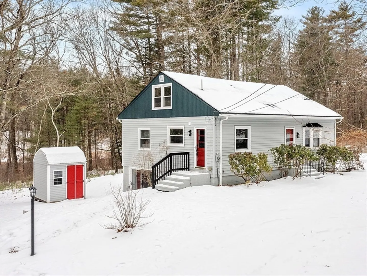
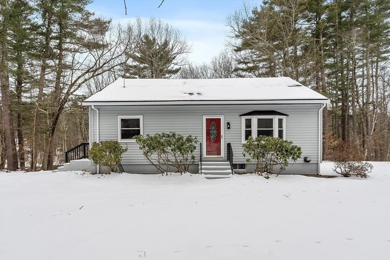
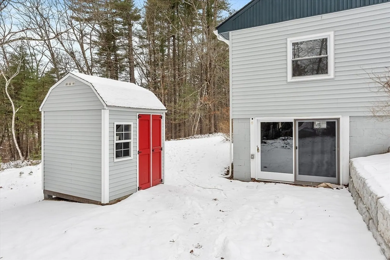
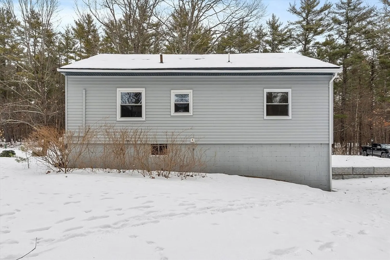
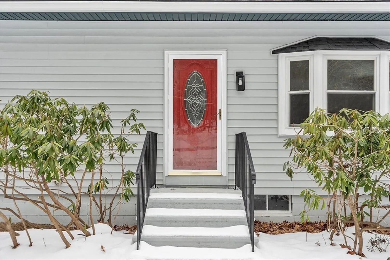
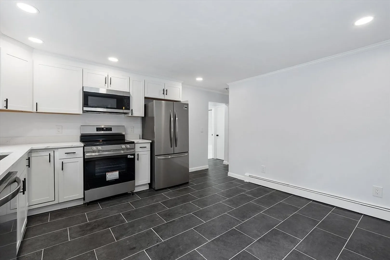
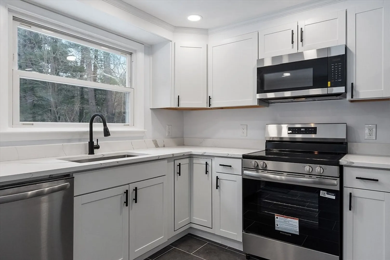
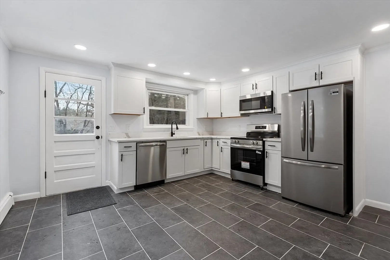
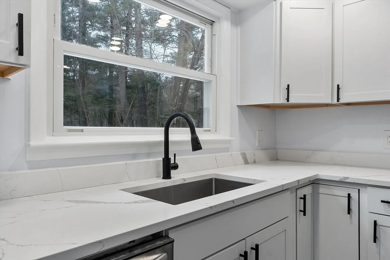
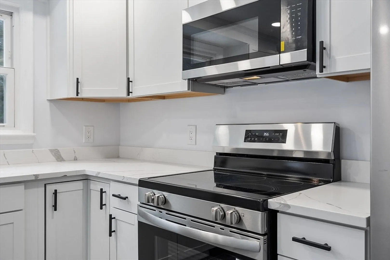
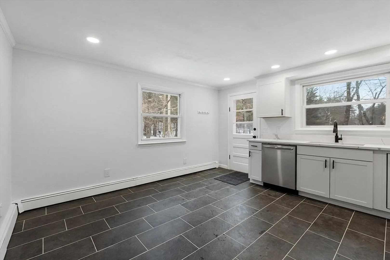
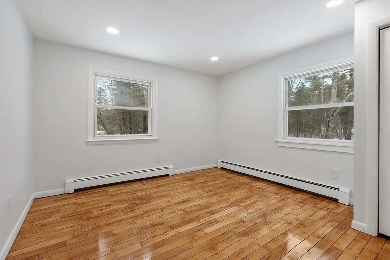
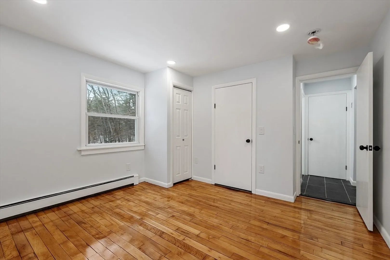
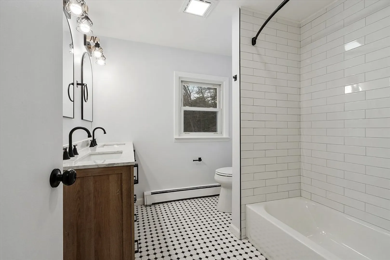
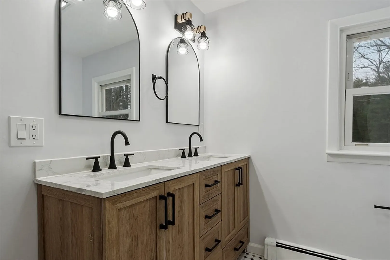
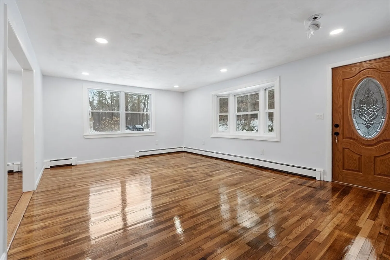
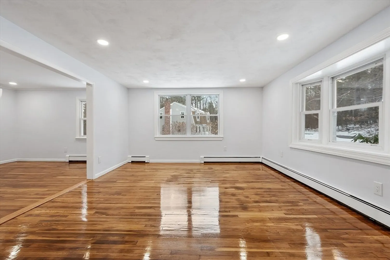
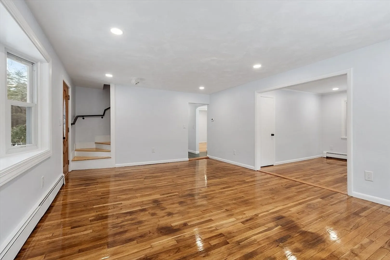
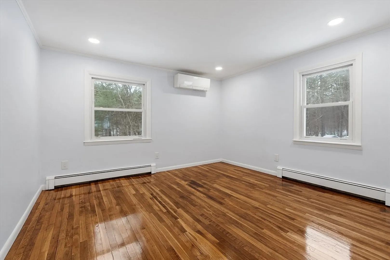
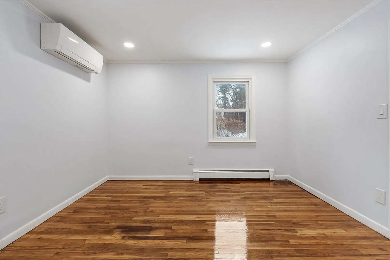
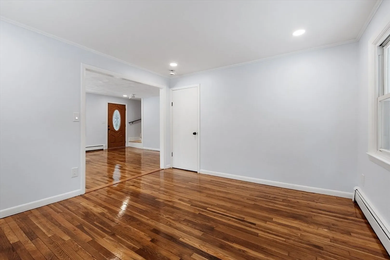
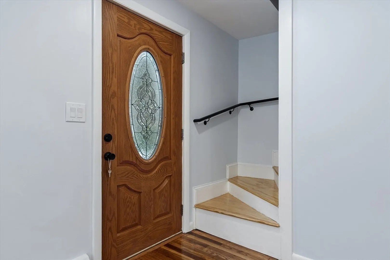
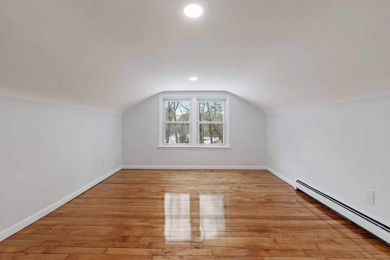
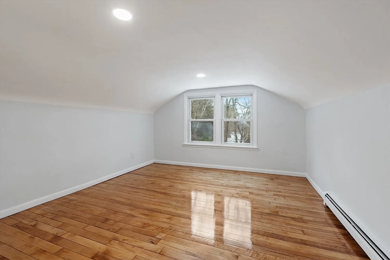
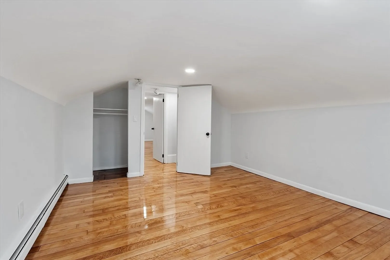
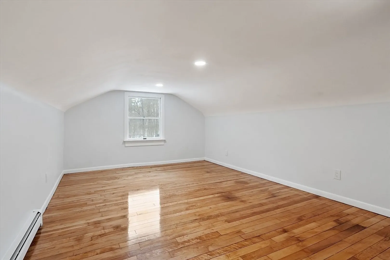
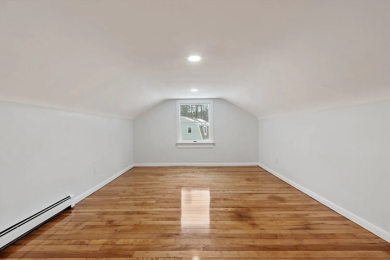
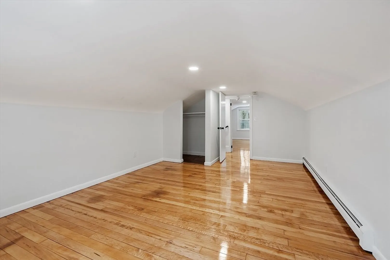
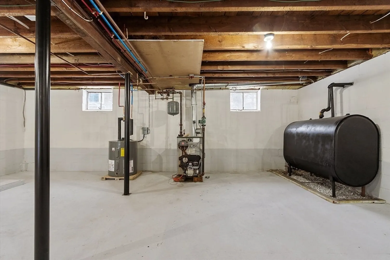
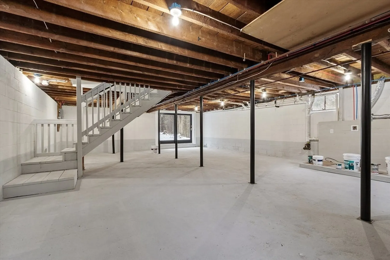
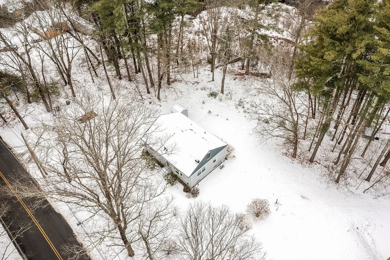
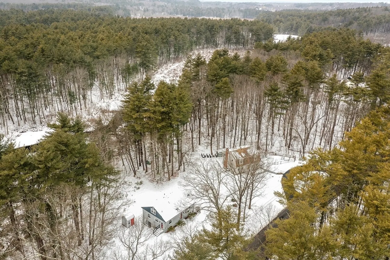
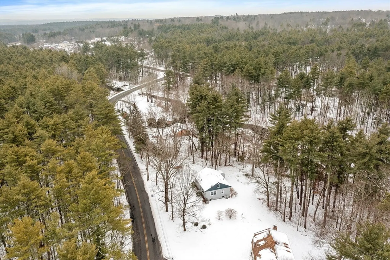
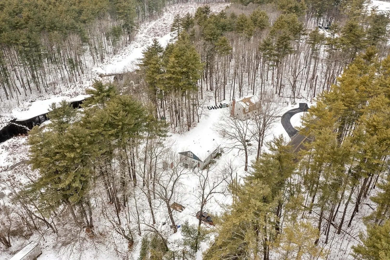
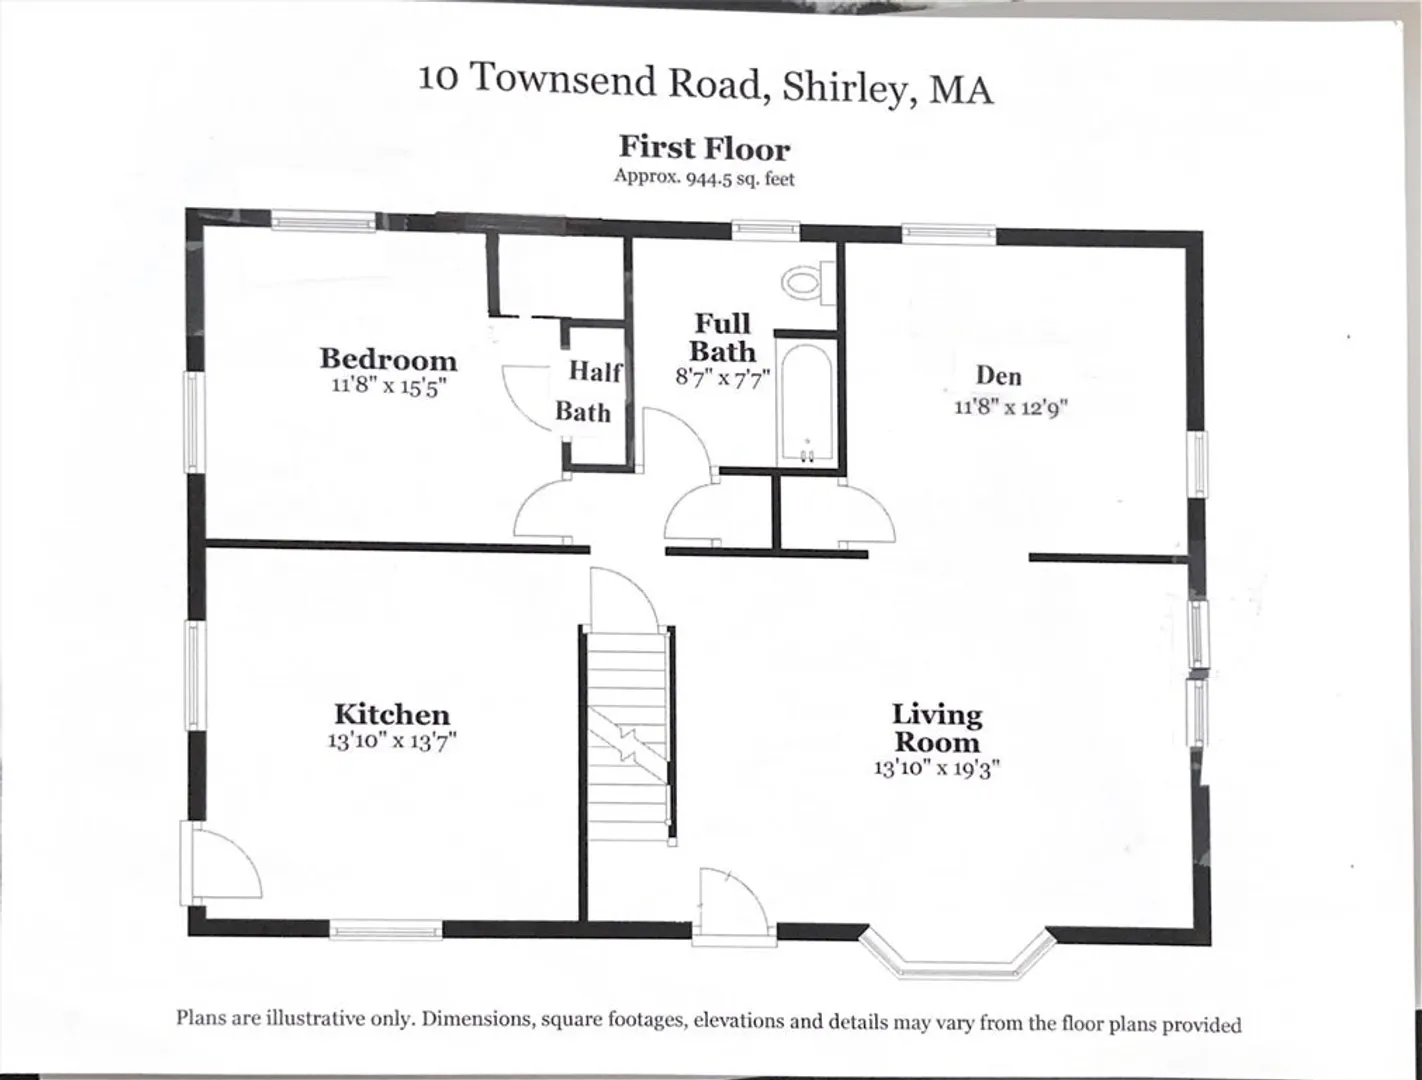
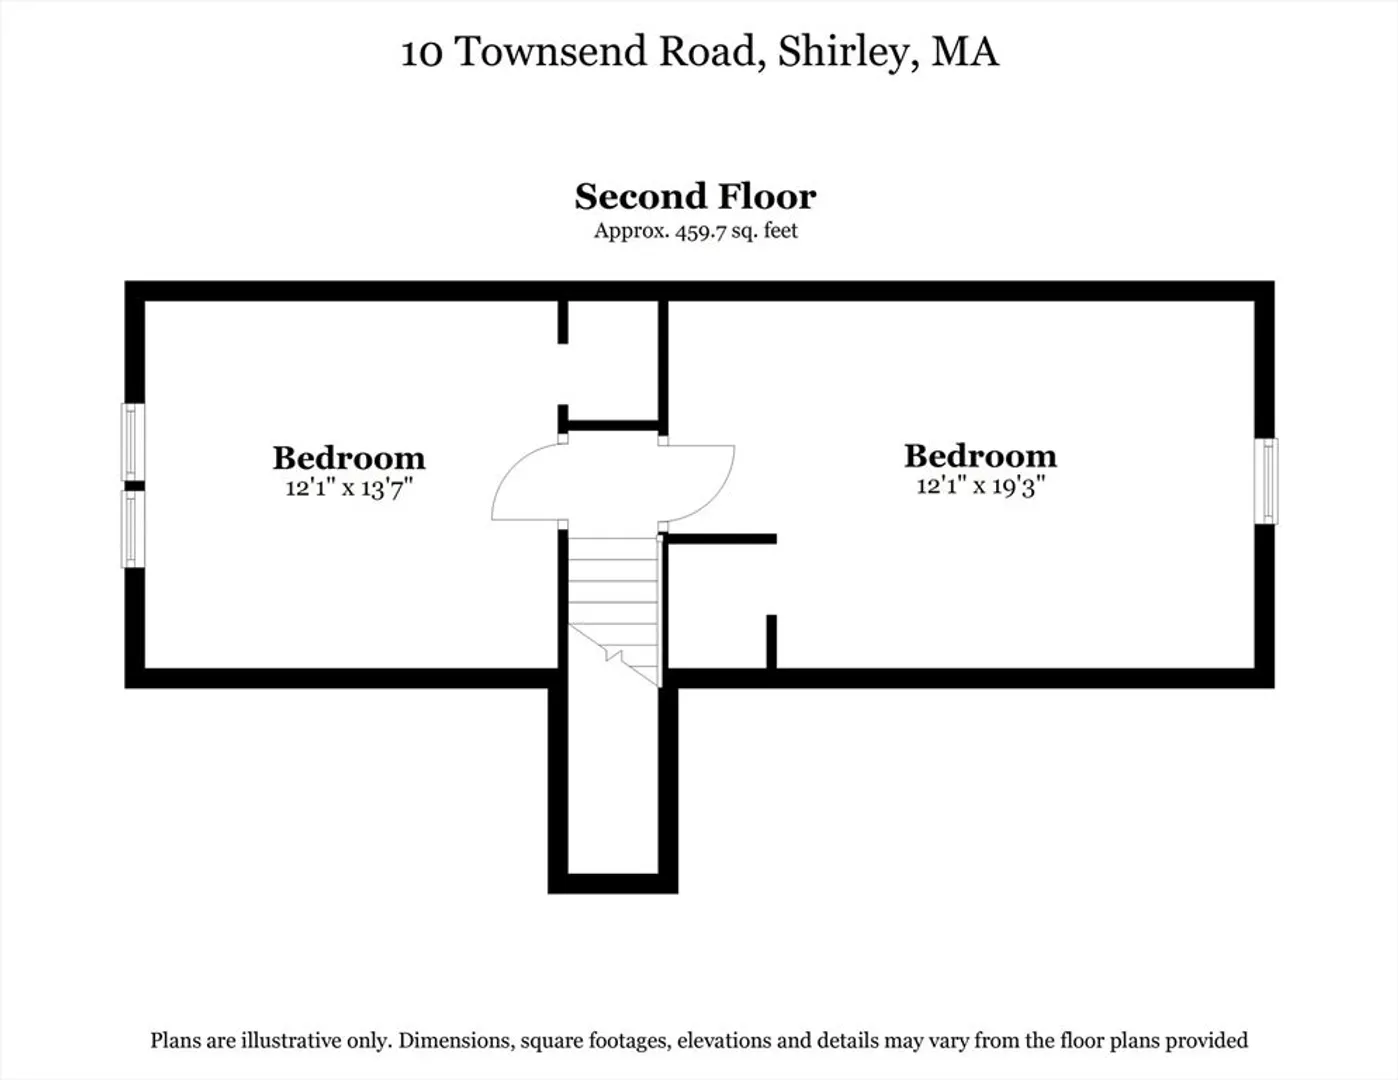
Fully renovated single-family ranch-style in desirable Shirley, offered affordably on nearly an acre of land. This move-in-ready home features a first-floor bedroom with half bath and two additional bedrooms on the second floor. Enjoy peace of mind with a brand-new roof, updated electrical and plumbing, and beautifully refinished hardwood floors throughout. The renovated full bathroom offers modern finishes, while the den includes a heat pump with A/C for year-round comfort. An enormous, clean basement provides endless potential for future living space, home gym, or workshop. Outside, the spacious lot includes a storage shed and ample room to expand, garden, or entertain. A rare opportunity combining extensive updates, flexible layout, and generous land in a sought-after location. Be sure to check this one out! **Offer deadline set for Monday 1/11/26 5pm**
-
Highlights
- Cooling: Heat Pump
- Parking Spots: 4
- Property Type: Single Family Residence
- Total Rooms: 6
- Status: Closed
- Heating: Baseboard, Heat Pump, Oil
- Property Class: Residential
- Style: Ranch
- Year Built: 1970
-
Additional Details
- Appliances: Electric Water Heater, Microwave, ENERGY STAR Qualified Refrigerator, ENERGY STAR Qualified Dishwasher, Range, Plumbed For Ice Maker
- Exterior Features: Rain Gutters, Storage
- Foundation: Block
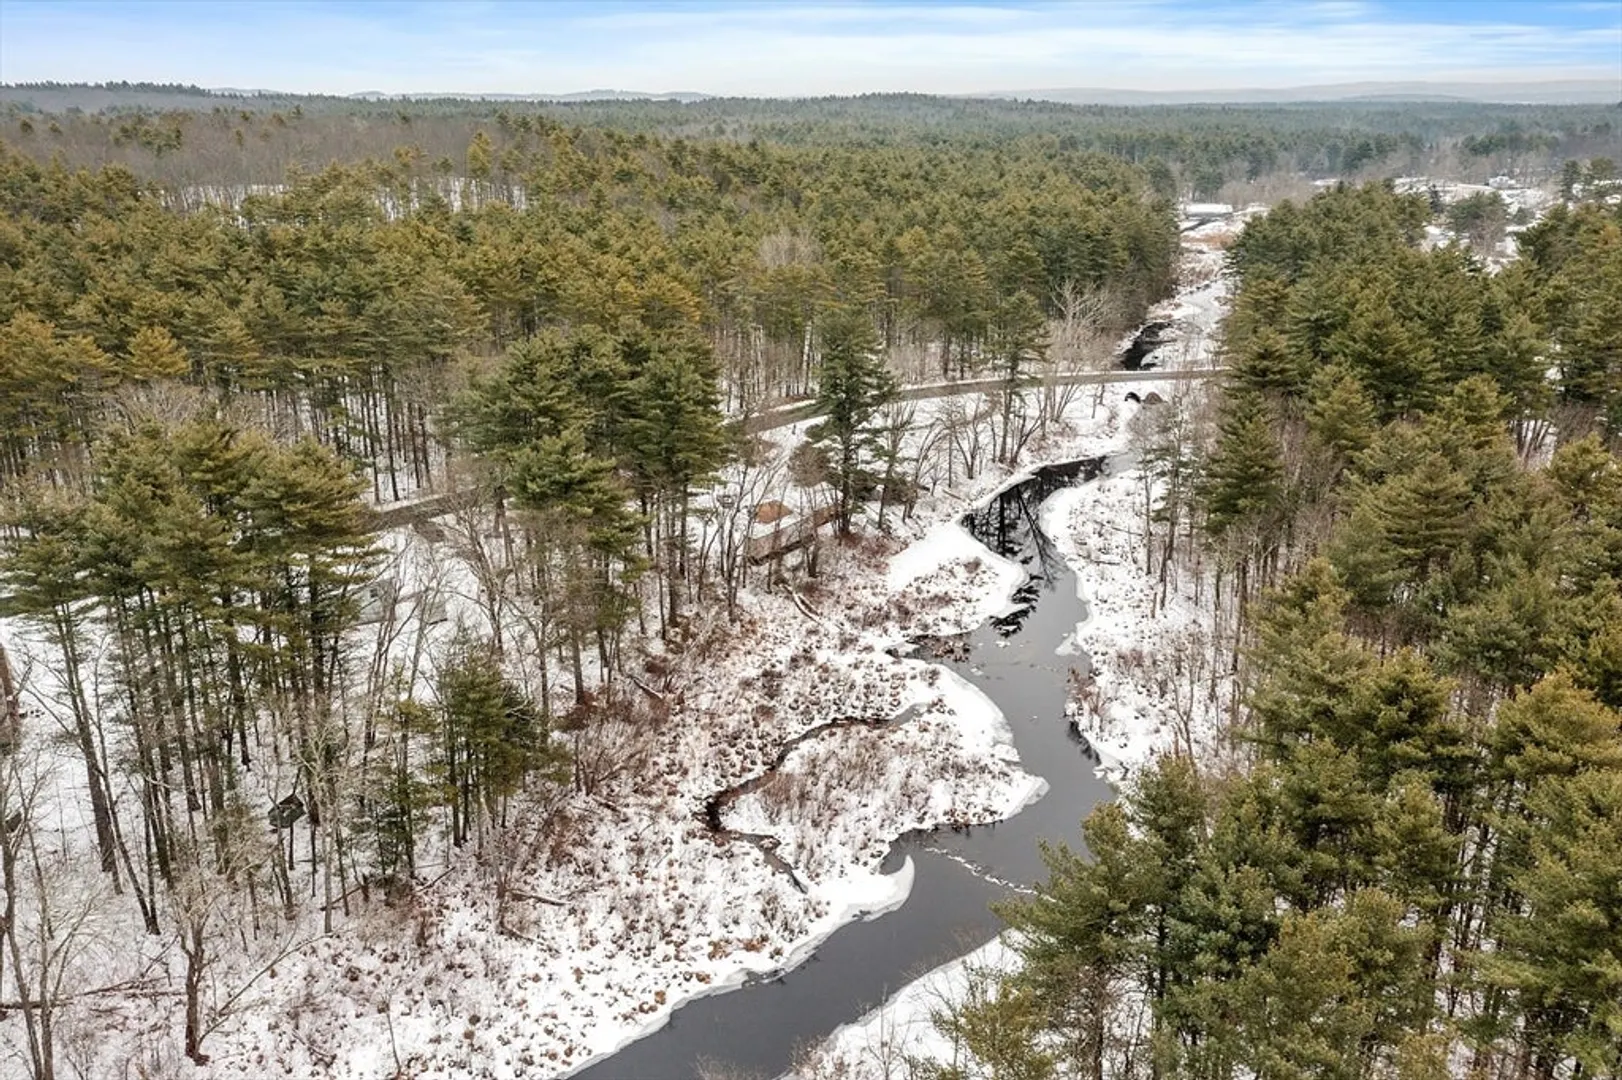
- Lot Features: Wooded, Cleared
- Roof: Shingle
- Year Built Details: Actual
- Zoning: Rr
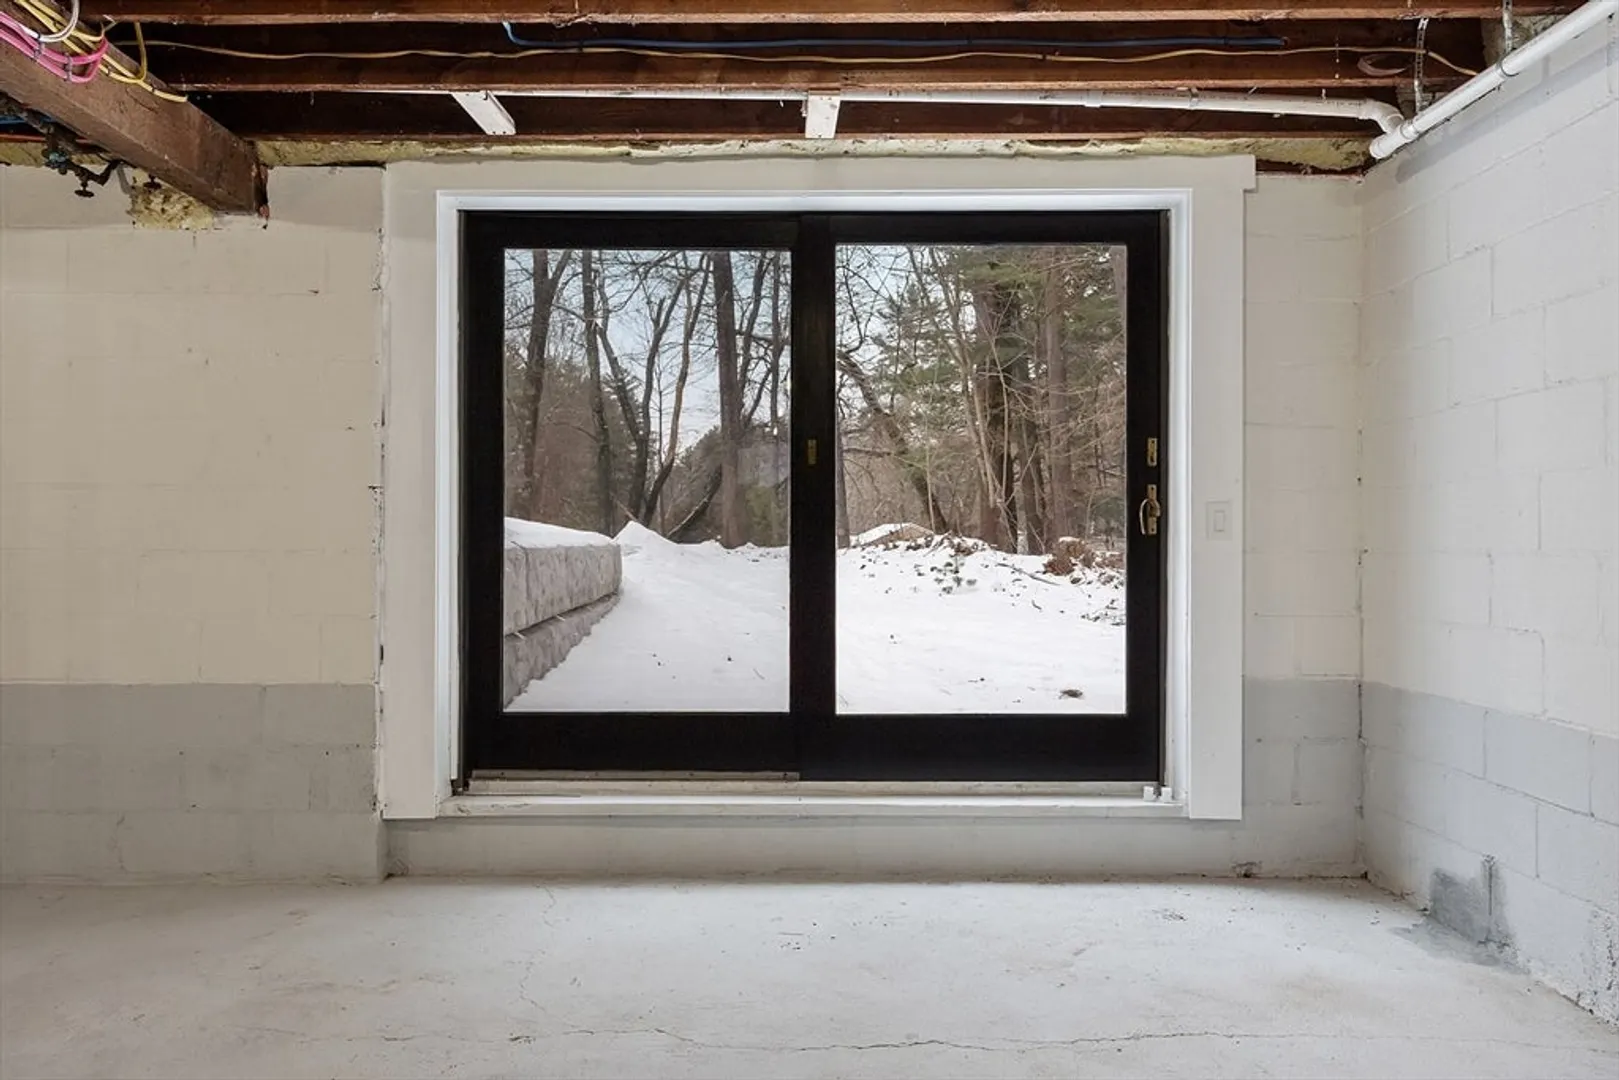
- Basement: Full, Walk-Out Access, Concrete, Unfinished
- Flooring: Wood, Tile, Flooring - Hardwood
- Interior Features: Closet, Recessed Lighting, Den
- Road Frontage Type: Public
- SqFt Source: Measured
- Year Built Source: Public Records
-
Amenities
- Community Features: Shopping, Walk/Jog Trails, Conservation Area, Public School, T-Station
- Parking Features: Paved Drive, Off Street
-
Utilities
- Electric: 100 Amp Service
- Water Source: Private
- Sewer: Private Sewer
-
Fees / Taxes
- Assessed Value: $348,600
- Taxes: $4,521
- Tax Year: 2025
Similar Listings
Sold
39 Photos
Sold
35 Photos
Sold
38 Photos
Sold
27 Photos
Content © 2026 MLS Property Information Network, Inc. The information in this listing was gathered from third party resources including the seller and public records.
Listing information provided courtesy of Stuart St James, Inc..
MLS Property Information Network, Inc. and its subscribers disclaim any and all representations or warranties as to the accuracy of this information.
