
Sold!
$320,000
6
Beds
2
Baths
2,472
Living Area
-
Property Description
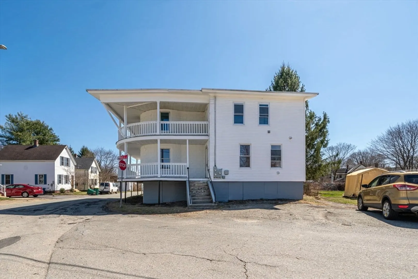
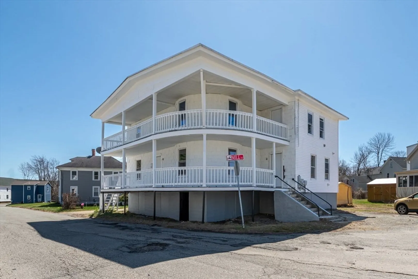
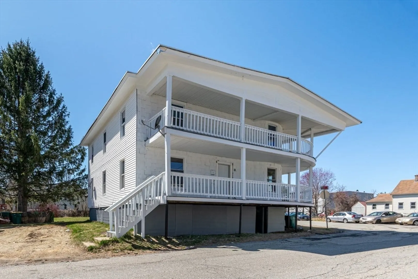
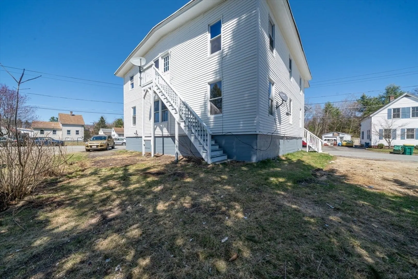
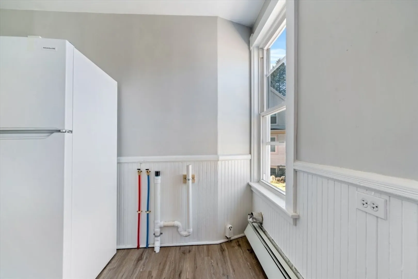
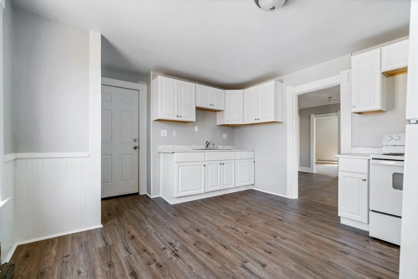
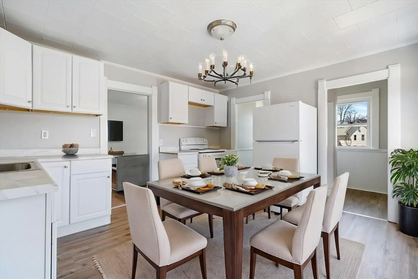
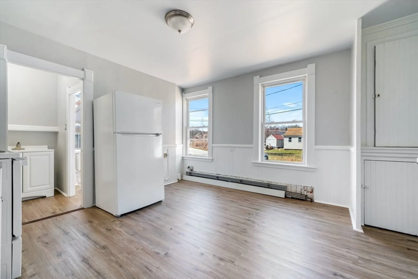
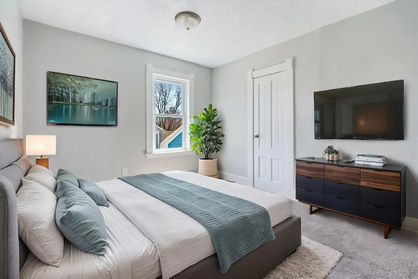
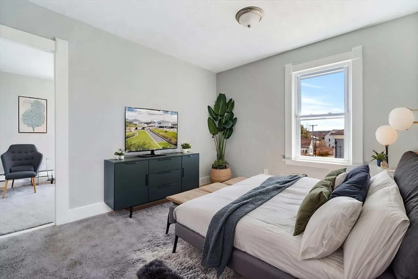
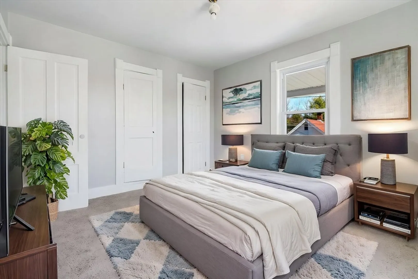
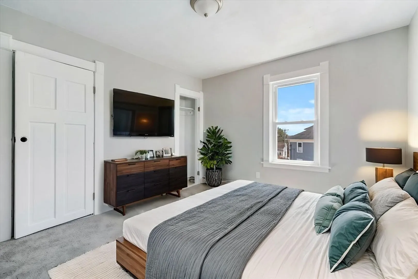
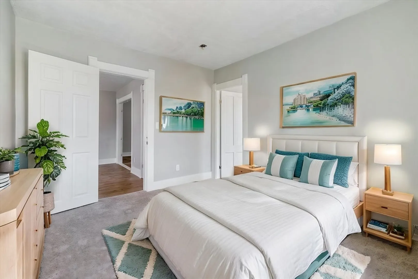
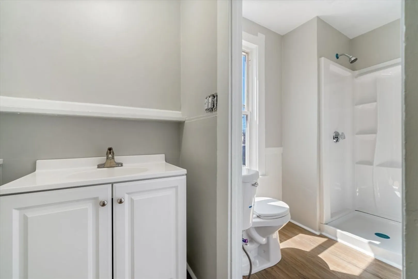
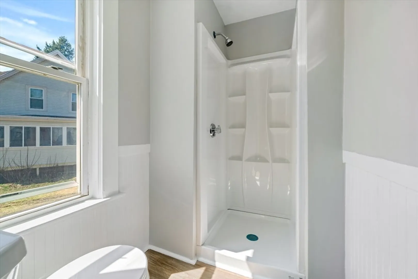
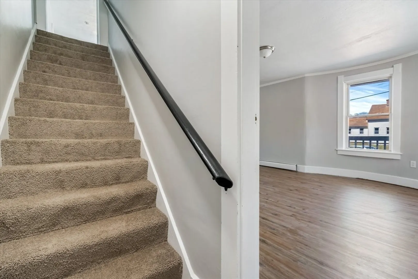
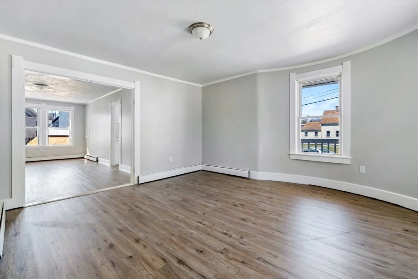
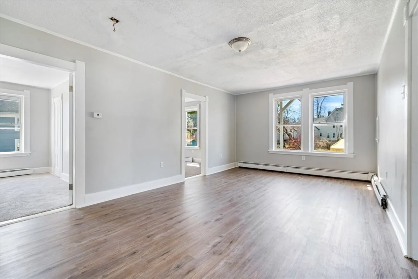
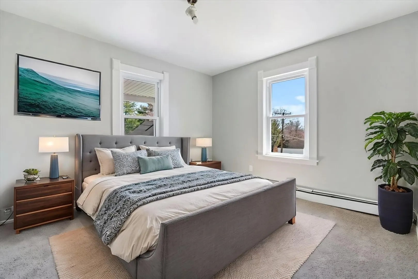
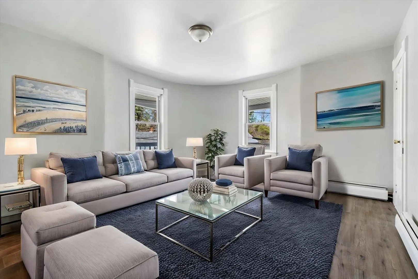
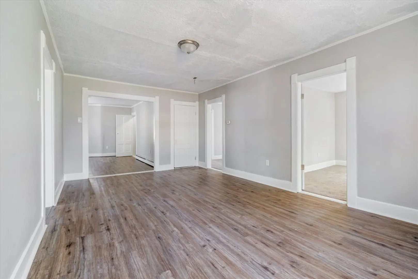
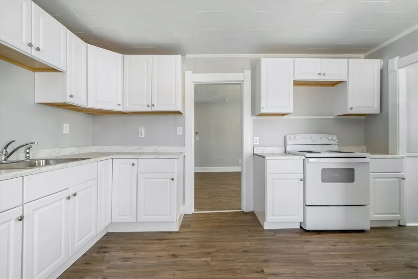
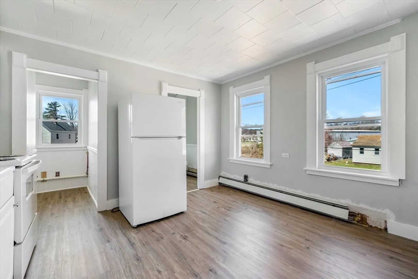
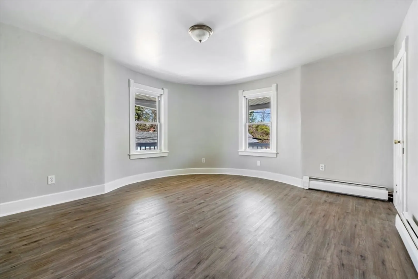
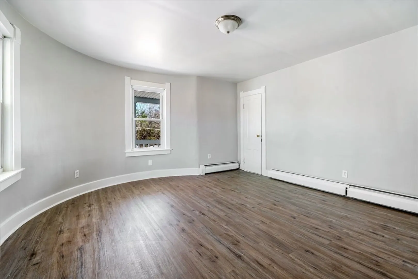
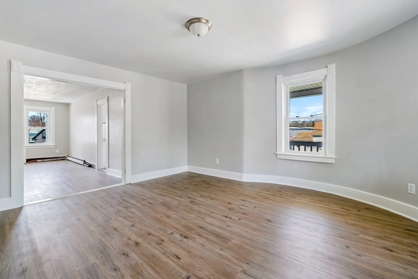
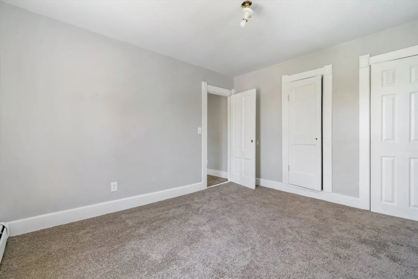
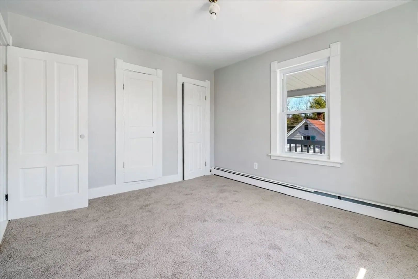
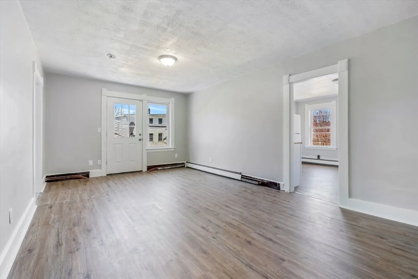
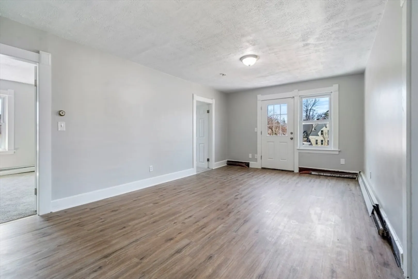
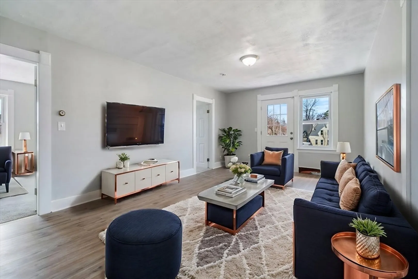
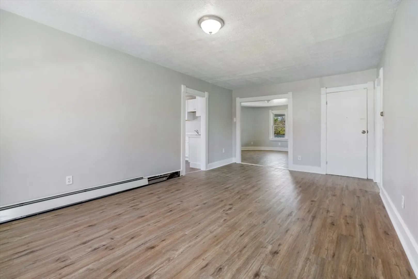
Charming 2-Unit Renovated Building in Winchendon, MA – 6 Beds, 2 Baths – Separate Utilities! Perfect for investors or homeowners looking for a smart real estate opportunity! Property Highlights: 2 Spacious Units – Perfect for investors or owner-occupants seeking rental income. 6 Bedrooms & 2 Full Baths – Plenty of room for tenants or extended family. Fully Renovated – Modern updates throughout for move-in-ready convenience. Separate Utilities – Each unit has its own meters for hassle-free management. Great Location – Quiet Winchendon neighborhood with easy access to Route 12, shopping, and outdoor recreation. Strong Rental Potential – Ideal for long-term tenants or Airbnb/Vrbo opportunities. Don’t miss this well-maintained, income-generating property in a desirable Central MA town. Perfect for investors or homeowners looking for a smart real e
-
Highlights
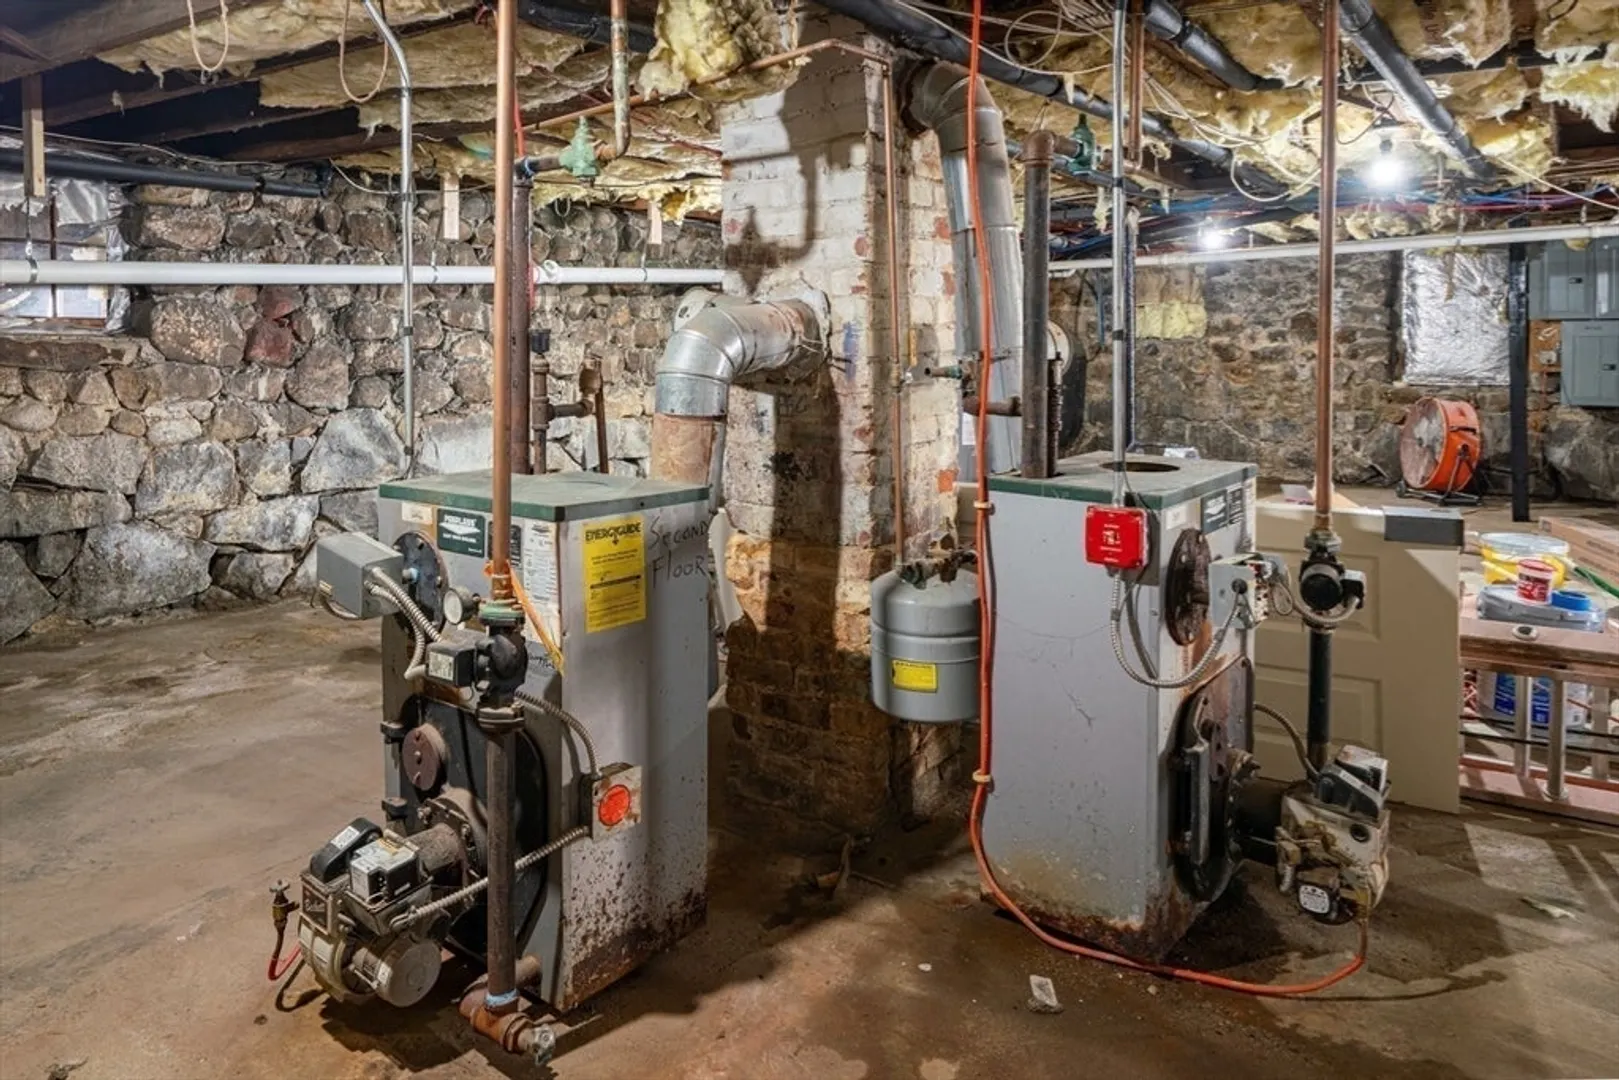
- Heating: Central, Baseboard, Oil
- Parking Spots: 8
- Property Type: Multi Family
- Total Rooms: 10
- Status: Closed
- Levels: 2
- Property Class: Residential Income
- Stories: 2
- Year Built: 1900
-
Additional Details
- Appliances: Range, Refrigerator
- Construction: Frame
- Foundation: Concrete Perimeter
- Lot Features: Corner Lot, Cleared, Level
- Roof: Rubber
- Total Number of Units: 2
- Year Built Source: Public Records
- Basement: Full, Walk-Out Access, Dirt Floor, Unfinished
- Flooring: Vinyl, Carpet
- Interior Features: Upgraded Cabinets, Upgraded Countertops, Bathroom With Tub, Remodeled, Open Floorplan, Living Room, Dining Room, Kitchen
- Road Frontage Type: Public
- SqFt Source: Public Record
- Year Built Details: Actual
- Zoning: Res
-
Amenities
- Parking Features: Paved Drive, Off Street, Common
-
Utilities
- Electric: Circuit Breakers, 100 Amp Service, Individually Metered
- Water Source: Public
- Sewer: Public Sewer
-
Fees / Taxes
- Assessed Value: $150,700
- Taxes: $1,890
- Tax Year: 2024
Similar Listings
Sold
42 Photos
Sold
24 Photos
Sold
1 Photo
Content © 2026 MLS Property Information Network, Inc. The information in this listing was gathered from third party resources including the seller and public records.
Listing information provided courtesy of Liberty Real Estate.
MLS Property Information Network, Inc. and its subscribers disclaim any and all representations or warranties as to the accuracy of this information.
