
263 Front St
$375,000
6
Beds
2
Baths
2,289
Sqft
- Request Info
- Call
- Save
-
More
- Mortgage Calculator

Property Tools
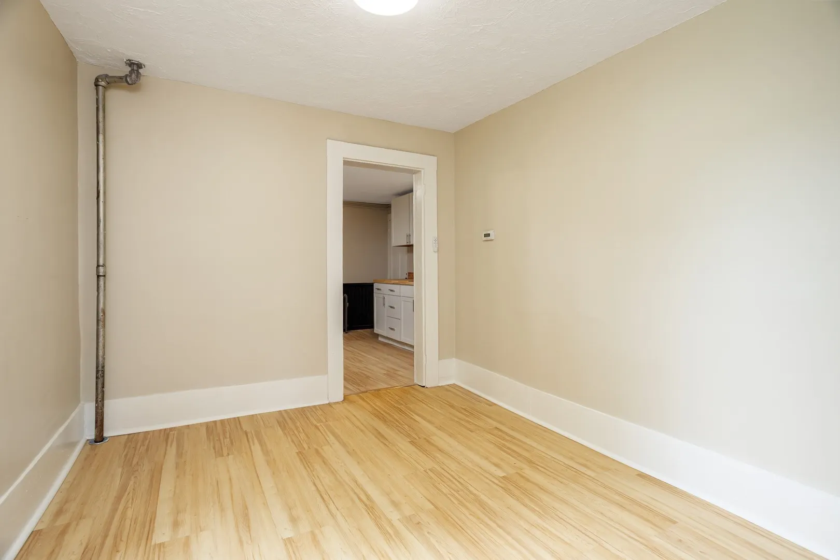
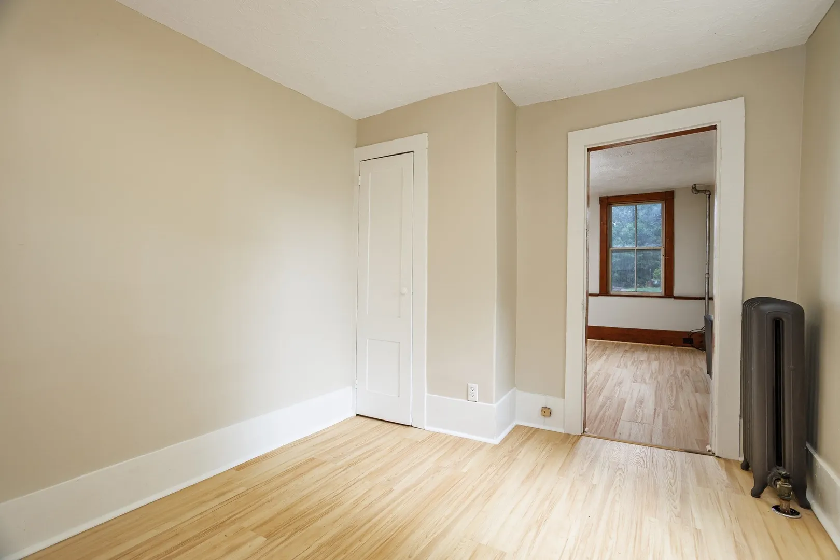
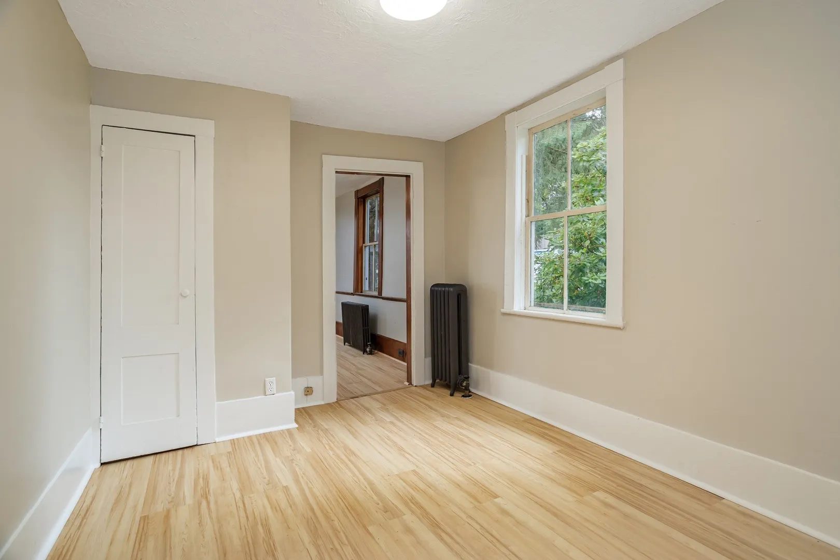
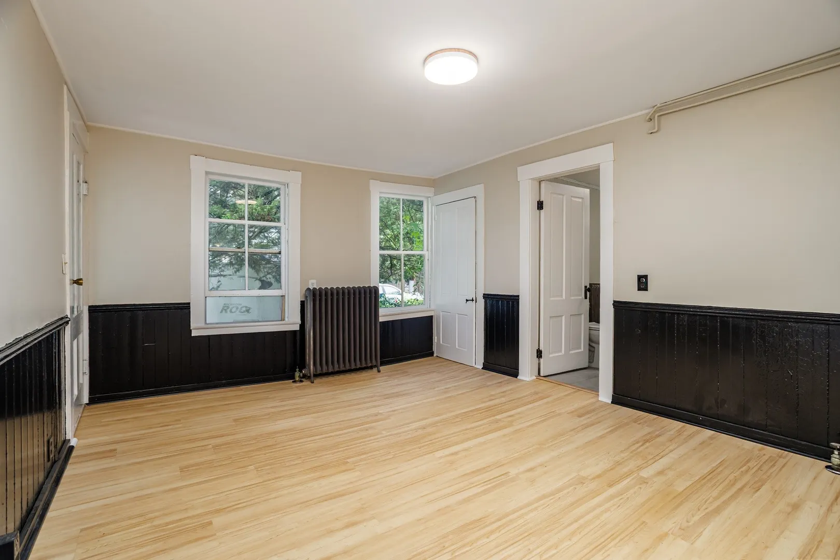
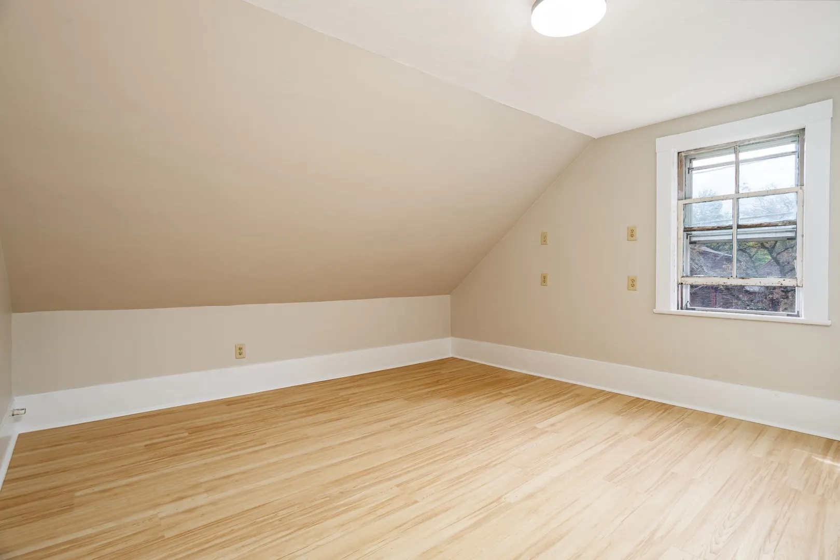
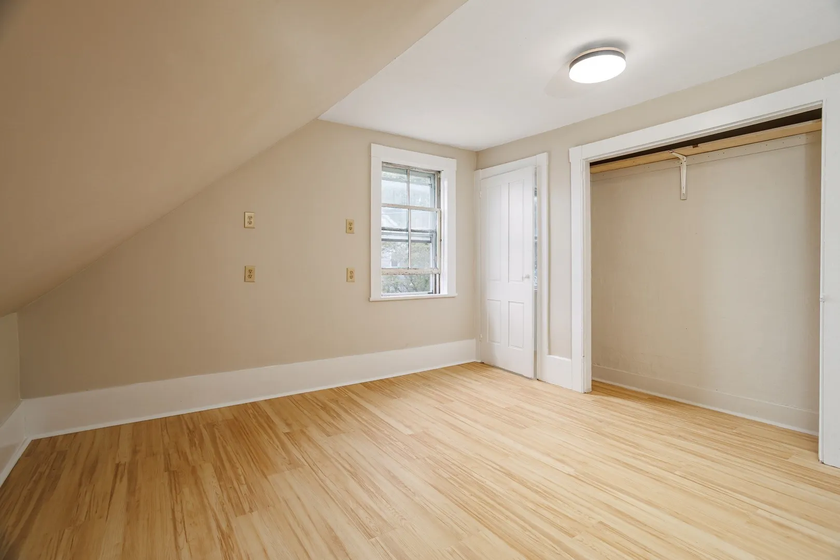
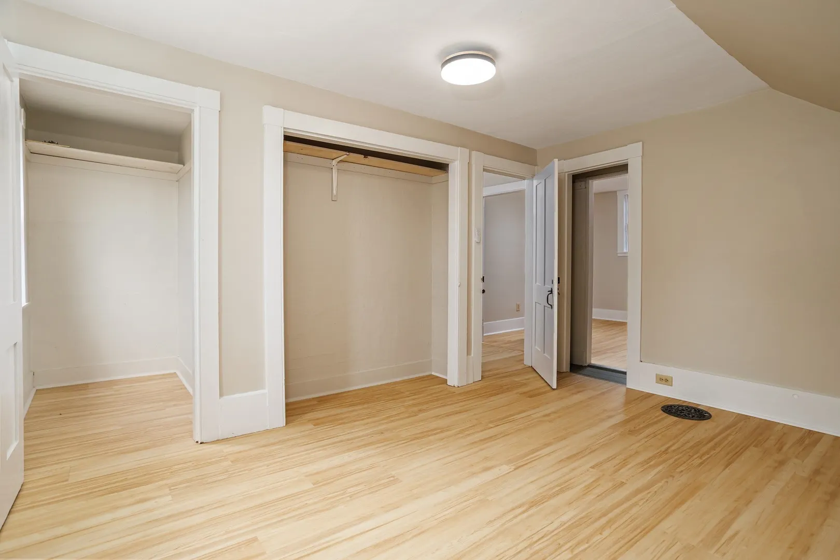
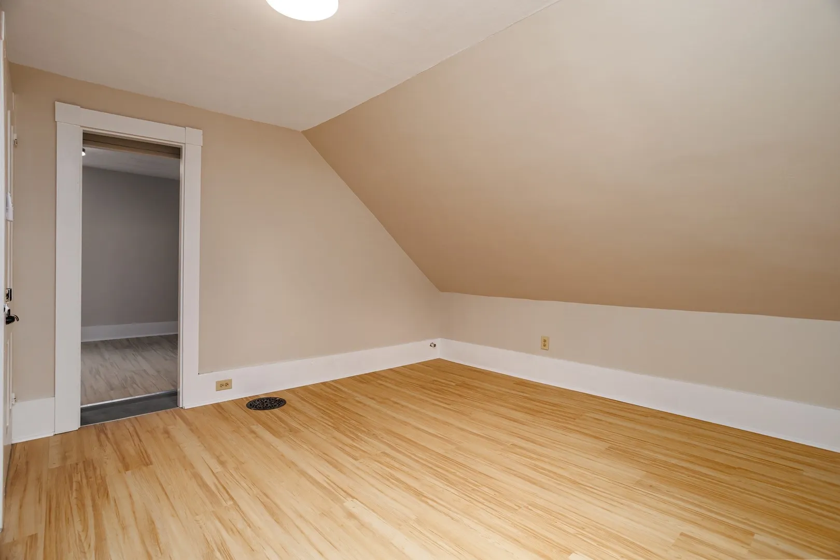
$375,000
6
Beds
2
Baths
2,289
Living Area
-
Property Description
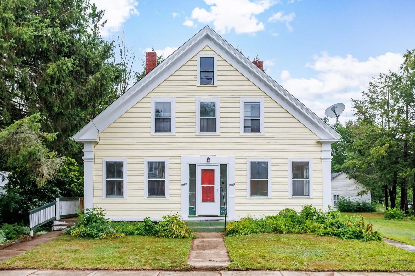
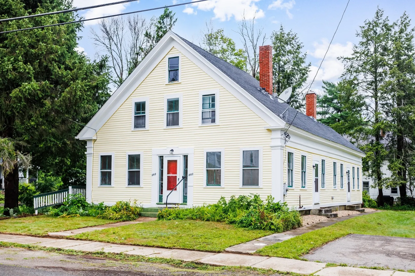
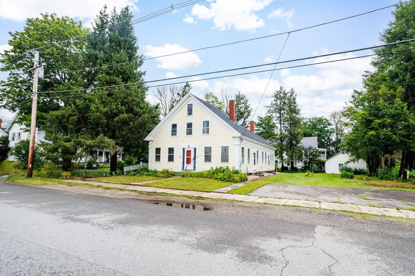
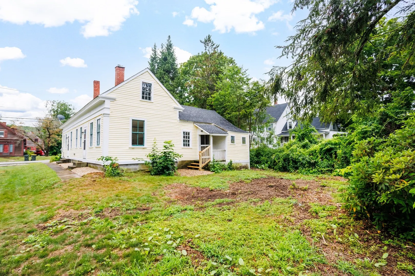
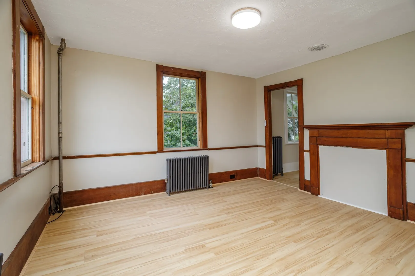
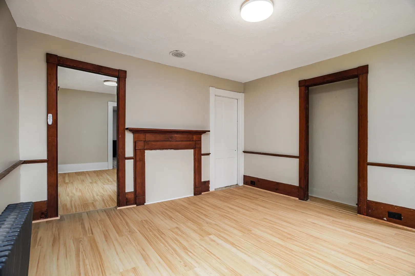
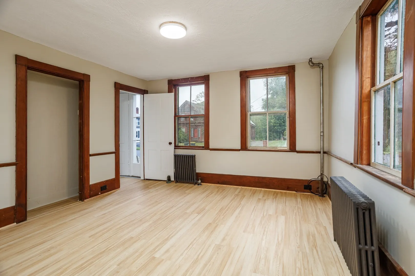
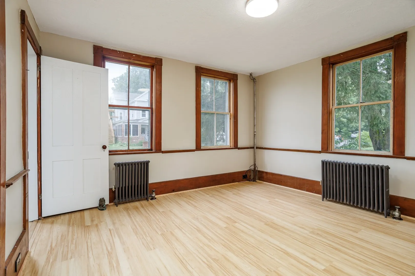
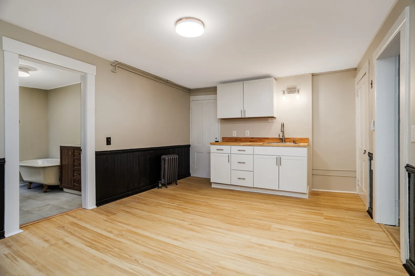
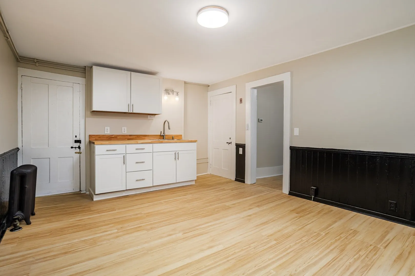
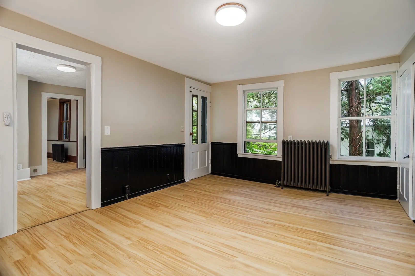
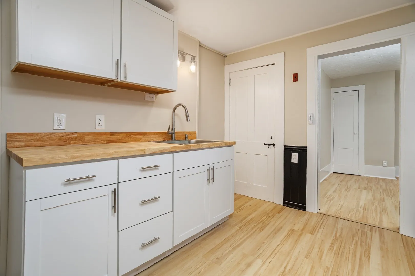
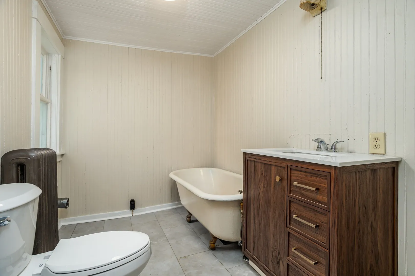
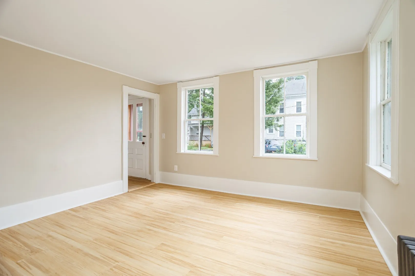
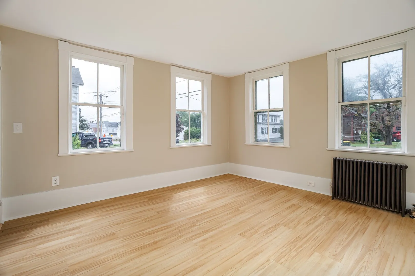
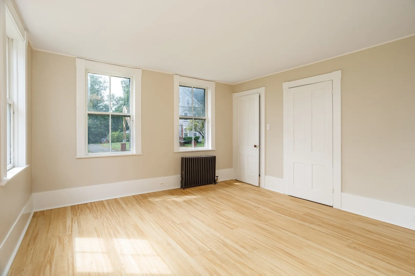
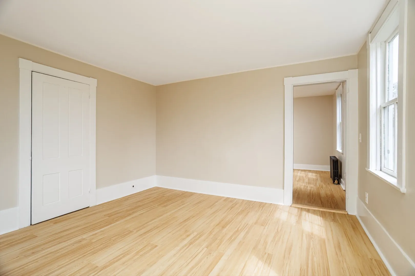
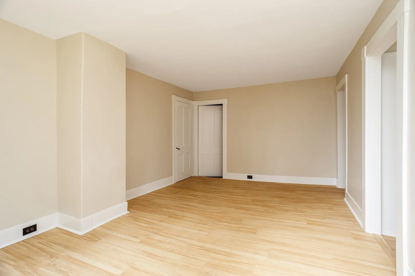
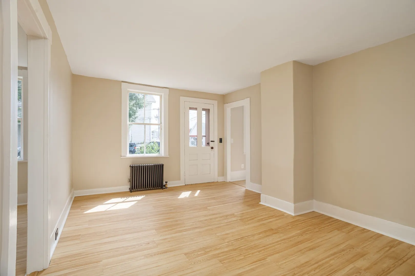
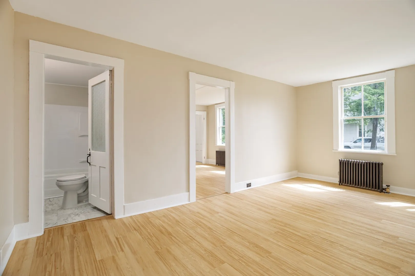
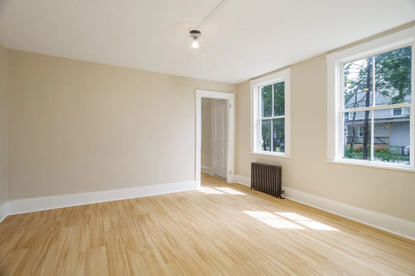
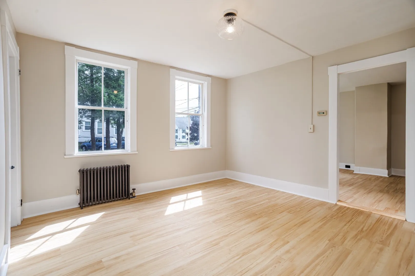
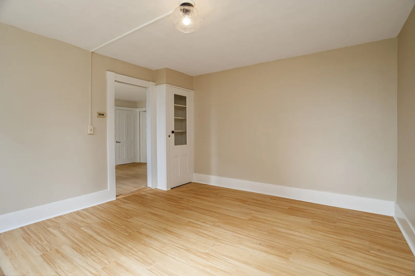
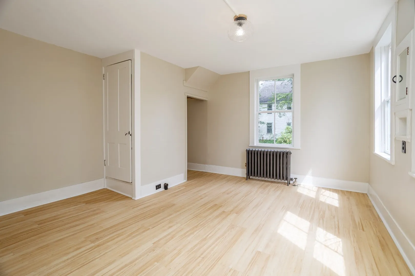
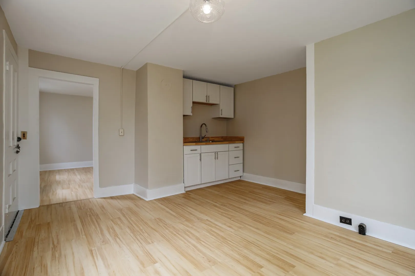
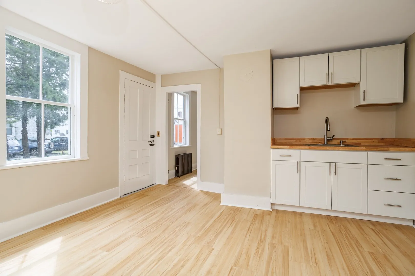
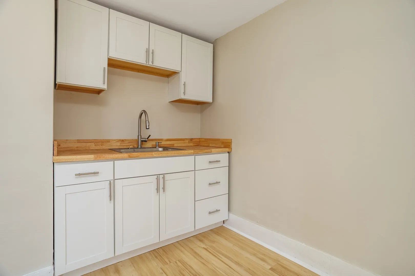
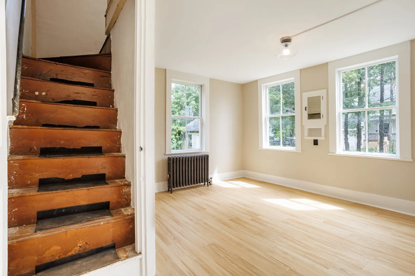
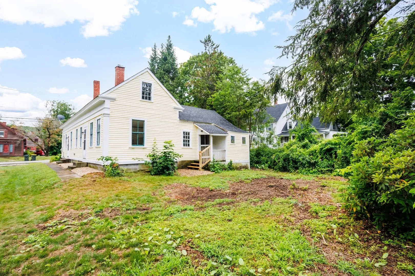
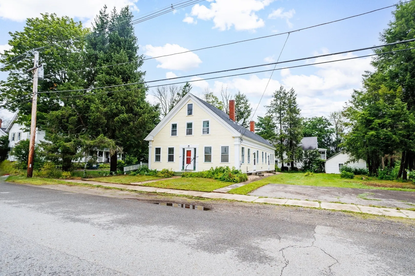
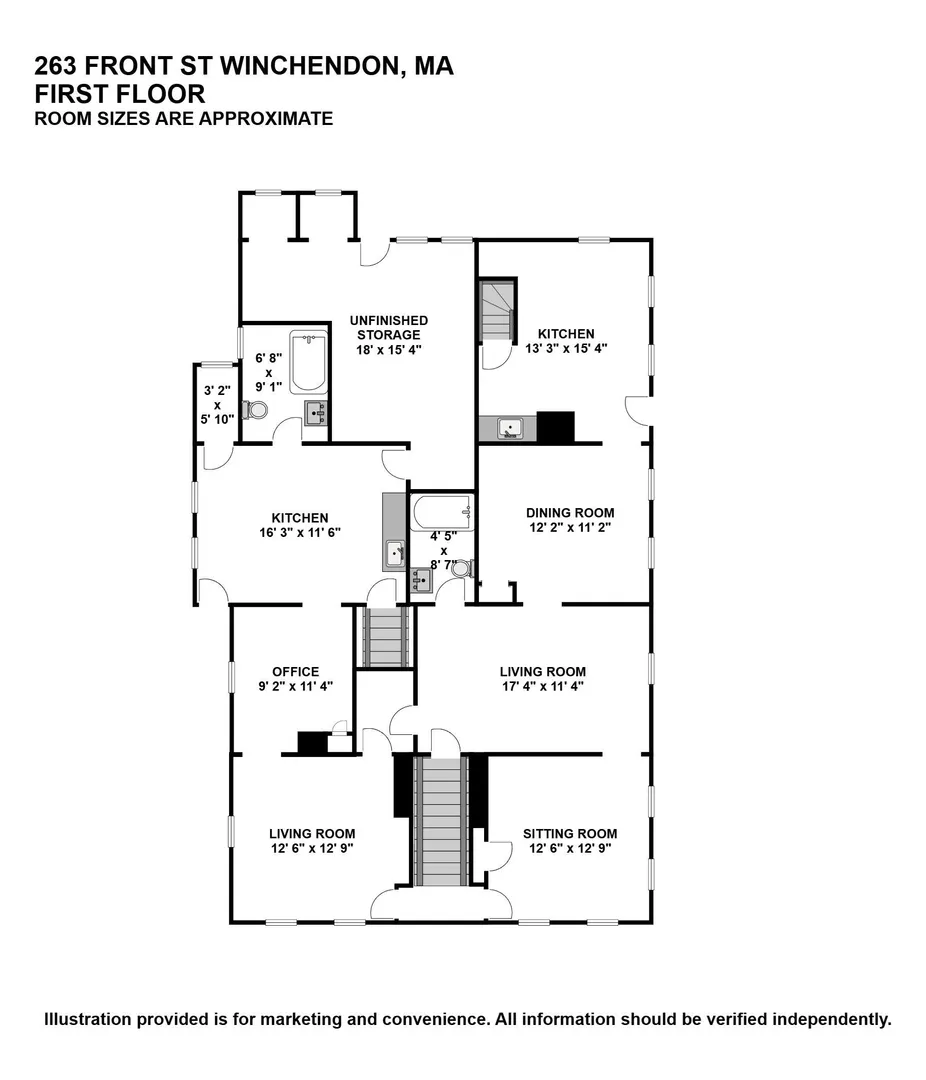
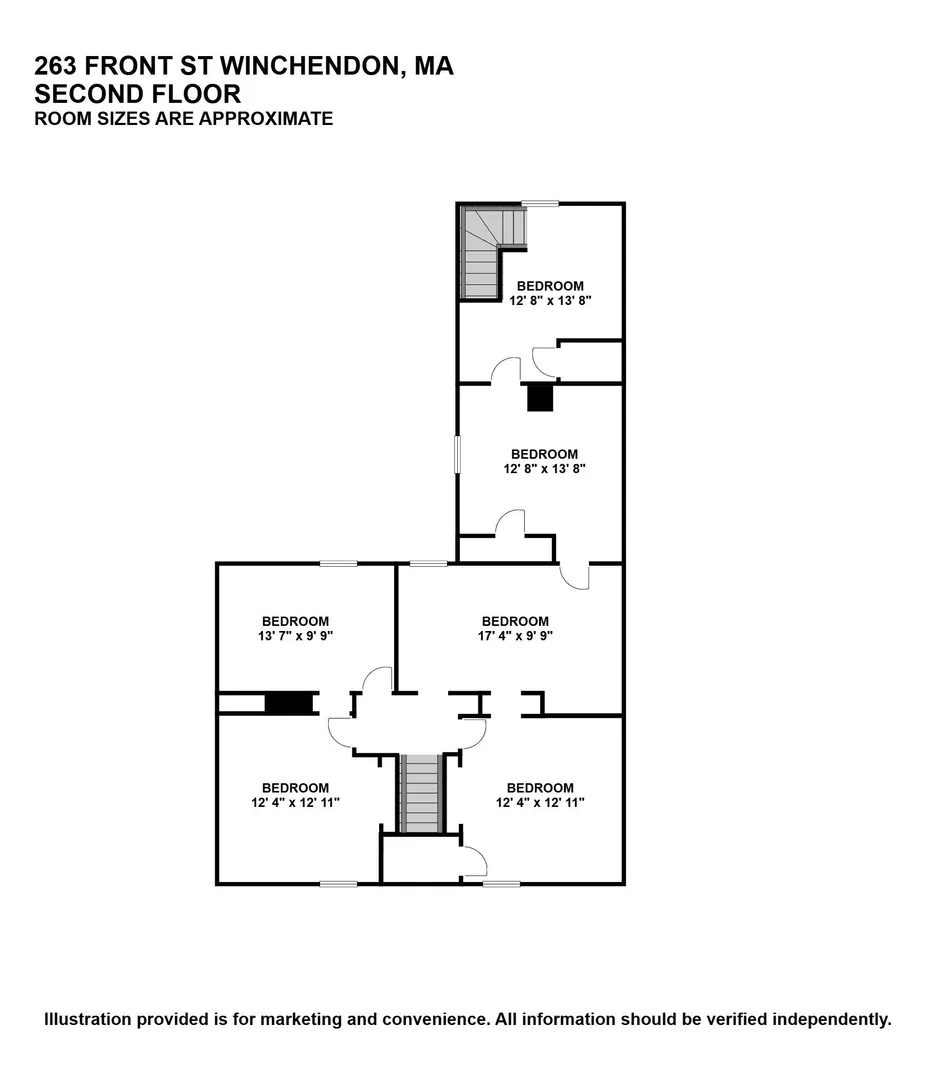
263 Front St. is a well-maintained two-family home offering the perfect blend of charm, space, and investment potential. Each expansive unit features 3 bedrooms, bright and inviting living areas, spacious kitchens, and an abundance of natural light, creating comfortable spaces for both owners and tenants alike. Thoughtfully updated over the years, including two brand-new boilers installed in 2026, this property offers the ideal opportunity for an owner-occupant seeking supplemental rental income or an investor looking to add a turnkey duplex to their portfolio. Ideally situated in a convenient in-town location close to shopping, dining, schools, parks, and commuter routes, this versatile property delivers both lifestyle and long-term value. Whether you're starting your investment journey or growing an established portfolio, this is a property you'll want to see.
-
Highlights
- Area: Winchendon Center
- Parking Spots: 5
- Property Type: 2 Family - 2 Units Side by Side
- Total Rooms: 12
- Status: Active
- Levels: 4
- Property Class: Residential Income
- Stories: 4
- Year Built: 1846
-
Additional Details
- Basement: Concrete, Unfinished
- Exterior Features: Decorative Lighting
- Flooring: Wood, Tile, Laminate
- Lot Features: Level
- Roof: Shingle
- Total Number of Units: 2
- Year Built Source: Public Records
- Construction: Frame
- Fireplaces: 1
- Foundation: Stone, Granite
- Road Frontage Type: Public
- SqFt Source: Public Record
- Year Built Details: Approximate
- Zoning: C2
-
Amenities
- Community Features: Shopping, Park, Walk/Jog Trails, Medical Facility, Laundromat, Bike Path, Conservation Area, Highway Access, House of Worship, Private School, Public School
- Parking Features: Paved Drive, Off Street
-
Utilities
- Electric: Fuses, Circuit Breakers
- Water Source: Public
- Sewer: Public Sewer
-
Fees / Taxes
- Assessed Value: $254,800
- Taxes: $2,994
- Tax Year: 2025
Similar Listings
Sold
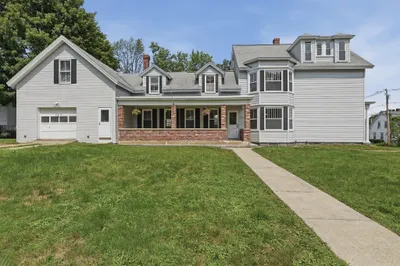
42 Photos
Sold
42 Photos
Sold
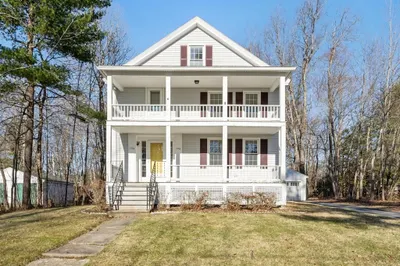
41 Photos
Sold
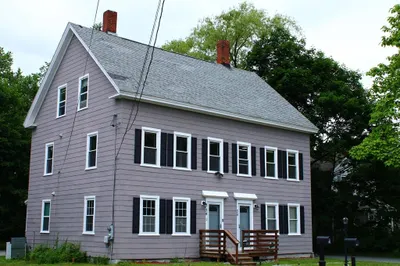
41 Photos
Content © 2026 MLS Property Information Network, Inc. The information in this listing was gathered from third party resources including the seller and public records.
Listing information provided courtesy of Keller Williams Realty North Central.
MLS Property Information Network, Inc. and its subscribers disclaim any and all representations or warranties as to the accuracy of this information.