
Sold!

$1,520,000
3
Beds
3/1
Baths
2,944
Living Area
-
Property Description
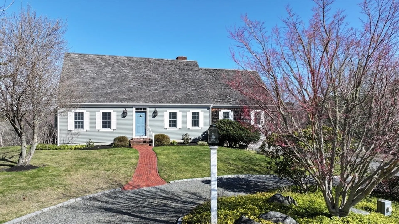
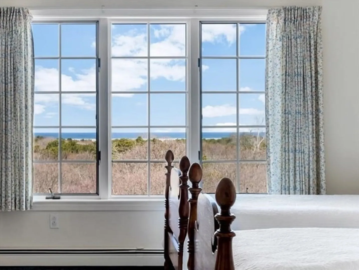
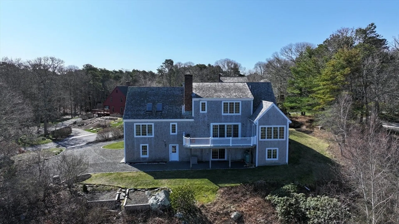
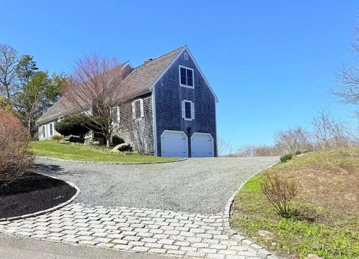
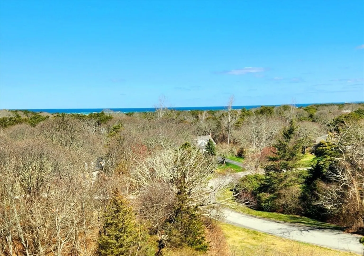
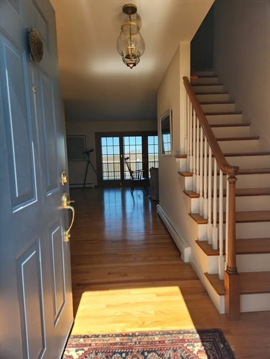
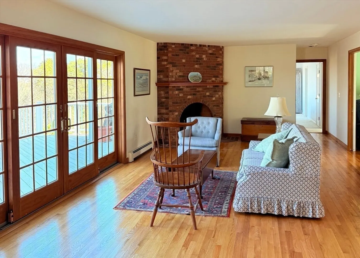
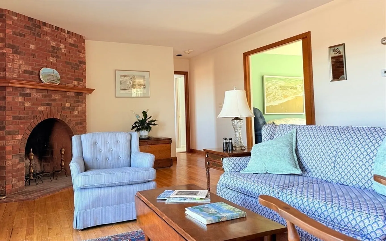
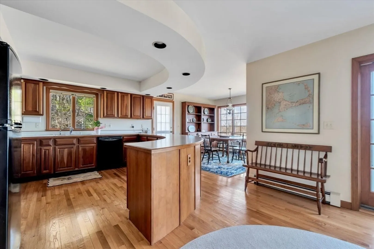
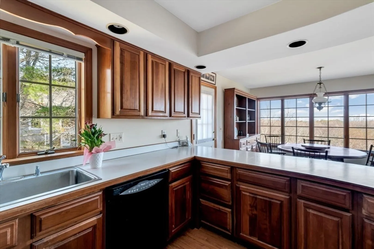
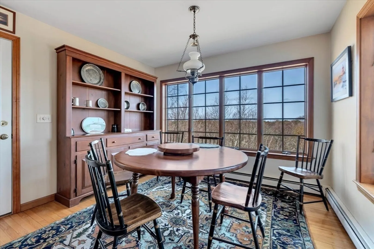
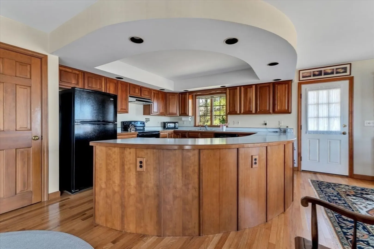
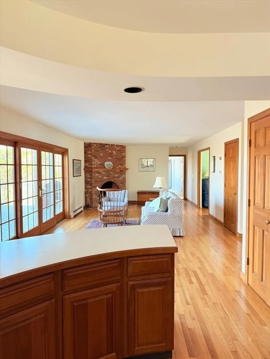
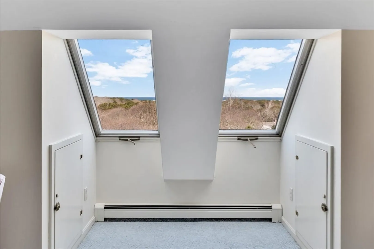
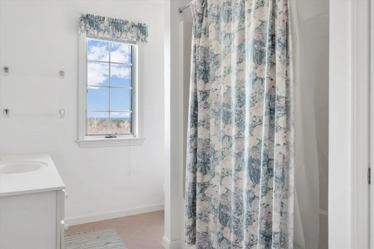
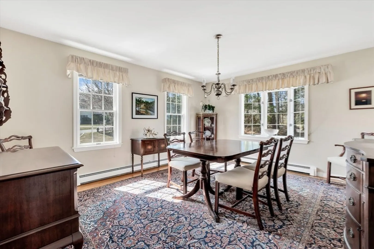
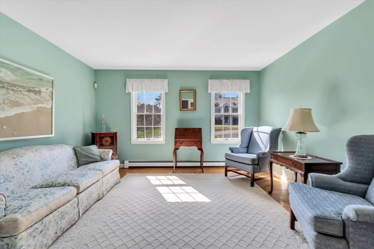
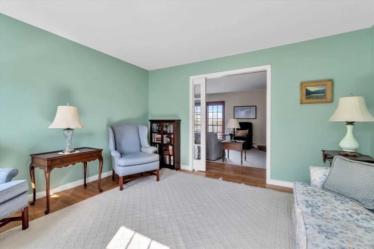
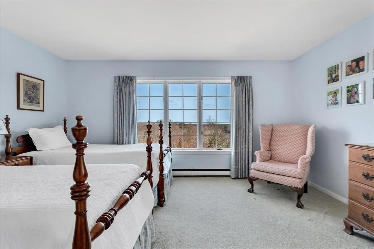
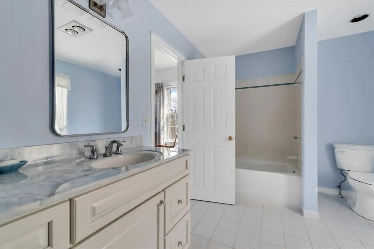
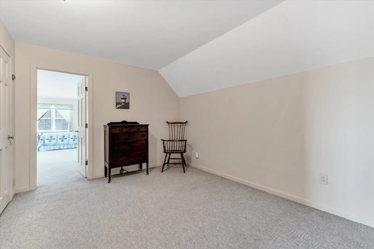
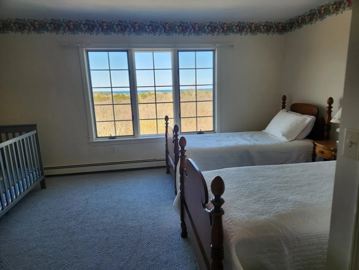
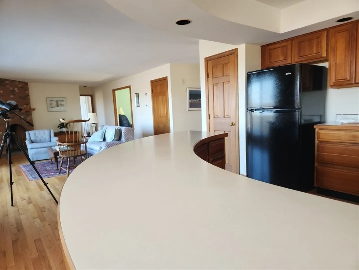
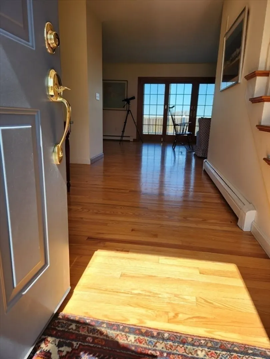
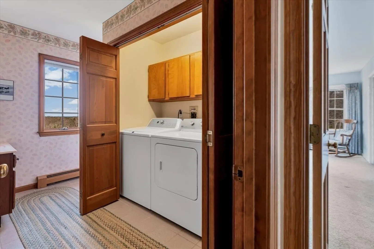
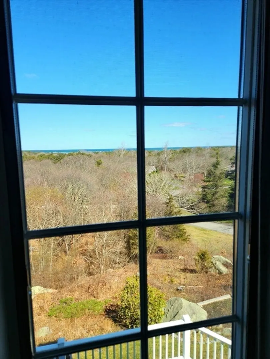
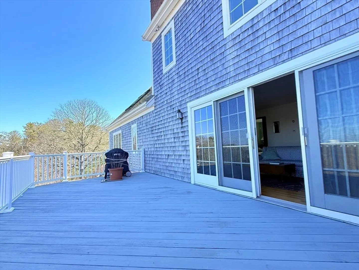
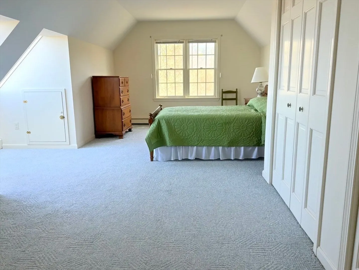
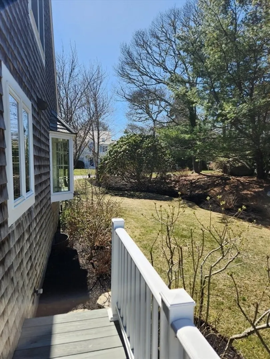
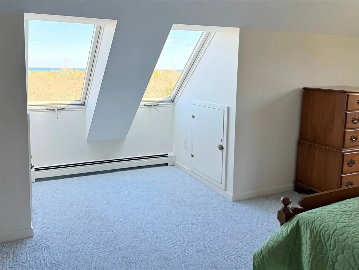
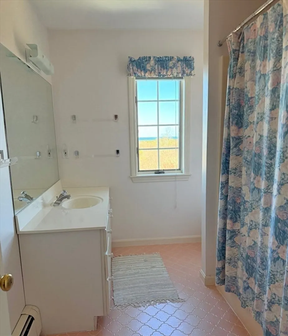
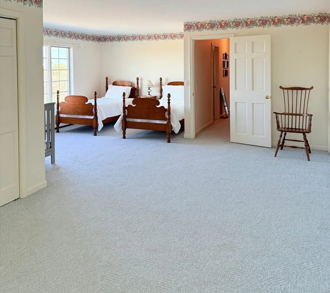
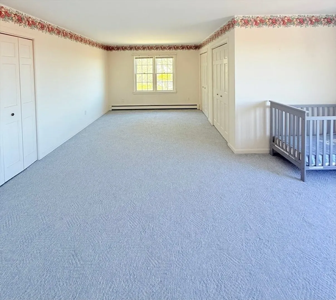
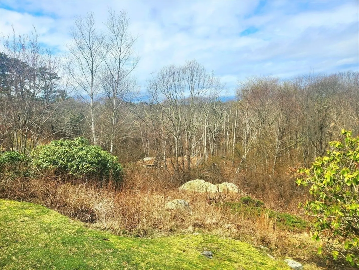
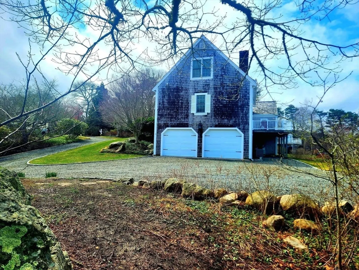
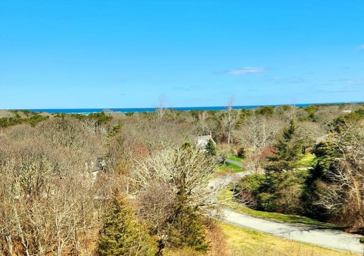
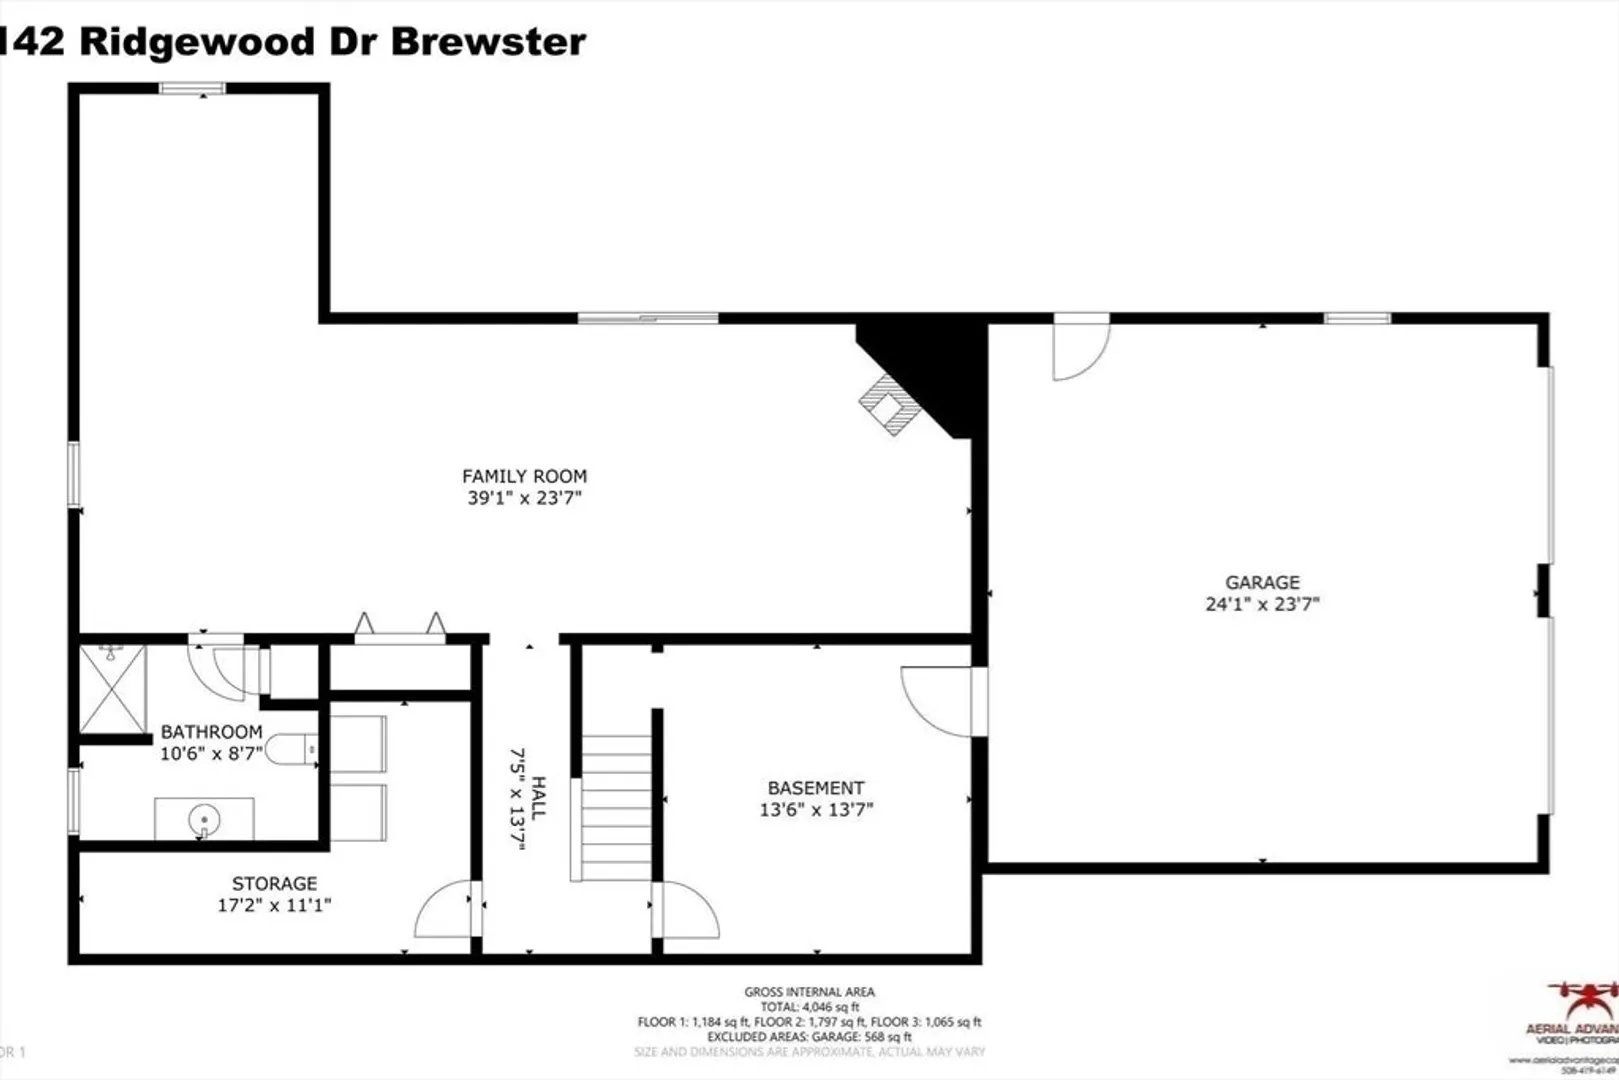
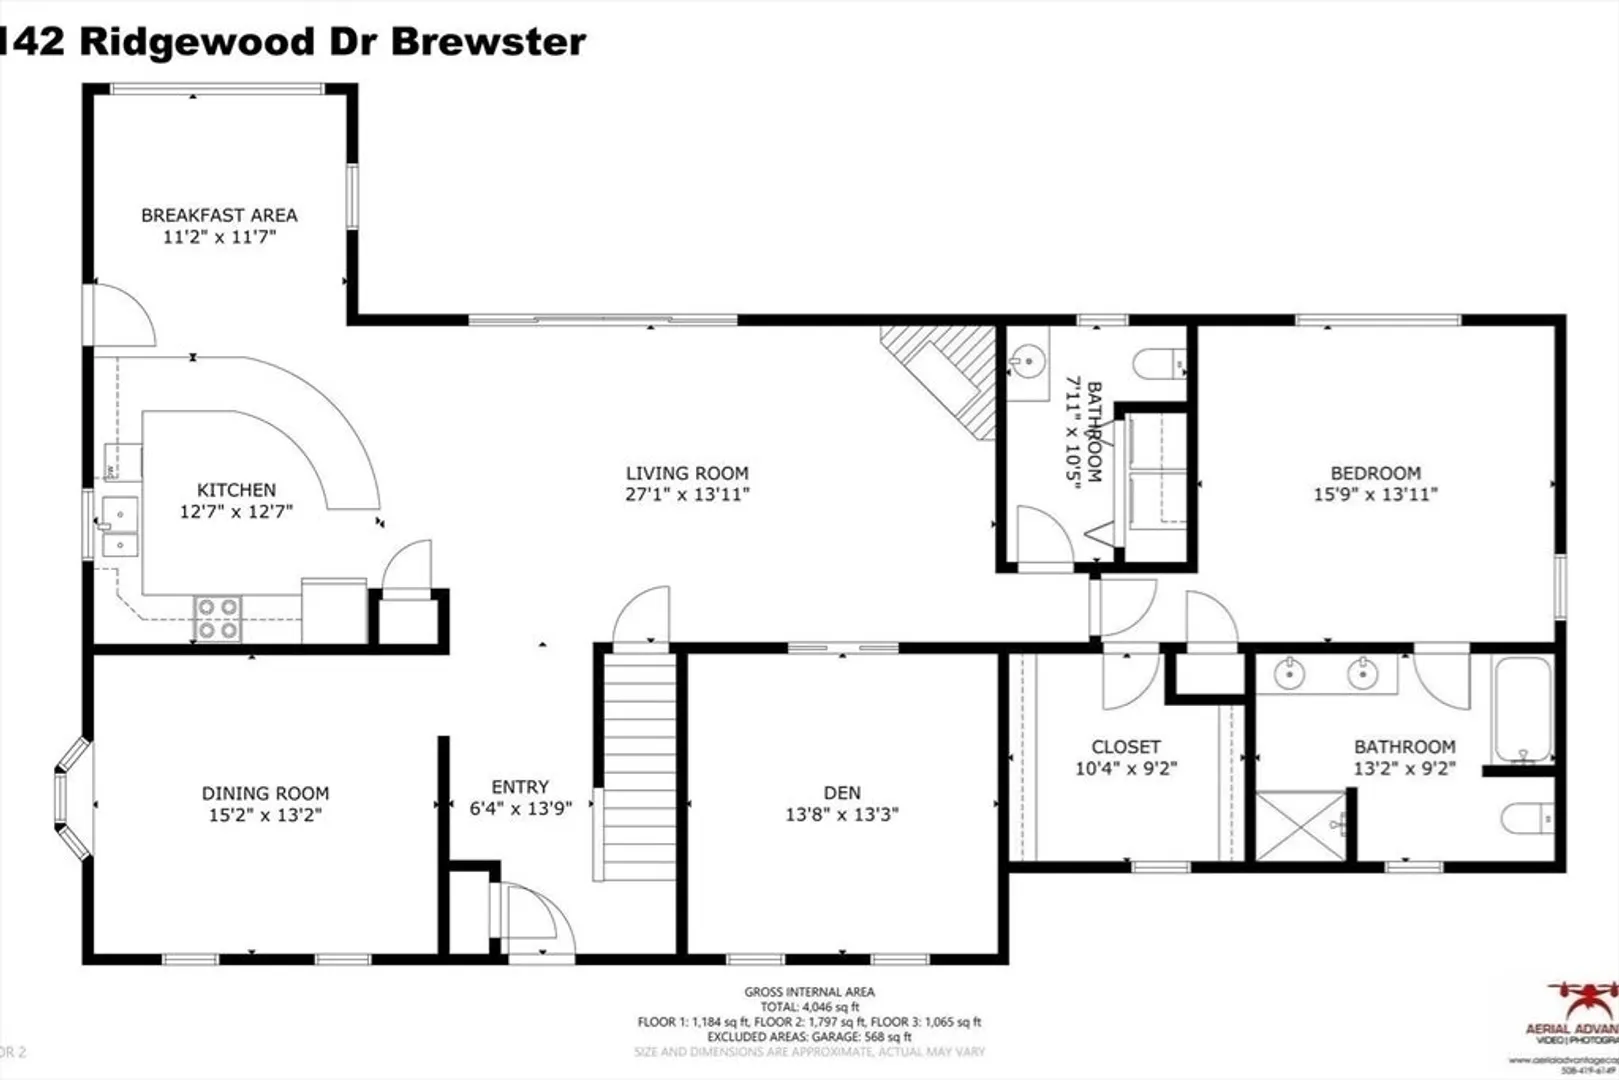
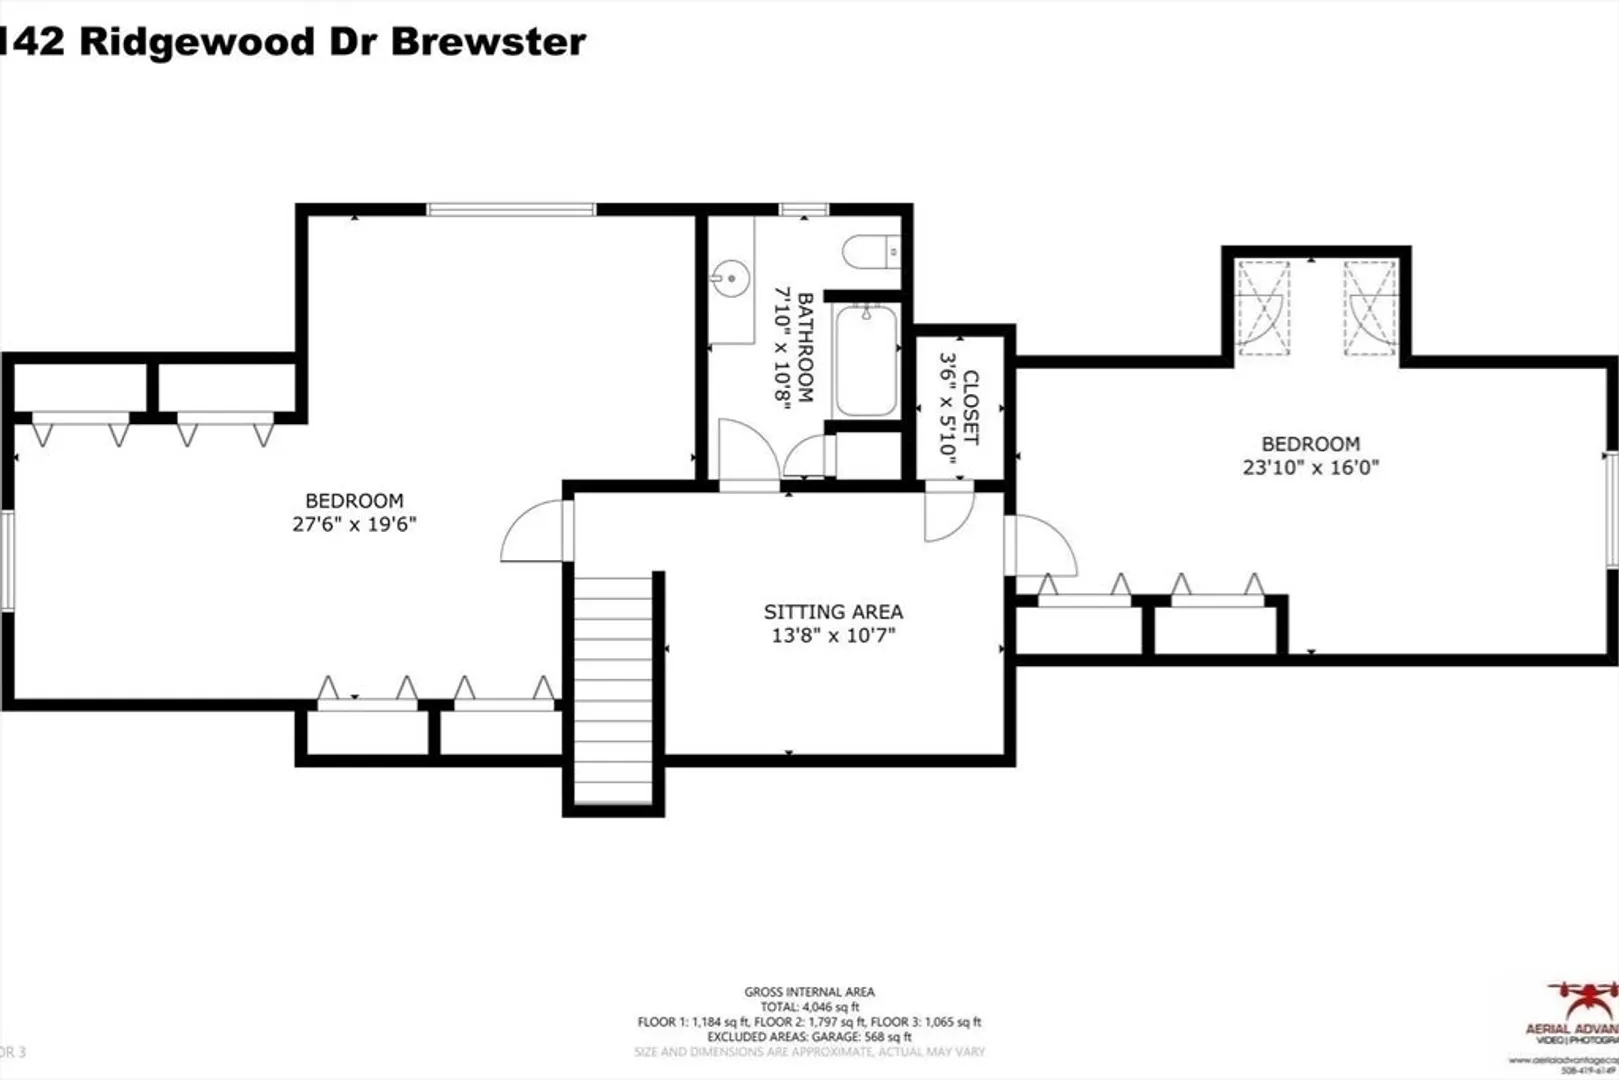
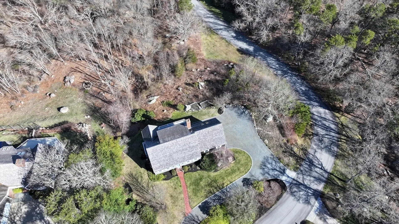
Rarely do homes become available in coveted Edgewood. This one-owner custom Contemporary Cape is at the pinnacle of coveted Ridgewood Drive on 1.4 glorious elevated acres, offering 2,944 sqft of comfortable living in a bright, open layout with postcard-worthy bay view sunsets stretching to the Truro bluffs and Provincetown.A welcoming oak foyer leads to a bright, airy fireplaced living room opening to a 28 foot deck all flowing into the custom cherry kitchen, breakfast room & formal dining room. The first-floor primary offers easy living with an ensuite bath. French doors lead to an adjacent den/office, offering flexibility. 1st floor laundry. Upstairs, two well-proportioned bedrooms share a full bath and enjoy stunning views & light.The walk-out lower level offers flexible space for hosting, with a family room, full bath, garage & yard access. Savor living here-moments from Drummer Boy Park, Restaurants & Paines Creek Beach, the best of Village life with nearby Captains Golf and more.
-
Highlights
- Acres: 1
- Heating: Baseboard, Oil
- Property Class: Residential
- Style: Cape
- Year Built: 1994
- Has View: Yes
- Parking Spots: 10
- Property Type: Single Family Residence
- Total Rooms: 8
- Status: Closed
-
Additional Details
- Appliances: Water Heater
- Construction: Frame
- Fireplaces: 1
- Foundation: Concrete Perimeter
- Road Frontage Type: Private Road
- SqFt Source: Public Record
- Year Built Details: Actual
- Zoning: Resd.
- Basement: Full, Partially Finished, Walk-Out Access, Garage Access
- Exterior Features: Deck, Screens
- Flooring: Wood, Concrete
- Lot Features: Wooded
- Roof: Wood
- View: Scenic View(s)
- Year Built Source: Public Records
-
Amenities
- Covered Parking Spaces: 2
- Waterfront Features: Bay, Ocean, 3/10 to 1/2 Mile To Beach, Beach Ownership(Public)
- Parking Features: Attached, Off Street, Stone/Gravel
-
Utilities
- Sewer: Private Sewer
- Water Source: Public
-
Fees / Taxes
- Assessed Value: $1,237,500
- Taxes: $8,514
- Tax Year: 2025
Similar Listings
Sold
42 Photos
Sold
42 Photos
Sold
42 Photos
Sold
36 Photos
Content © 2026 MLS Property Information Network, Inc. The information in this listing was gathered from third party resources including the seller and public records.
Listing information provided courtesy of Keller Williams Realty.
MLS Property Information Network, Inc. and its subscribers disclaim any and all representations or warranties as to the accuracy of this information.
