
Sold!

$1,625,000
4
Beds
3/1
Baths
2,884
Living Area
-
Property Description
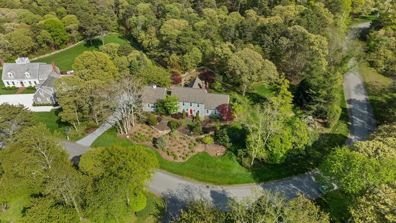
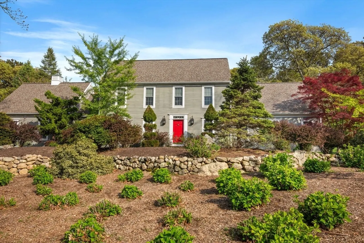
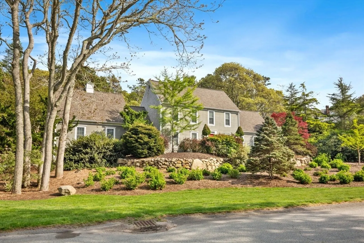
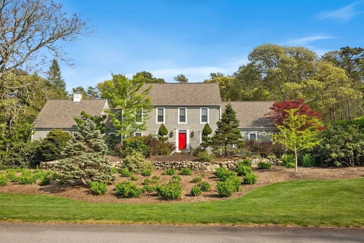
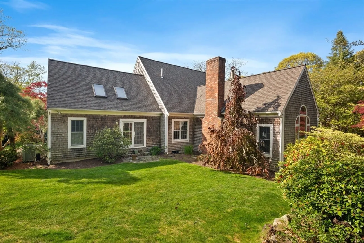
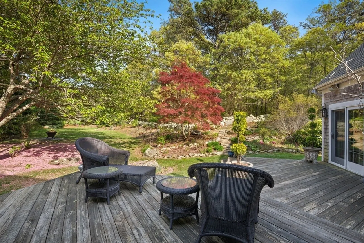
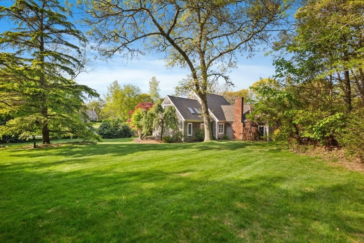
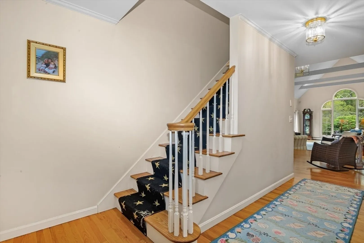
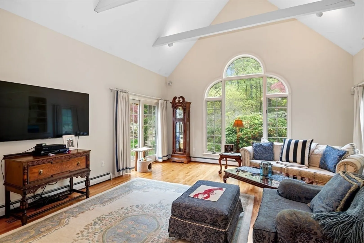
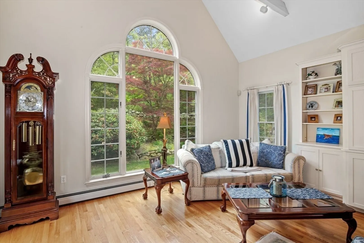
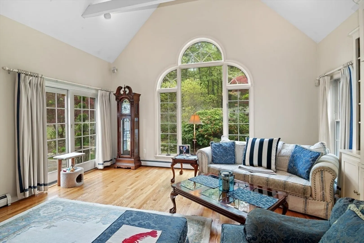
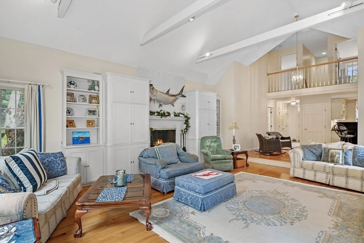
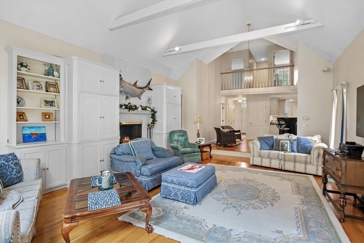
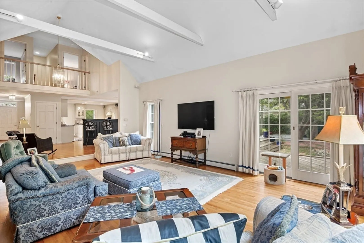
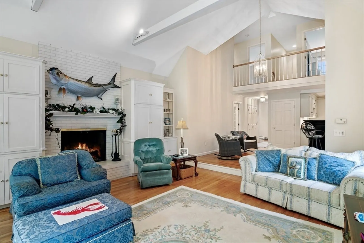
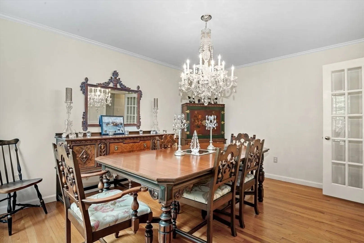
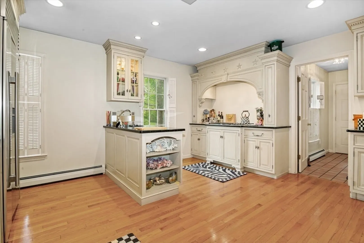
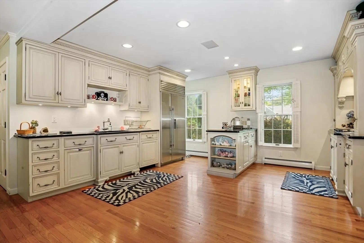
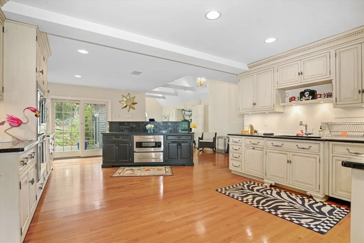
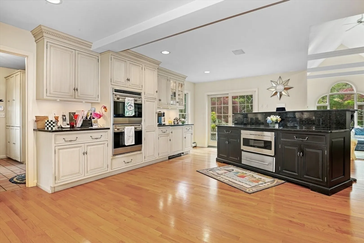
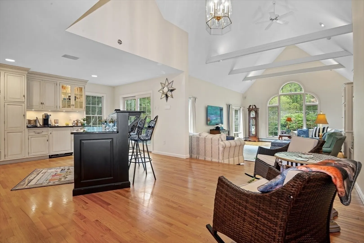
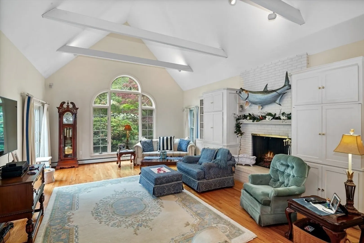
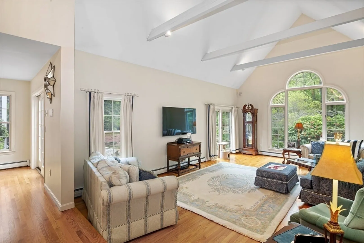
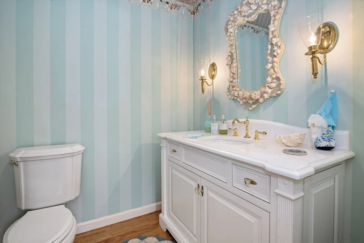
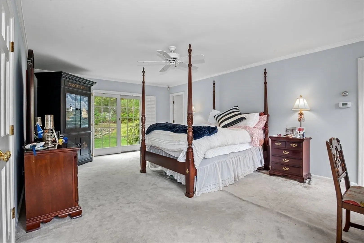
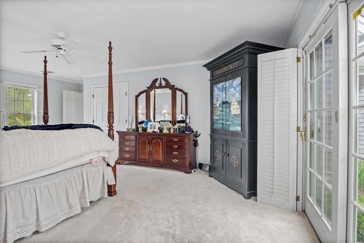
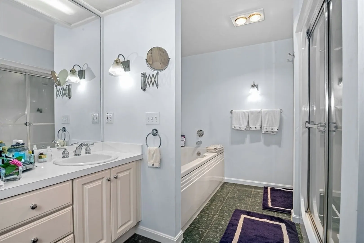
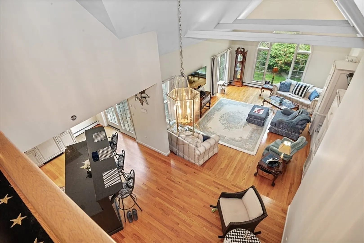
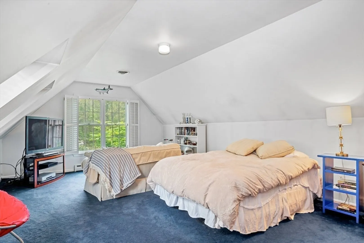
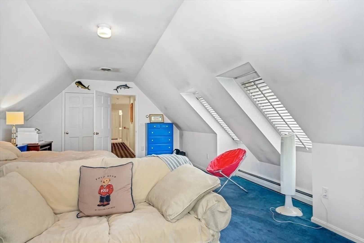
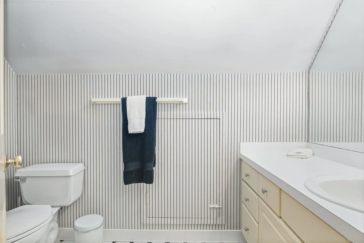
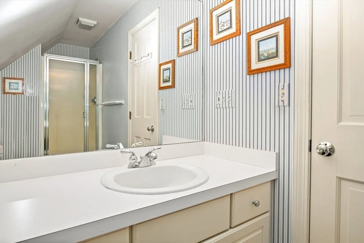
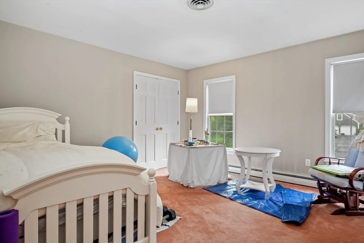
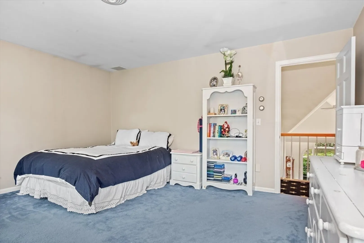
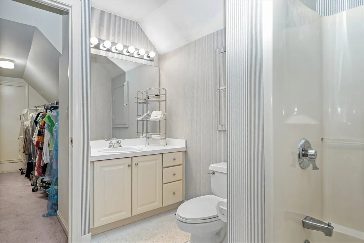
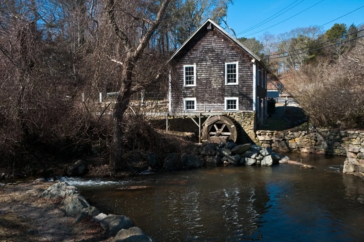
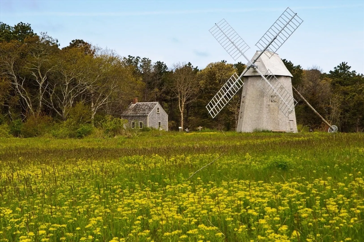
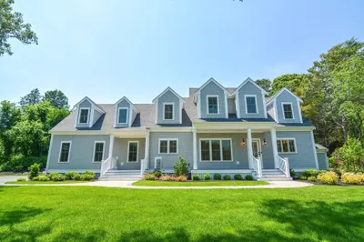
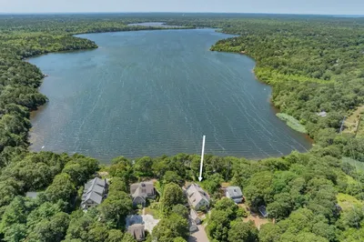
Impeccably maintained Contemporary Colonial on 1.45 private acres in one of Brewster's most sought-after neighborhoods. This 4-bedroom ,3.5-bath home is surrounded by lush, professionally landscaped grounds and abuts conservation land, offering beauty and privacy in a serene Cape Cod setting. The spacious first-floor primary suite features a walk-in closet, luxurious en-suite bath with soaking tub and steam shower. The open-concept layout includes a cathedral-ceilinged Great Room with wood-burning fireplace and built-ins, and a beautifully appointed designer kitchen perfect for entertaining. Additional features include central A/C, irrigation system, generator, private den/home office, and surround sound system. Ideally located just a short walk to Drummer Boy Park and close to the Cape Cod Museum of Natural History, Paines Creek Beach, and Brewster's renowned north side restaurants. Enjoy elegant, coastal living with convenience to all the best of Brewster has to offer.
-
Highlights
- Acres: 1
- Cooling: Central Air
- Parking Spots: 6
- Property Type: Single Family Residence
- Total Rooms: 8
- Status: Closed
- Area: West Brewster
- Heating: Baseboard, Oil
- Property Class: Residential
- Style: Colonial, Saltbox
- Year Built: 1993
-
Additional Details
- Appliances: Water Heater
- Fireplaces: 1
- Foundation: Concrete Perimeter
- SqFt Source: Public Record
- Year Built Source: Public Records
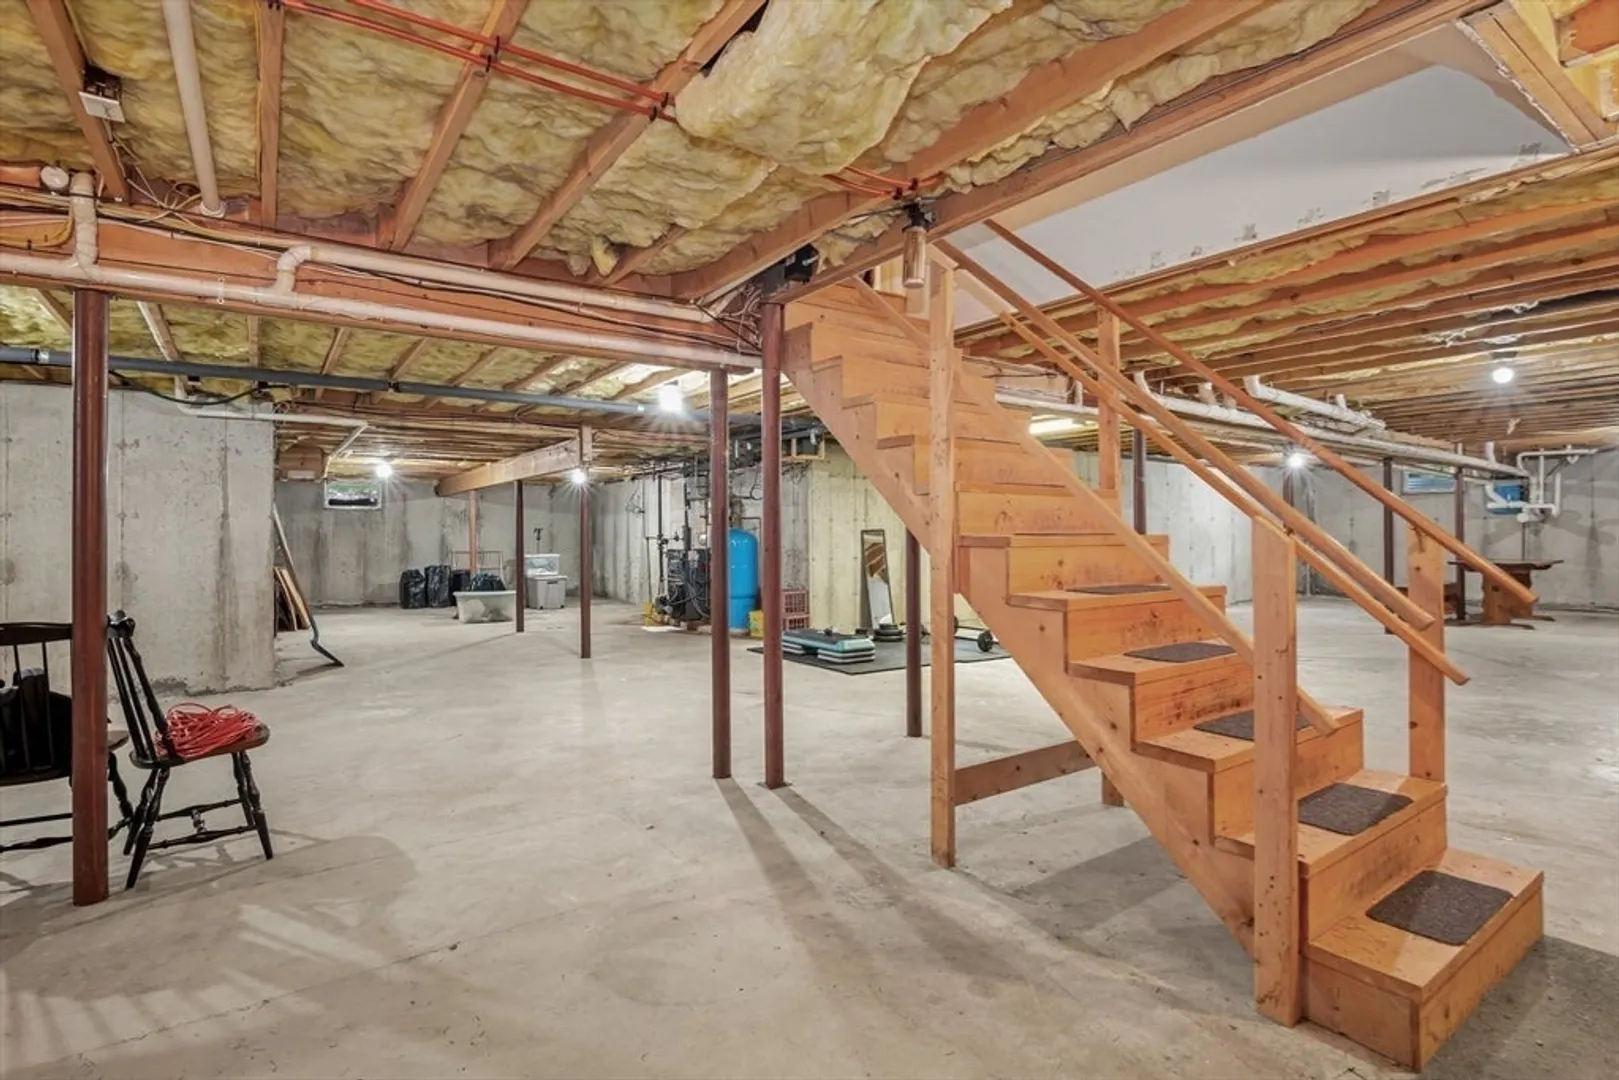
- Basement: Full, Concrete, Unfinished
- Flooring: Wood, Tile, Carpet
- Lot Features: Wooded, Sloped
- Year Built Details: Actual
- Zoning: Rm
-
Amenities
- Community Features: Park
- Waterfront Features: 3/10 to 1/2 Mile To Beach
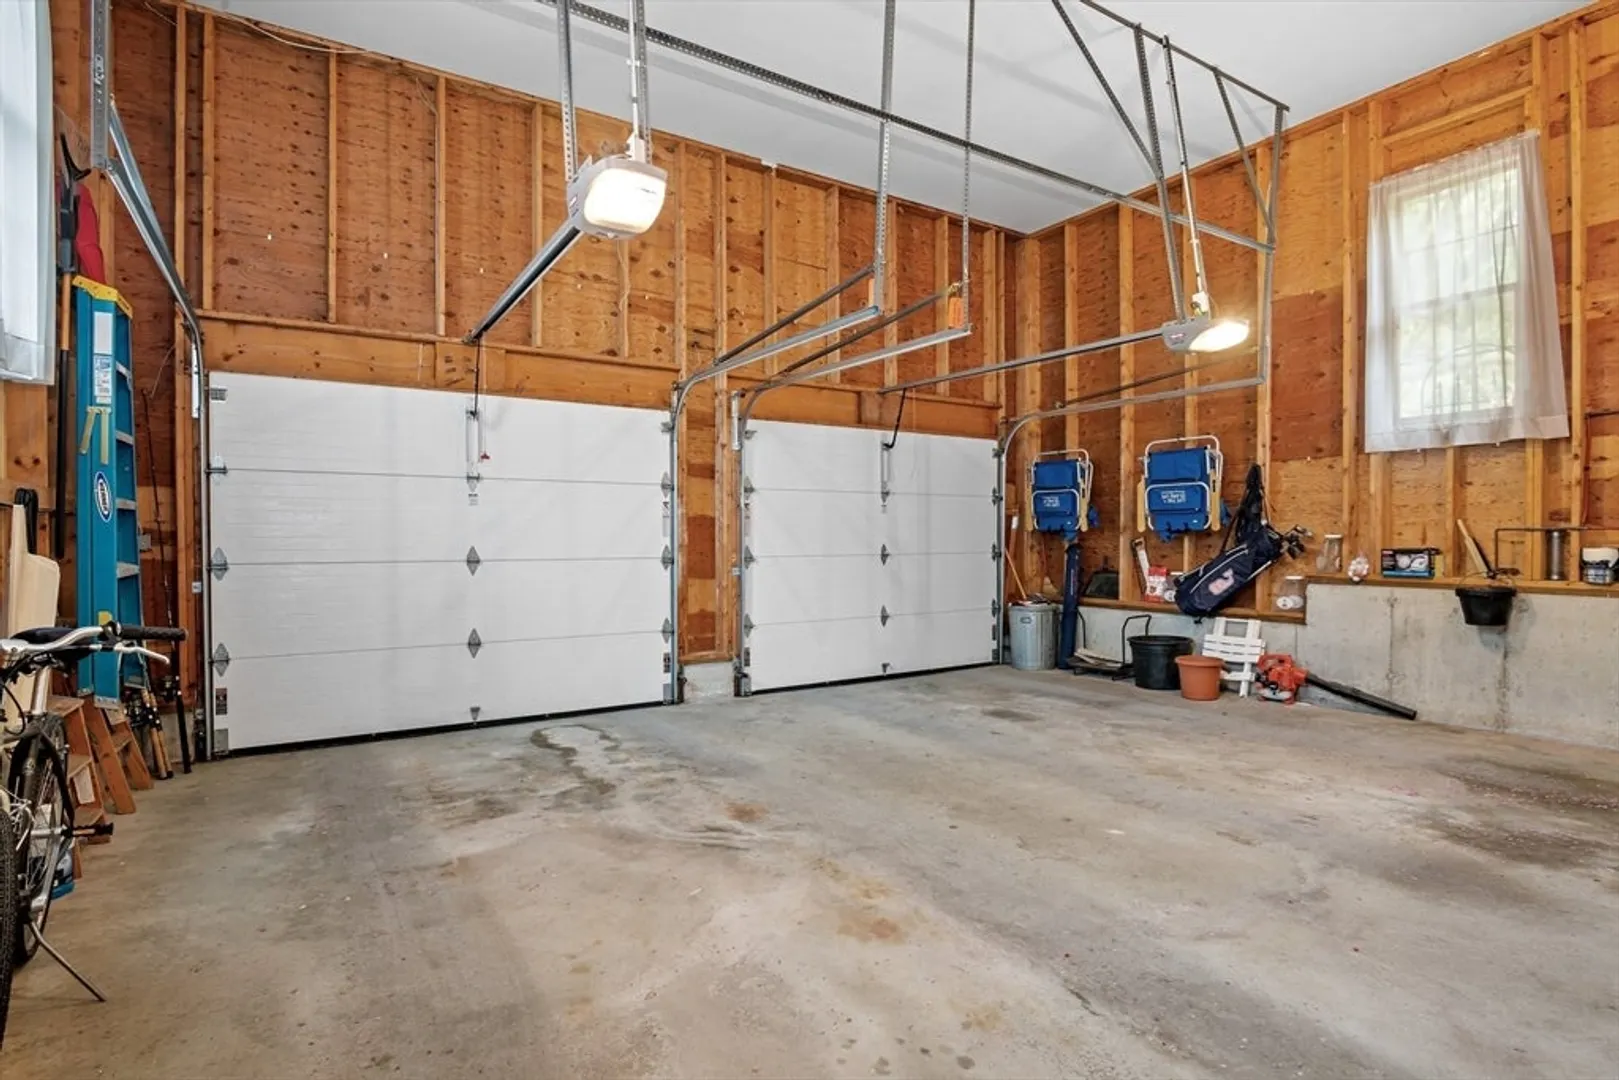
- Covered Parking Spaces: 2
-
Utilities
- Electric: 110 Volts, 200+ Amp Service
- Water Source: Public
- Sewer: Private Sewer
-
Fees / Taxes
- Assessed Value: $1,470,500
- Taxes: $10,117
- Tax Year: 2025
Similar Listings
Sold
42 Photos
Sold
42 Photos
Sold
42 Photos
Sold
38 Photos
Content © 2026 MLS Property Information Network, Inc. The information in this listing was gathered from third party resources including the seller and public records.
Listing information provided courtesy of William Raveis Real Estate & Homes Services.
MLS Property Information Network, Inc. and its subscribers disclaim any and all representations or warranties as to the accuracy of this information.
