
Sold!
$1,225,000
5
Beds
3/1
Baths
4,842
Living Area
-
Property Description
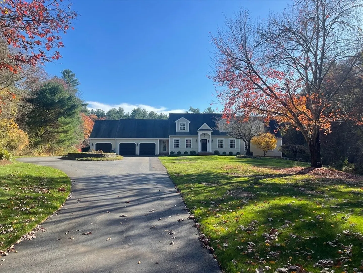
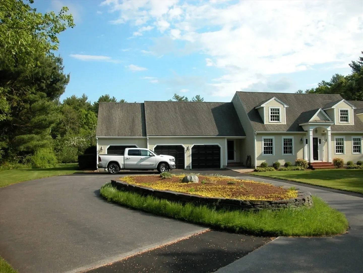
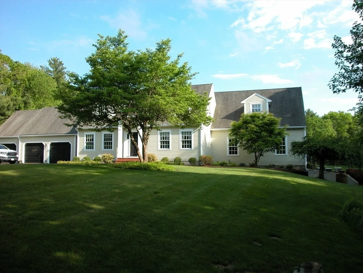
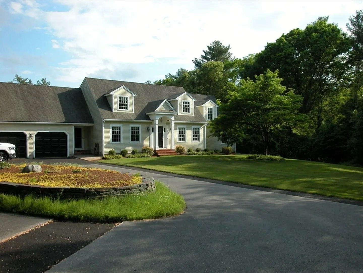
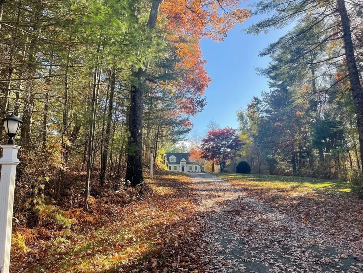
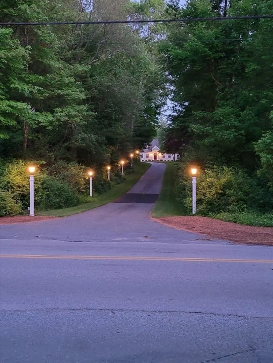
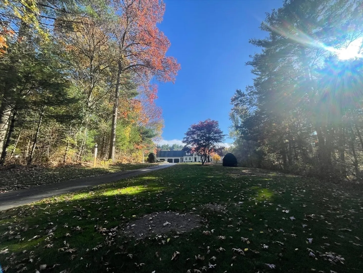
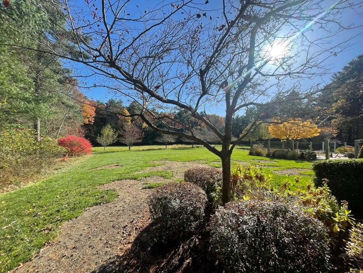
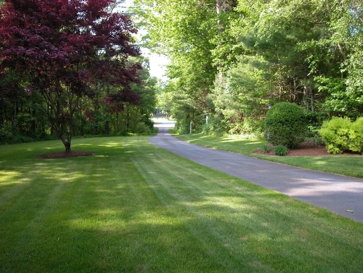
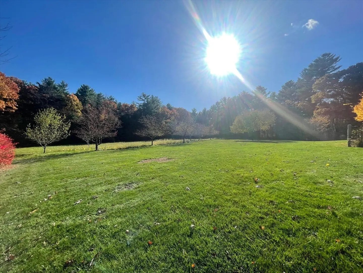
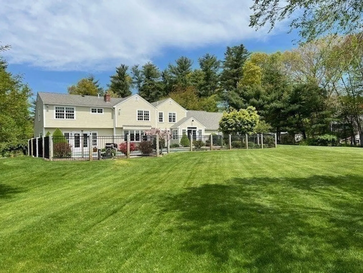
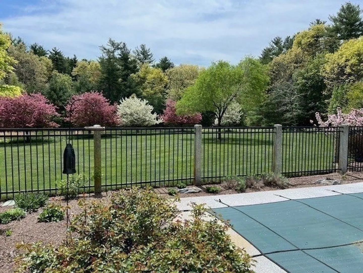
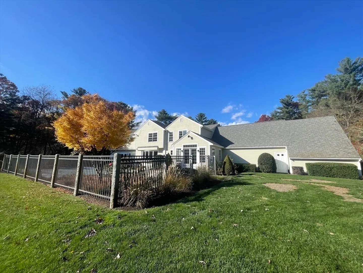
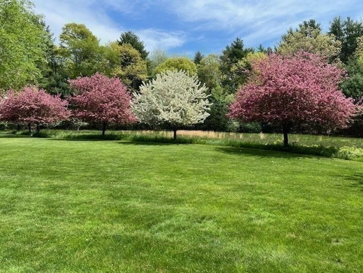
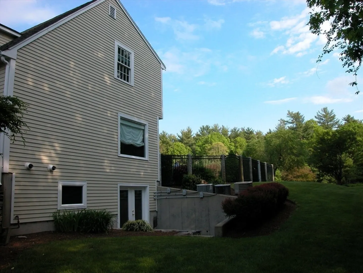
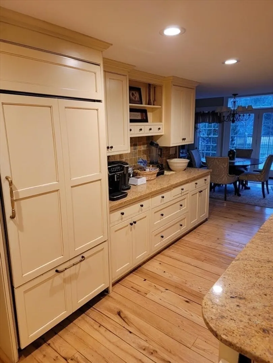
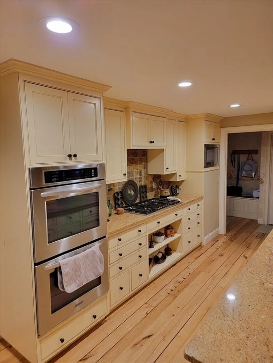
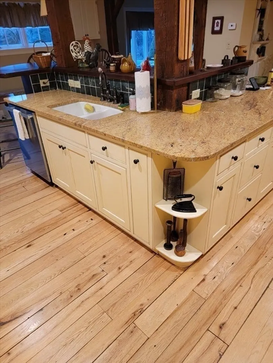
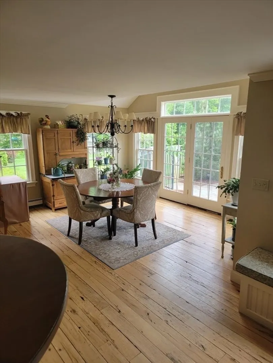
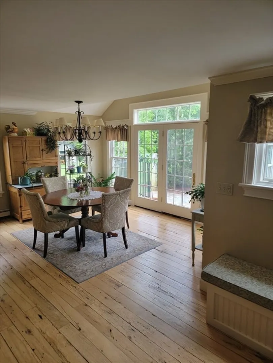
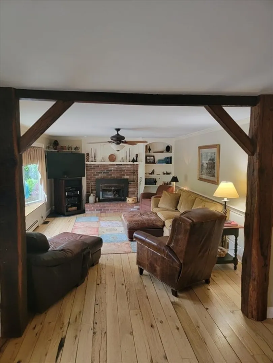
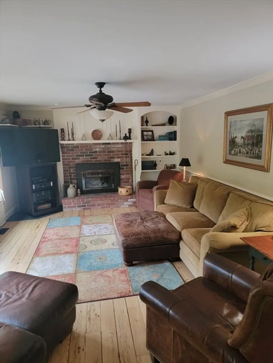
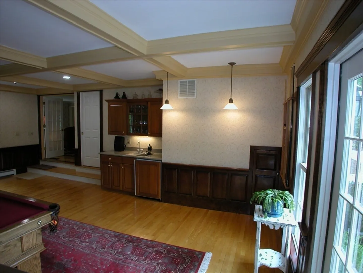
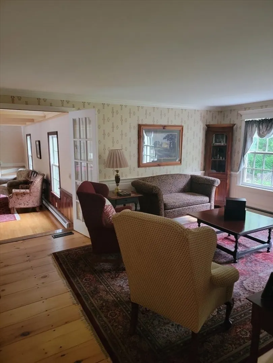
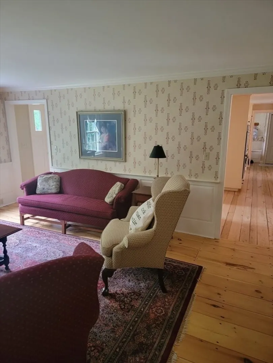
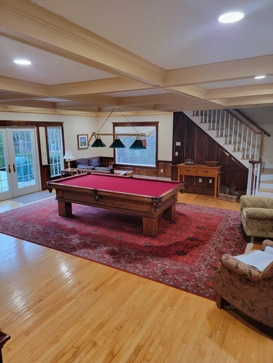
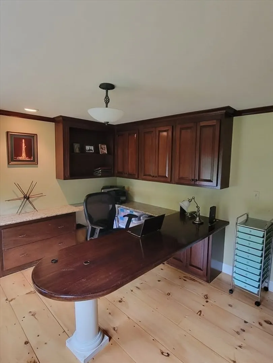
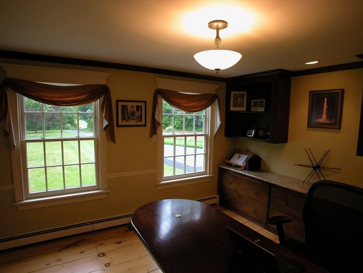
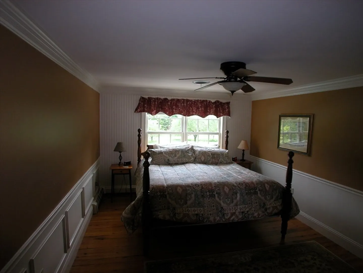
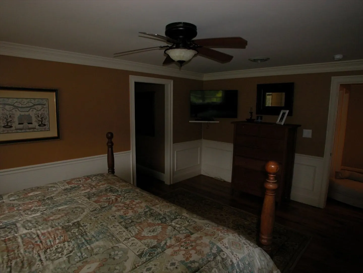
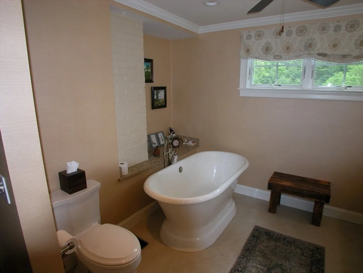
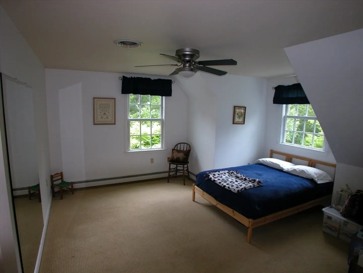
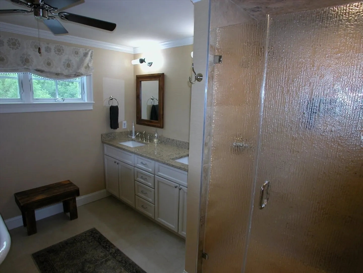
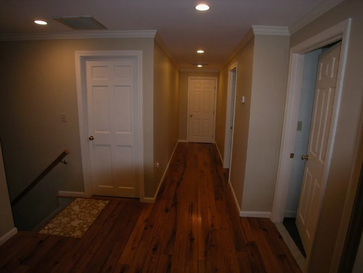
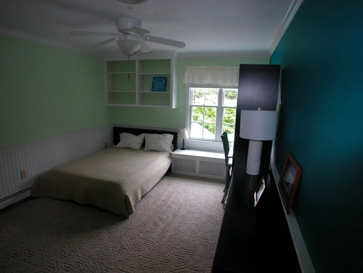
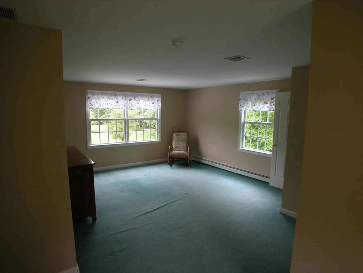
THIS RARELY AVAILABLE BUILDER'S EXPANDED CAPE on 12 AC - Enjoy the exquisitely private grounds with an expansive view of woods and field, wildlife and inground pool. A long list of features include 5 bedrooms, 3.5 baths with exceptional touches such as crown moulding throughout, wainscoting, 16 zone irrigation system, circular driveway. Extensive recent upgrades include architectural windows, attic foam insulation, central bath fan exhaust system, fully remodeled bathrooms, and exterior paint. Large billiard room includes wet bar and separate staircase to ensuite bedroom. Finished basement includes separate exercise rooms and workshop with walkout basement. Utilities include irrigation well, Town water (Taunton), natural gas stub at street, two on-demand hot water heaters, FHW by oil, and full central air conditioning. Perfect for contractors, horses, gardeners or nature lovers.
-
Highlights
- Acres: 12
- Heating: Baseboard, Oil
- Property Class: Residential
- Style: Cape
- Year Built: 1988
- Cooling: Central Air
- Parking Spots: 9
- Property Type: Single Family Residence
- Total Rooms: 11
- Status: Closed
-
Additional Details
- Appliances: Water Heater, Tankless Water Heater
- Exterior Features: Patio, Pool - Inground, Rain Gutters, Storage, Sprinkler System
- Flooring: Tile, Carpet, Hardwood
- Interior Features: Exercise Room, Game Room, Bathroom, Central Vacuum, Walk-up Attic
- Year Built Details: Actual
- Zoning: R
- Basement: Full, Finished, Partially Finished, Concrete, Unfinished
- Fireplaces: 1
- Foundation: Concrete Perimeter
- SqFt Source: Owner
- Year Built Source: Public Records
-
Amenities
- Covered Parking Spaces: 3
- Pool Features: In Ground
- Parking Features: Attached, Paved Drive, Paved
-
Utilities
- Electric: 200+ Amp Service
- Water Source: Public
- Sewer: Private Sewer
-
Fees / Taxes
- Assessed Value: $887,000
- Taxes: $9,358
- Tax Year: 2024
Similar Listings
Sold
42 Photos
Sold
42 Photos
Sold
42 Photos
Sold
42 Photos
Content © 2026 MLS Property Information Network, Inc. The information in this listing was gathered from third party resources including the seller and public records.
Listing information provided courtesy of Lamacchia Realty, Inc..
MLS Property Information Network, Inc. and its subscribers disclaim any and all representations or warranties as to the accuracy of this information.
