
9 Southworth Street
$1,200,000
3
Beds
2/1
Baths
3,150
Sqft
- Request Info
- Call
- Save
-
More
- Mortgage Calculator

Property Tools
$1,200,000
3
Beds
2/1
Baths
3,150
Living Area
-
Property Description
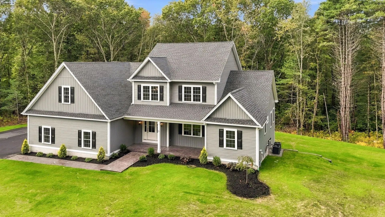
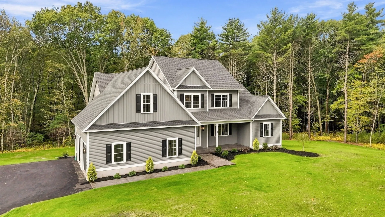
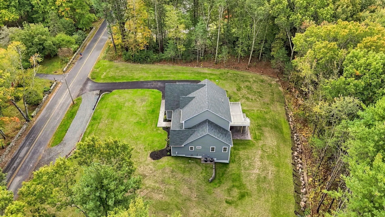
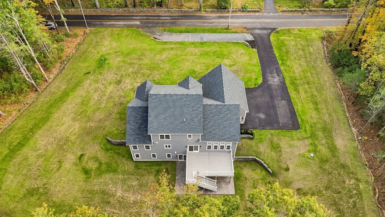
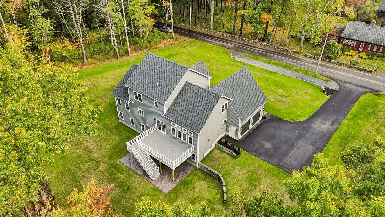
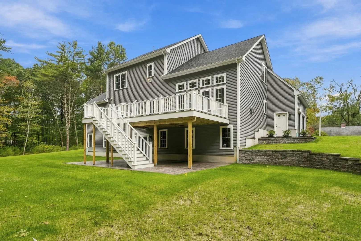
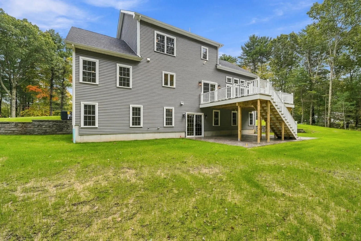
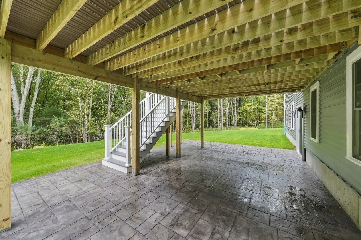
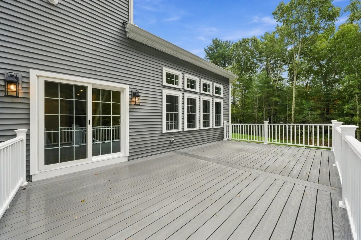
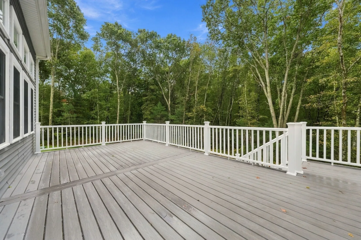
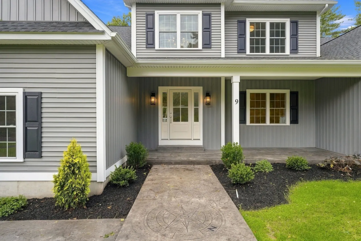
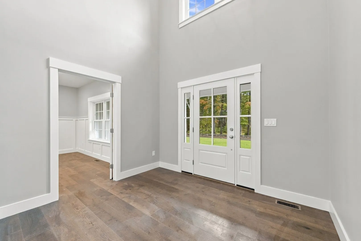
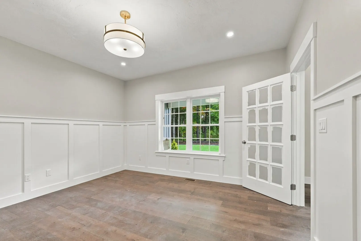
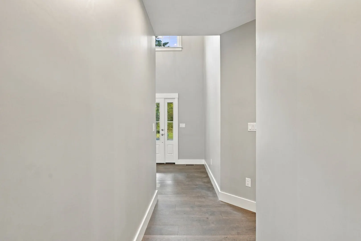
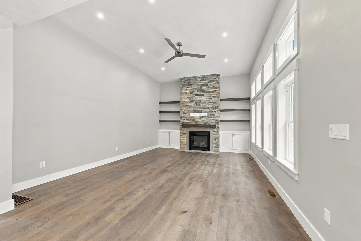
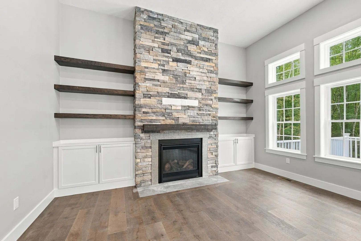
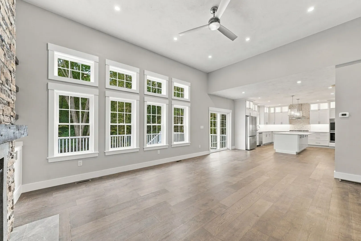
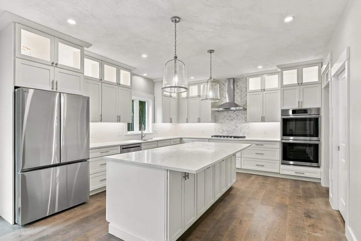
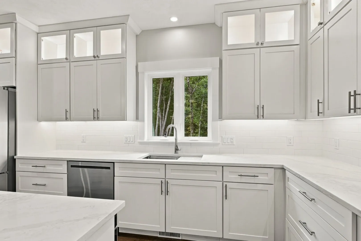
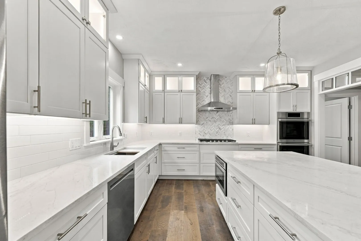
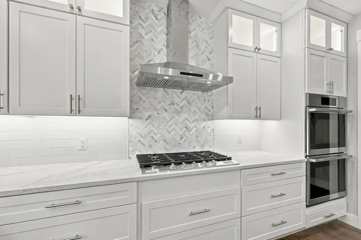
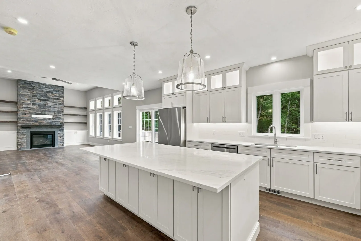
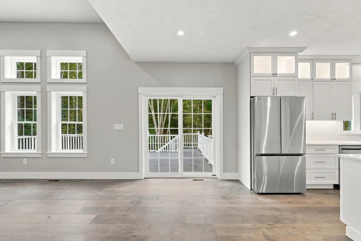
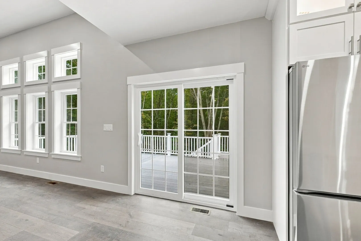
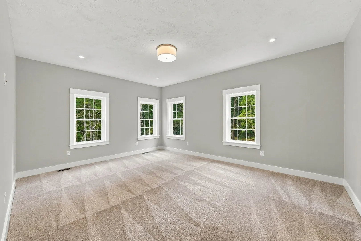
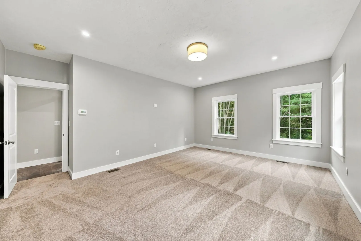
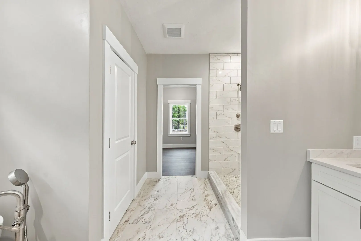
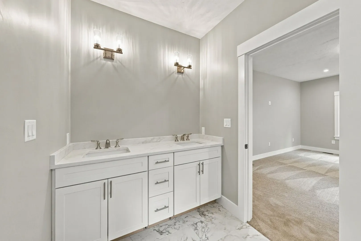
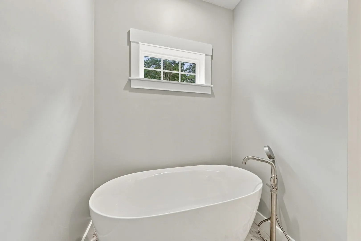
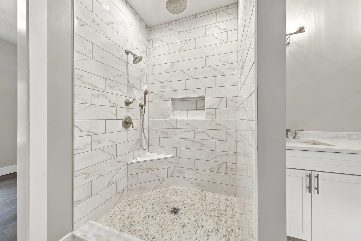
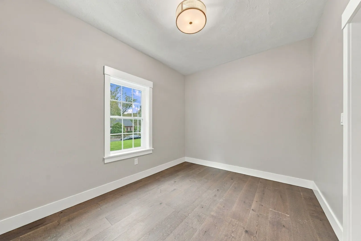
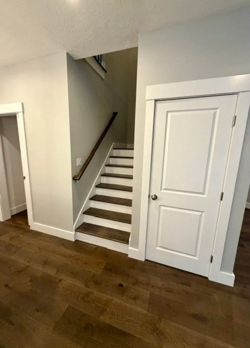
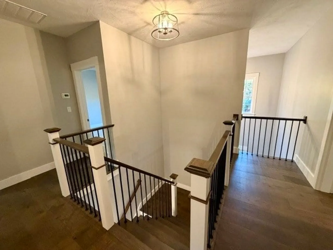
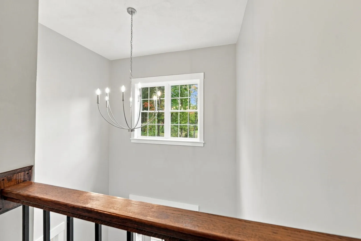
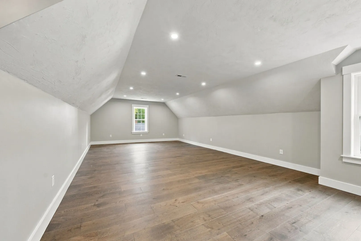
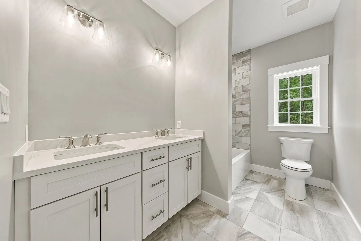
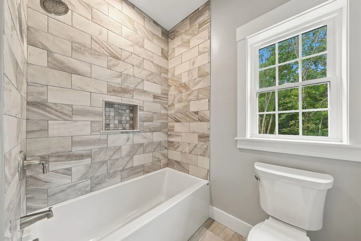
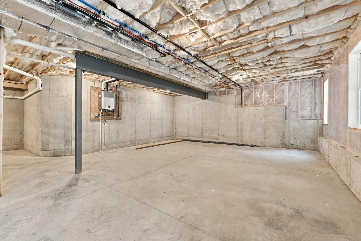
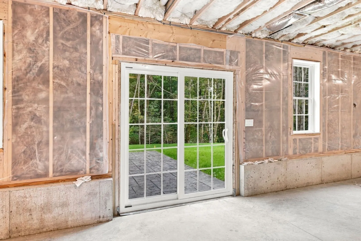
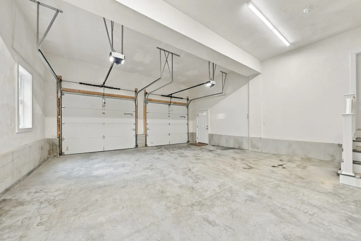
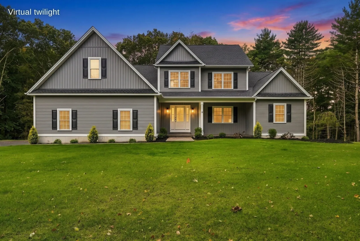
OPEN HOUSE SUNDAY (9/4) 11-1 pm. When searching for your dream home you expect a certain level of build quality, features and extras. This new construction home will certainly exceed these expectations. A well-thought-out floor plan with a first floor primary bedroom, en suite and a vast walk-in closet. A chef’s kitchen features double ovens, gas range and an 8’ center island. The family room boasts a centered gas fireplace, 12’ ceilings and transom windows allowing an abundance of natural light. A perfectly sized home office sits adjacent to the front foyer. The second floor has two bedrooms and a large bonus room that could serve as a second living room, recreation room, art studio, hobby room, additional sleep area for guests, or convert into a second floor primary bedroom…so many options! The oversized deck located off the kitchen, allows for panoramic views of the large, private yard with a fully irrigated expansive lawn . A sizable unfinished basement (a little over 1400 ft.²) has steel support beams making for wide open usage. The walkout feature with full-size windows brings in additional natural light and exits out to a nicely finished patio. 2 Heating Units, 2 A/C Units, 2 On-Demand water heaters. HIGHLY desirable North Lakeville location less than 5 minutes to Rt 495, the Middleboro commuter rail station as well as great golf courses! Lakeville is also home to Long Pond, the largest recreational lake in Massachusetts. Note: Stairway staining will be complete by open house. A must see!
-
Highlights
- Acres: 1
- Cooling: Central Air
- Parking Spots: 12
- Property Type: Single Family Residence
- Total Rooms: 7
- Status: Active
- Area: North Lakeville
- Heating: Forced Air
- Property Class: Residential
- Style: Colonial
- Year Built: 2026
-
Additional Details
- Appliances: Water Heater
- Exterior Features: Porch, Deck - Composite, Patio
- Foundation: Concrete Perimeter
- Lot Features: Gentle Sloping
- SqFt Source: Owner
- Year Built Source: Builder
- Basement: Full, Walk-Out Access, Interior Entry
- Fireplaces: 1
- Interior Features: Bonus Room, Home Office
- Road Frontage Type: Public
- Year Built Details: Actual
- Zoning: Res
-
Amenities
- Community Features: Stable(s), Golf, Highway Access, T-Station
- Parking Features: Attached, Paved Drive, Paved
- Covered Parking Spaces: 2
-
Utilities
- Electric: Circuit Breakers
- Water Source: Private
- Sewer: Private Sewer
-
Fees / Taxes
- Assessed Value: $203,700
- Taxes: $1,984
- Tax Year: 2026
Similar Listings
Sold
42 Photos
Sold
36 Photos
Sold
42 Photos
Sold
42 Photos
Content © 2026 MLS Property Information Network, Inc. The information in this listing was gathered from third party resources including the seller and public records.
Listing information provided courtesy of Keller Williams Realty.
MLS Property Information Network, Inc. and its subscribers disclaim any and all representations or warranties as to the accuracy of this information.