
Sold!
$500,000
2
Beds
2/1
Baths
1,488
Living Area
-
Property Description
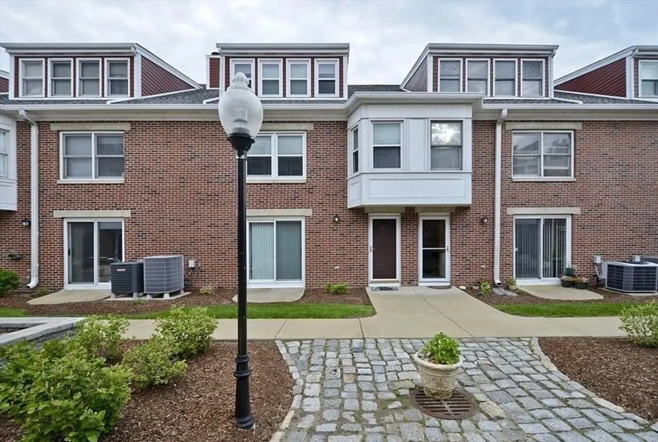
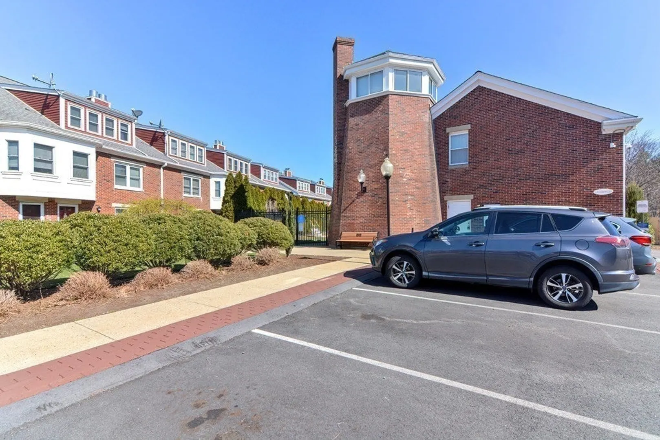
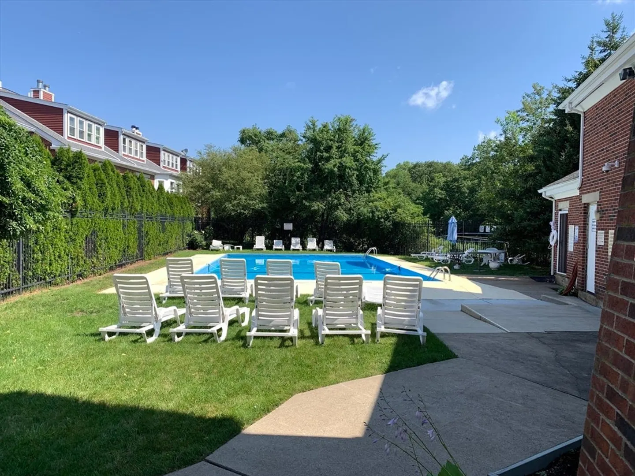
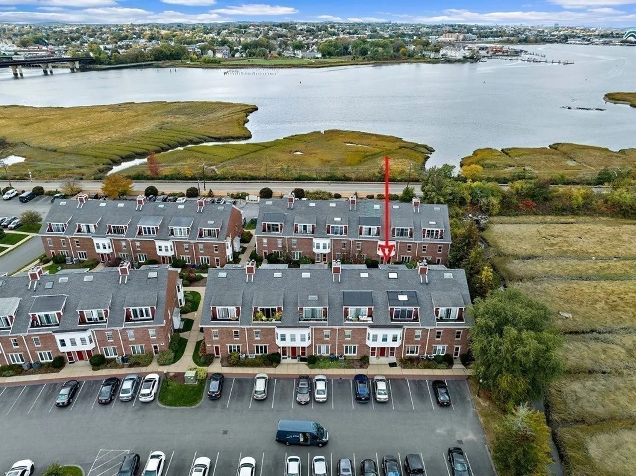
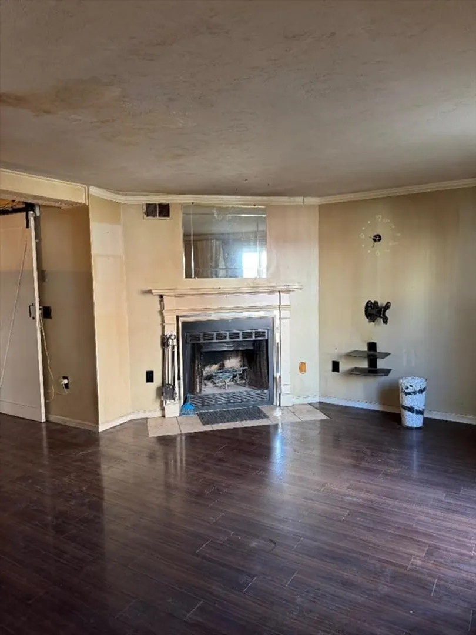
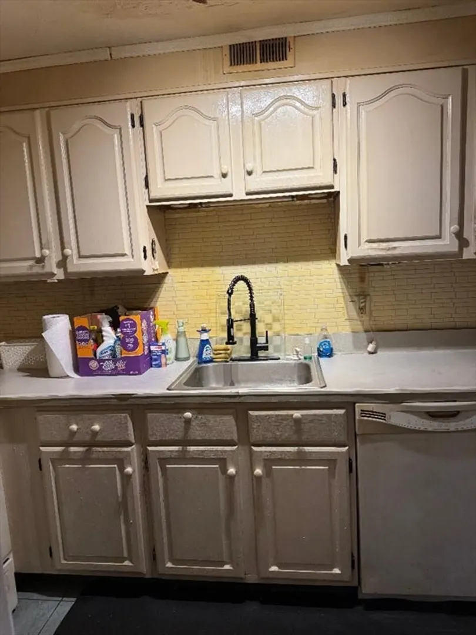
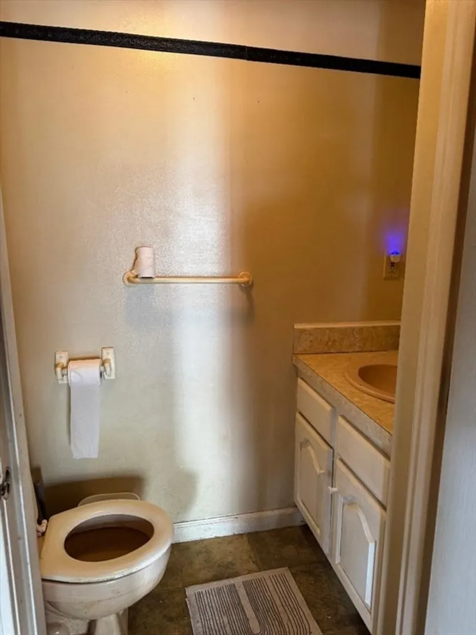
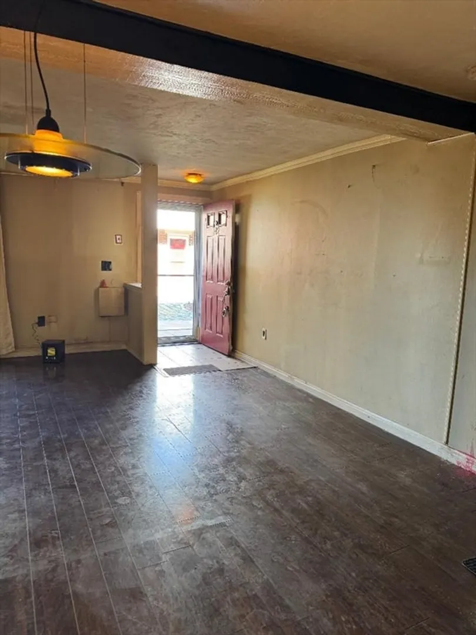
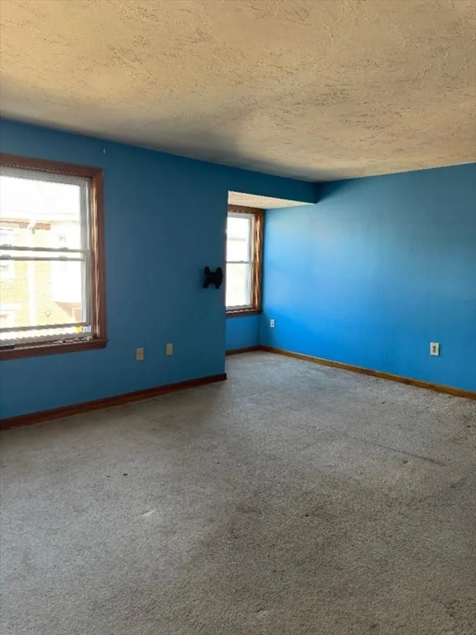
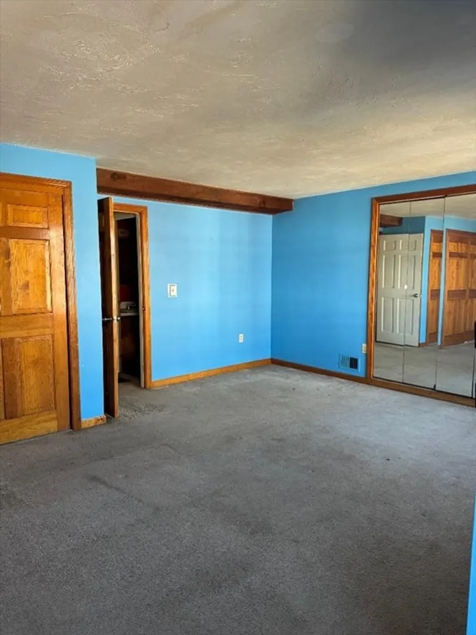
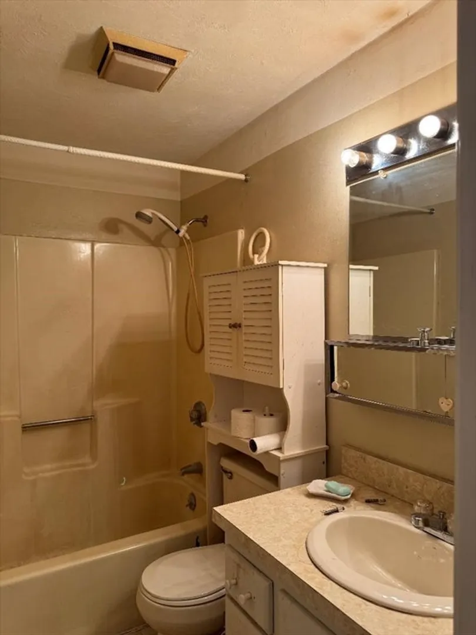
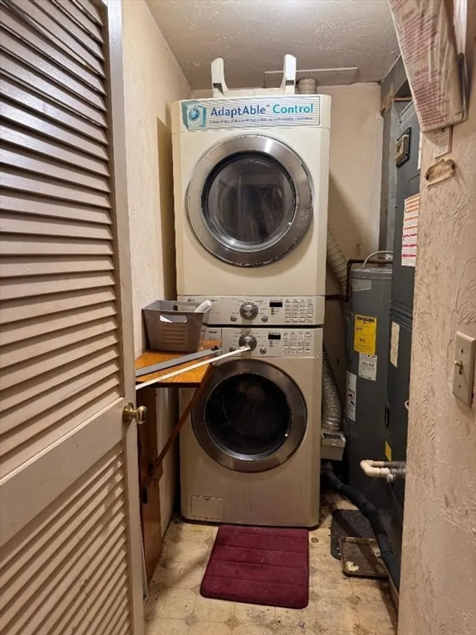
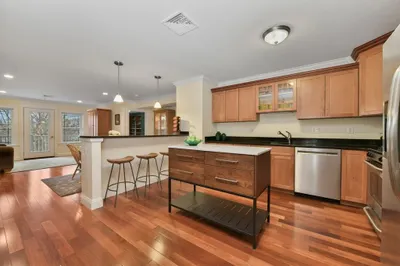
This 2 bedroom/ 2.5 bathroom town home provides three floors of spacious living. The first level features an open concept, living, , dining room, kitchen and half bathroom. On the second floor, you'll find the primary bedroom complete with ensuite bathroom. The top floor boasts a sunlit spacious bedroom, complete with an ensuite bathroom. Complete with in unit laundry, central AC and two parking spaces. Additionally, the complex features well-appointed grounds, ample parking, and a swimming pool with a clubhouse and clubroom. Easy highway access to Downtown Boston, the Red Line, and close to Wollaston Beach & all that Marina Bay offers.
-
Highlights
- Area: Marina Bay
- Cooling: Central Air, Heat Pump
- HOA Fee: $489
- Property Class: Residential
- Stories: 3
- Unit Number: 142
- Status: Closed
- Building Name: Luisburg Square
- Heating: Central, Forced Air, Electric
- Parking Spots: 2
- Property Type: Condominium
- Total Rooms: 5
- Year Built: 1986
-
Additional Details
- Appliances: Range, Oven, Dishwasher, Disposal, Microwave, Refrigerator, Washer, Dryer
- Construction: Brick
- Pets Allowed: Yes
- SqFt Source: Public Record
- Year Built Details: Actual
- Zoning: res
- Basement: N
- Fireplaces: 1
- Roof: Shingle
- Total Number of Units: 173
- Year Built Source: Public Records
-
Amenities
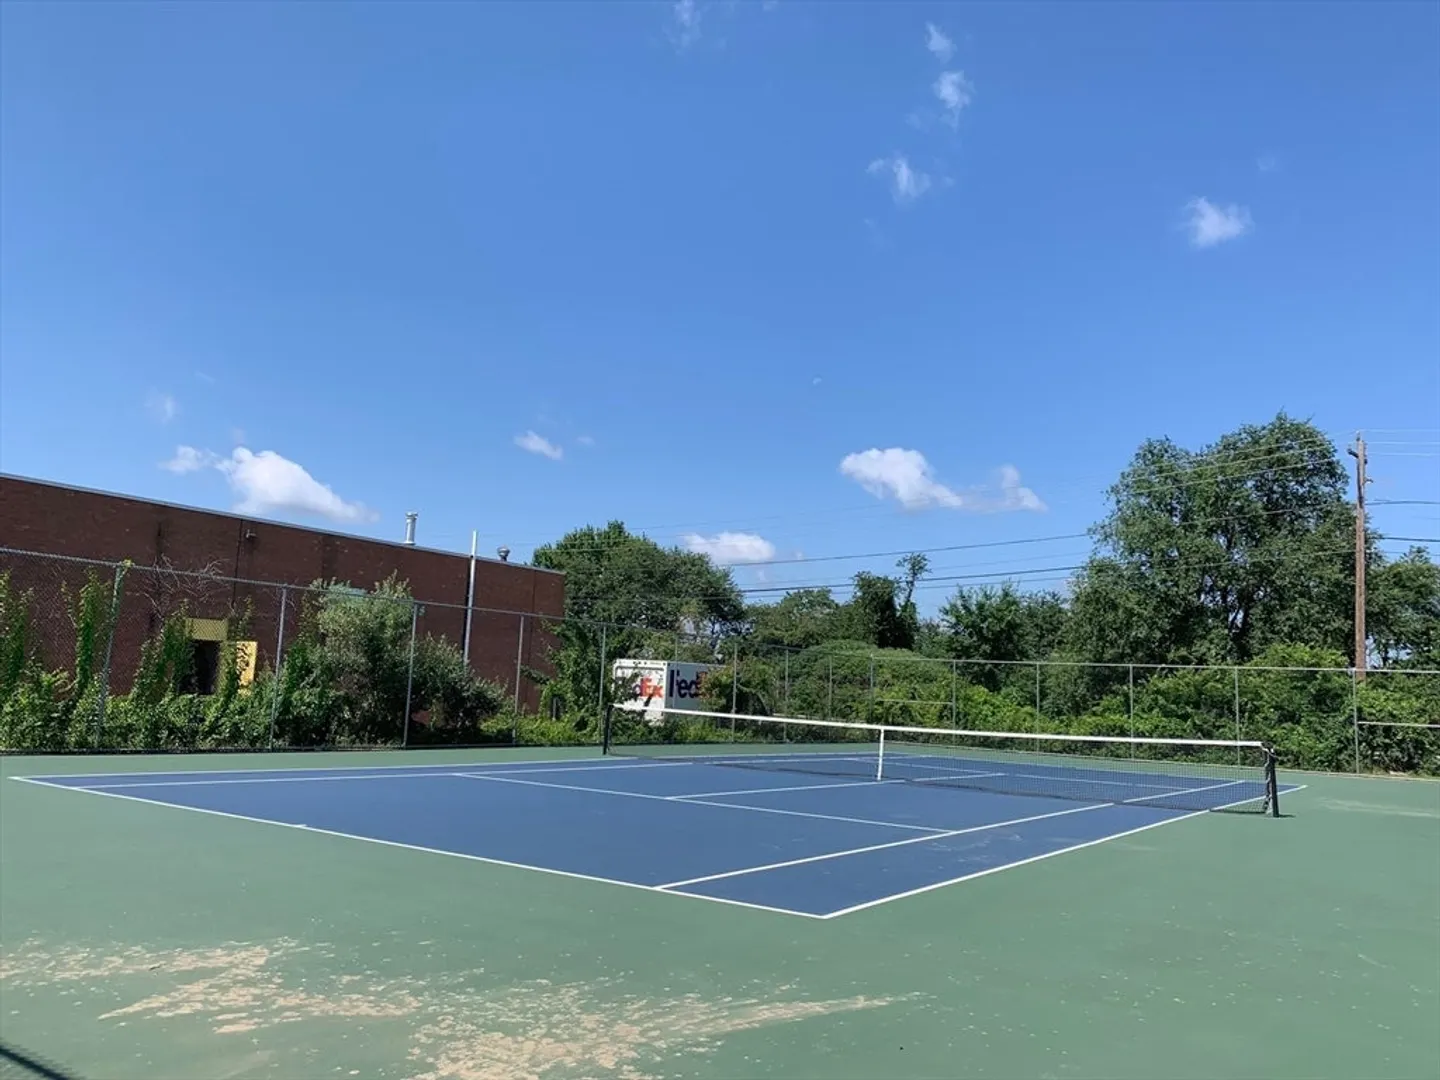
- Community Features: Public Transportation, Shopping, Pool, Tennis Court(s), Park, Highway Access, Marina
- Pool Features: Association, In Ground
- Parking Features: Off Street
- Waterfront Features: Bay, 1/2 to 1 Mile To Beach, Beach Ownership(Public)
-
Utilities
- Sewer: Public Sewer
- Water Source: Public
-
Fees / Taxes
- Assessed Value: $500,500
- HOA Fee Includes: Water, Sewer, Insurance, Maintenance Structure, Road Maintenance, Maintenance Grounds, Snow Removal
- Taxes: $5,771
- HOA Fee Frequency: Monthly
- Tax Year: 2025
Similar Listings
Sold
22 Photos
Sold
35 Photos
Sold
28 Photos
Sold
20 Photos
Content © 2026 MLS Property Information Network, Inc. The information in this listing was gathered from third party resources including the seller and public records.
Listing information provided courtesy of Averbuch Realty.
MLS Property Information Network, Inc. and its subscribers disclaim any and all representations or warranties as to the accuracy of this information.
