
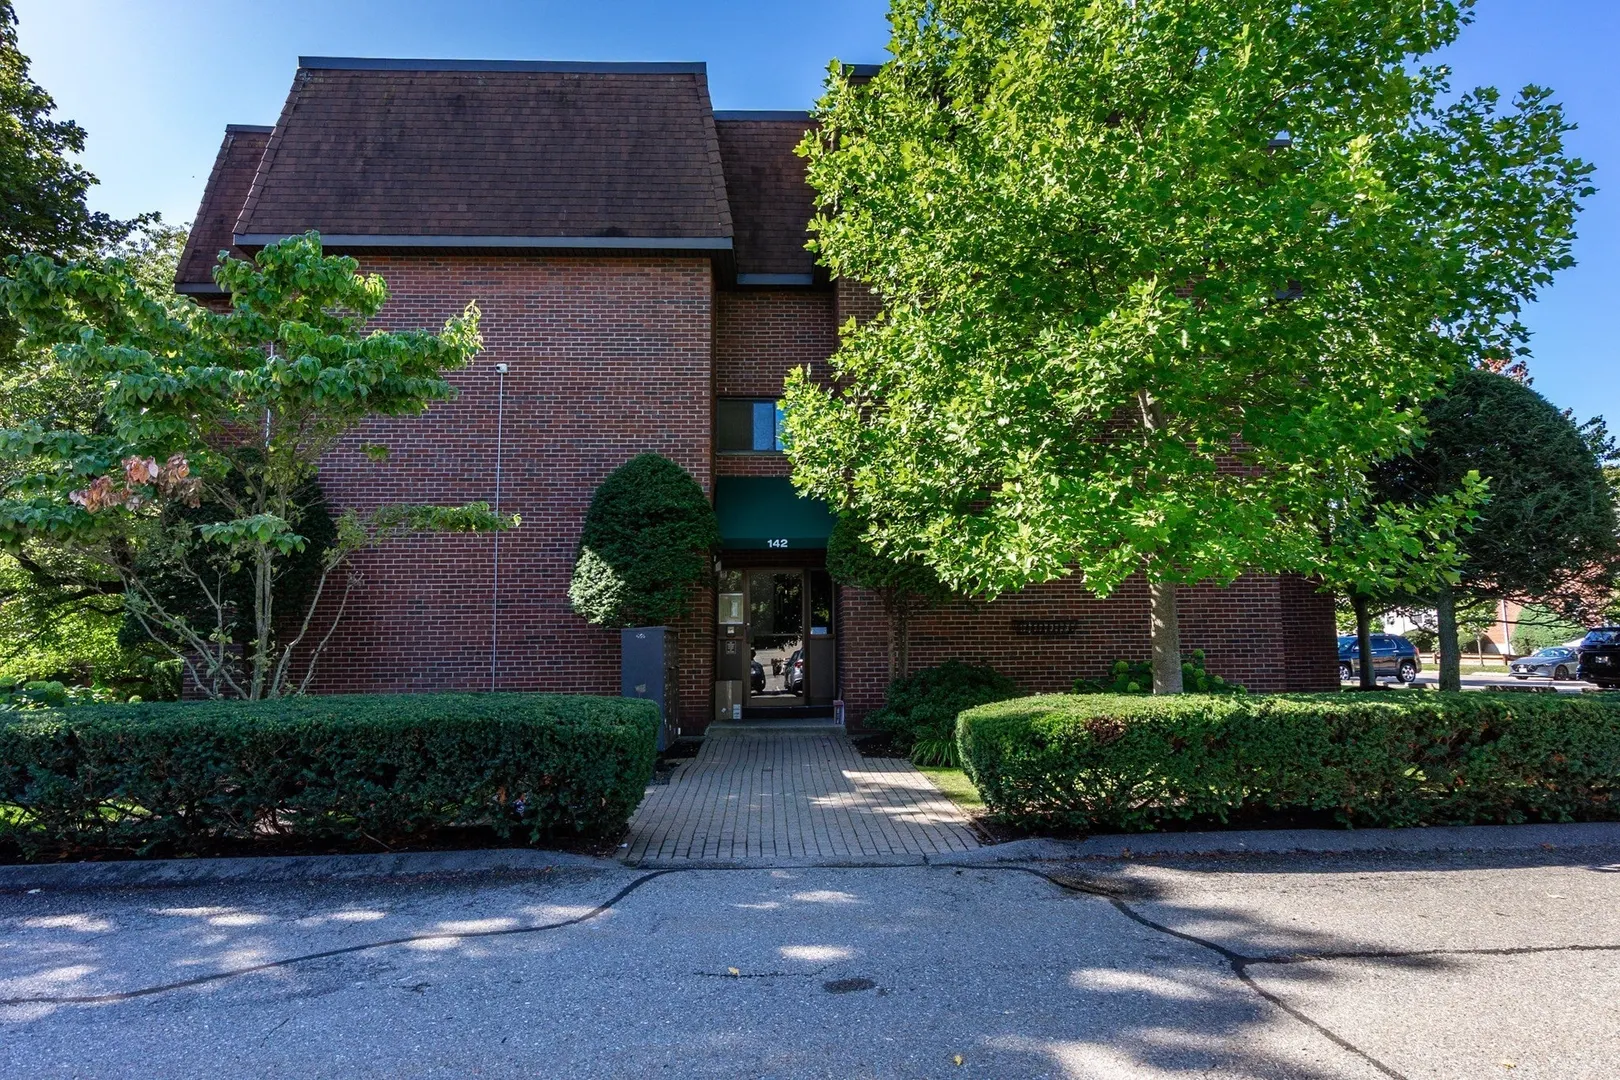
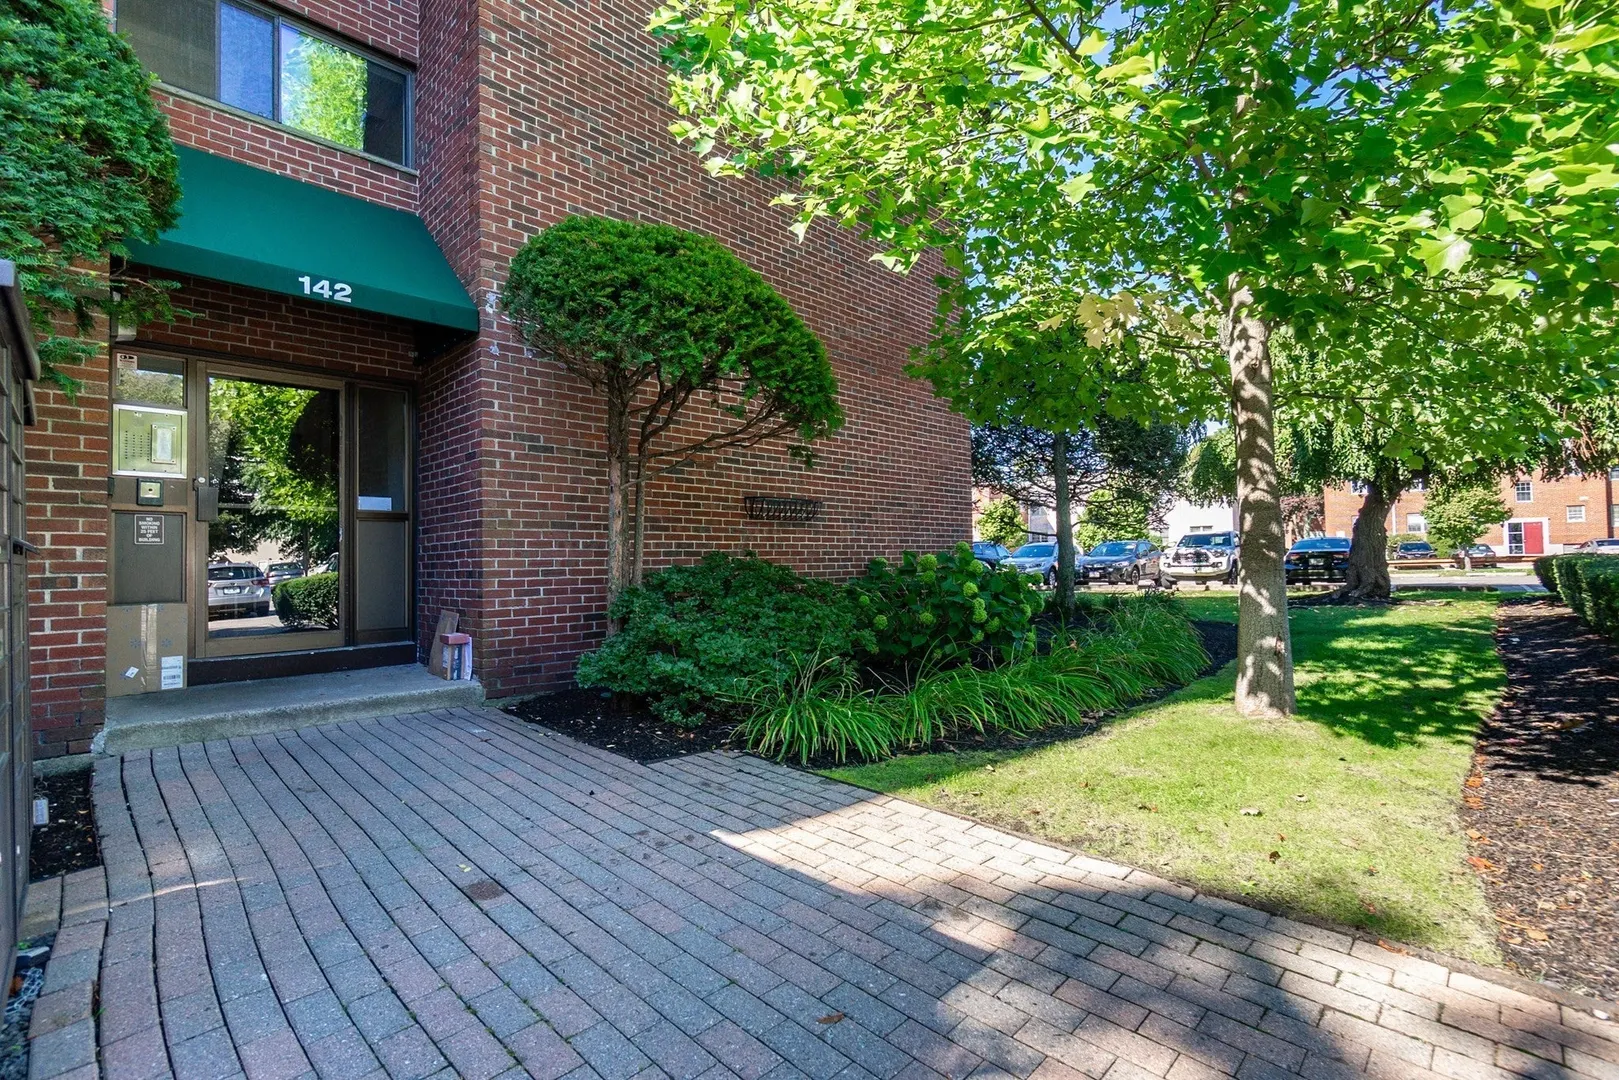
142 Kenrick St #23
$395,000
1
Bed
1
Bath
488
Sqft
- Request Info
- Call
- Save
-
More
- Mortgage Calculator

Property Tools
$395,000
1
Bed
1
Bath
488
Living Area
-
Property Description
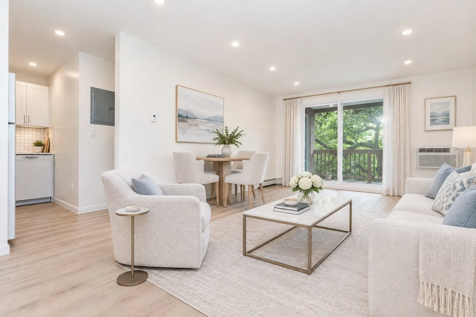
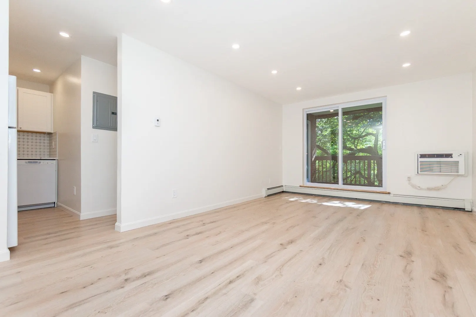
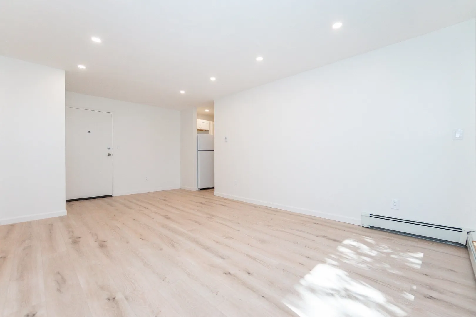
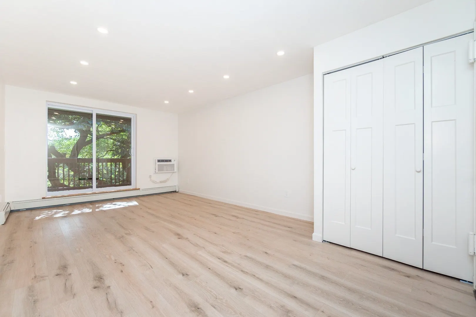
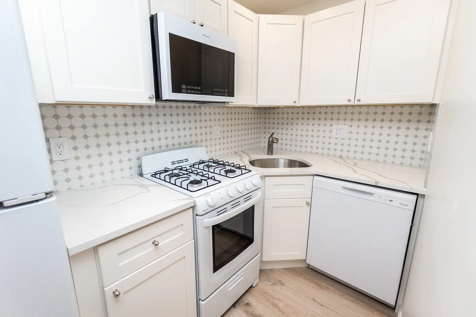
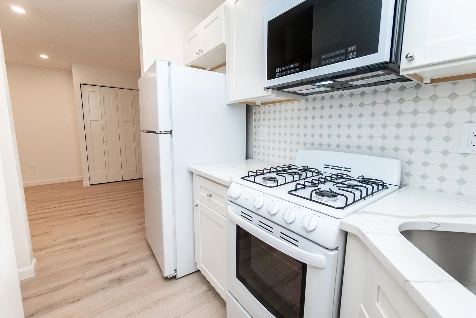
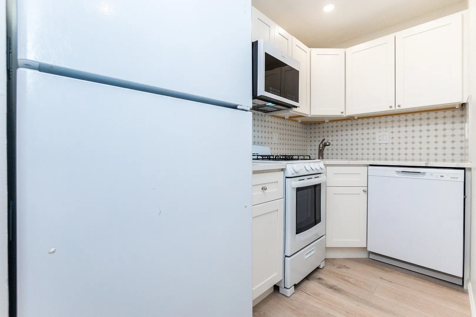
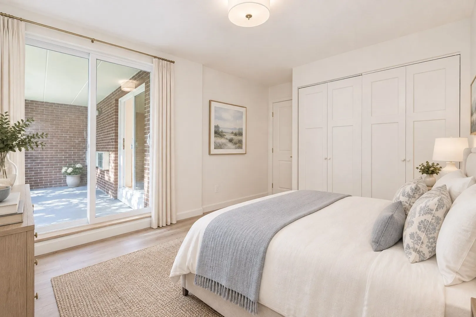
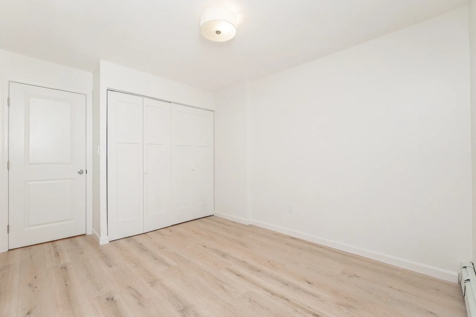
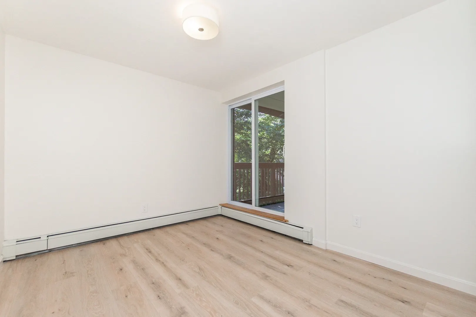
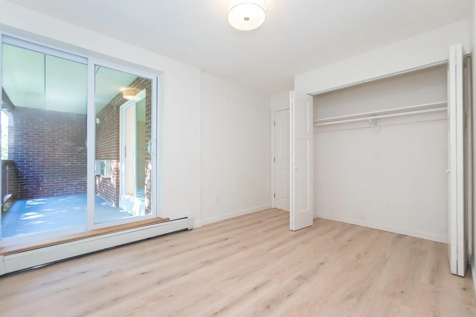
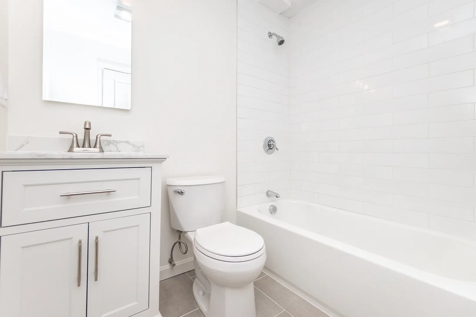
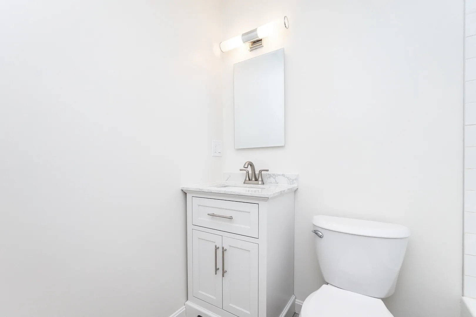
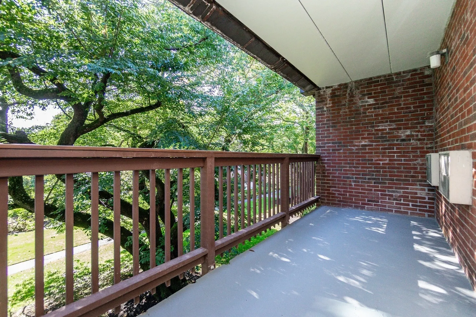
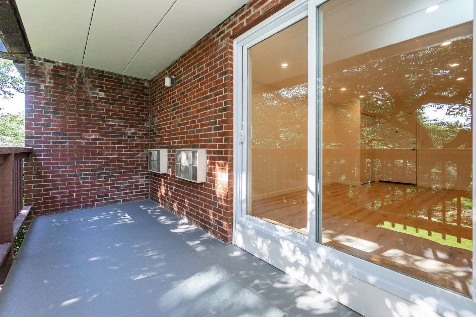
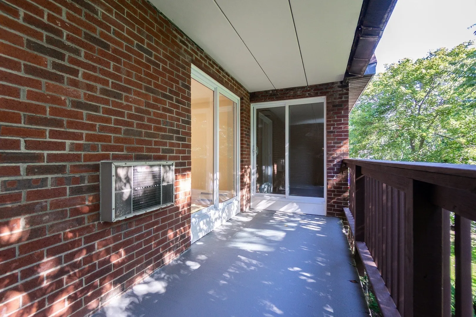
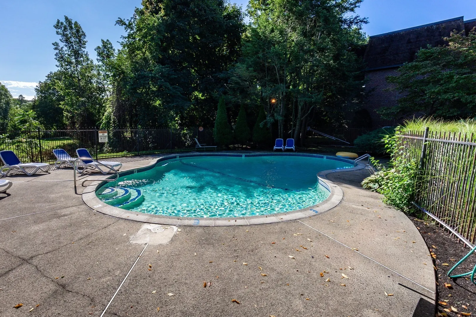
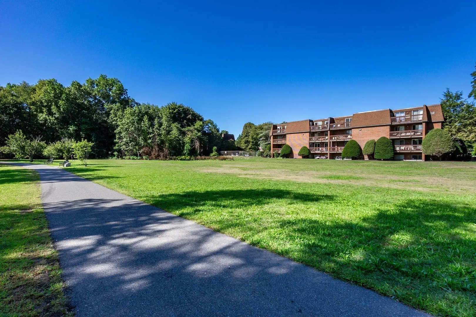
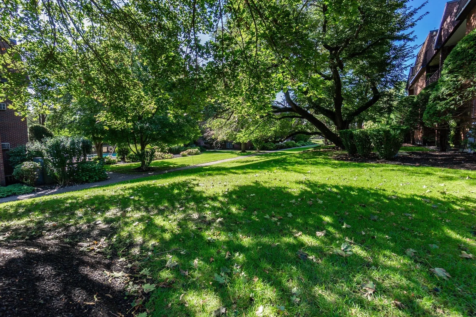
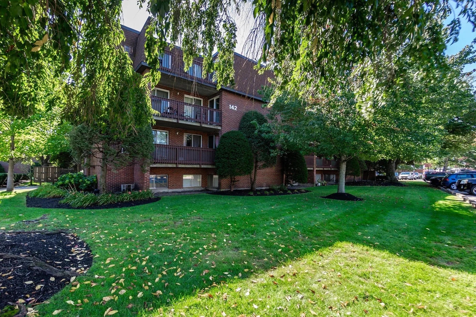
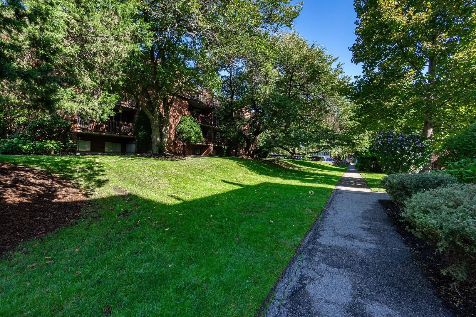
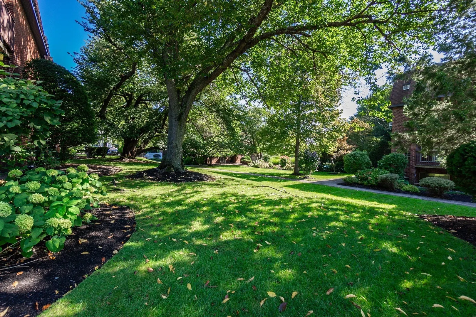
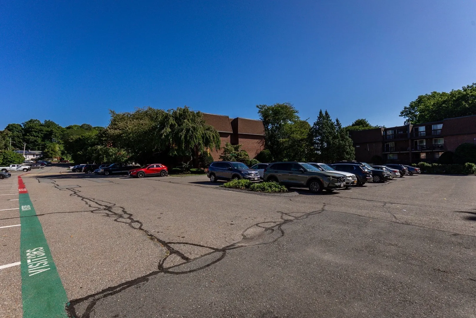
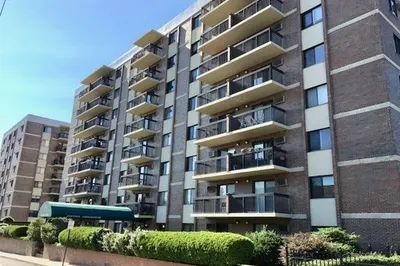
Tastefully renovated throughout, this south-facing unit at the desirable Chandler Pond Condominium offers serene views from a private balcony overlooking the pond and beautifully maintained grounds. The newly renovated kitchen features crisp cabinetry, new appliances, and a tile backsplash, while the updated bath offers a beautifully finished tile shower surround. Additional improvements include all new flooring, electrical panel, lighting, AC, doors, hardware, closets, and new sliding glass doors bringing in floor-to-ceiling natural light from the spacious balcony. Convenient dedicated parking, building laundry, storage, plus a pet-friendly association (with condo approval). Established, well-run association with low condo fees, which include heat and hot water. All moments to Brighton Centre, Boston Medical Center/St. Elizabeth's Hospital, Boston College, Green line train, Newton, Cambridge and Boston. A peaceful setting with exceptional convenience, ideal for both owner-occupants and investors alike.
-
Highlights
- Area: Brighton
- Cooling: Wall Unit(s)
- HOA Fee: $345
- Property Class: Residential
- Stories: 1
- Unit Number: 23
- Status: Active
- Building Name: Chandler Pond Condominium
- Heating: Baseboard
- Parking Spots: 1
- Property Type: Condominium
- Total Rooms: 2
- Year Built: 1975
-
Additional Details
- Appliances: Range, Dishwasher, Disposal, Microwave, Refrigerator
- Exterior Features: Balcony
- Pets Allowed: Yes w/ Restrictions
- Total Number of Units: 93
- Year Built Source: Public Records
- Basement: N
- Flooring: Wood Laminate
- SqFt Source: Public Record
- Year Built Details: Actual
- Zoning: Cd
-
Amenities
- Community Features: Public Transportation, Shopping, Pool, Tennis Court(s), Park, Golf, Medical Facility, Laundromat, Highway Access, Public School, T-Station, University
- Pool Features: Association, In Ground
- Parking Features: Assigned, Guest, Paved
- Security Features: Intercom
-
Utilities
- Sewer: Public Sewer
- Water Source: Public
-
Fees / Taxes
- Assessed Value: $306,800
- Tax Year: 2026
- HOA Fee Includes: Heat, Water, Sewer, Insurance, Maintenance Structure, Maintenance Grounds, Snow Removal, Trash, Reserve Funds
- Taxes: $3,829
Similar Listings
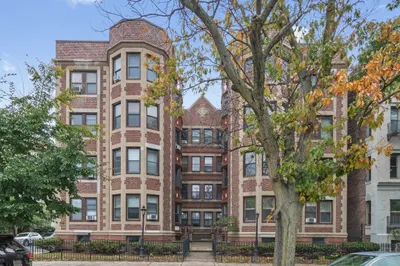
Sold
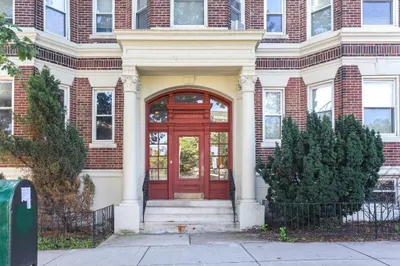
23 Photos
Sold
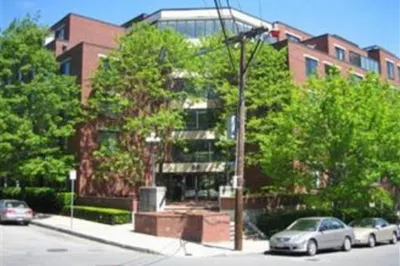
1 Photo
Sold
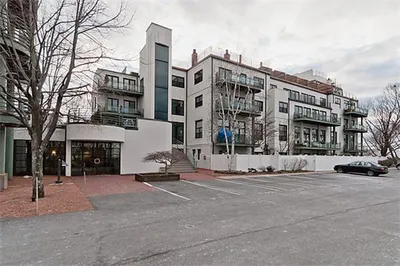
17 Photos
Sold
3 Photos
Content © 2026 MLS Property Information Network, Inc. The information in this listing was gathered from third party resources including the seller and public records.
Listing information provided courtesy of Dmitry Kirzner.
MLS Property Information Network, Inc. and its subscribers disclaim any and all representations or warranties as to the accuracy of this information.