
Sold!
$488,000
3
Beds
1
Bath
1,288
Living Area
-
Property Description
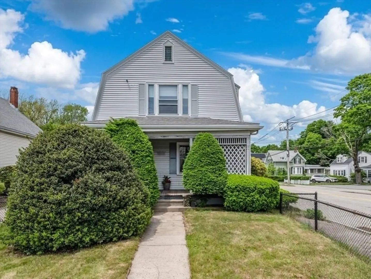
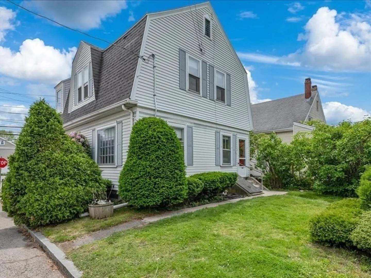
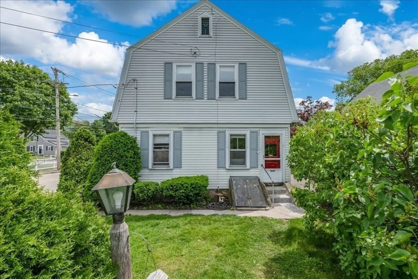
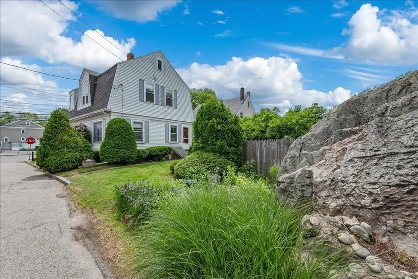
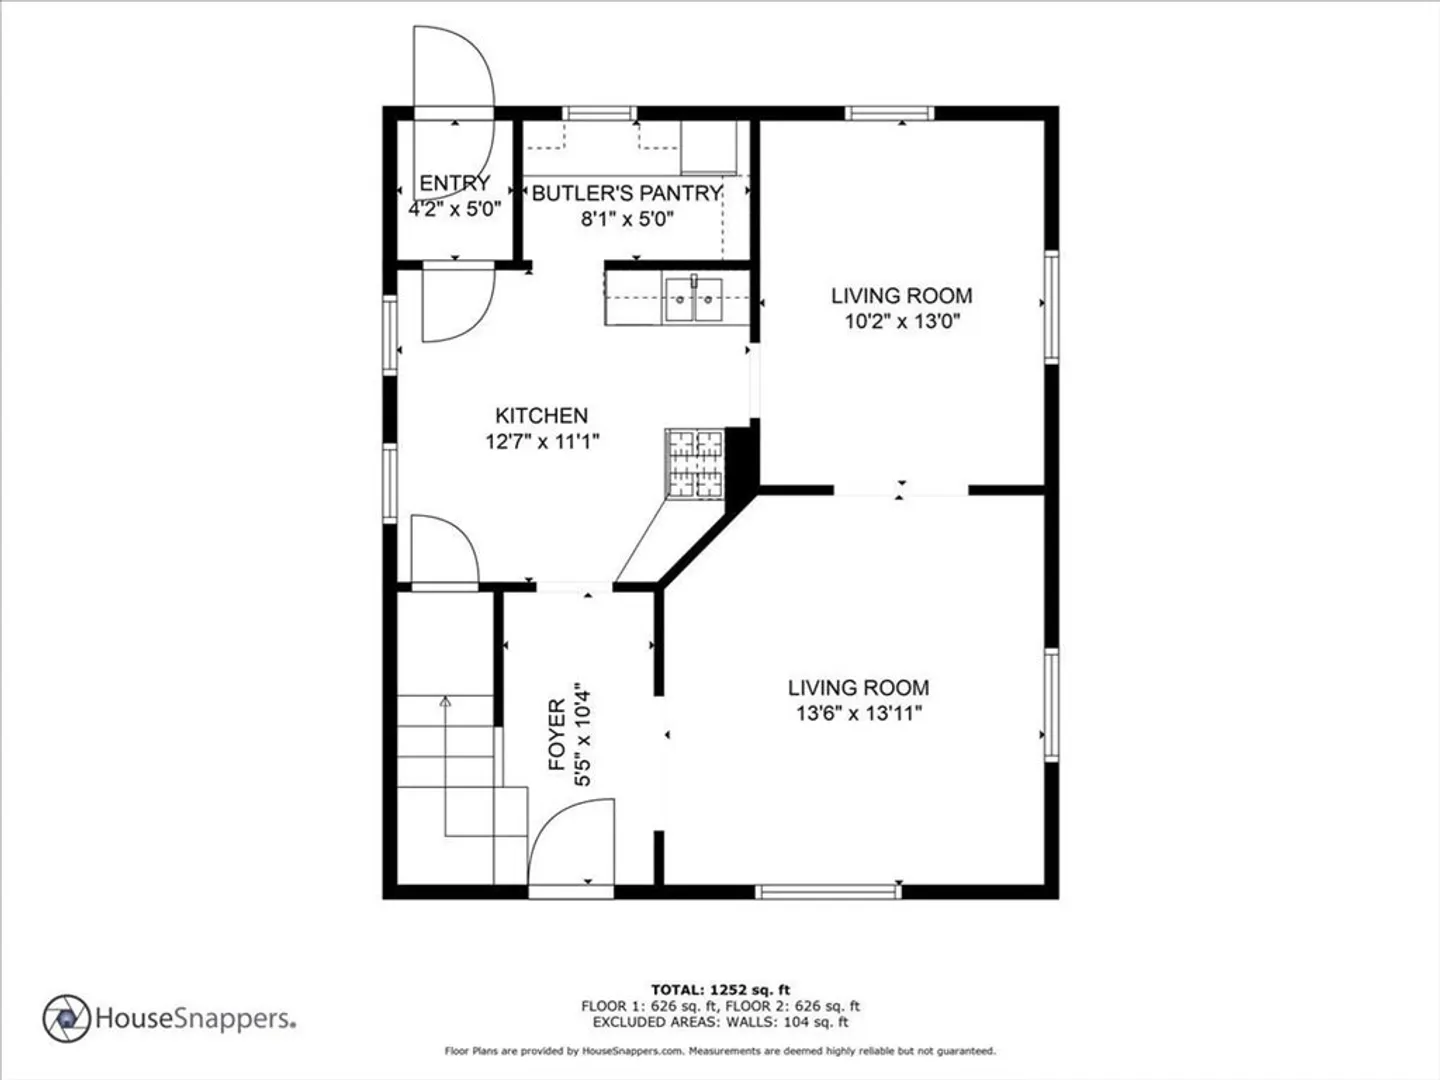
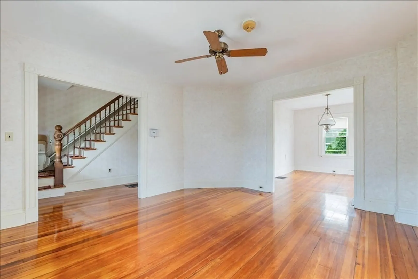
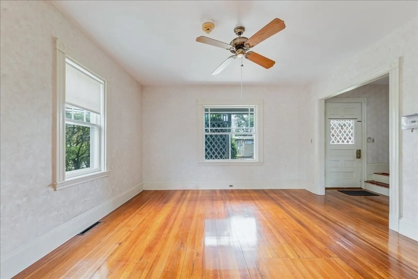
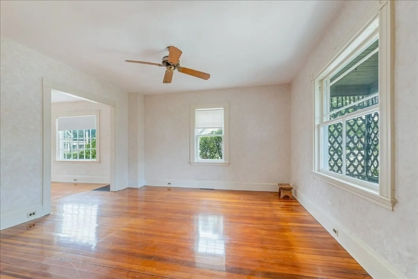
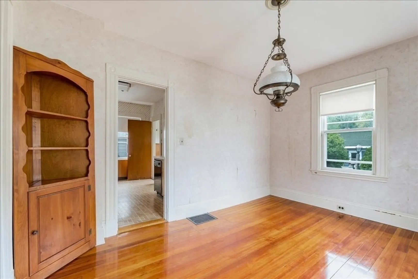
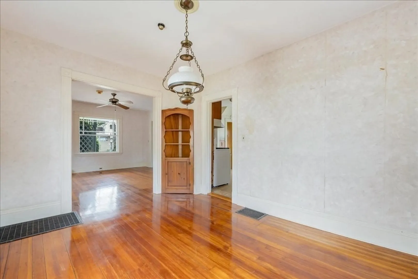
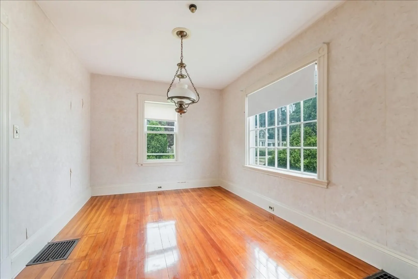
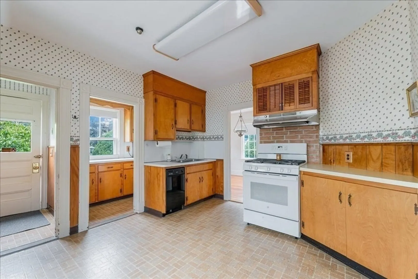
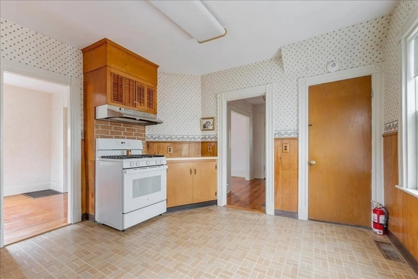
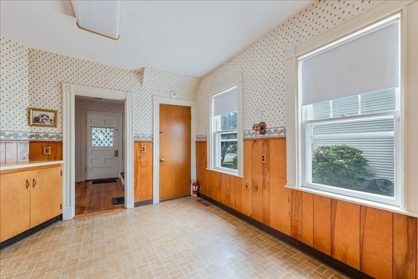
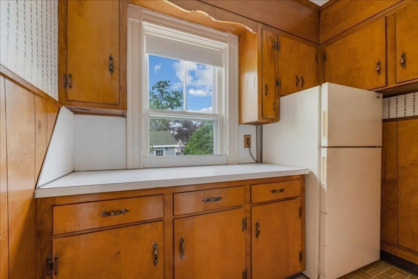
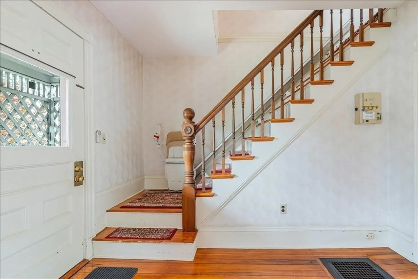
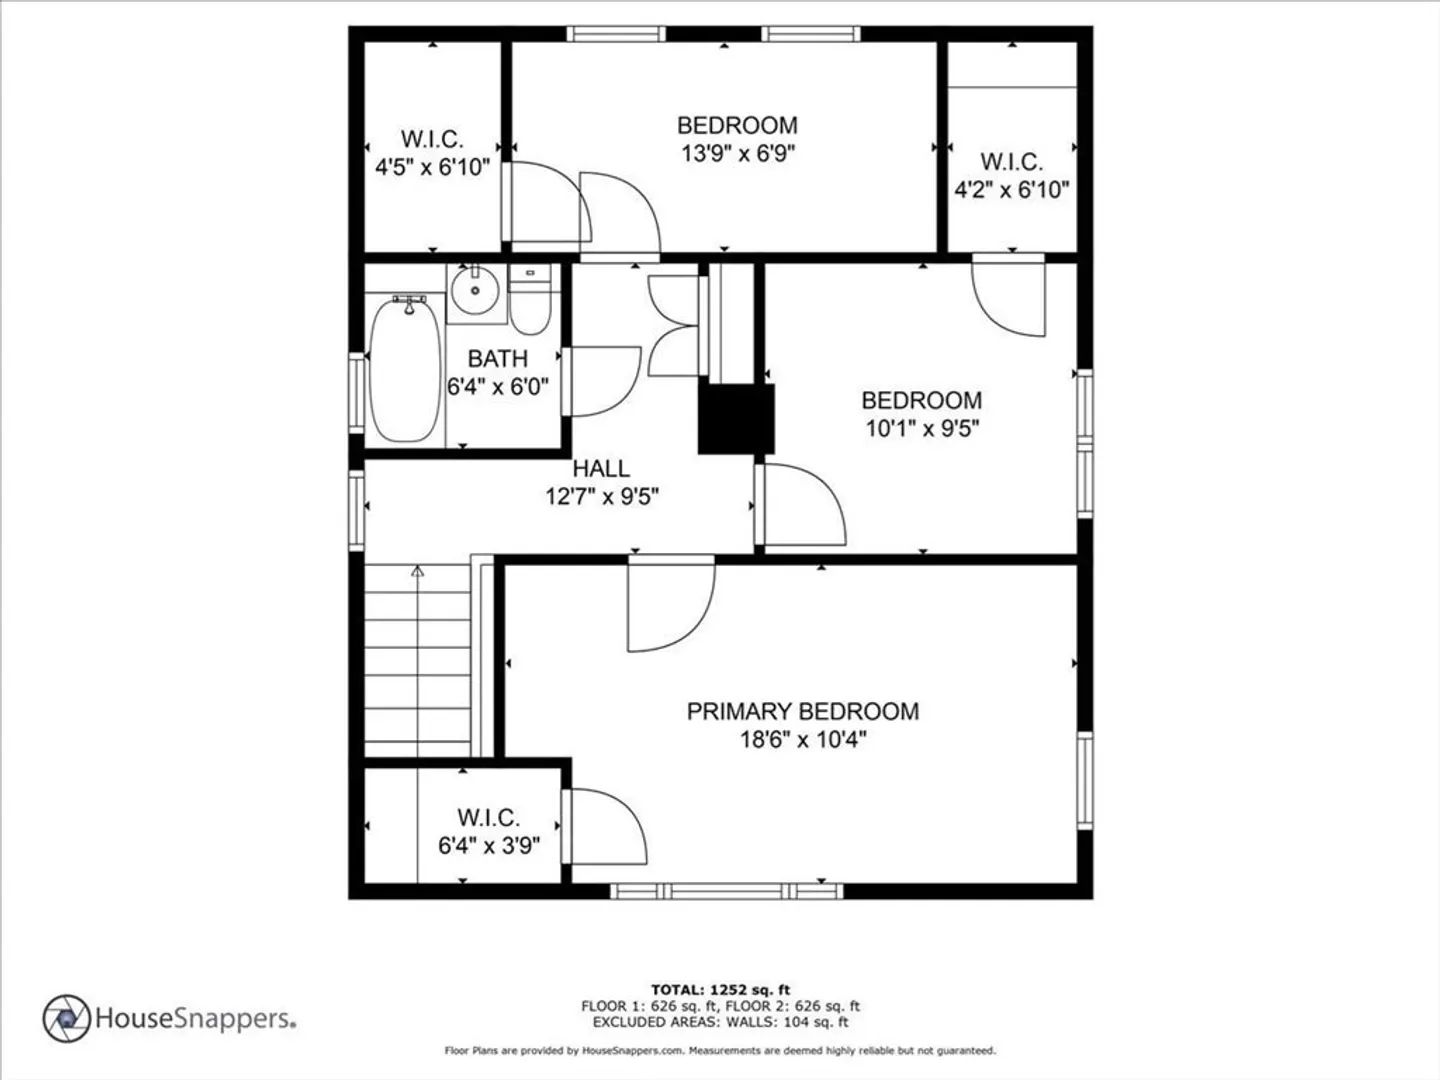
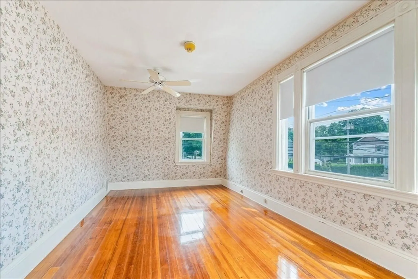
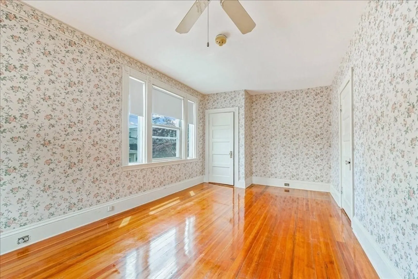
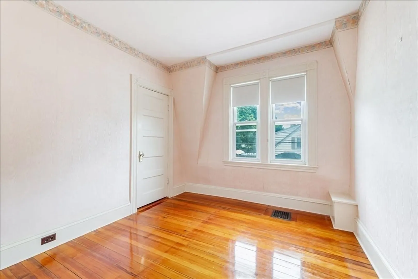
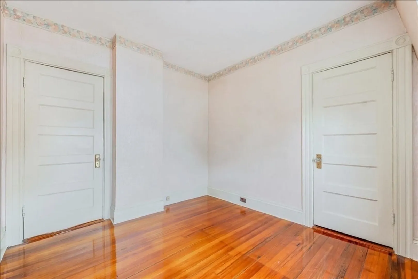
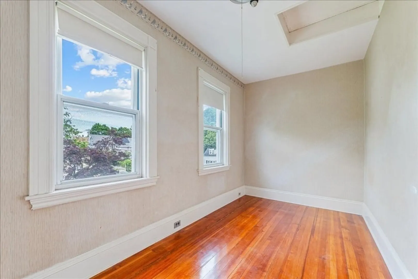
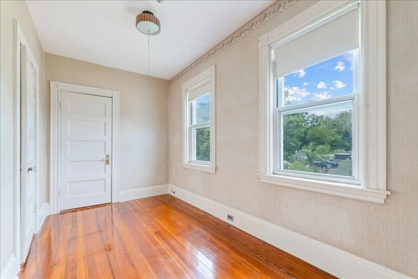
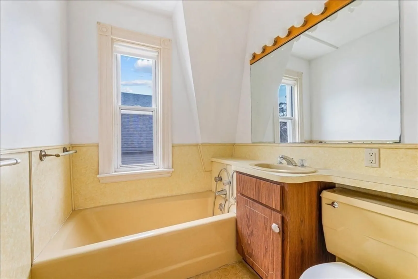
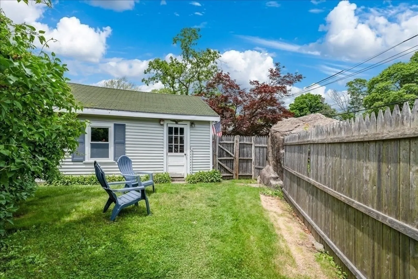
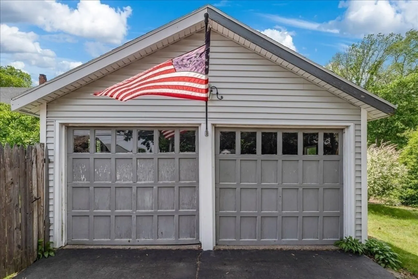
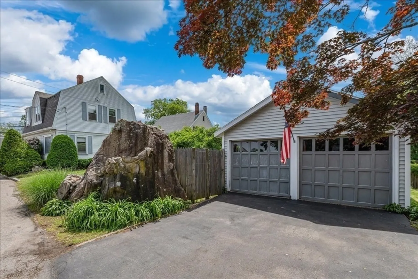
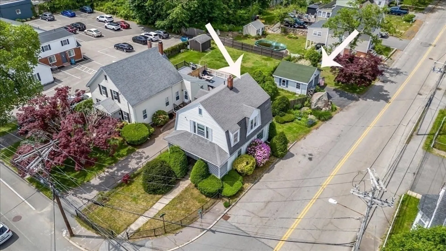
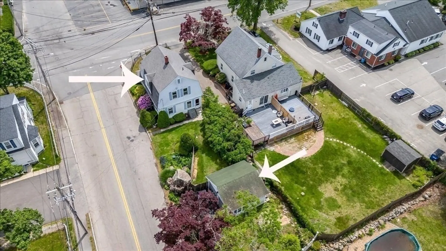
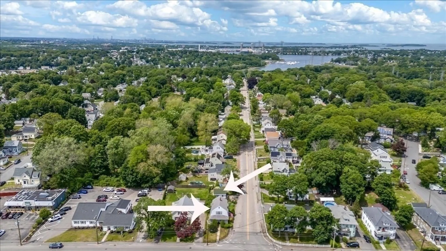
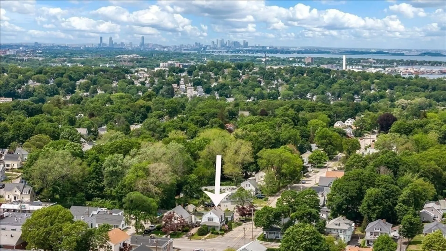
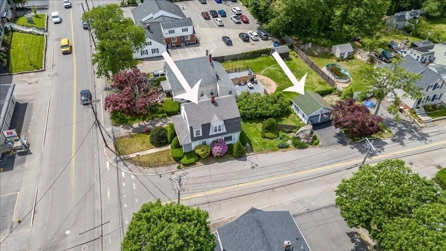
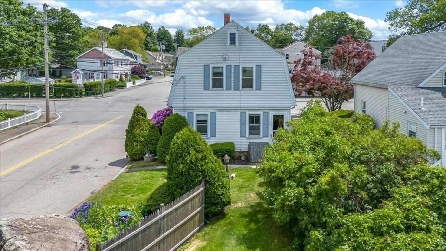
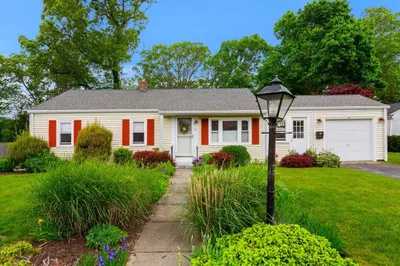
Character abounds in this sweet Gambrel style home that has been much loved by the same family for a generation. Featuring gleaming hardwood floors throughout, this home has a beautiful open living and dining room area, front entry foyer and covered farmer's porch. The eat-in-kitchen offers plenty of storage with a separate pantry. Upstairs, there are three good-sized bedrooms (all with walk-in closets!) and a full bath. The basement offers plenty of storage space as well. The yard is partially fenced, with mature plantings and featuring a large granite boulder. Added to this you'll find a bonus oversized 2-car garage allowing for 4 off-street parking spaces. A few minutes to the highway and with easy access to public transportation, this location is a commuter's dream. This solid house is ready for some updates to make it really shine.
-
Highlights
- Heating: Forced Air, Oil
- Property Class: Residential
- Total Rooms: 6
- Status: Closed
- Parking Spots: 4
- Property Type: Single Family Residence
- Year Built: 1848
-
Additional Details
- Appliances: Gas Water Heater, Range, Refrigerator
- Construction: Frame
- Exterior Features: Porch
- Foundation: Granite
- Road Frontage Type: Public
- SqFt Source: Public Record
- Year Built Source: Public Records
- Basement: Full, Bulkhead, Dirt Floor
- Exclusions: Chair Lift On Stairs To Be Removed. Washer And Dryer Negotiable.
- Flooring: Vinyl, Hardwood
- Lot Features: Corner Lot
- Roof: Shingle
- Year Built Details: Actual
- Zoning: M-2
-
Amenities
- Community Features: Public Transportation, Shopping, Park, Walk/Jog Trails, Medical Facility, Laundromat, Highway Access, Public School
- Parking Features: Detached, Paved Drive, Off Street
- Covered Parking Spaces: 2
-
Utilities
- Sewer: Public Sewer
- Water Source: Public
-
Fees / Taxes
- Assessed Value: $432,000
- Taxes: $4,363
- Tax Year: 2025
Similar Listings
Sold
23 Photos
Sold
20 Photos
Sold
41 Photos
Sold
38 Photos
Content © 2026 MLS Property Information Network, Inc. The information in this listing was gathered from third party resources including the seller and public records.
Listing information provided courtesy of Coldwell Banker Realty - Scituate.
MLS Property Information Network, Inc. and its subscribers disclaim any and all representations or warranties as to the accuracy of this information.
