
Sold!
$556,500
4
Beds
1
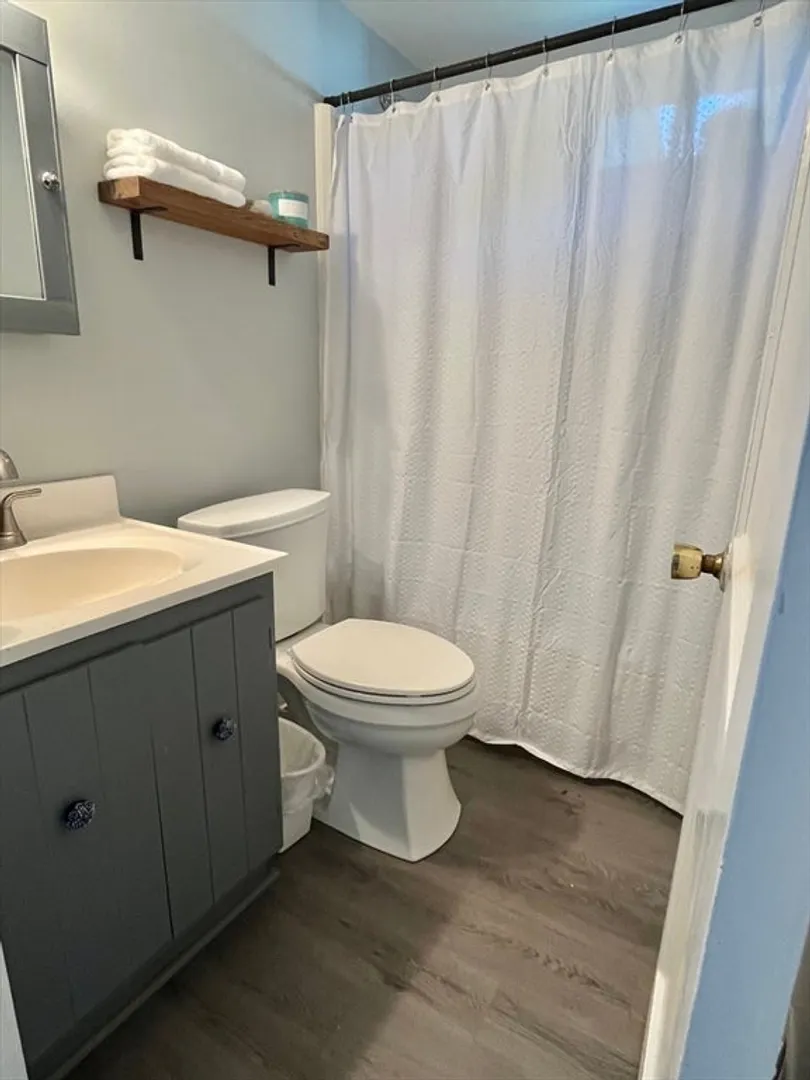
Bath
1,344
Living Area
-
Property Description
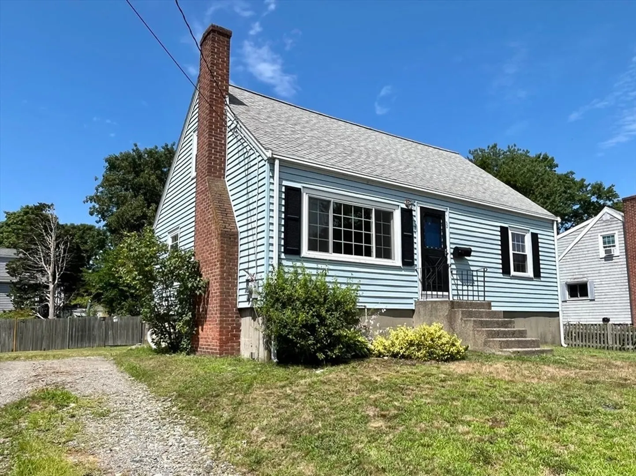
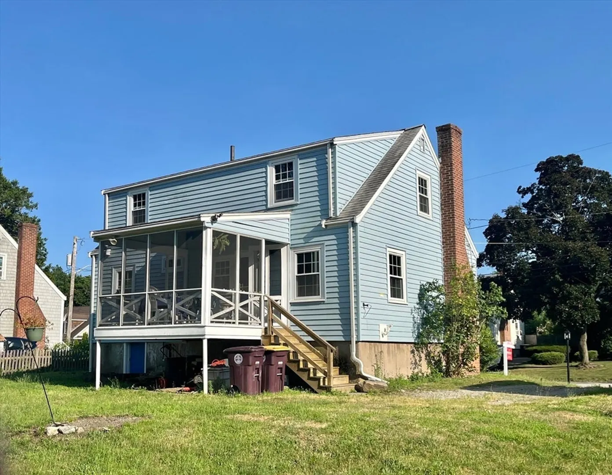
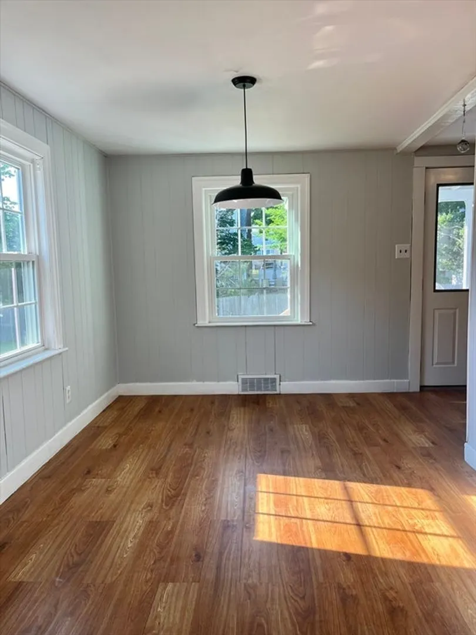
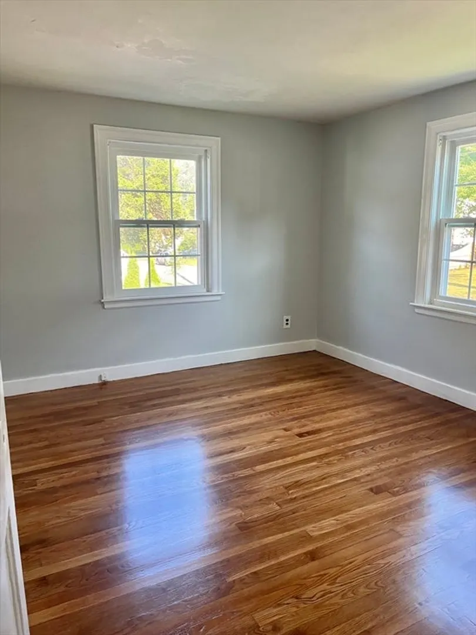
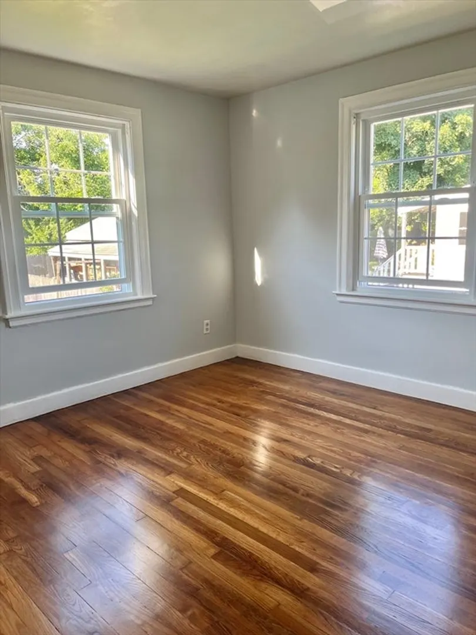
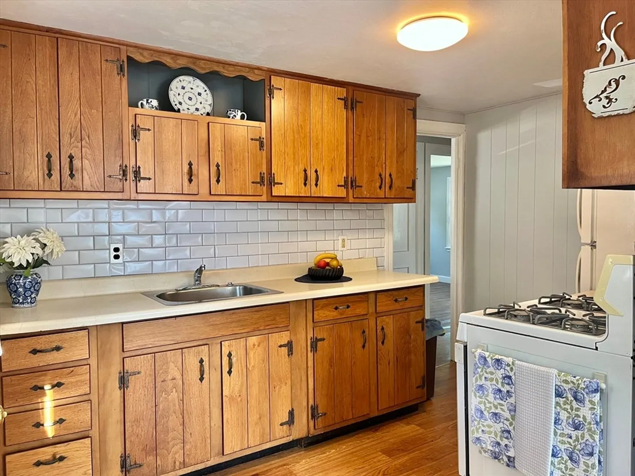
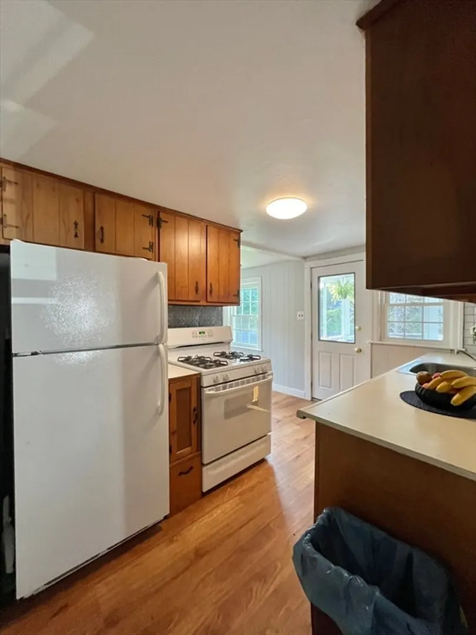
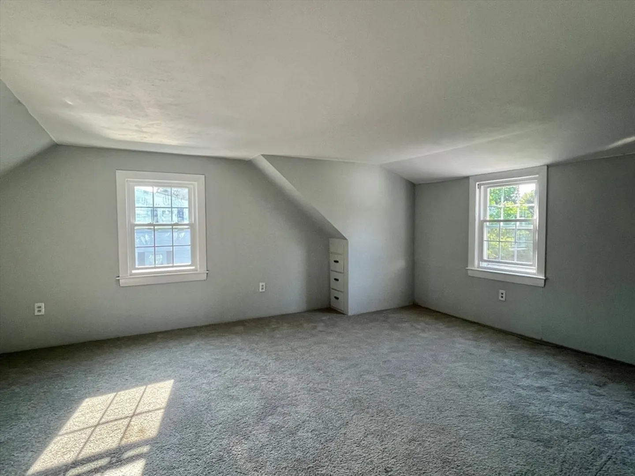
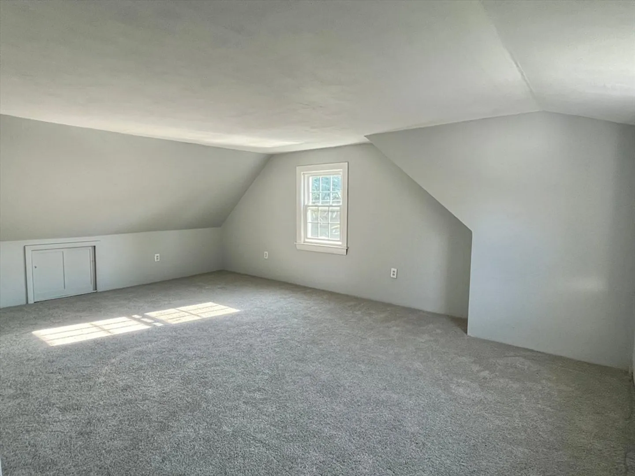
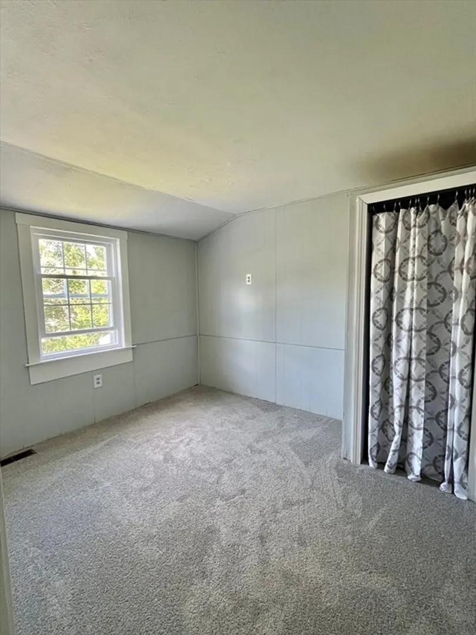
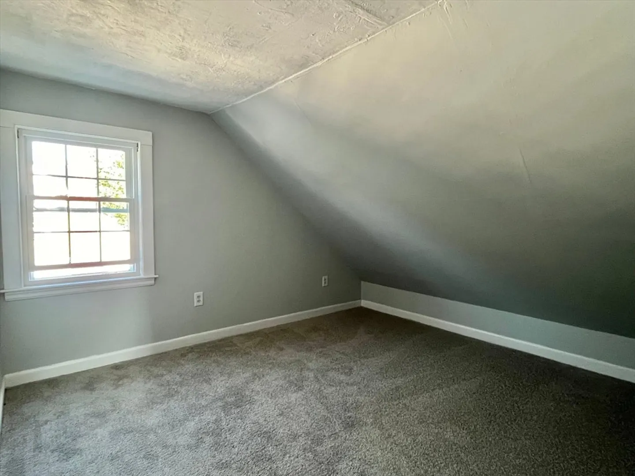
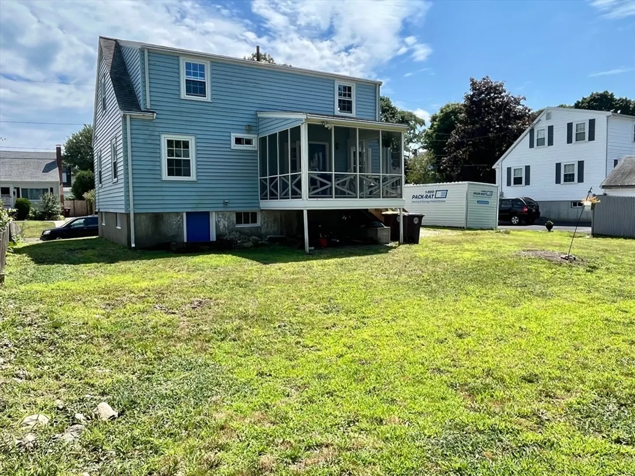
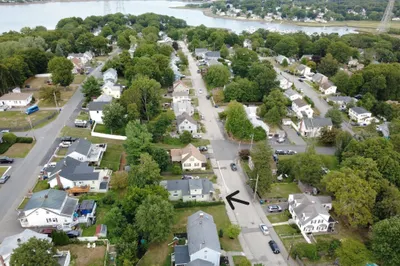
Great opportunity to get into this wonderful North Weymouth neighborhood that is close to the beach, shops, restaurants and commuter boat. This home is for sale for the first time after being in the same family for several decades. Nice flexible floor plan to work from home or keep up with growing family. 2 bedrooms on first floor and 2 bedrooms up with an additional room that would make a nice office and also an unfinished attic room perfect to add an upstairs bathroom.***ANY AND ALL OFFERS IN BY 3PM MONDAY 7/22/24. Thank you***
-
Highlights
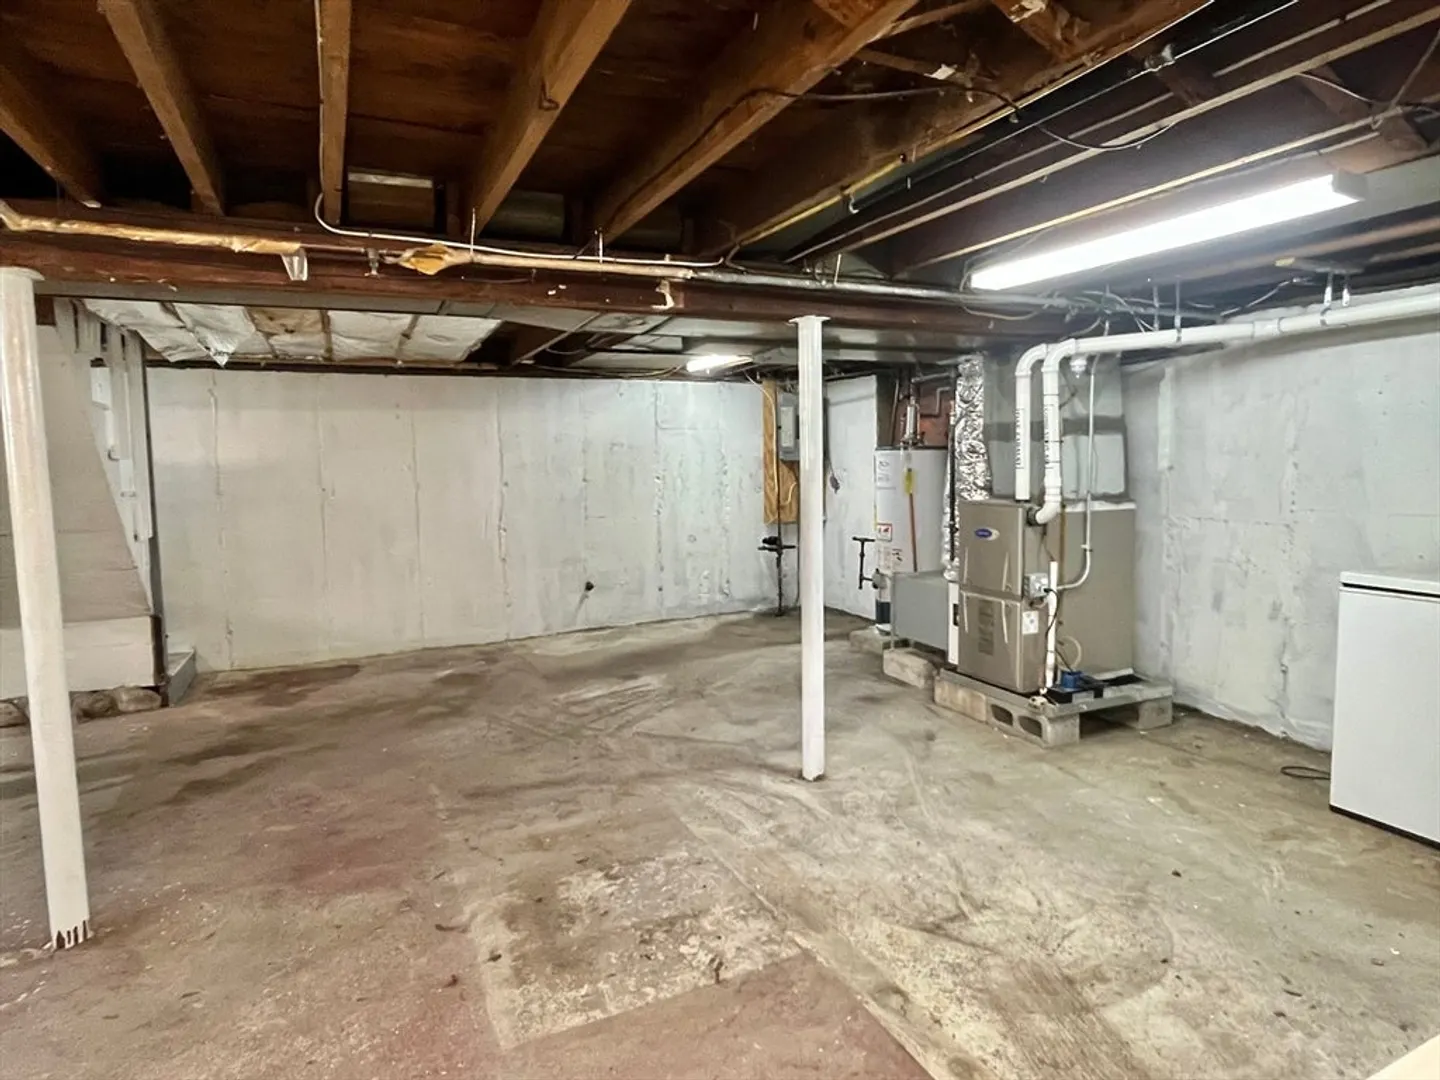
- Heating: Forced Air, Natural Gas
- Property Class: Residential
- Style: Cape
- Year Built: 1953
- Parking Spots: 3
- Property Type: Single Family Residence
- Total Rooms: 8
- Status: Closed
-
Additional Details
- Appliances: Water Heater
- Construction: Frame
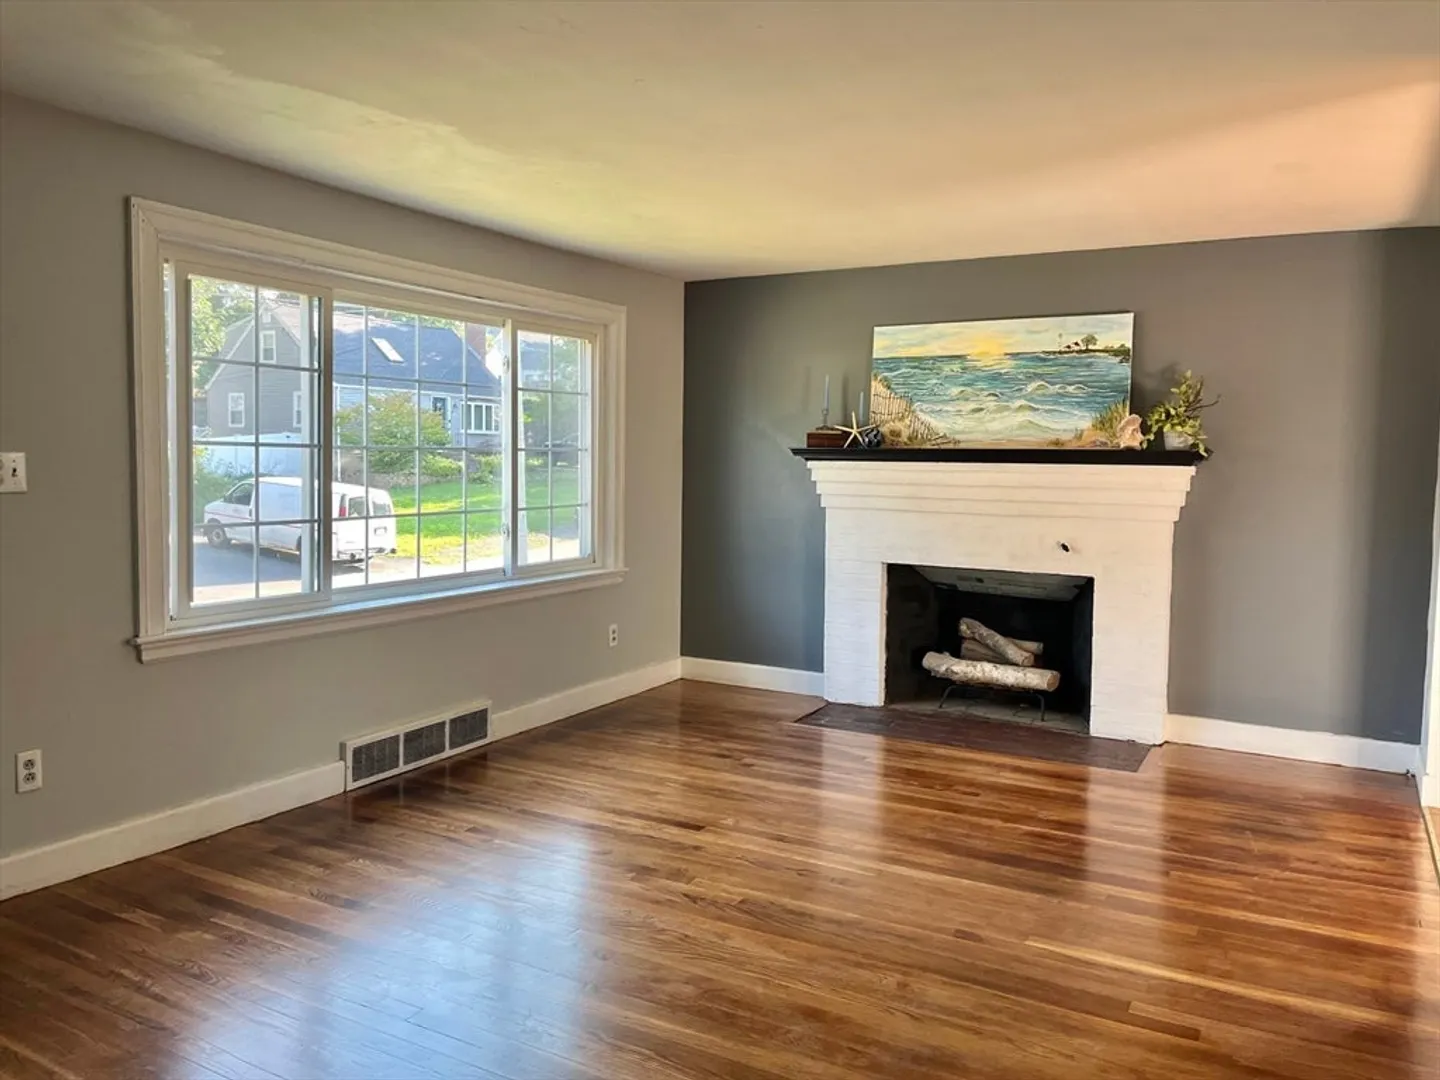
- Fireplaces: 1
- Foundation: Concrete Perimeter
- Interior Features: Office
- Road Frontage Type: Public
- Year Built Details: Approximate
- Zoning: R-2
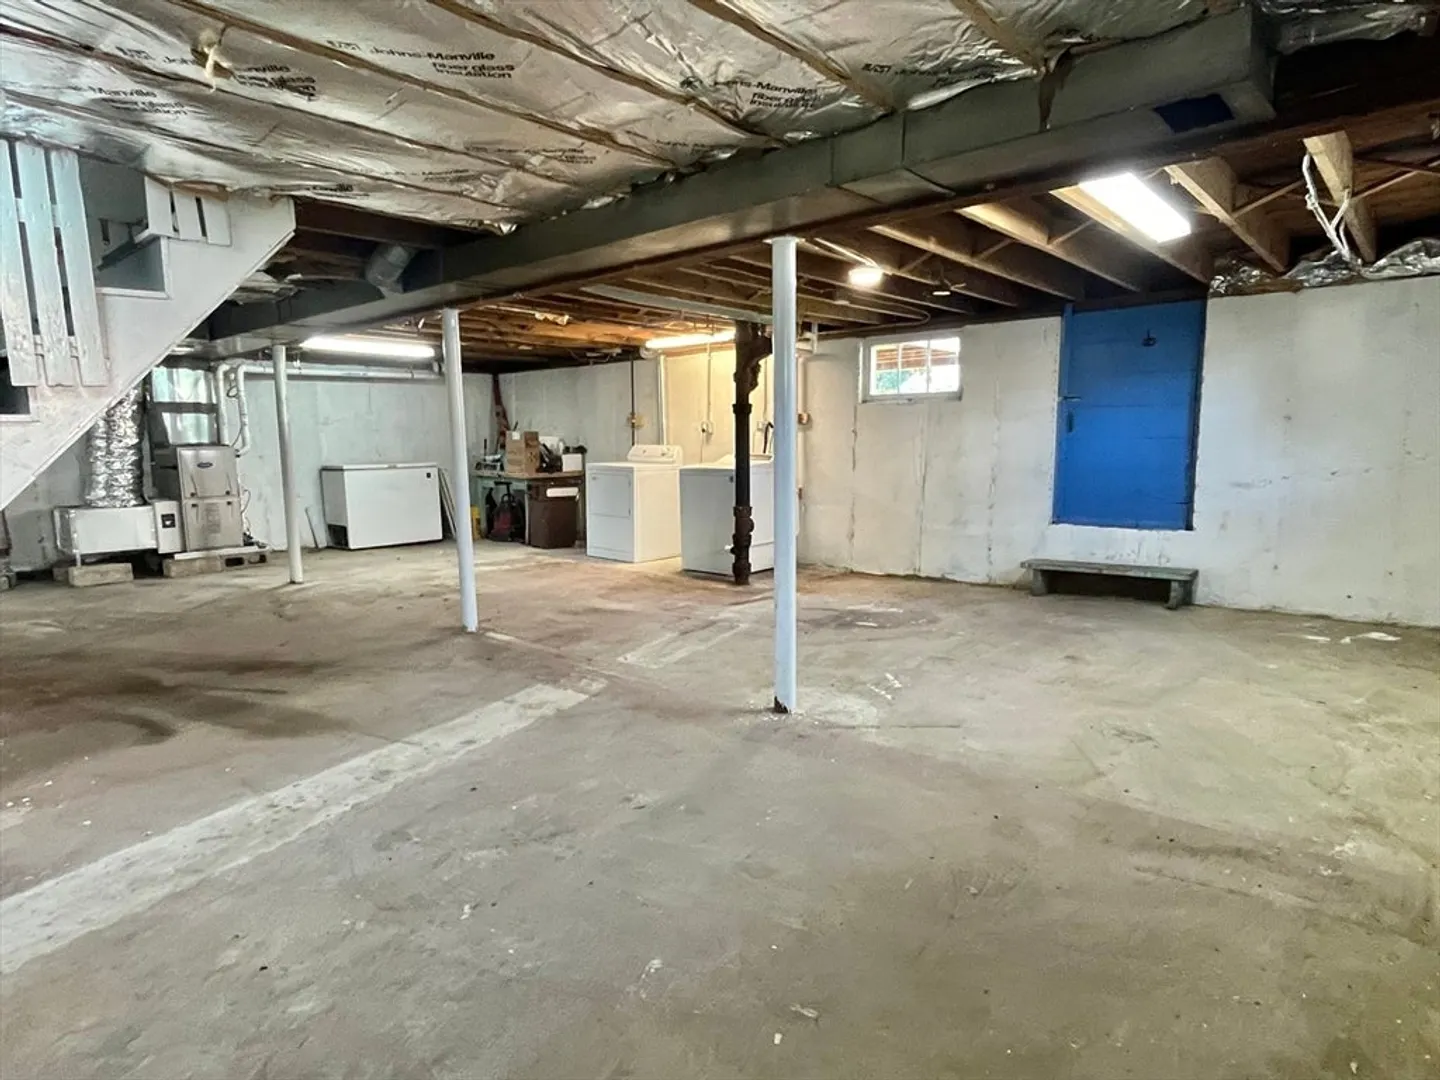
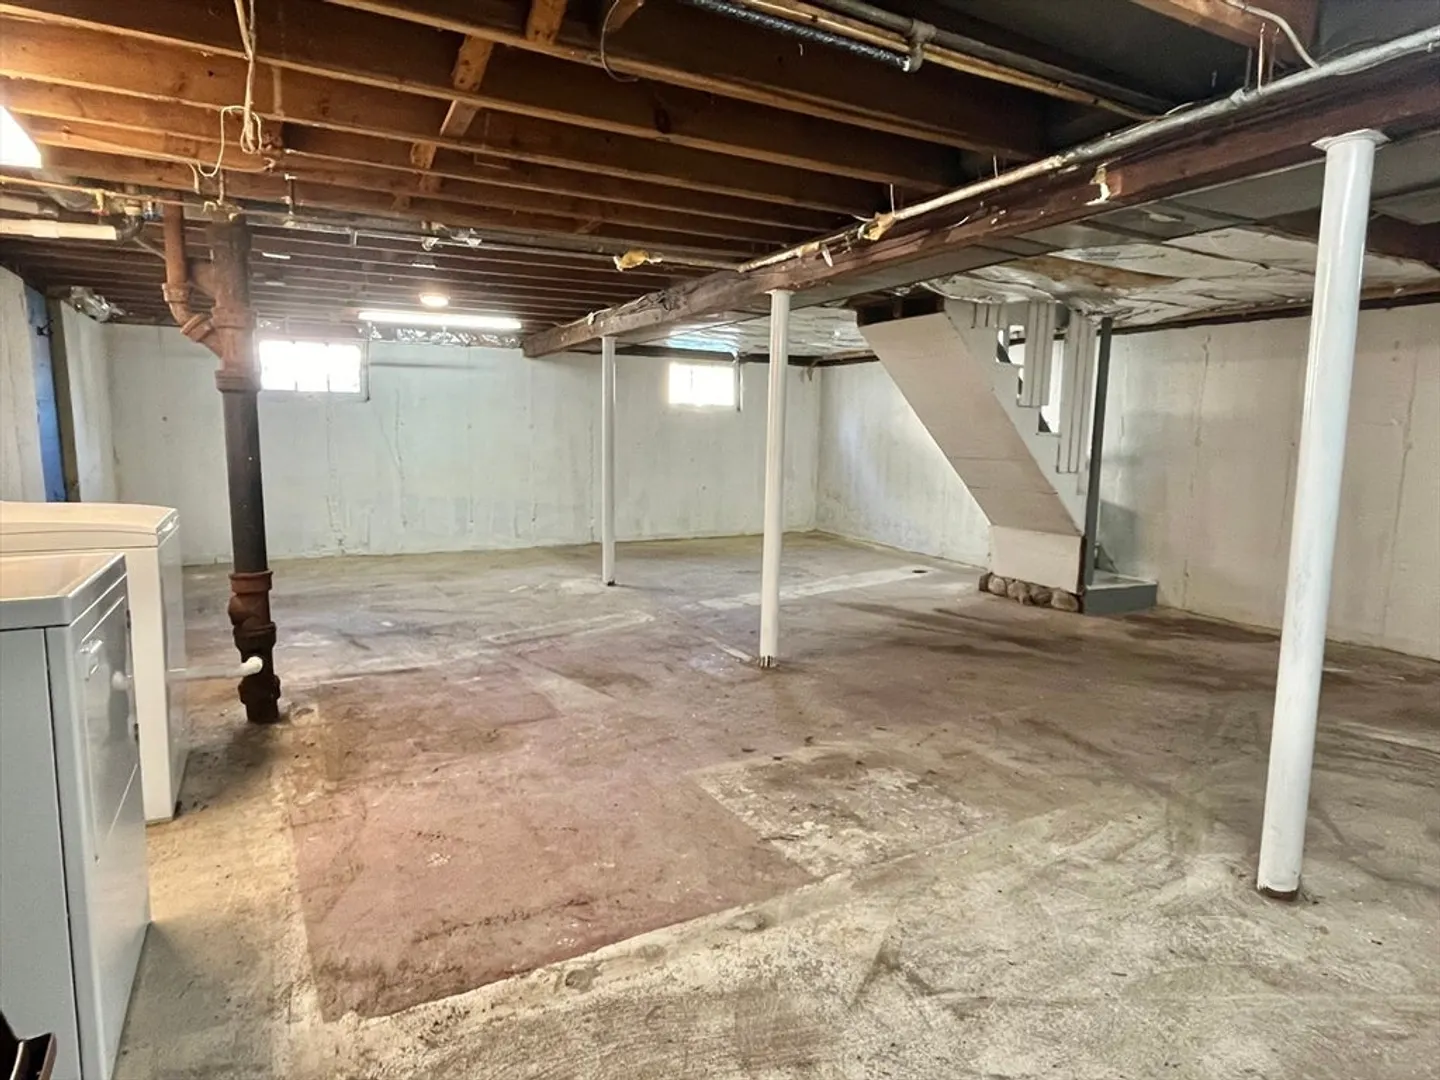
- Basement: Full, Interior Entry
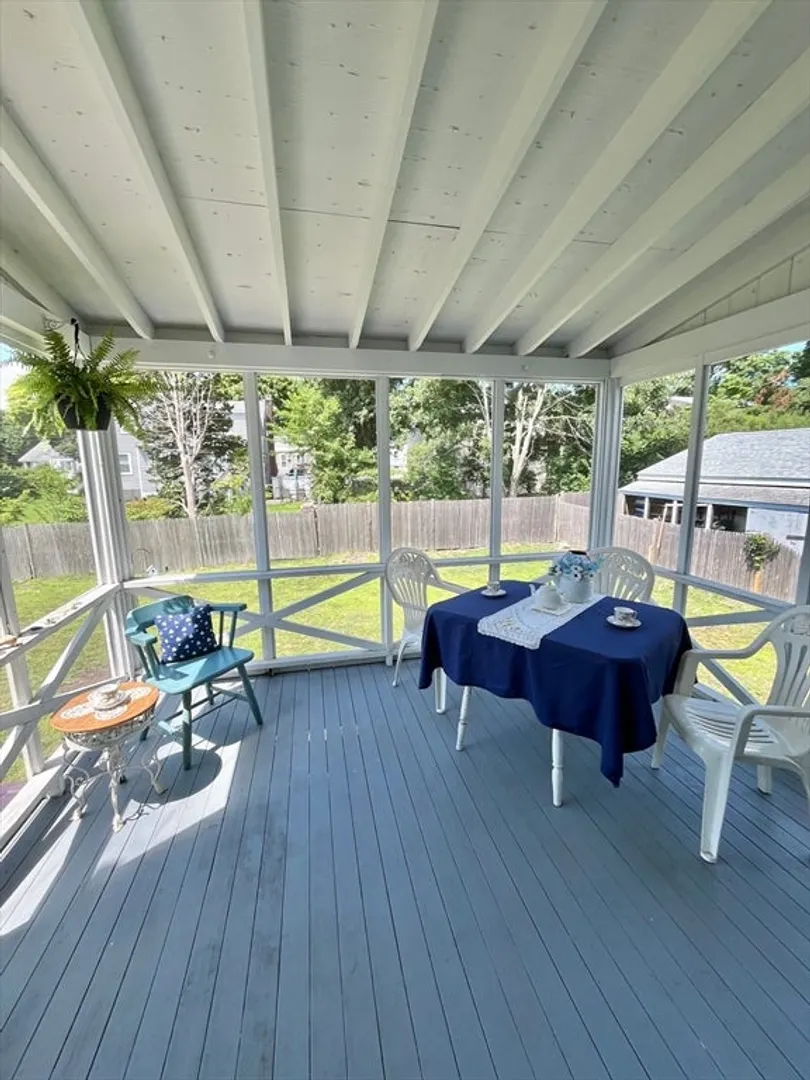
- Exterior Features: Porch - Enclosed
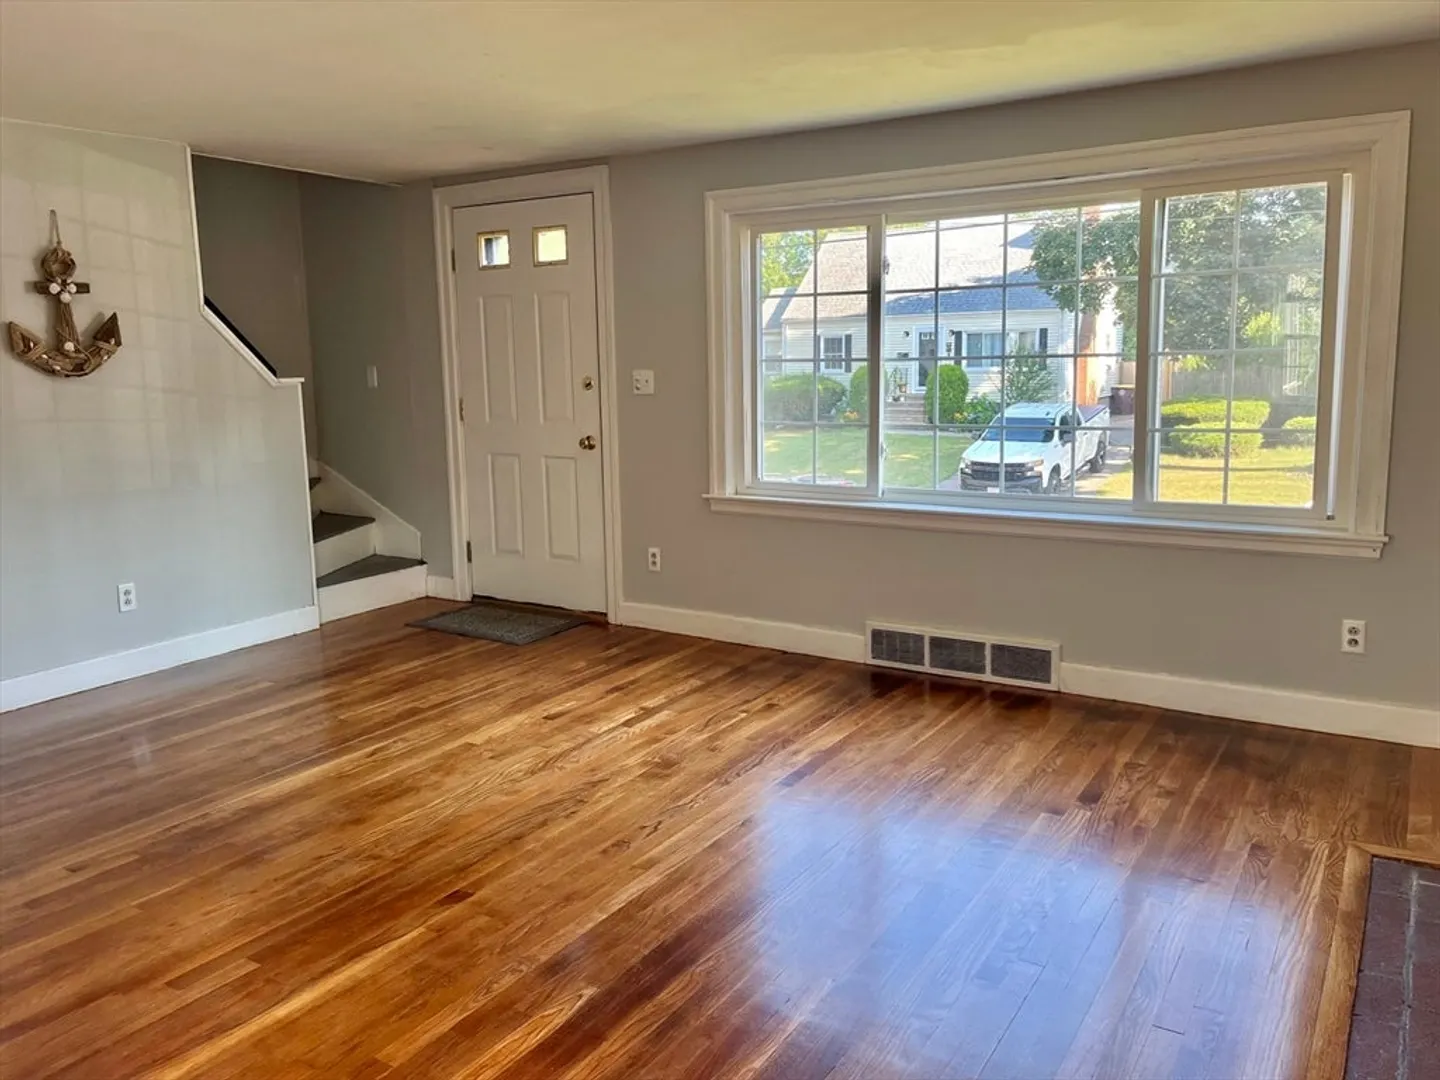
- Flooring: Carpet, Hardwood, Wood Laminate
- Foundation Area: 768
- Lot Features: Gentle Sloping, Level
- Roof: Shingle
- Year Built Source: Public Records
-
Amenities
- Parking Features: Off Street
- Waterfront Features: Beach Front, Ocean, 1/2 to 1 Mile To Beach, Beach Ownership(Public)
-
Utilities
- Electric: Circuit Breakers
- Water Source: Public
- Sewer: Public Sewer
-
Fees / Taxes
- Assessed Value: $478,200
- Compensation Based On: Net Sale Price
- Tax Year: 2024
- Buyer Agent Compensation: 2.25%
- Facilitator Compensation: 2.25%
- Taxes: $4,911
Similar Listings

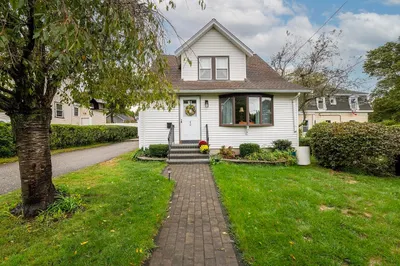
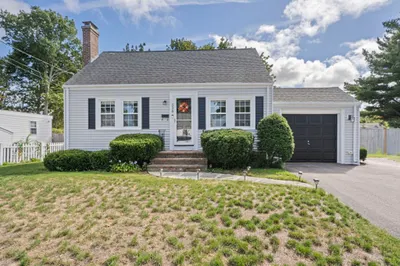
Sold
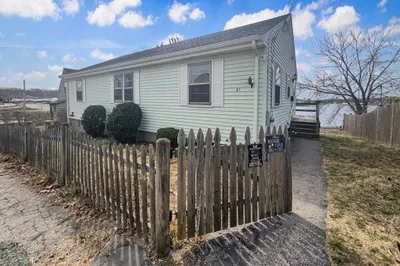
26 Photos
Sold
36 Photos
Sold
33 Photos
Sold
24 Photos
Content © 2026 MLS Property Information Network, Inc. The information in this listing was gathered from third party resources including the seller and public records.
Listing information provided courtesy of Red Door Real Estate.
MLS Property Information Network, Inc. and its subscribers disclaim any and all representations or warranties as to the accuracy of this information.
