
Sold!
$515,410
1
Bed
1
Bath
1,311
Living Area
-
Property Description
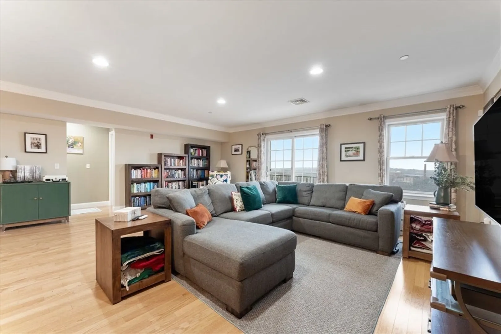
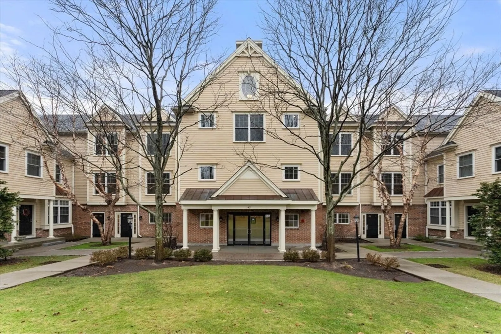
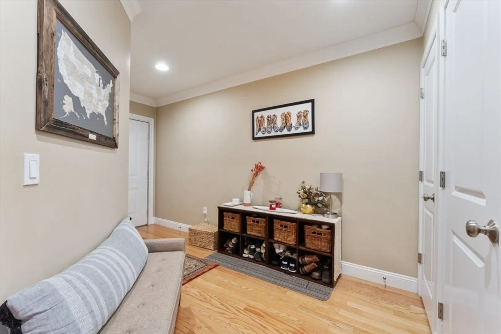
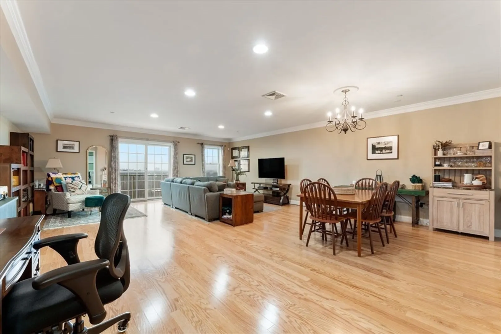
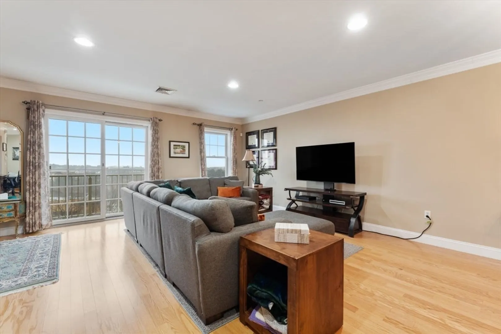
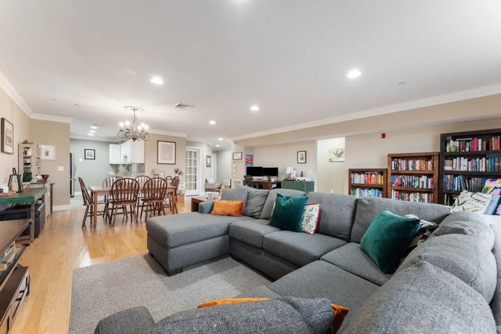
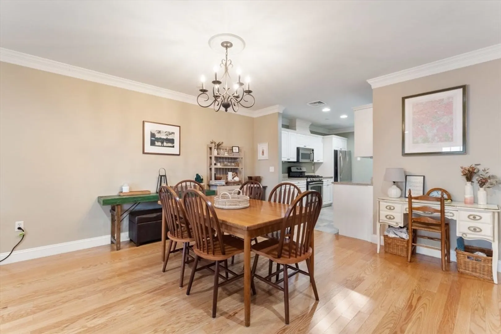
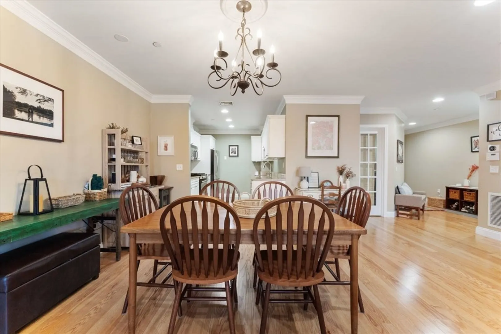
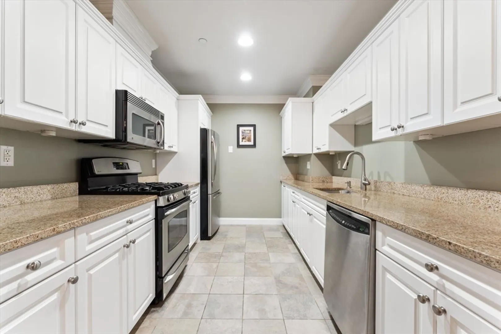
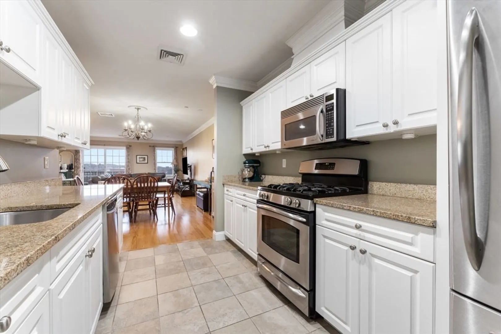
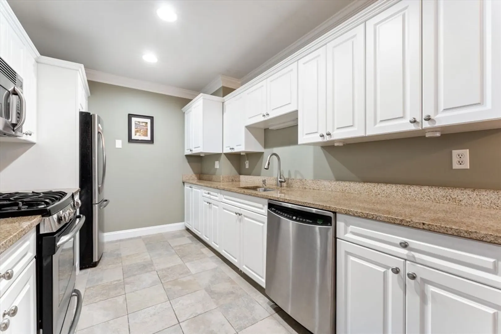
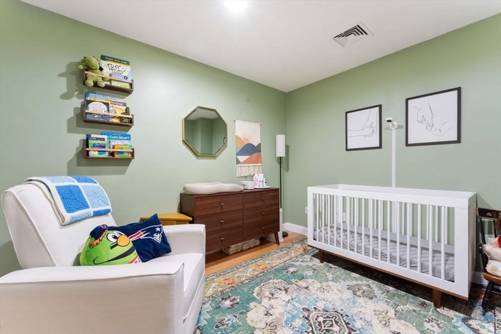
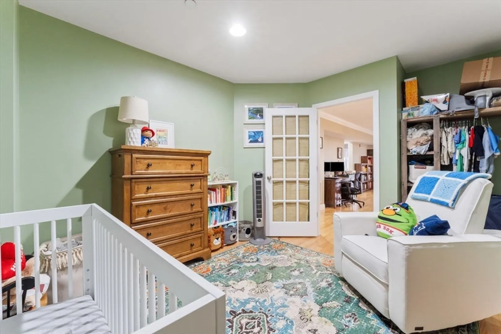
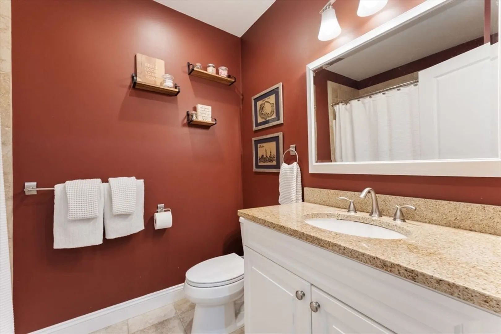
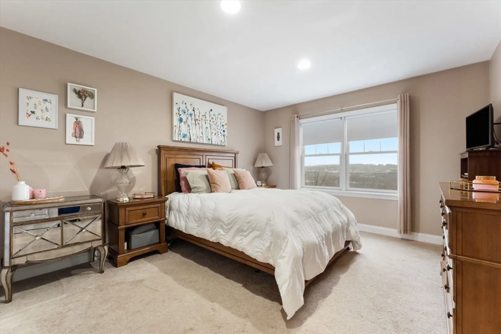
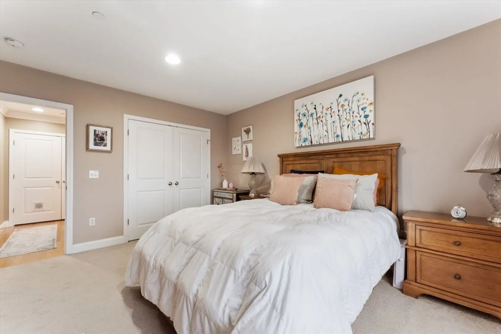
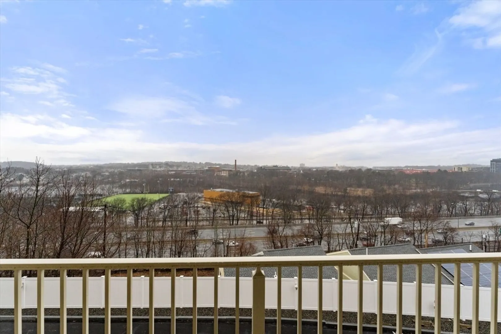
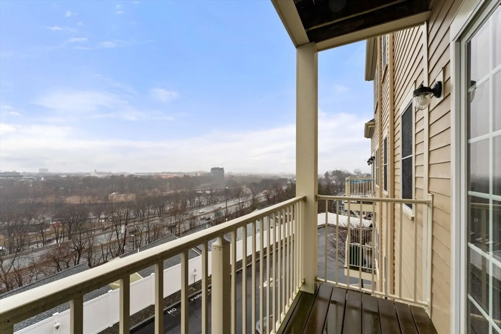
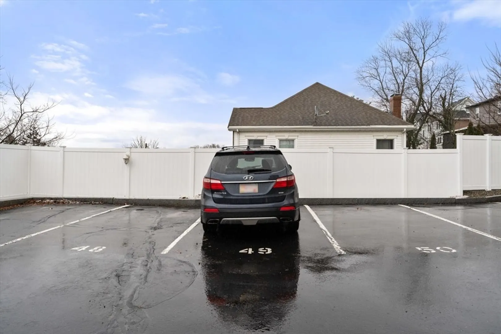
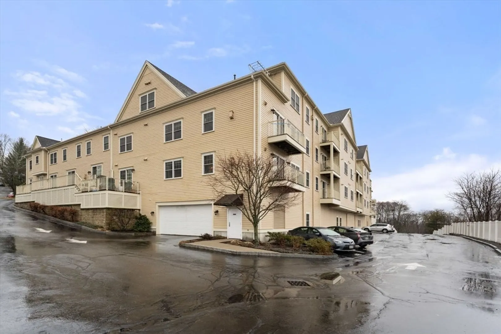
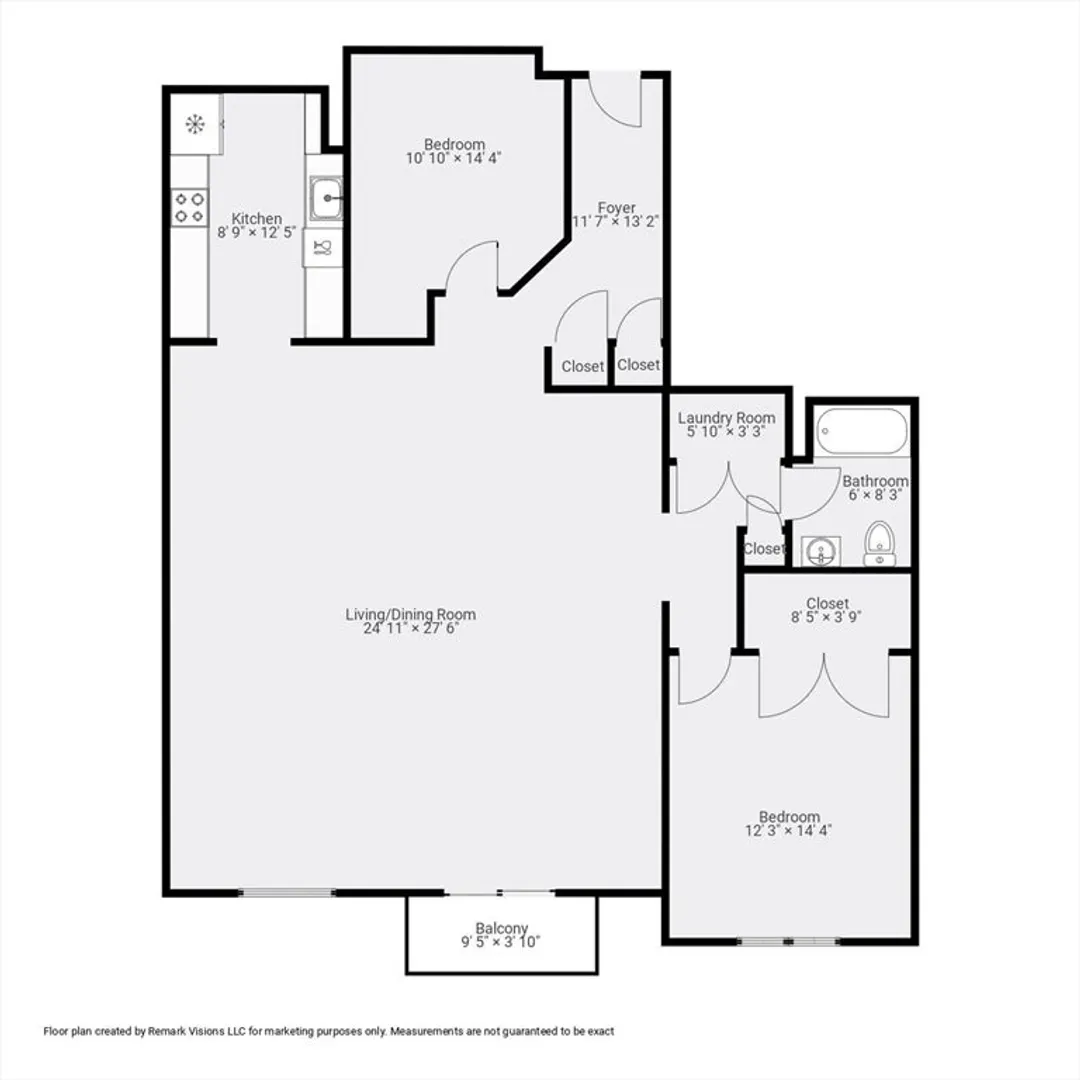
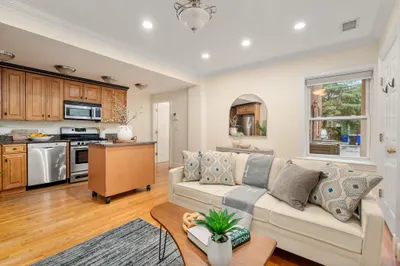
BPDA Income Restricted Condo! There is a Minimum and Maximum Income: 1 Person Household Min $83,120 – Max $103,900, 2 HH Min $95,040 - Max $118,800, 3 HH Min $106,800 - Max $133,600. Asset Limit: $100,000 (non retirement). Discover this spacious 1,311-square-foot residence featuring one bedroom plus a 2nd room that can easily serve as a second bedroom or home office, a deeded parking space! The open-concept floor plan creates a welcoming atmosphere, boasting an expansive dining room and living room—perfect for hosting guests. Abundant natural light fills the space, complemented by high ceilings, crown molding, and recessed lighting. Step onto the balcony to enjoy expansive view. The kitchen is equipped with stainless steel appliances, granite countertops, and a gas cooking range. The generously sized primary bedroom comes complete with a walk-in closet. Located in Brighton, this residence offers easy accessibility to Storrow Drive and the Mass Pike.
-
Highlights
- Area: Brighton
- Heating: Forced Air, Natural Gas
- Parking Spots: 1
- Property Type: Condominium
- Unit Number: 205
- Status: Closed
- Cooling: Central Air
- HOA Fee: $219
- Property Class: Residential
- Total Rooms: 4
- Year Built: 2005
-
Additional Details
- Basement: N
- Pets Allowed: Yes w/ Restrictions
- Year Built Details: Actual
- Zoning: Res
- Exclusions: Washer And Dryer
- Total Number of Units: 26
- Year Built Source: Public Records
-
Utilities
- Sewer: Public Sewer
- Water Source: Public
-
Fees / Taxes
- Assessed Value: $450,600
- Compensation Based On: Net Sale Price
- HOA Fee Includes: Water, Sewer, Insurance, Maintenance Structure, Road Maintenance, Maintenance Grounds, Snow Removal, Trash, Reserve Funds
- Taxes: $4,911
- Buyer Agent Compensation: 2%
- HOA Fee Frequency: Monthly
- Tax Year: 2024
Similar Listings
Sold

4 Photos
Sold

22 Photos
Sold

6 Photos
Sold
48 Photos
Content © 2026 MLS Property Information Network, Inc. The information in this listing was gathered from third party resources including the seller and public records.
Listing information provided courtesy of Maloney Properties, Inc..
MLS Property Information Network, Inc. and its subscribers disclaim any and all representations or warranties as to the accuracy of this information.
