
Sold!
$211,000
2
Beds
1/1
Bath
1,058
Living Area
-
Property Description
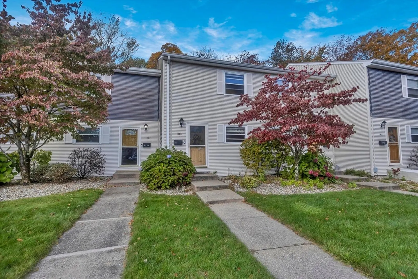
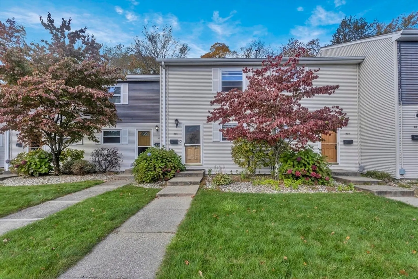
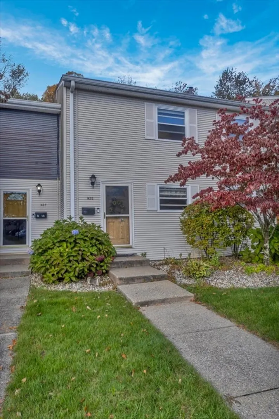
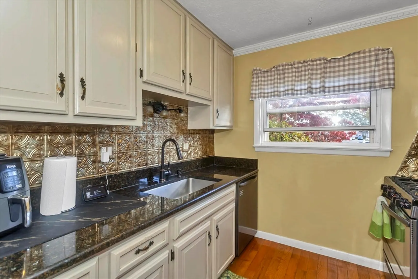
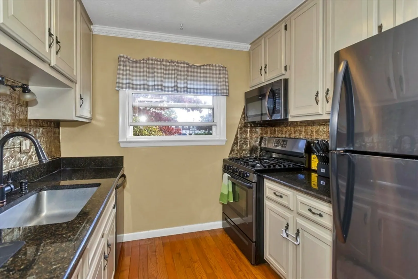
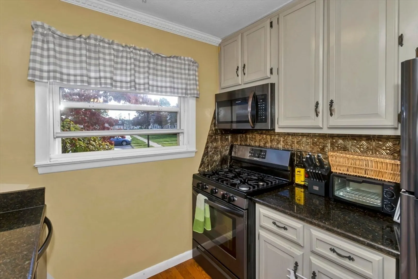
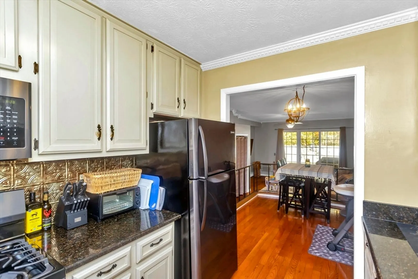
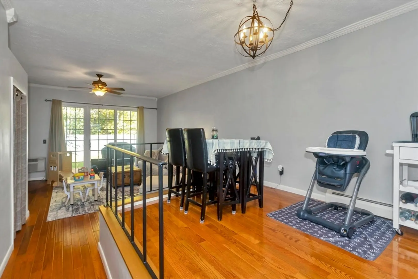
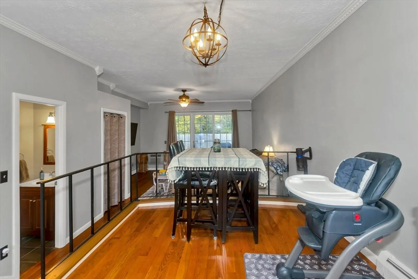
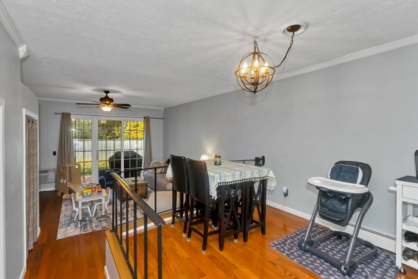
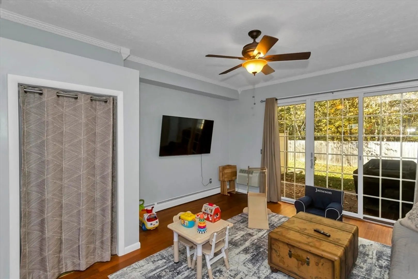
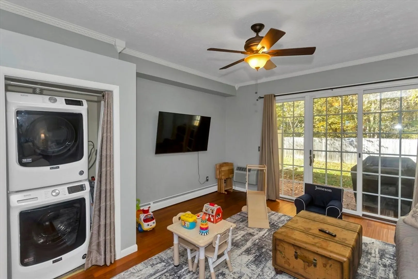
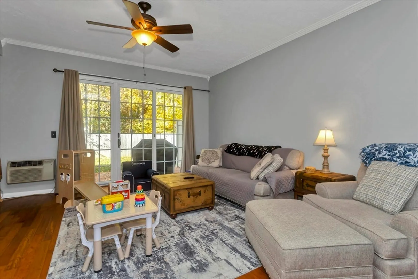
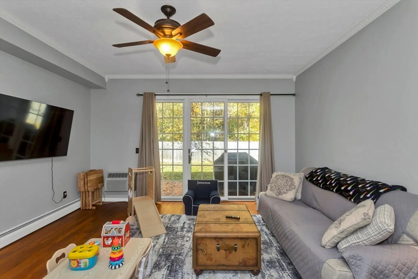
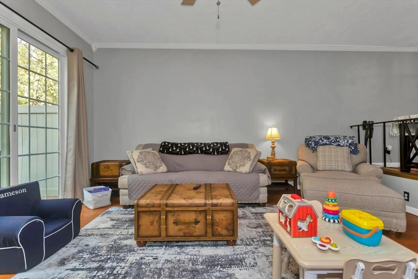
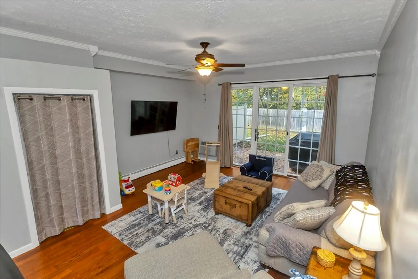
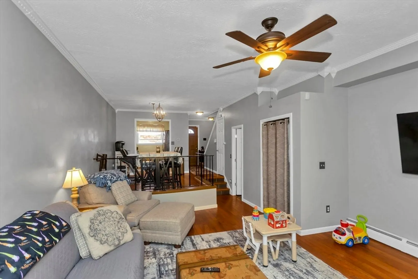
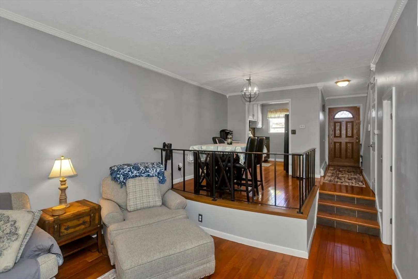
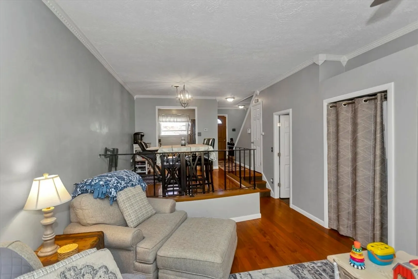
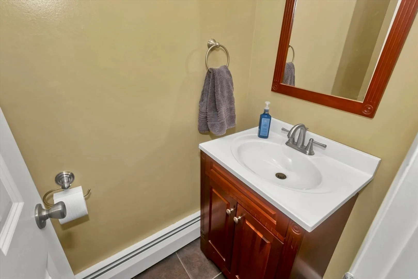
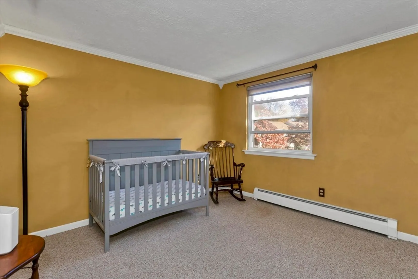
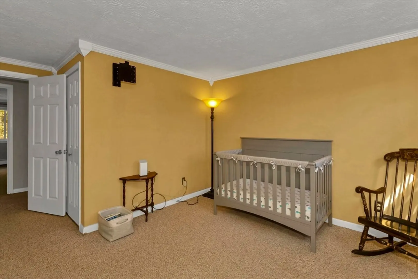
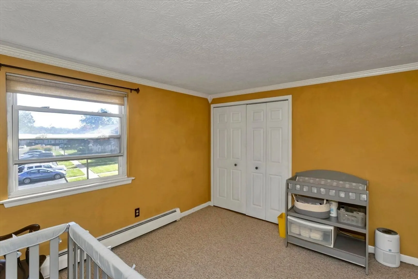
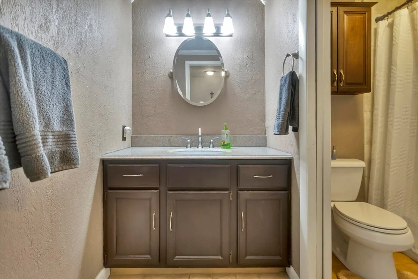
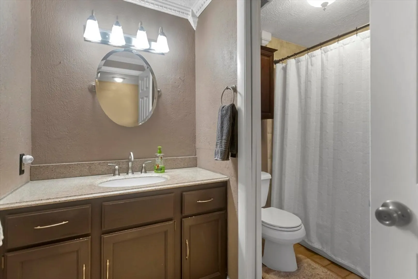
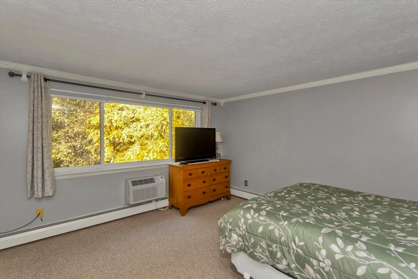
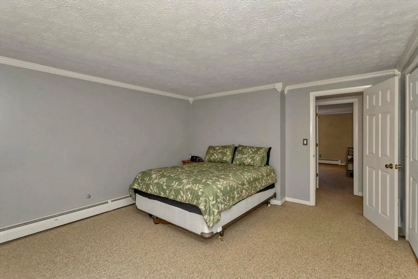
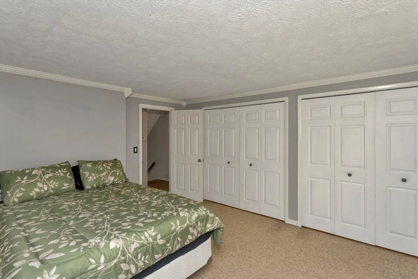
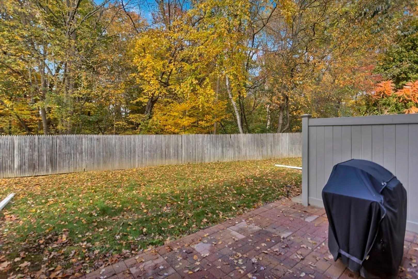
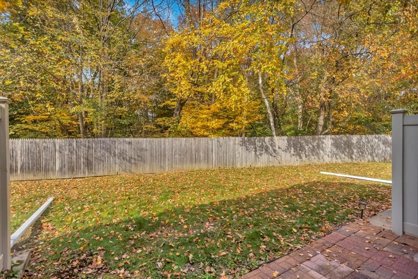
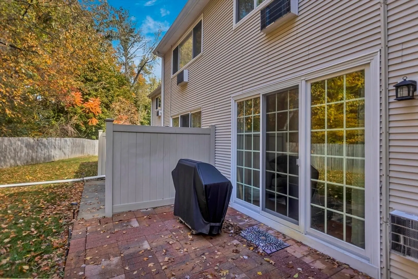
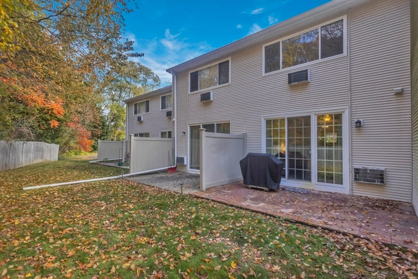
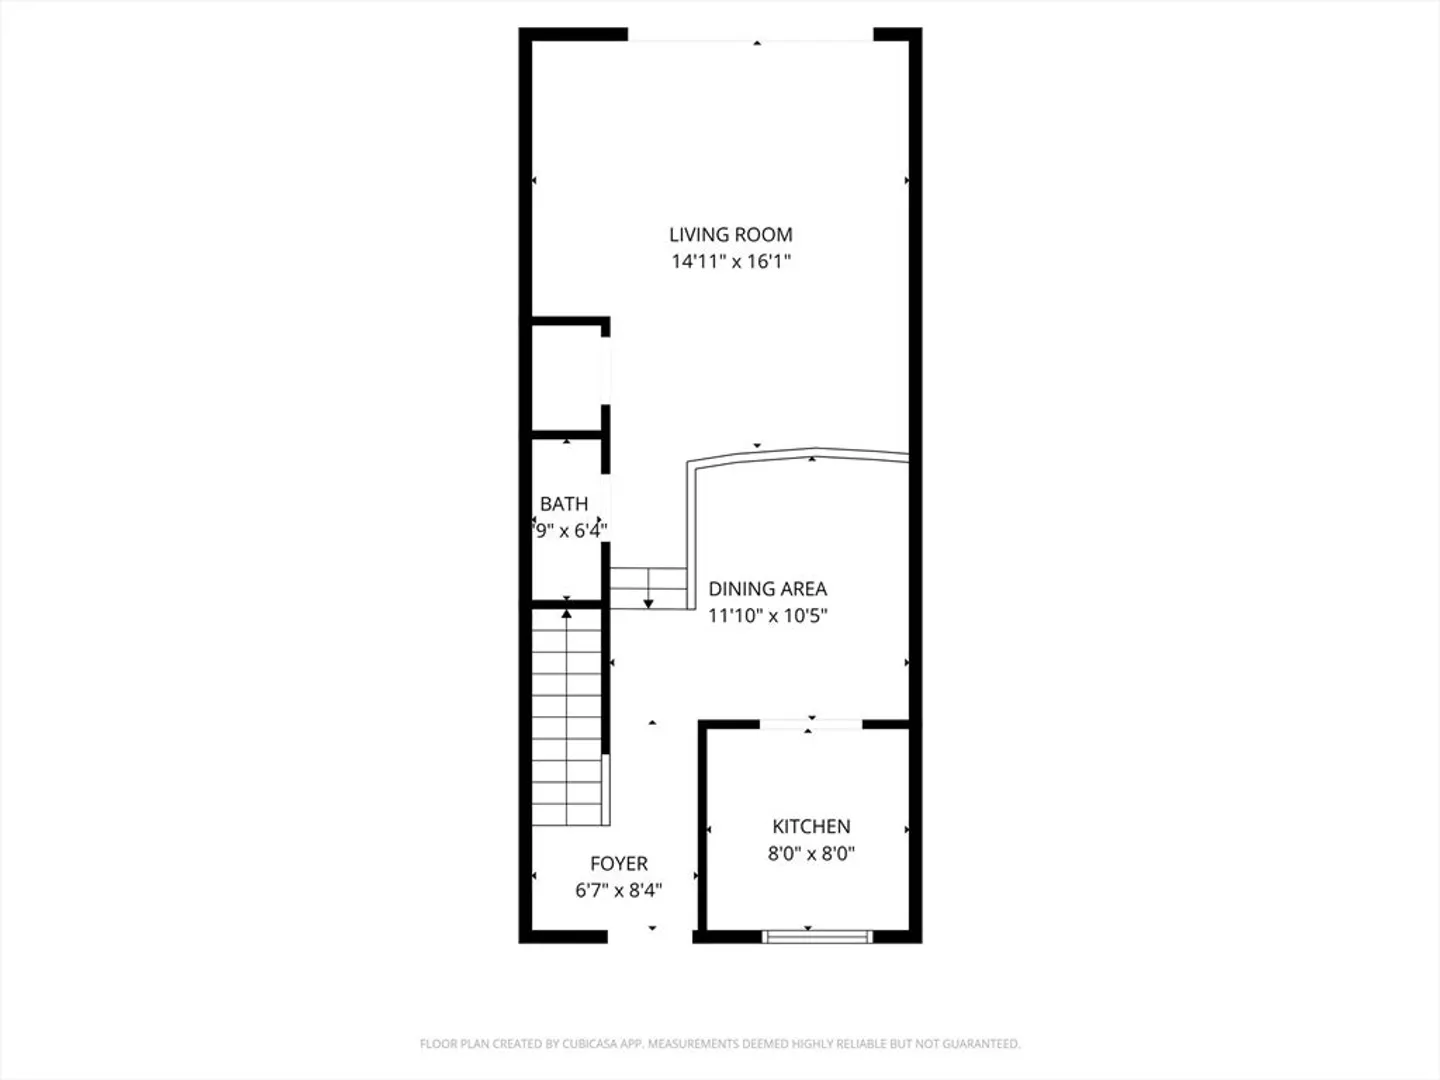
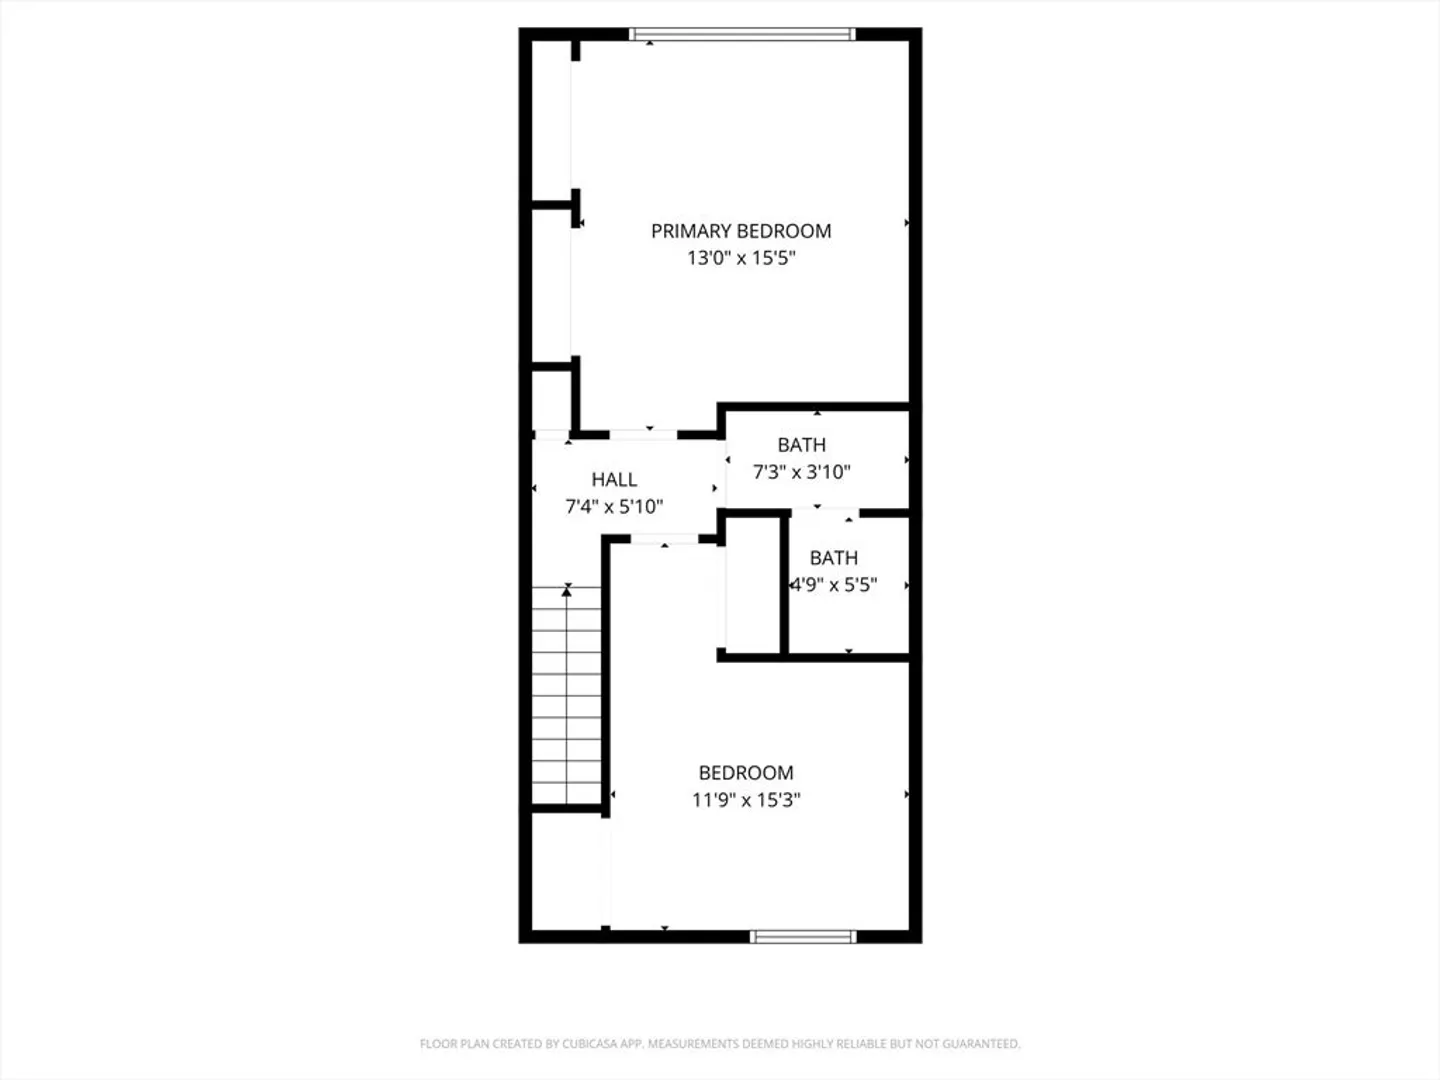
Welcome home to this beautifully maintained 2-bedroom, 1.5-bath townhouse located in desirable Overlook Estates. With over 1,050 sqft of comfortable living space, this condo offers an ideal blend of style, simplicity, and convenience. Step inside to find an inviting open-concept first floor featuring wood floors, crown molding throughout, and spacious living room with a slider leading to your private patio—perfect for morning coffee. The kitchen is efficiently designed and includes all appliances, while the dining area flows seamlessly for easy entertaining. Upstairs, you’ll find two generously sized bedrooms, with plush carpeting, ample closet space, and crown molding, along with a full tiled bath. Additional conveniences include in-unit laundry, two assigned parking spaces, storage area, gas heat and 2 wall A/C units for year-round comfort.The monthly association fee covers almost everything. Located just minutes from shopping, parks, golf, and major routes! Schedule your tour today!
-
Highlights
- Building Name: Overlook Estates
- Heating: Baseboard, Natural Gas
- Parking Spots: 2
- Property Type: Condominium
- Total Rooms: 4
- Year Built: 1968
- Cooling: Wall Unit(s), Dual
- HOA Fee: $495
- Property Class: Residential
- Stories: 2
- Unit Number: G
- Status: Closed
-
Additional Details
- Appliances: Range, Dishwasher, Disposal, Microwave, Refrigerator, Washer, Dryer
- Construction: Frame
- Flooring: Wood, Tile, Carpet
- Roof: Shingle
- Total Number of Units: 30
- Year Built Source: Public Records
- Basement: N
- Exterior Features: Patio
- Pets Allowed: Yes w/ Restrictions
- SqFt Source: Public Record
- Year Built Details: Approximate
- Zoning: Ra3
-
Amenities
- Community Features: Public Transportation, Shopping, Park, Walk/Jog Trails, Golf, Highway Access
- Parking Features: Off Street, Assigned
-
Utilities
- Sewer: Public Sewer
- Water Source: Public
-
Fees / Taxes
- Assessed Value: $203,600
- HOA Fee Includes: Heat, Gas, Water, Sewer, Insurance, Maintenance Structure, Road Maintenance, Maintenance Grounds, Snow Removal, Trash
- Taxes: $2,981
- HOA Fee Frequency: Monthly
- Tax Year: 2025
Similar Listings
Sold
26 Photos
Sold
21 Photos
Sold
42 Photos
Sold
36 Photos
Content © 2026 MLS Property Information Network, Inc. The information in this listing was gathered from third party resources including the seller and public records.
Listing information provided courtesy of Executive Real Estate, Inc..
MLS Property Information Network, Inc. and its subscribers disclaim any and all representations or warranties as to the accuracy of this information.
