
Sold!
$613,000
2
Beds
2
Baths
1,007
Living Area
-
Property Description
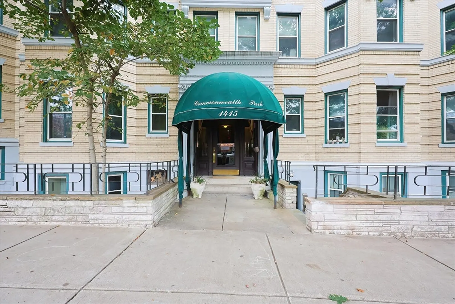
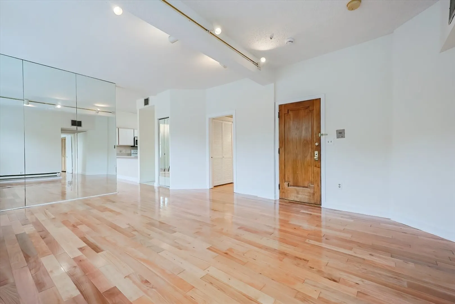
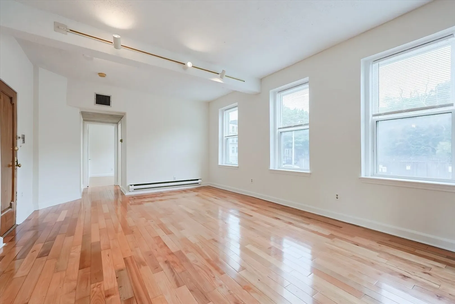
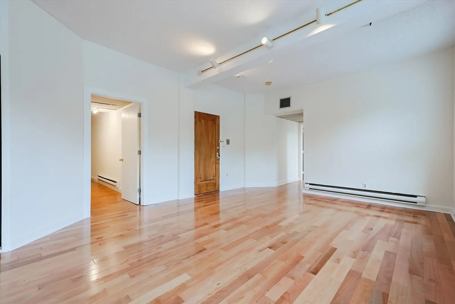
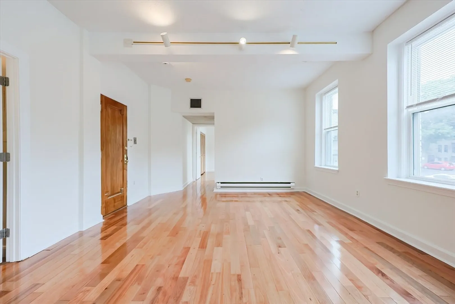
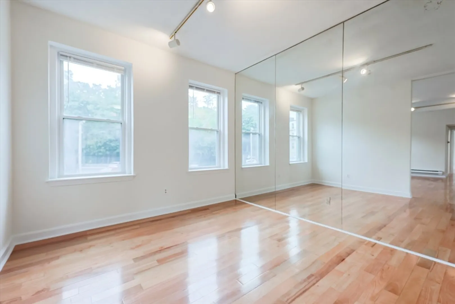
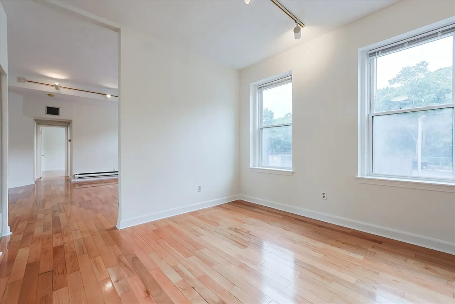
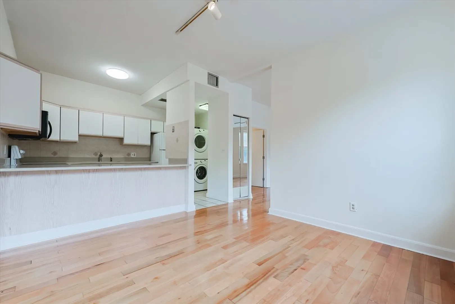
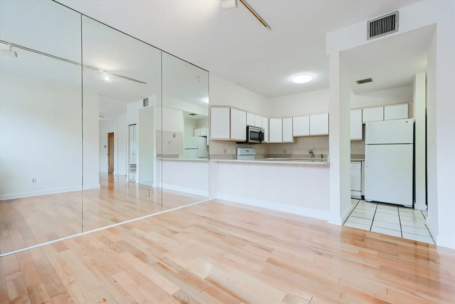
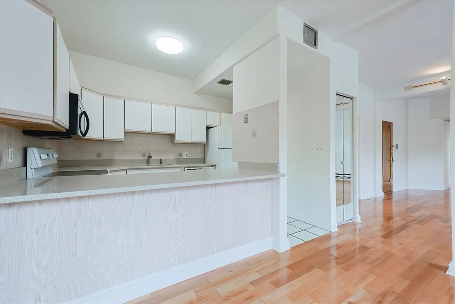
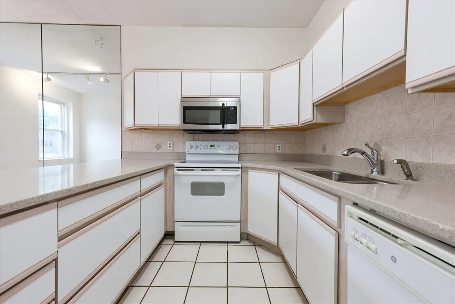
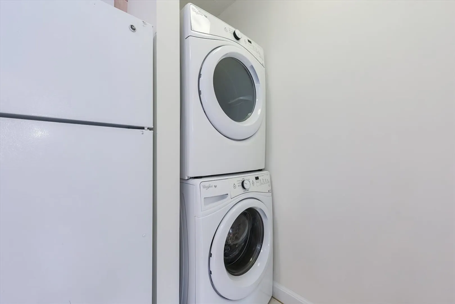
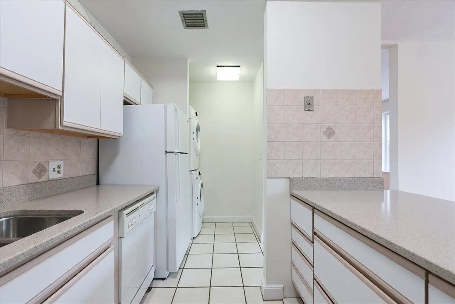
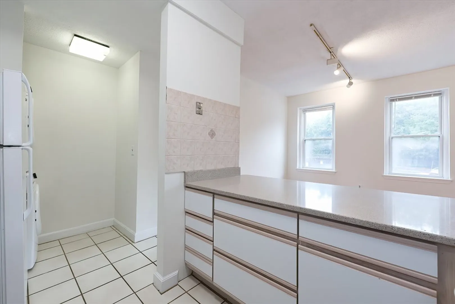
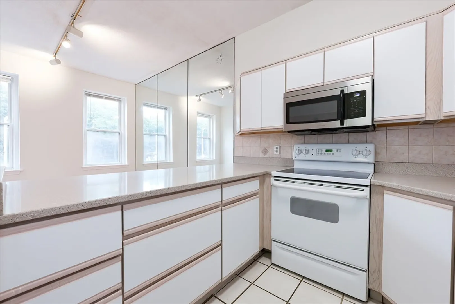
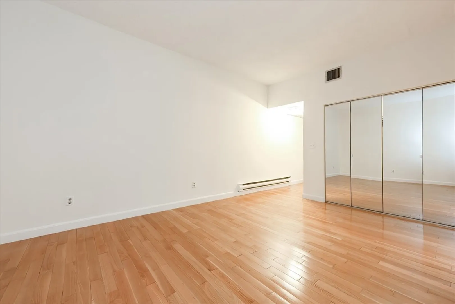
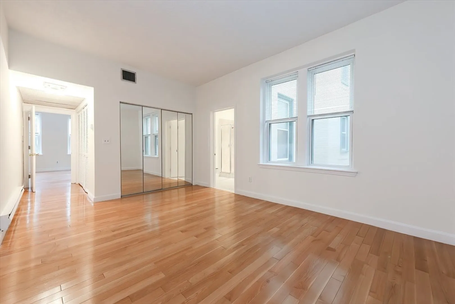
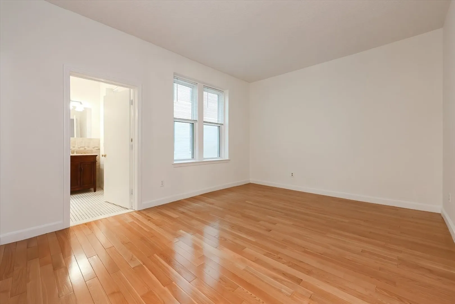
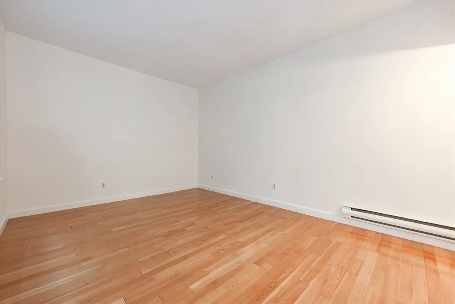
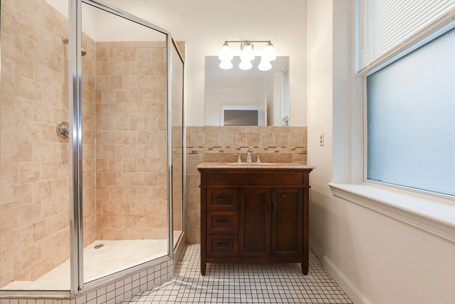
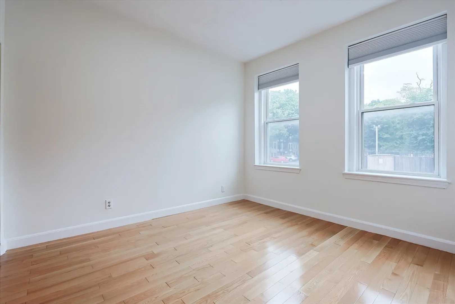
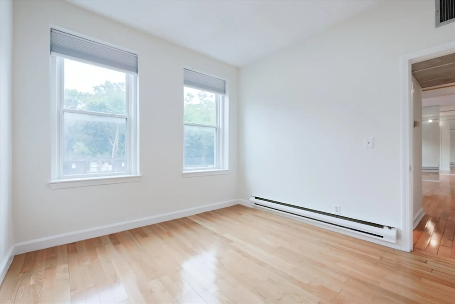
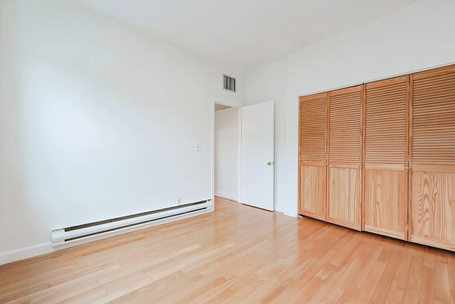
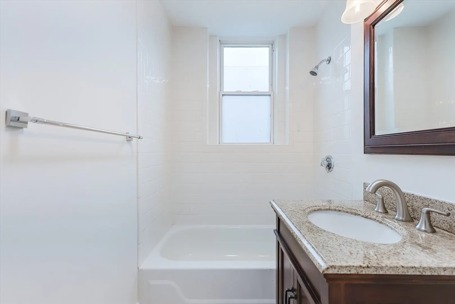
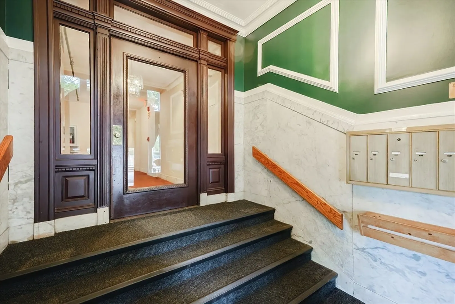
Don't miss this spectacular 2beds and 2baths in classic brick building and conveniently located on Commonwealth Ave between BU and BC. This modern condo offering a functional floor plan with no wasted space with desirable facing the back placement. As you step inside, you’ll be greeted by gleaming hardwood floors with 12-foot ceilings throughout, an oversized living, dining room, open kitchen layout is perfect for entertaining. The unit features central air, in-unit laundry, breakfast bar, completed with its own parking space. Spacious master bedroom w/en-suite large bathroom/double sided closets! Enjoy the outdoor pool during the summer! This professionally managed property enjoys unparalleled access to the best that Boston has to offer. The prime location, just steps away from the B-line MBTA, as well as walking distance to variety shops, restaurants, and park.
-
Highlights
- Area: Brighton
- Cooling: Central Air, Unit Control
- HOA Fee: $749
- Property Class: Residential
- Stories: 1
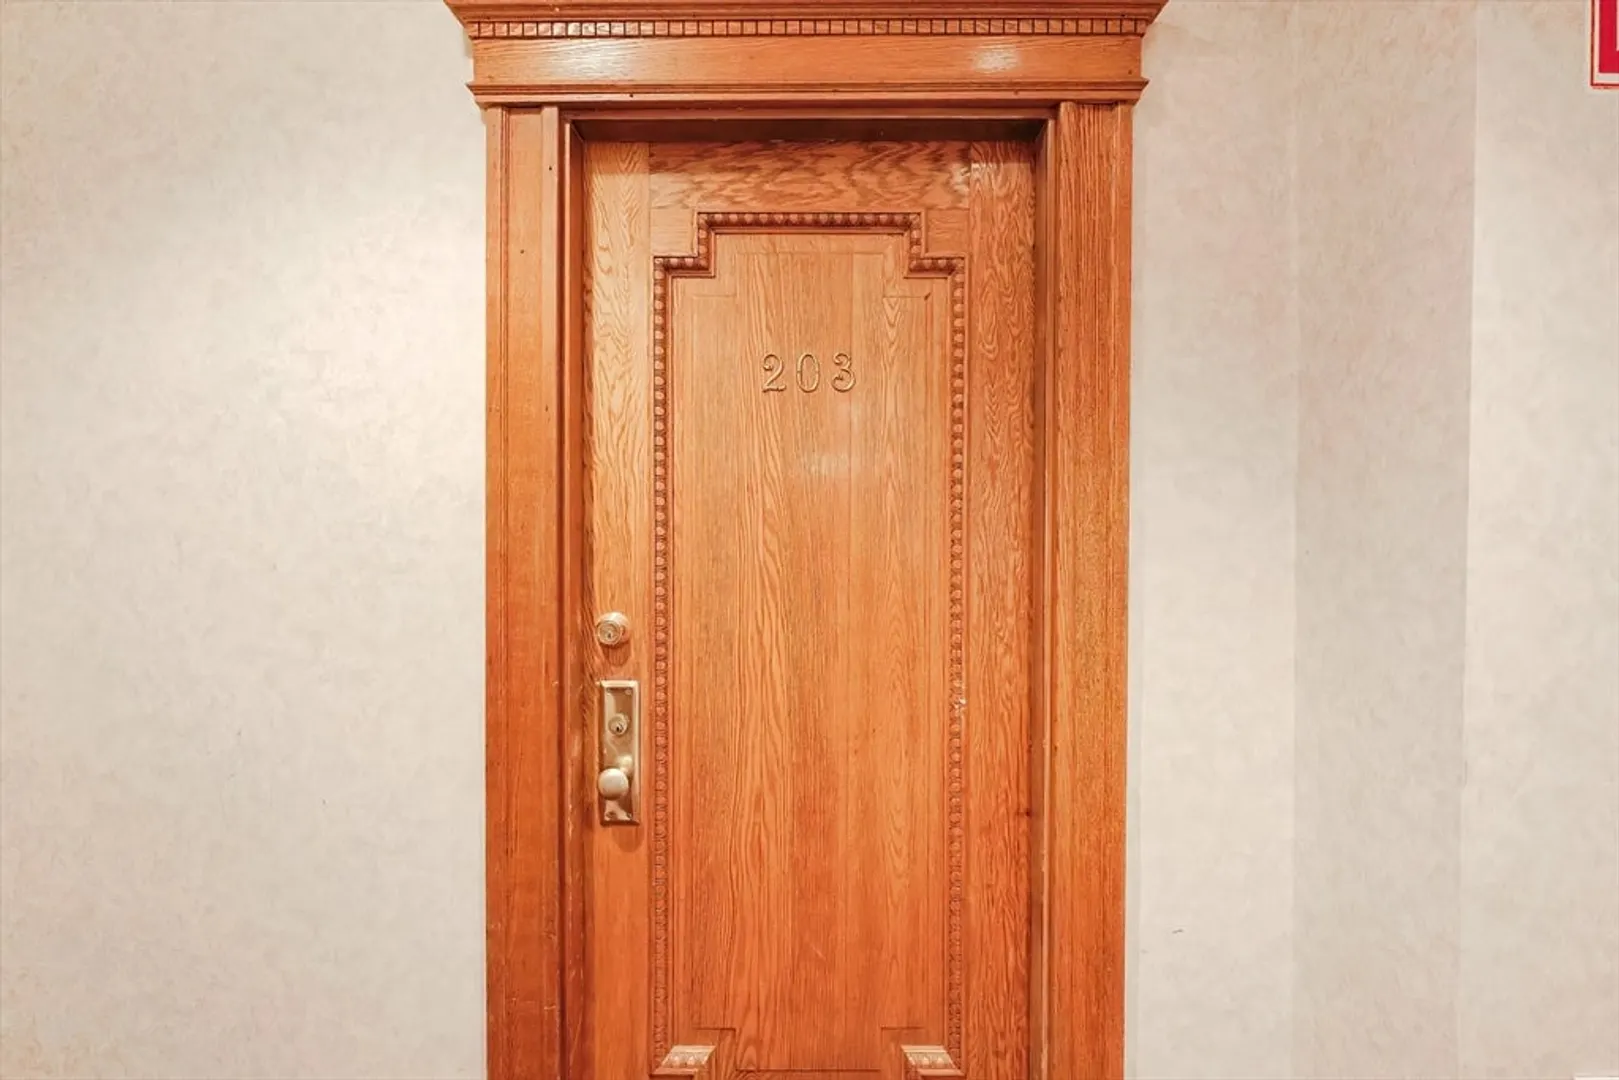
- Unit Number: 203
- Status: Closed
- Building Name: Commonwealth Park
- Heating: Central, Forced Air, Heat Pump
- Parking Spots: 1
- Property Type: Condominium
- Total Rooms: 5
- Year Built: 1920
-
Additional Details
- Appliances: Range, Dishwasher, Disposal, Microwave, Refrigerator, Washer, Dryer
- Construction: Brick
- Pets Allowed: Yes w/ Restrictions
- SqFt Source: Public Record
- Year Built Details: Actual
- Year Converted: 1988
- Basement: N
- Flooring: Tile, Hardwood
- Roof: Rubber
- Total Number of Units: 181
- Year Built Source: Public Records
- Zoning: Cd
-
Amenities
- Community Features: Public Transportation, Shopping, Pool, Park, Medical Facility, Laundromat, Bike Path, Highway Access, Private School, Public School, T-Station, University
- Pool Features: Association, In Ground
- Parking Features: Off Street
-
Utilities
- Sewer: Public Sewer
- Water Source: Public
-
Fees / Taxes
- Assessed Value: $481,000
- HOA Fee Includes: Water, Sewer, Insurance, Maintenance Structure, Maintenance Grounds, Snow Removal, Trash
- Taxes: $5,243
- HOA Fee Frequency: Monthly
- Tax Year: 2024
Similar Listings


Sold

15 Photos
Sold

10 Photos
Sold

16 Photos
Sold

25 Photos
Content © 2026 MLS Property Information Network, Inc. The information in this listing was gathered from third party resources including the seller and public records.
Listing information provided courtesy of Prime Realty.
MLS Property Information Network, Inc. and its subscribers disclaim any and all representations or warranties as to the accuracy of this information.
