
Sold!
$1,200,000
2
Beds
3
Baths
1,602
Living Area
-
Property Description
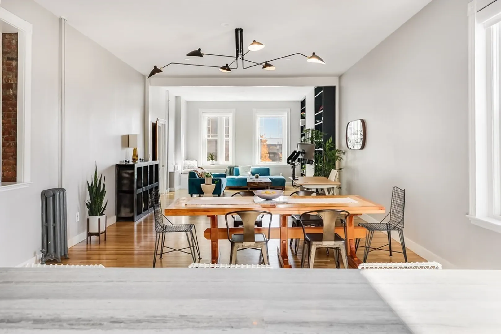
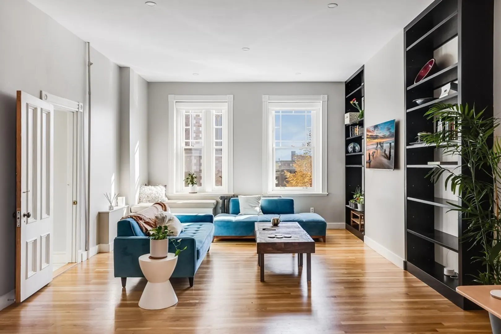
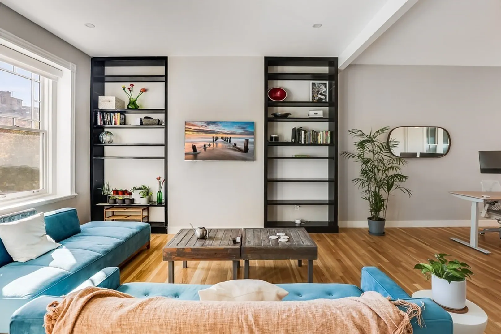
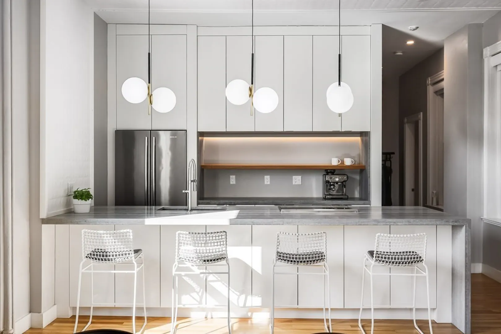
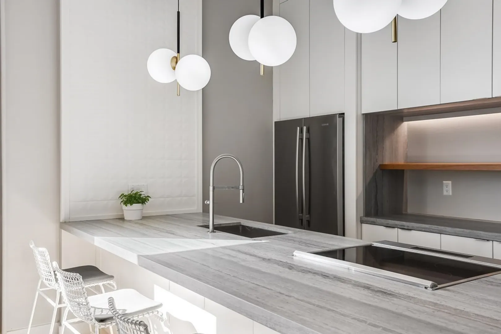
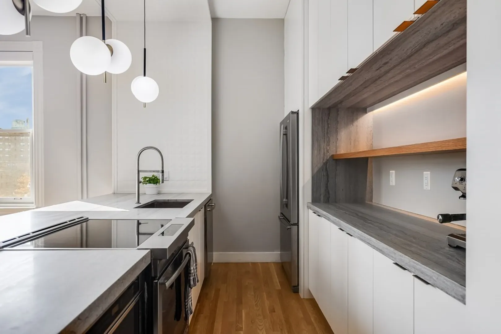
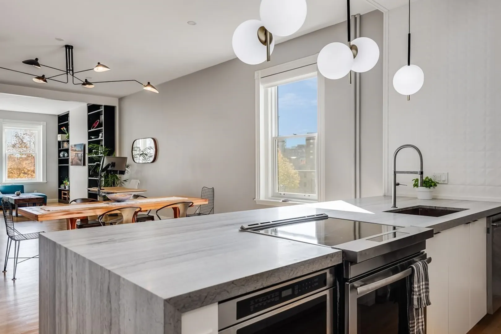
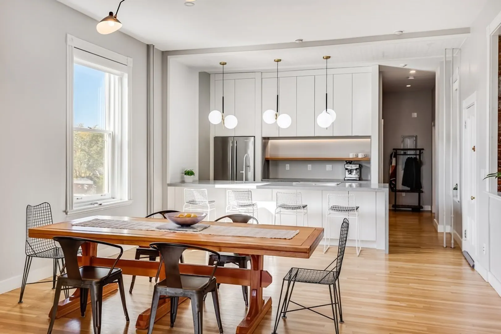
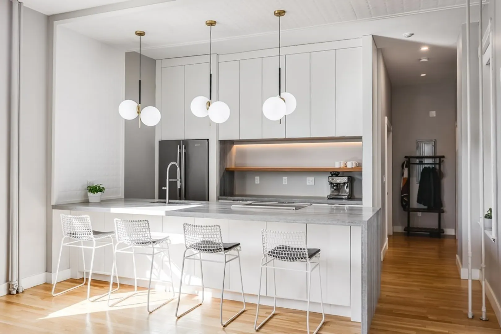
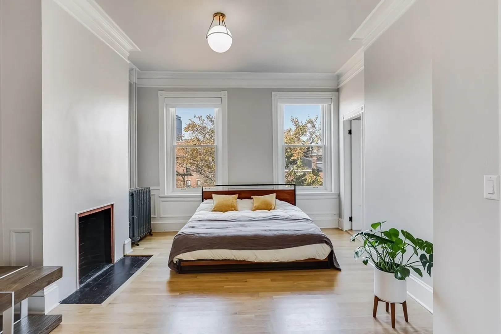
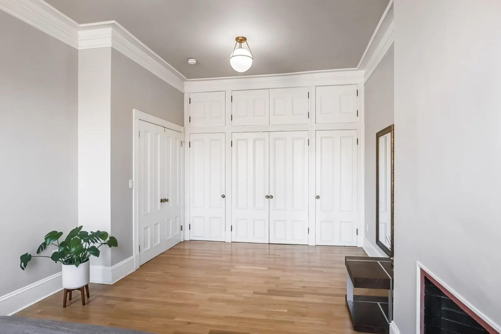
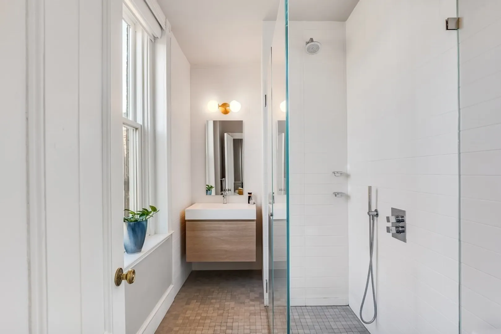
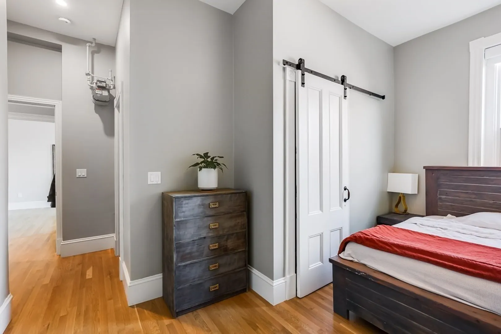
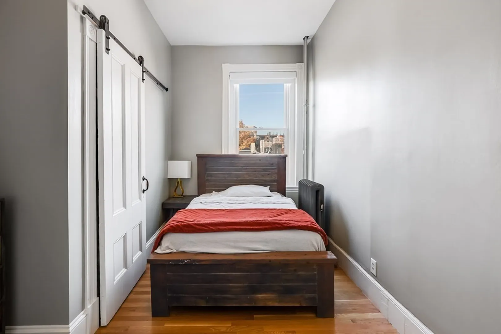
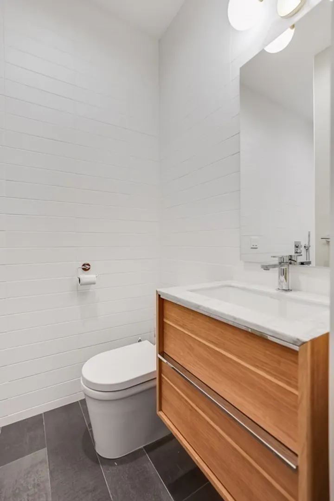
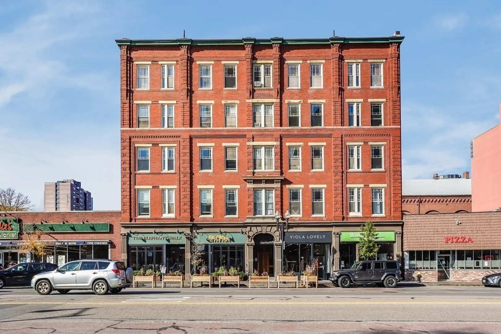
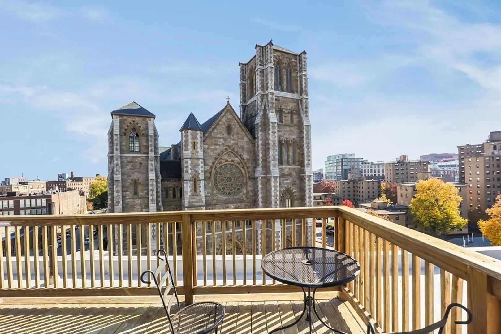
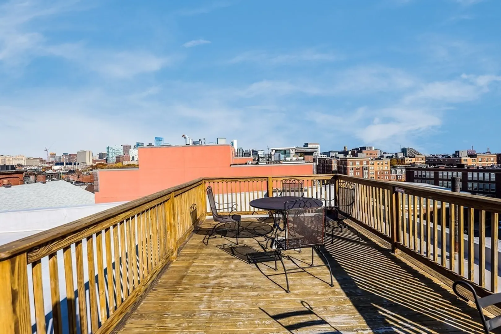
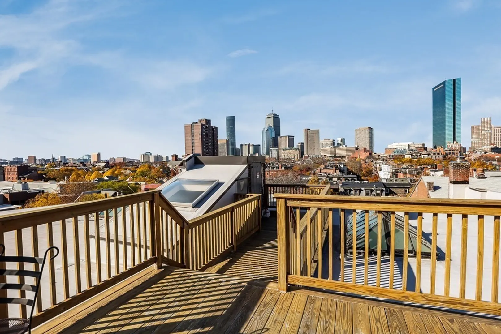
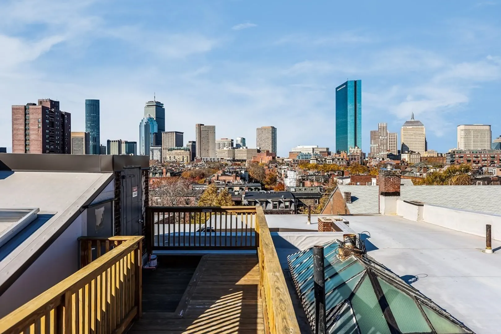
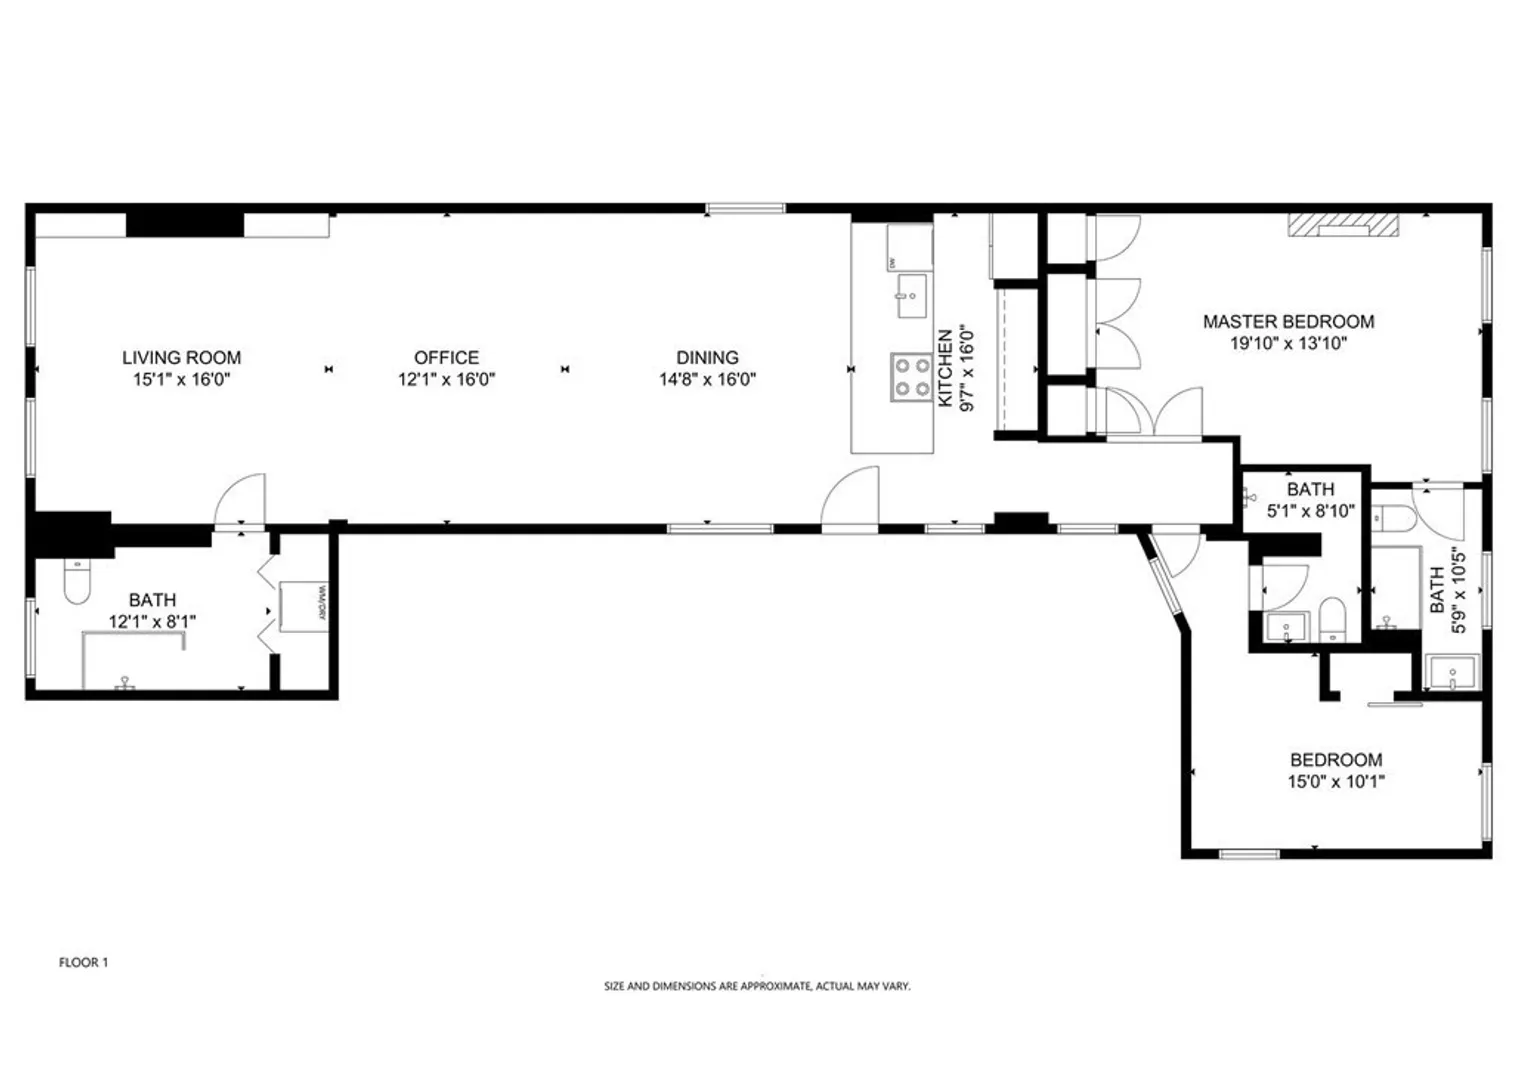
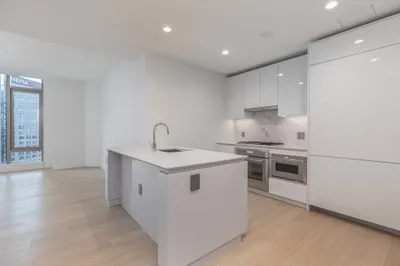
Gorgeously Renovated, Corner Loft like unit has 2 bedrooms, 3 full bathrooms, brand new Central AC, 10.5 foot ceilings. Located in the heart of the South End w/in steps to Foodie's, Boston Chops, Coppa, Buttery, Kava and more. The extra large (new in 2019) windows allow for an abundance of natural light to pour in and offer fabulous views of the Cathedral and Boston skyline. Electric Lutron shades are throughout. The open concept kitchen features a gorgeous, 3” thick marble waterfall countertop with an abundance of storage and counter seating. The living/dining and office area is grand and spacious with a 3rd full bathroom/Laundry room off to the side. The main bedroom easily fits a king size bed w/ 2 nightstands & has plenty of closet space and an ensuite bathroom with an oversized shower. The 2nd bedroom fits a queen sized bed and also has an en suite bathroom. The building has an elevator and a common roof deck with fabulous views. Rental garage parking available 2 blocks away.
-
Highlights
- Area: South End
- Heating: Hot Water
- Property Class: Residential
- Stories: 1
- Unit Number: 9
- Status: Closed
- Cooling: Central Air
- HOA Fee: $914
- Property Type: Condominium
- Total Rooms: 5
- Year Built: 1910
-
Additional Details
- Basement: N
- Flooring: Hardwood
- Total Number of Units: 24
- Year Built Source: Public Records
- Fireplaces: 1
- SqFt Source: Measured
- Year Built Details: Renovated Since
- Zoning: 99999999
-
Utilities
- Sewer: Public Sewer
- Water Source: Public
-
Fees / Taxes
- Assessed Value: $1,150,700
- HOA Fee Includes: Heat, Water, Sewer, Insurance, Snow Removal, Reserve Funds
- Taxes: $12,151
- HOA Fee Frequency: Monthly
- Tax Year: 2020
Similar Listings



Sold
40 Photos
Sold
NEW CONSTRUCTION

32 Photos
Sold
2 Photos
Sold
NEW CONSTRUCTION
50 Photos
Content © 2026 MLS Property Information Network, Inc. The information in this listing was gathered from third party resources including the seller and public records.
Listing information provided courtesy of Compass.
MLS Property Information Network, Inc. and its subscribers disclaim any and all representations or warranties as to the accuracy of this information.
