
141 W 6th St #3
$1,399,900
3
Beds
2/1
Baths
1,996
Sqft
- Request Info
- Call
- Save
-
More
- Mortgage Calculator

Property Tools
$1,399,900
3
Beds
2/1
Baths
1,996
Living Area
-
Property Description
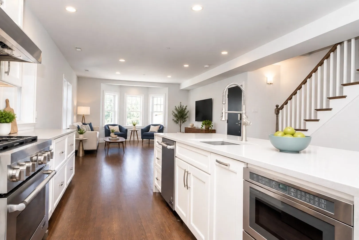
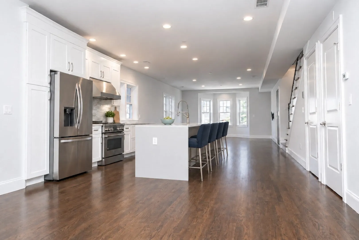
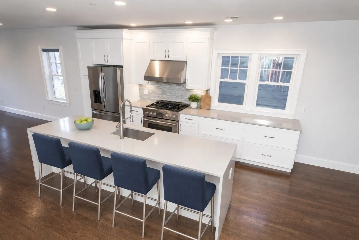
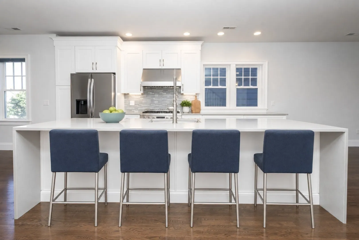
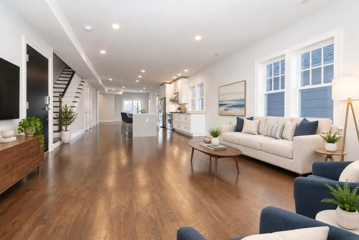
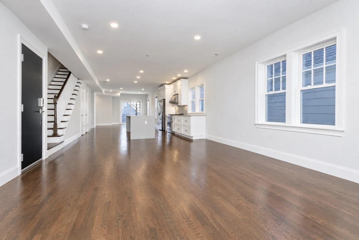
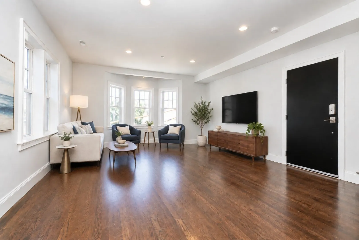
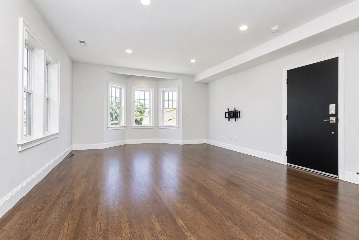
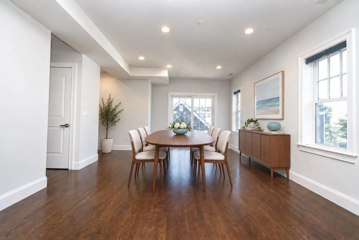
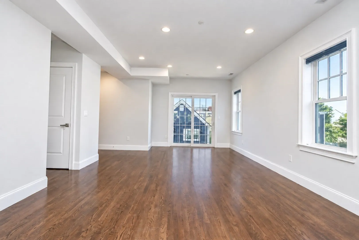
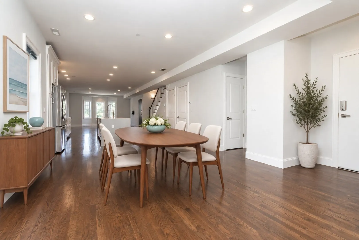
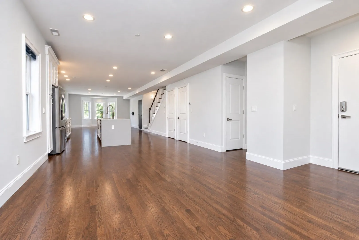
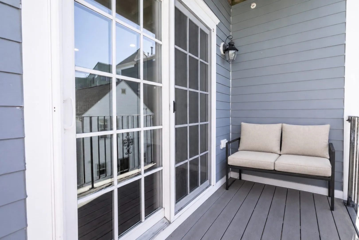
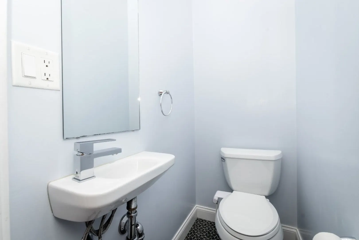
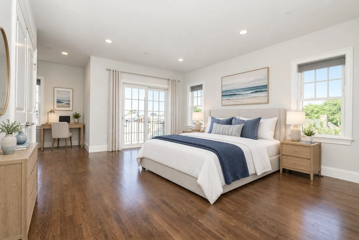
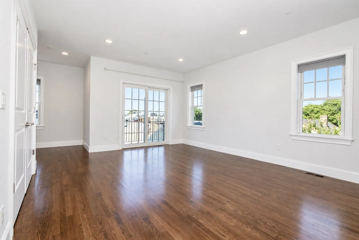
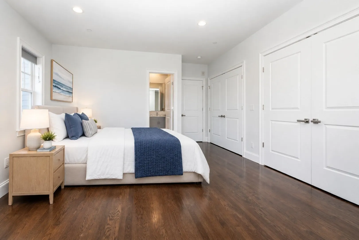
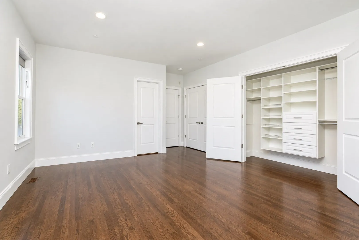
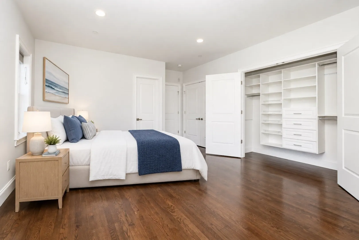
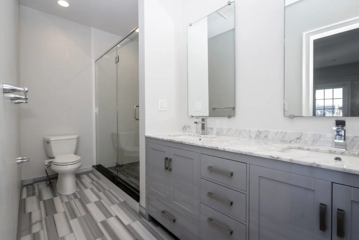
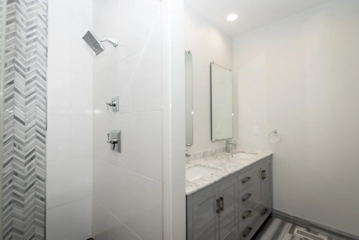
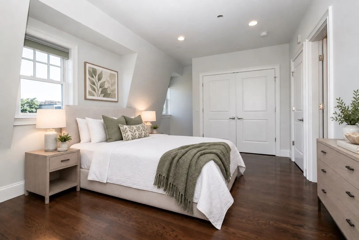
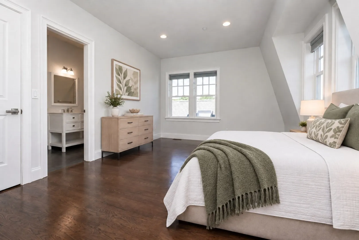
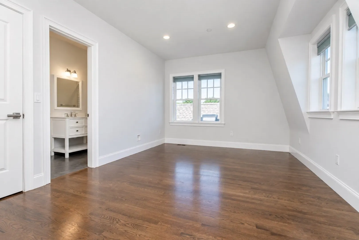
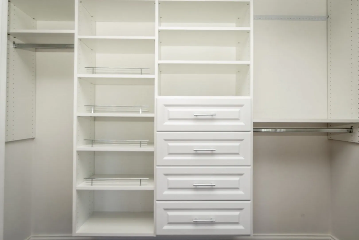
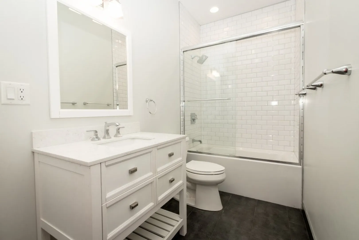
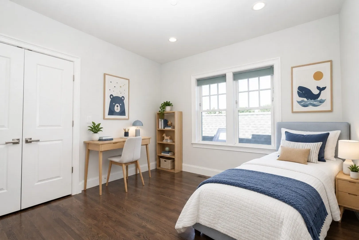
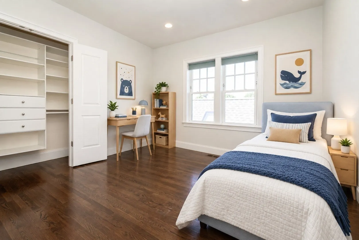
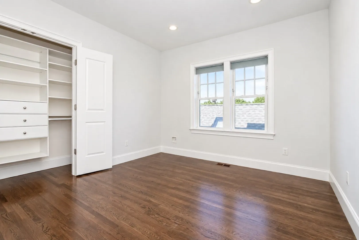
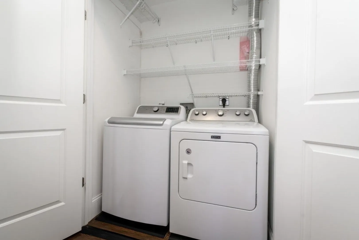
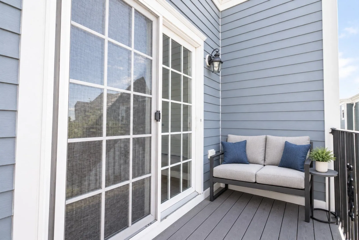
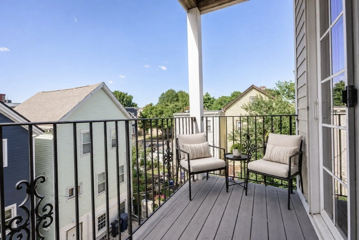
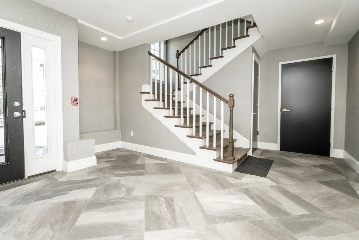
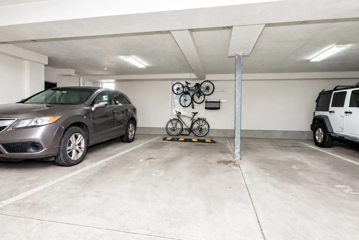
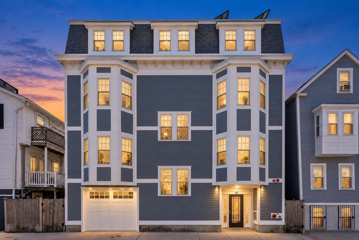
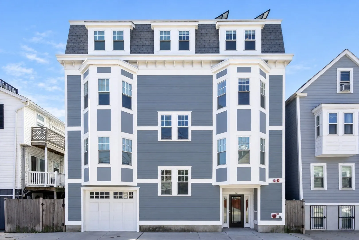
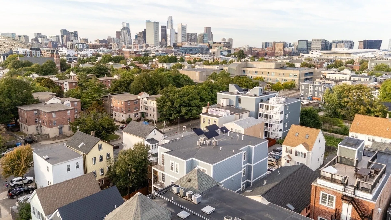
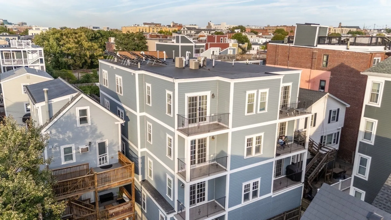
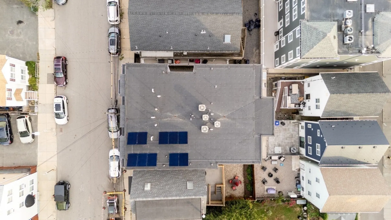
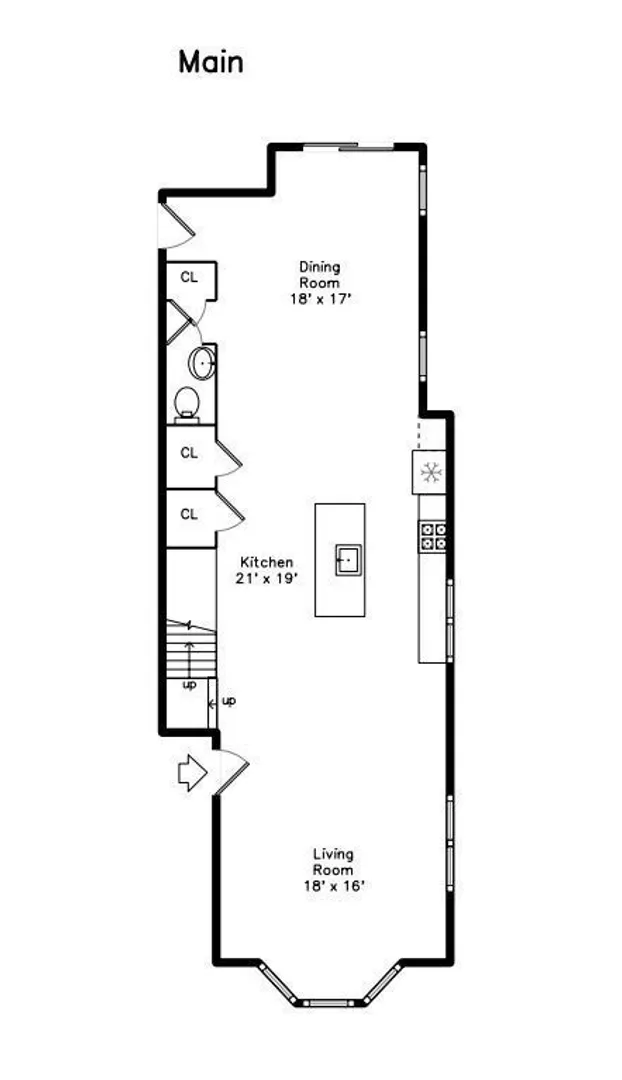
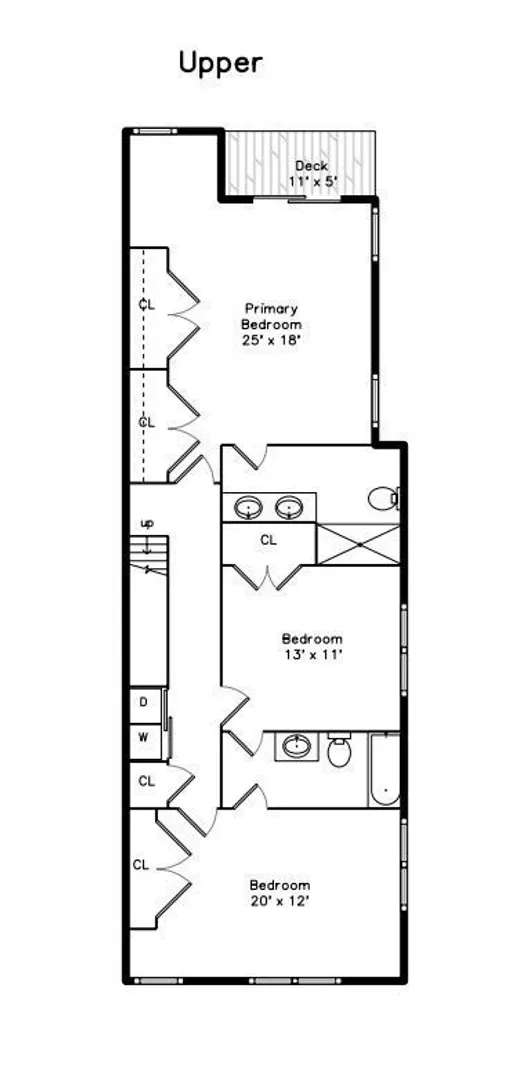
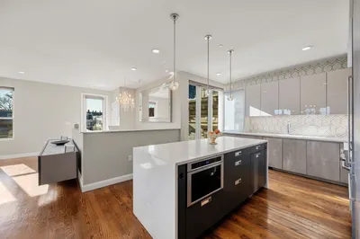
Ready for more space, but not ready to give up South Boston? This sun-filled, sophisticated penthouse duplex offers the kind of space, privacy and convenience that make city living feel effortless. Nearly 2,000 square feet unfolds over two levels, delivering a true single-family home feel with a thoughtfully designed layout that naturally separates the open living spaces from the private bedrooms above. The main level features a spacious, open floor plan with distinct kitchen, dining and living areas. At the center is a well-appointed kitchen with quartz countertops, stainless steel appliances, including a six-burner stovetop, and a substantial island with seating. There's plenty of room for a full dining table and generous living area, while a pantry, half bath and sliders to a private deck complete the level. Upstairs, the primary suite offers an en suite bath with a double vanity and oversized tiled shower, a private deck, and additional flexible space for a home office. Two more well-proportioned bedrooms share a full Jack-and-Jill bath, with a full-size washer and dryer conveniently located on the bedroom level. Ample closet space throughout gives everything a place. Hardwood floors, recessed lighting and central air continue throughout the home. Deeded roof rights offer the opportunity to create a private roof deck, adding another dimension to the home's outdoor space. An owned solar energy system adds long-term value, with no solar loan or lease to assume, warranties that stay with the system, and the benefit of reduced electricity costs through solar generation and Massachusetts incentive programs. A deeded garage parking space on the ground level completes the package. All of it in the heart of South Boston, with neighborhood restaurants, shops and public transportation within walking distance.
-
Highlights
- Area: South Boston
- Cooling: Central Air
- HOA Fee: $362
- Property Class: Residential
- Stories: 2
- Unit Number: 3
- Status: Active
- Building Name: 141-143 West Sixth Street Condominium
- Heating: Forced Air
- Parking Spots: 1
- Property Type: Condominium
- Total Rooms: 5
- Year Built: 2017
-
Additional Details
- Appliances: Range, Dishwasher, Disposal, Microwave, Refrigerator, Washer, Dryer
- Exterior Features: Deck
- Pets Allowed: Yes
- SqFt Source: Public Record
- Year Built Details: Actual
- Zoning: Cd
- Basement: N
- Flooring: Hardwood
- Roof: Rubber
- Total Number of Units: 4
- Year Built Source: Public Records
-
Amenities
- Community Features: Public Transportation, Shopping, Park, Walk/Jog Trails, Bike Path, Highway Access, Marina, Private School, Public School, T-Station, Other
- Parking Features: Attached, Under, Garage Door Opener
- Covered Parking Spaces: 1
- Waterfront Features: 1/2 to 1 Mile To Beach
-
Utilities
- Electric: Circuit Breakers
- Water Source: Public
- Sewer: Public Sewer
-
Fees / Taxes
- Assessed Value: $1,285,200
- HOA Fee Includes: Water, Sewer, Insurance, Maintenance Structure, Maintenance Grounds, Reserve Funds
- Taxes: $14,883
- HOA Fee Frequency: Monthly
- Tax Year: 2025
Similar Listings

Content © 2026 MLS Property Information Network, Inc. The information in this listing was gathered from third party resources including the seller and public records.
Listing information provided courtesy of Bento Real Estate Group, Inc..
MLS Property Information Network, Inc. and its subscribers disclaim any and all representations or warranties as to the accuracy of this information.