
Sold!
$269,000
1
Bed
1
Bath
533
Living Area
-
Property Description
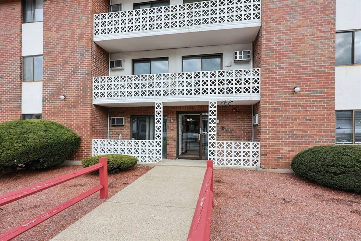
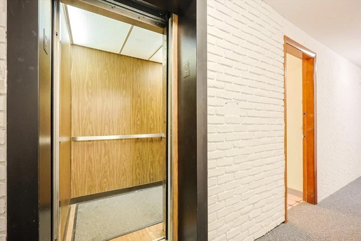
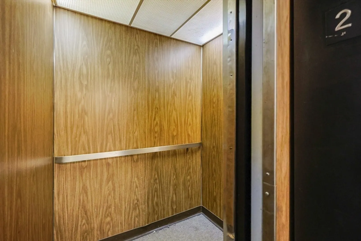
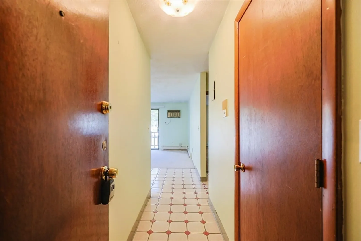
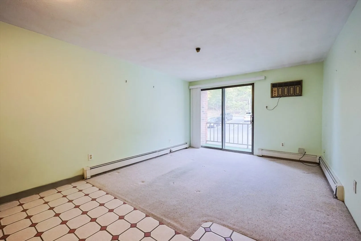
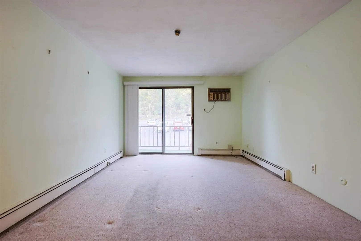
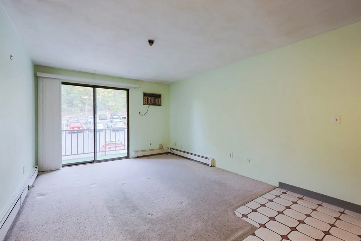
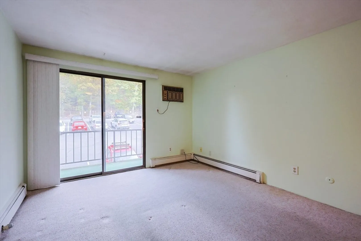
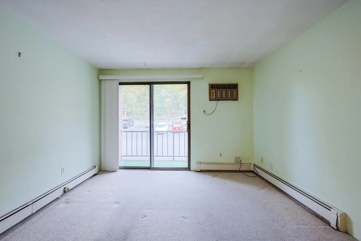
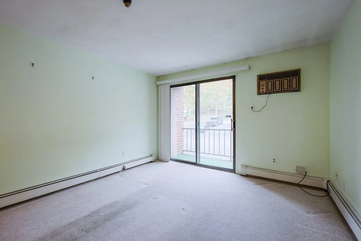
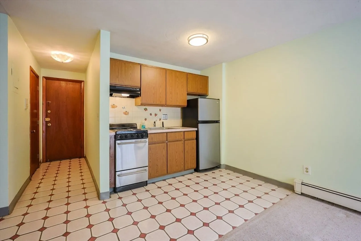
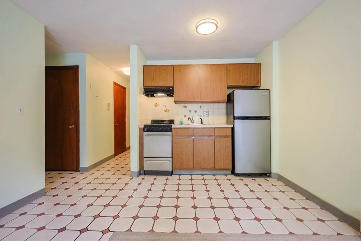
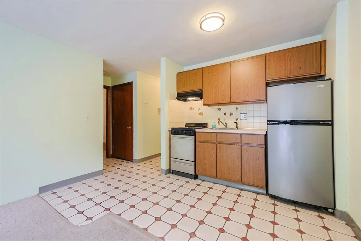
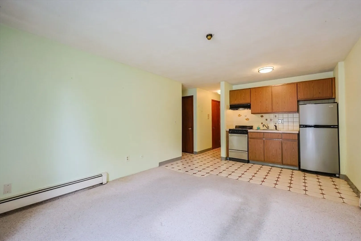
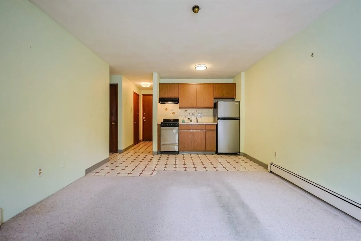
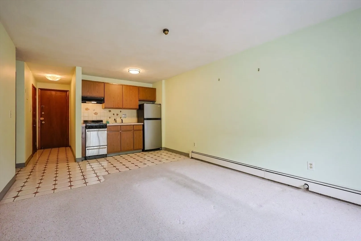
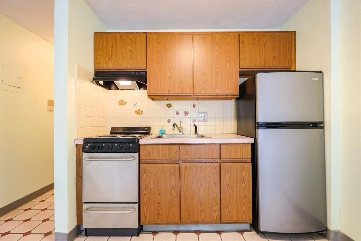
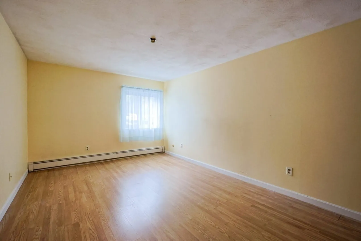
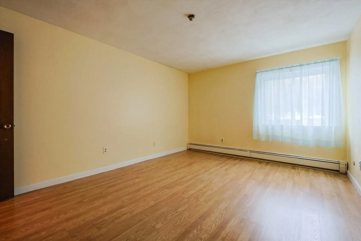
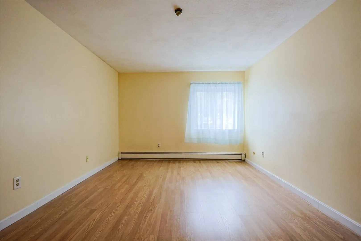
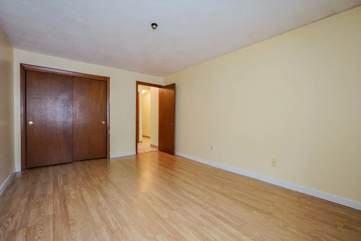
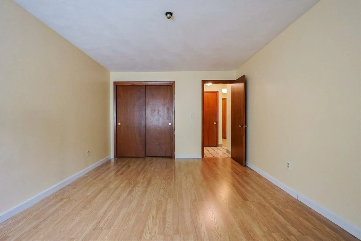
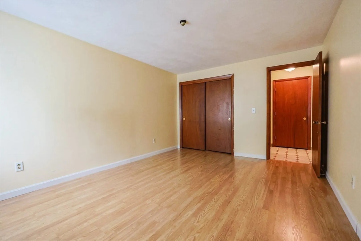
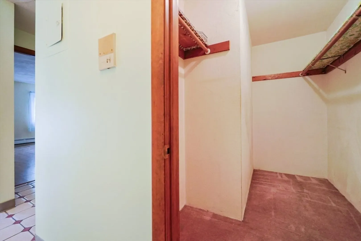
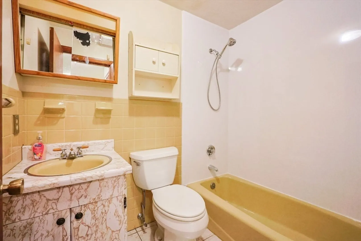
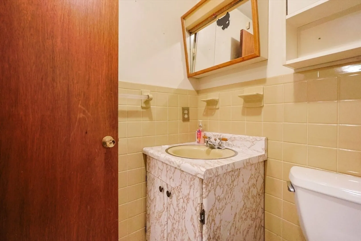
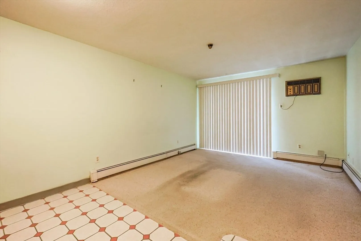
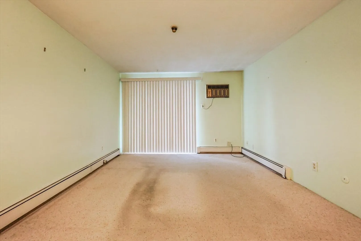
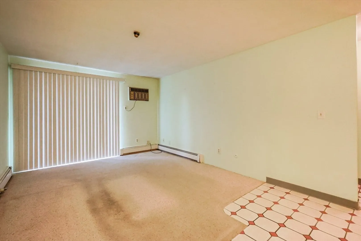
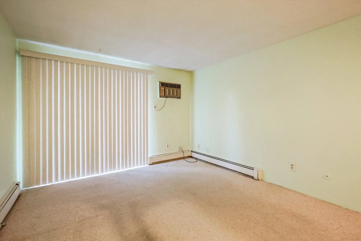
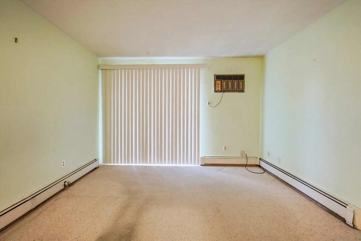
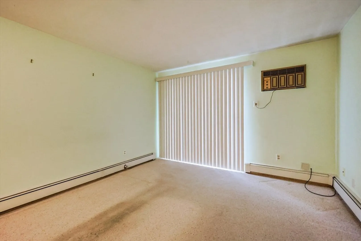
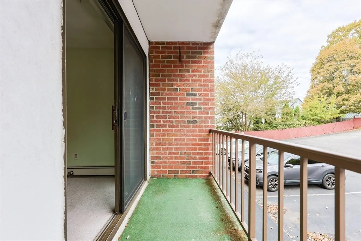
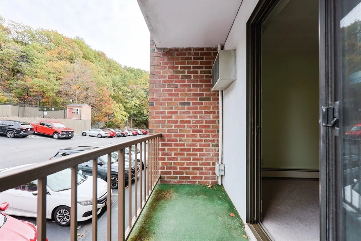
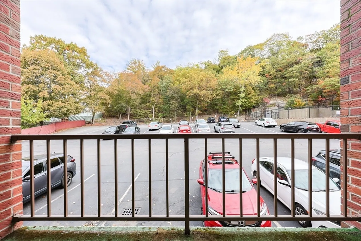
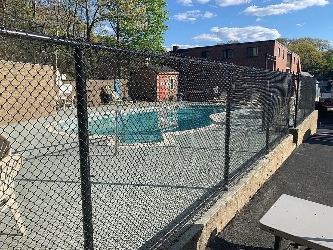
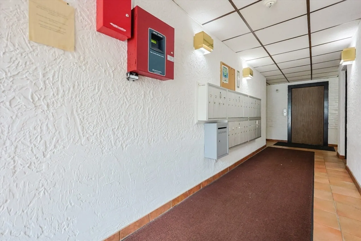
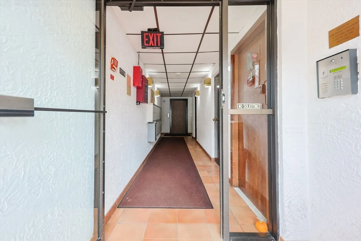
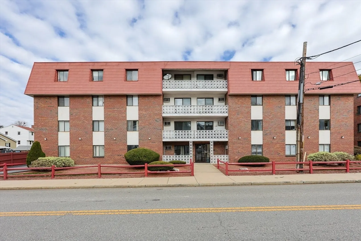
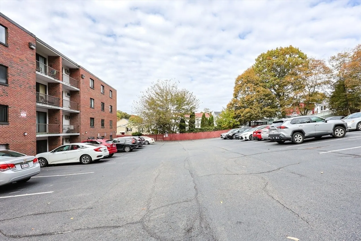
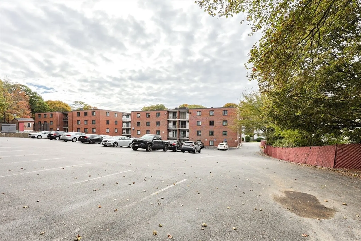
Move your tenants right in or spruce it up for yourself! Opportunity to own in the desirable Forestdale Malden neighborhood. Less than a mile to Oak Grove T station. Take the convenient elevator up! One bed, one bath plus large walk-in closet (will you use it for storage, as a really small office, your Zoom meeting/podcast studio, a cozy reading nook?). Balcony for morning coffee, inground pool for a quick afternoon swim and in-building laundry to stay on top of it all. 1 car parking space, professionally managed, low condo fee, $425, includes heat and hot water, pets allowed with restrictions. Seller offering $5000 at closing toward updates.
-
Highlights
- Area: Forestdale
- Cooling: Wall Unit(s)
- HOA Fee: $425
- Property Class: Residential
- Stories: 1
- Unit Number: 25
- Status: Closed
- Building Name: Kings View
- Heating: Baseboard
- Parking Spots: 1
- Property Type: Condominium
- Total Rooms: 3
- Year Built: 1966
-
Additional Details
- Appliances: Range, Disposal, Microwave, Refrigerator
- Construction: Frame
- Flooring: Tile, Carpet, Laminate
- Pets Allowed: Yes w/ Restrictions
- Total Number of Units: 64
- Year Built Source: Public Records
- Basement: N
- Exterior Features: Balcony
- Interior Features: Elevator
- SqFt Source: Public Record
- Year Built Details: Actual
- Zoning: ResA
-
Amenities
- Community Features: Public Transportation, Shopping, Pool, Park, Walk/Jog Trails, Highway Access, Public School
- Pool Features: Association, In Ground
- Parking Features: Off Street
-
Utilities
- Sewer: Public Sewer
- Water Source: Public
-
Fees / Taxes
- Assessed Value: $227,300
- HOA Fee Includes: Heat, Water, Sewer, Insurance, Maintenance Structure, Maintenance Grounds, Snow Removal, Trash
- Taxes: $2,912
- HOA Fee Frequency: Monthly
- Tax Year: 2025
Similar Listings
Sold
12 Photos
Sold
20 Photos
Sold
3 Photos
Sold
1 Photo
Content © 2026 MLS Property Information Network, Inc. The information in this listing was gathered from third party resources including the seller and public records.
Listing information provided courtesy of Gjikondi Realty.
MLS Property Information Network, Inc. and its subscribers disclaim any and all representations or warranties as to the accuracy of this information.
