
Sold!
$319,990
1
Bed
1
Bath
578
Living Area
-
Property Description
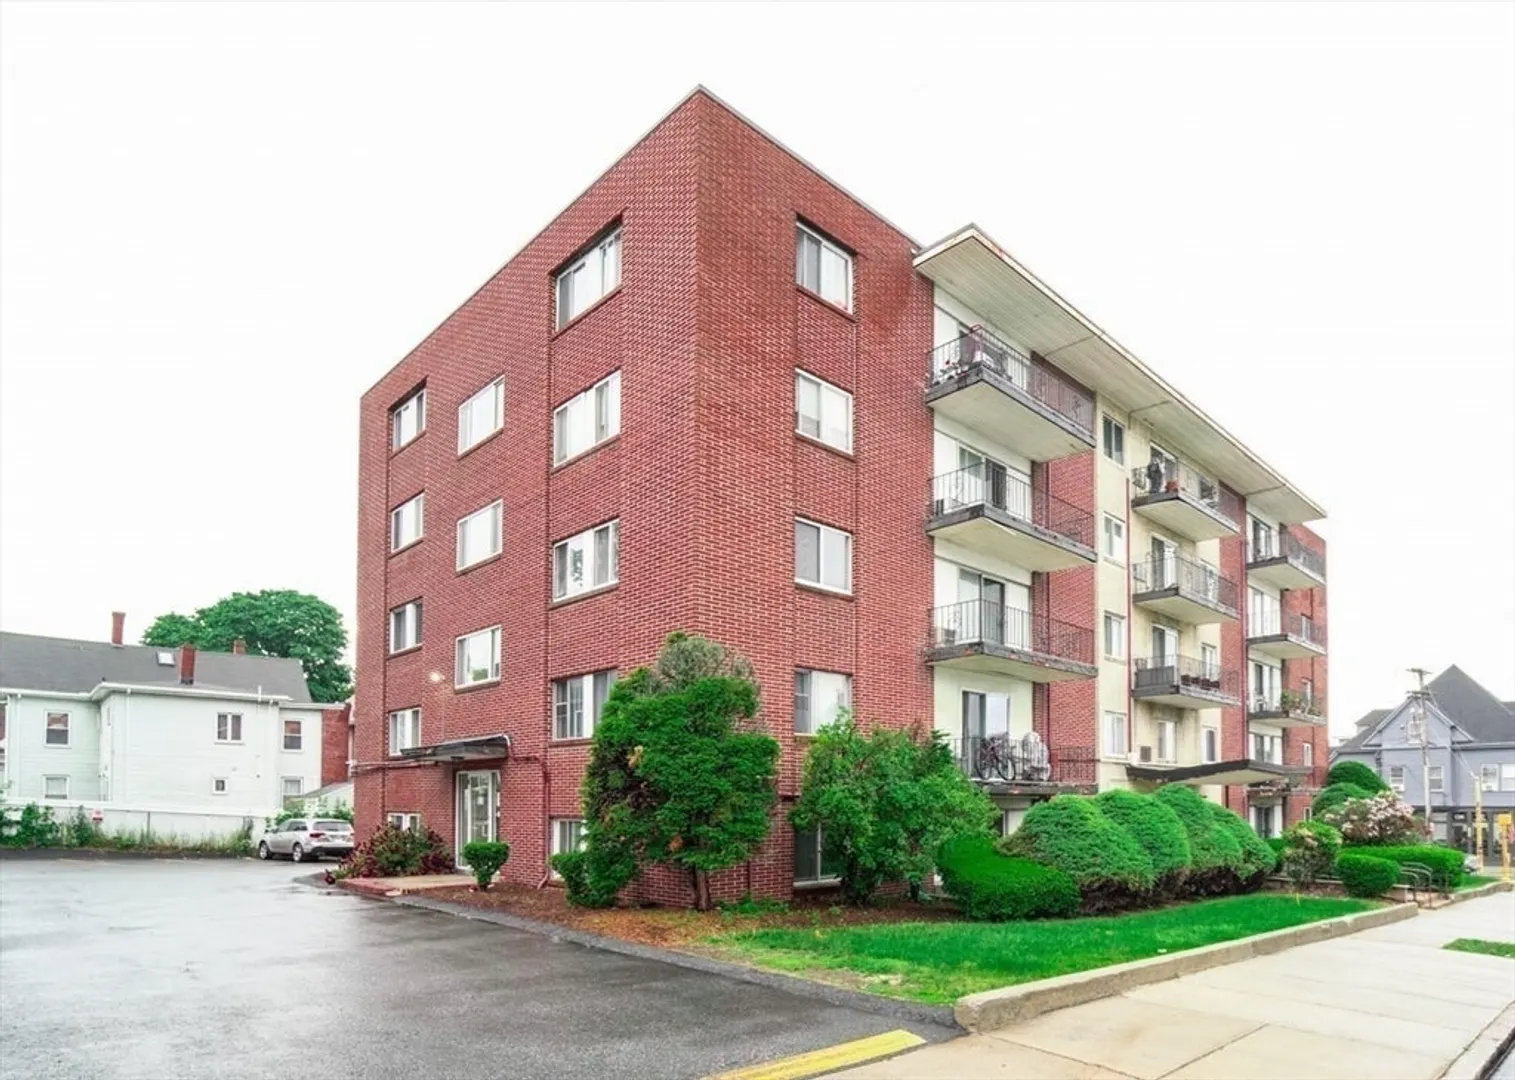
OPEN HOUSE 6/15 SUN 12–1:30 -- Come take a look and be prepared to fall in love with this thoughtfully renovated condo in a pet friendly building that blends everyday comfort with modern style. This beautifully updated 1-bedroom rear facing unit welcomes you with brand new LVP floorings, a freshly painted interior, and stylish light fixtures throughout. The kitchen offers granite countertops, a pantry, brand-new appliances, and opens to a spacious living/dining area that flows effortlessly to a private patio—perfect for morning coffee or winding down at sunset. Enjoy ample closet storage, including double closets in the bedroom. One assigned parking space (#4) included. Condo fee includes heat and hot water. Unbeatable location with a bus stop just a block away and easy access to Malden Center T Station. Shops, restaurants, and everyday conveniences are moments away. Don't wait!
-
Highlights
- Cooling: Wall Unit(s)
- HOA Fee: $400
- Property Class: Residential
- Stories: 1
- Unit Number: 4
- Status: Closed
- Heating: Baseboard
- Parking Spots: 1
- Property Type: Condominium
- Total Rooms: 3
- Year Built: 1964
-
Additional Details
- Appliances: Range, Refrigerator
- Exterior Features: Patio - Enclosed
- Pets Allowed: Yes
- Total Number of Units: 29
- Year Built Source: Public Records
- Basement: N
- Flooring: Vinyl / VCT
- SqFt Source: Public Record
- Year Built Details: Approximate
- Zoning: ResB
-
Amenities
- Community Features: Public Transportation, T-Station, Other
- Security Features: Intercom, Other
- Parking Features: Off Street, Assigned
-
Utilities
- Sewer: Public Sewer
- Water Source: Public
-
Fees / Taxes
- Assessed Value: $299,600
- HOA Fee Includes: Heat, Water, Sewer, Insurance, Maintenance Structure, Maintenance Grounds, Snow Removal, Trash, Reserve Funds
- Taxes: $3,391
- HOA Fee Frequency: Monthly
- Tax Year: 2025
Similar Listings
Sold
26 Photos
Sold

2 Photos
Sold
18 Photos
Sold
20 Photos
Content © 2026 MLS Property Information Network, Inc. The information in this listing was gathered from third party resources including the seller and public records.
Listing information provided courtesy of J. Barrett & Company.
MLS Property Information Network, Inc. and its subscribers disclaim any and all representations or warranties as to the accuracy of this information.
