
Sold!
$1,300,000
8
Beds
4
Baths
4,878
Living Area
-
Property Description
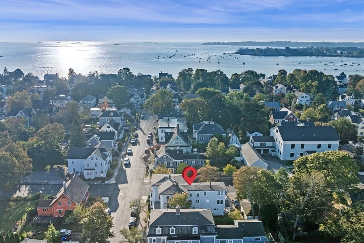
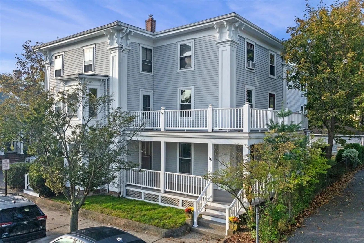
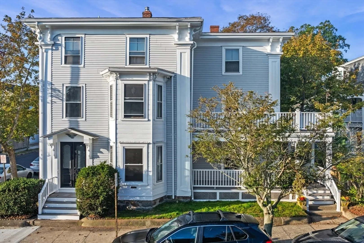
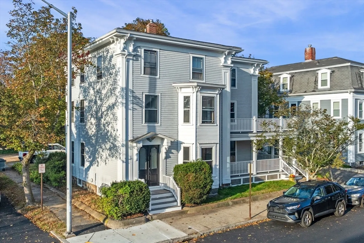
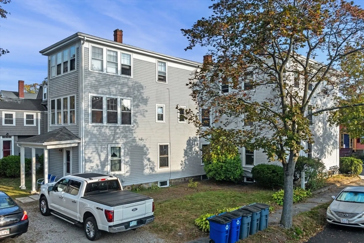
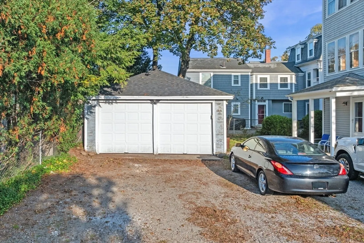
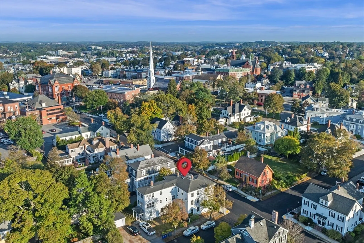
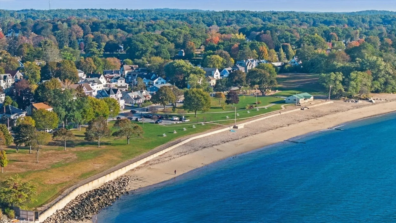
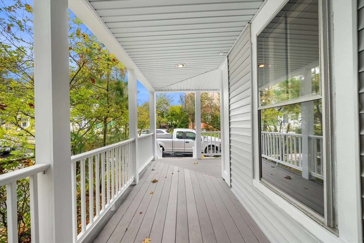
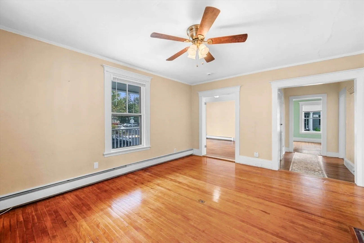
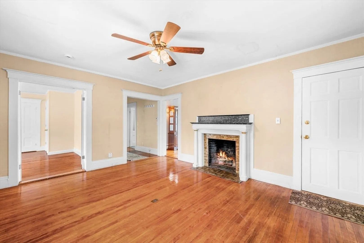
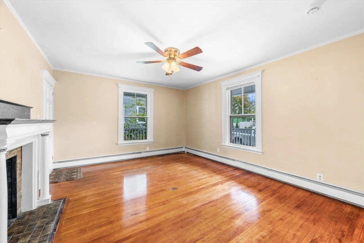
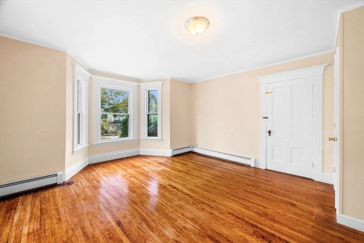
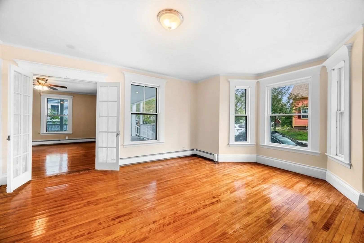
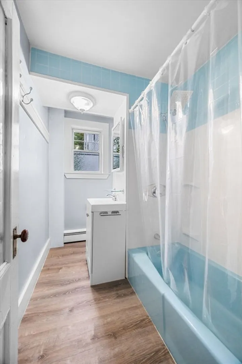
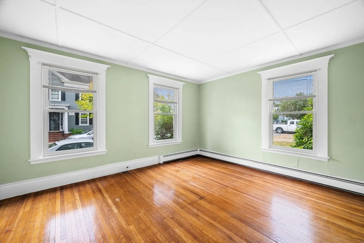
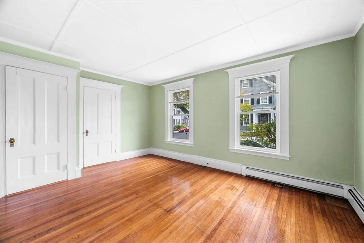
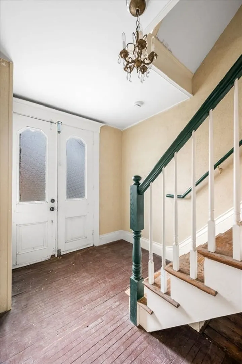
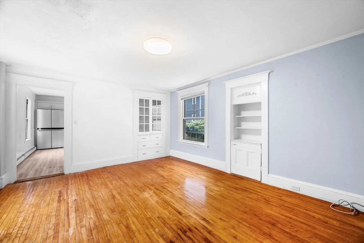
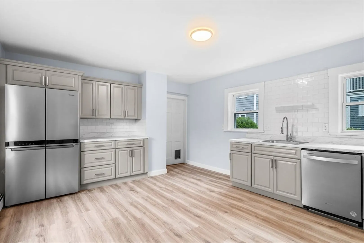
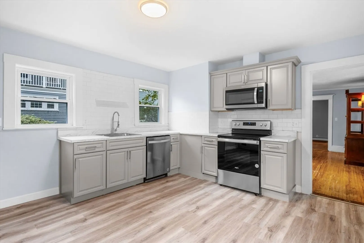
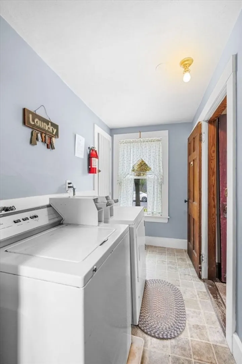
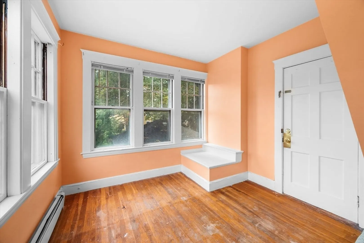
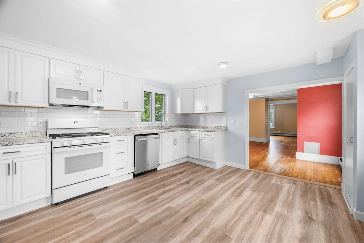
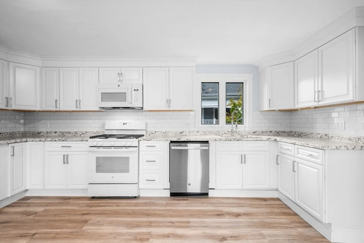
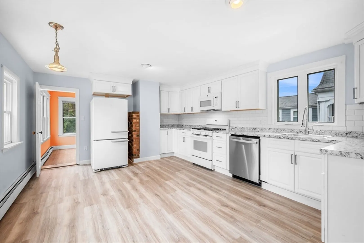
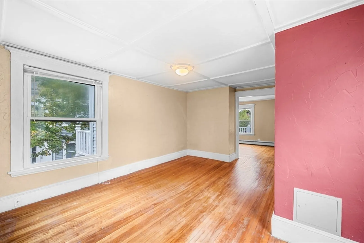
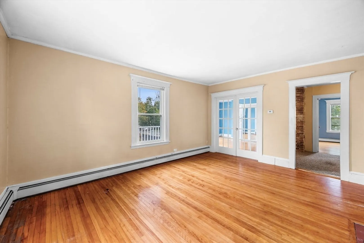
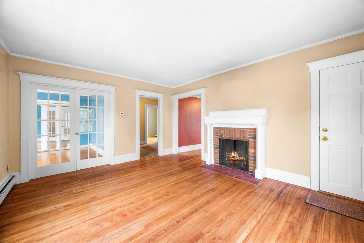
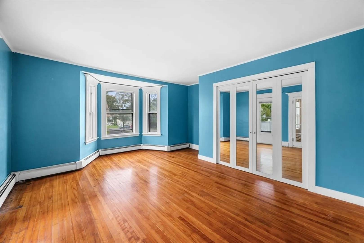
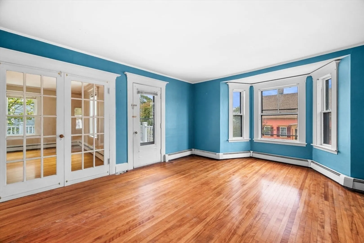
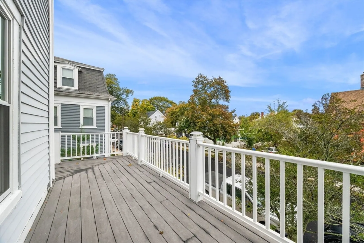
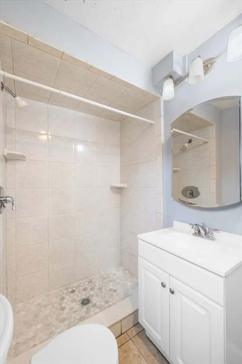
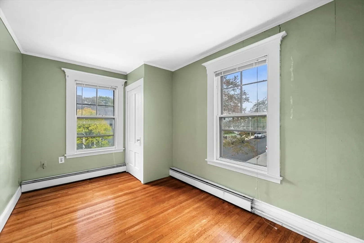
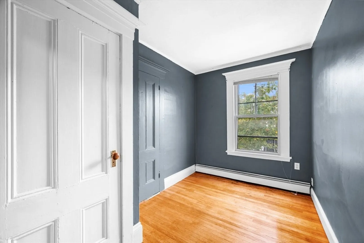
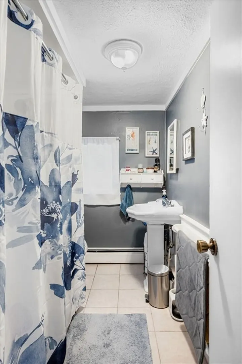
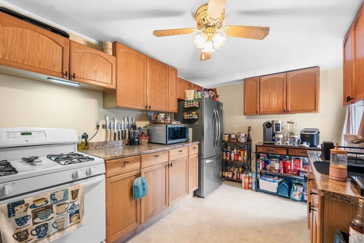
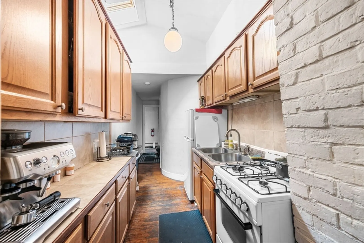
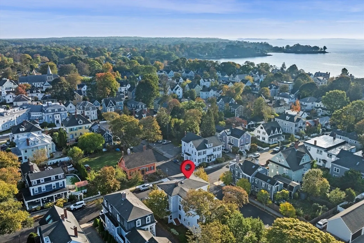
Investors and owner-occupants, take note: this expansive, character-rich four-unit property spans over 4,800 sq. ft. on a corner lot in a quiet neighborhood between Dane Street Beach and Cabot Street. Anchored by early 1900s architectural charm—detailed woodwork, generous layouts, and timeless design—it offers strong upside and broad appeal. The property includes two 2 BR/1 BA units, one 1 BR/1 BA, and one 3 BR/1 BA; the two larger units feature recently fully renovated kitchens. On-site parking accommodates four cars, plus a two-car detached garage.The location is exceptional—just 0.3 miles to the Beverly Depot commuter rail, with seamless access to Route 128 and downtown Beverly’s vibrant shops, restaurants, and arts scene. Enjoy nearby Dane Street Beach and scenic waterfront parks. Strong potential for condo conversion or long-term rental income and appreciation.
-
Highlights
- Levels: 4
- Property Class: Residential Income
- Stories: 4
- Year Built: 1900
- Parking Spots: 6
- Property Type: 4 Family
- Total Rooms: 18
- Status: Closed
-
Additional Details
- Basement: Full, Interior Entry
- Fireplaces: 2
- Foundation: Stone
- Road Frontage Type: Public
- SqFt Source: Public Record
- Year Built Details: Approximate
- Zoning: R6
- Construction: Frame
- Flooring: Wood, Tile, Vinyl
- Lot Features: Corner Lot, Level
- Roof: Shingle
- Total Number of Units: 4
- Year Built Source: Public Records
-
Amenities
- Community Features: Public Transportation, Shopping, Park, Golf, Medical Facility, Laundromat, Conservation Area, Highway Access, House of Worship, Marina, Private School, Public School, T-Station, University
- Parking Features: Off Street
- Covered Parking Spaces: 2
- Waterfront Features: Ocean, 1/10 to 3/10 To Beach, Beach Ownership(Public)
-
Utilities
- Sewer: Public Sewer
- Water Source: Public
-
Fees / Taxes
- Assessed Value: $1,243,300
- Taxes: $13,664
- Tax Year: 2025
Similar Listings
Sold
34 Photos
Sold
34 Photos
Sold
26 Photos
Sold
32 Photos
Content © 2026 MLS Property Information Network, Inc. The information in this listing was gathered from third party resources including the seller and public records.
Listing information provided courtesy of Lyv Realty.
MLS Property Information Network, Inc. and its subscribers disclaim any and all representations or warranties as to the accuracy of this information.
