
Sold!
$950,000
3
Beds
2/2
Baths
2,289
Living Area
-
Property Description
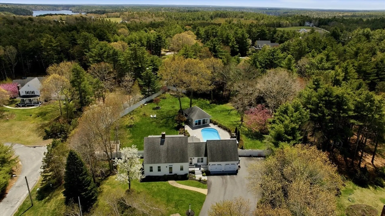
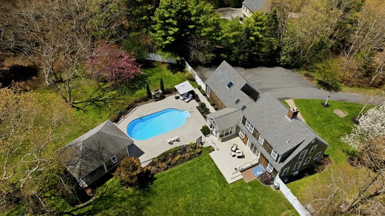
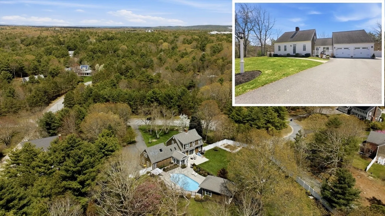
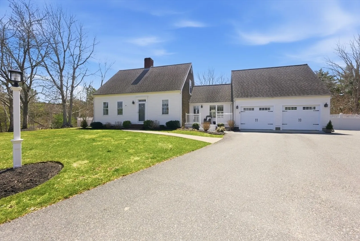
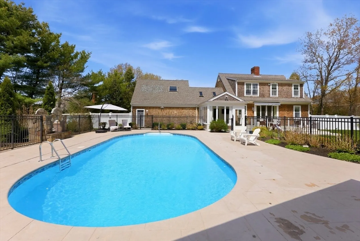
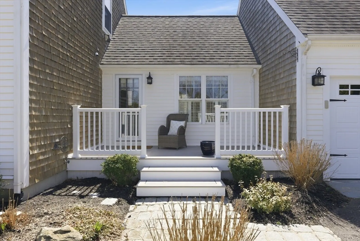
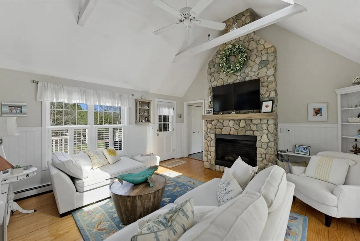
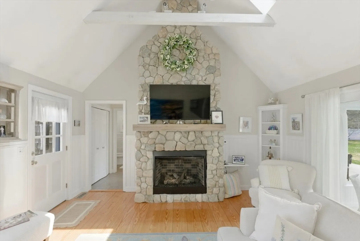
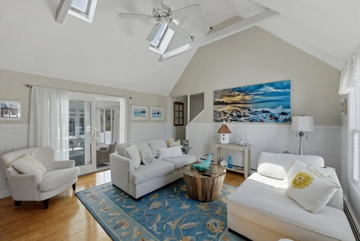
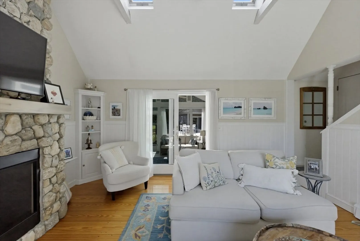
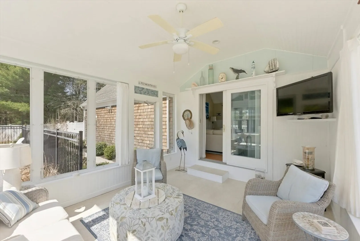
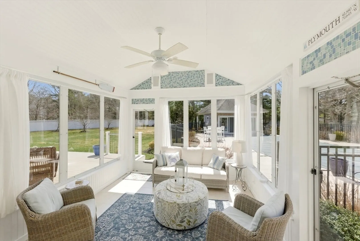
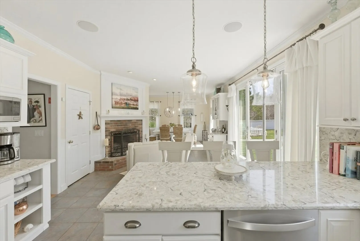
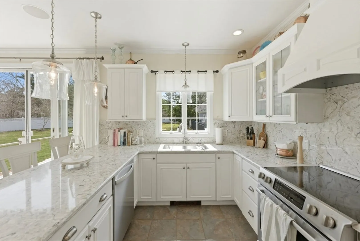
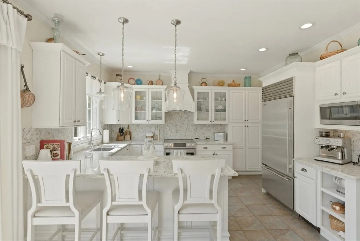
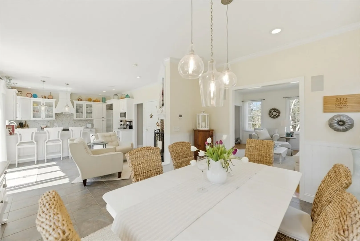
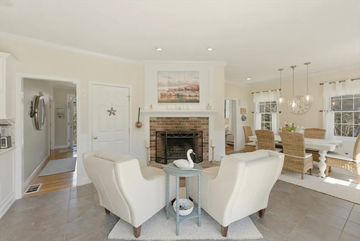
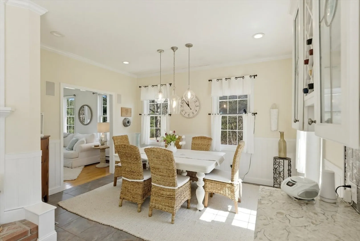
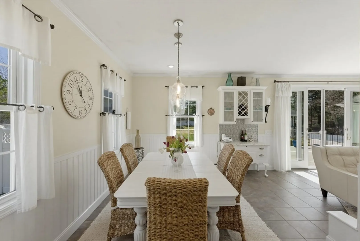
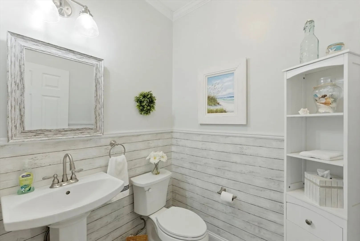
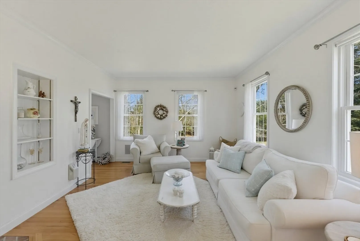
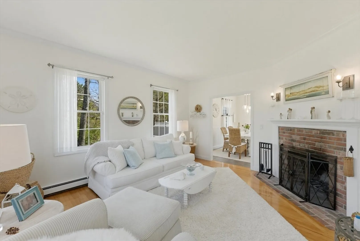
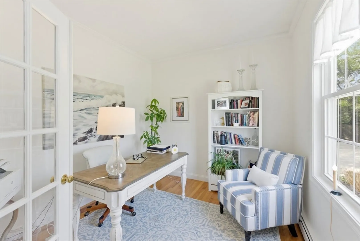
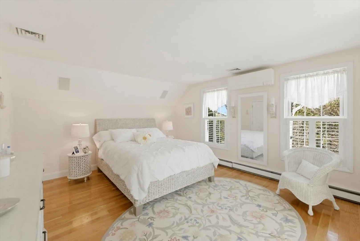
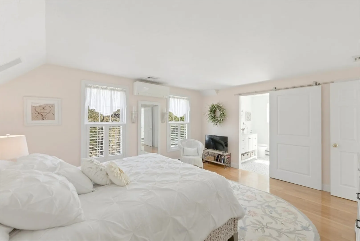
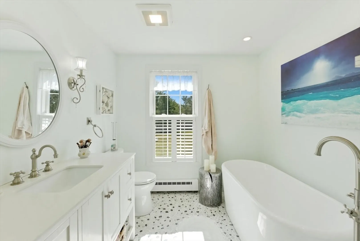
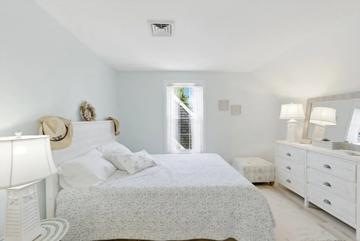
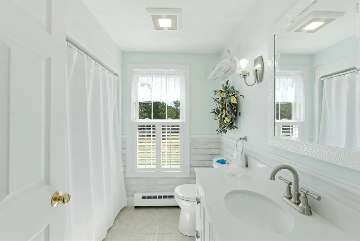
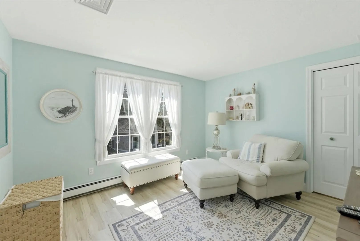
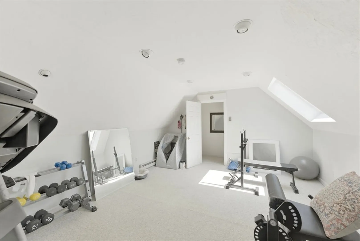
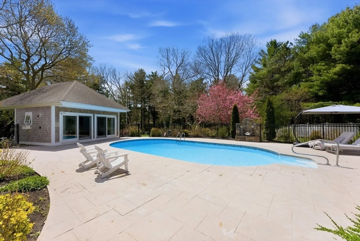
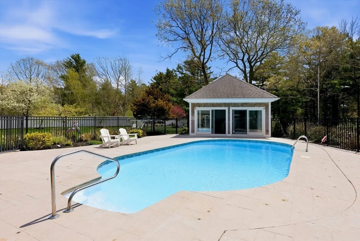
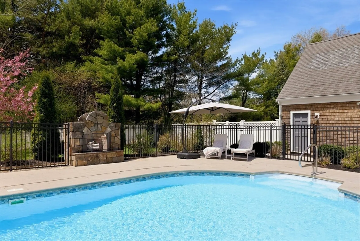
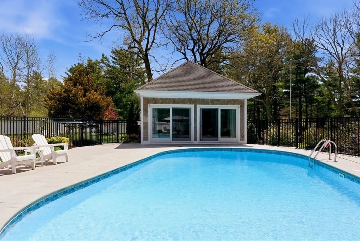
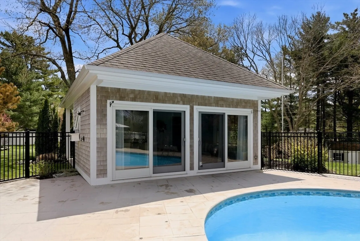
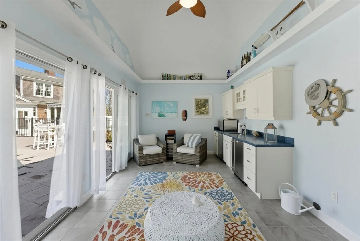
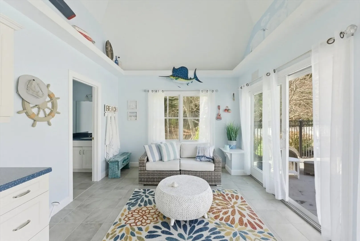
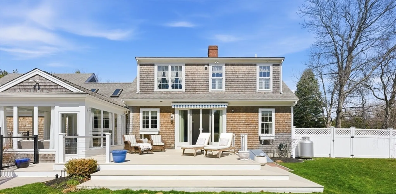
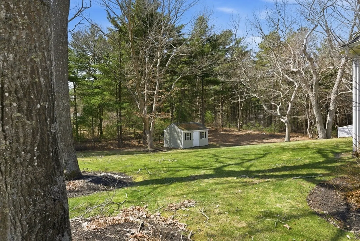
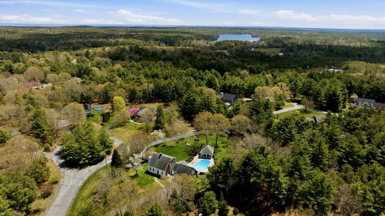
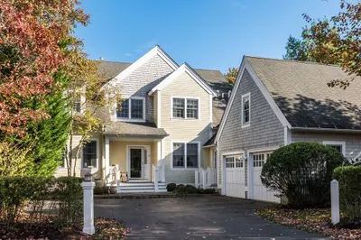
Exceptional custom-built expanded Cape Cod-style home is perfectly situated atop a beautifully landscaped hill. This updated resort-style home showcases the private backyard retreat with over an acre of fenced manicured grounds with mature plantings, fruit trees, garden area as well as the inviting inground pool with outdoor fireplace and relaxing pool cabana. The updated kitchen features granite counters, stainless appliances, custom cabinetry, tile floors, wainscoting, and a raised-hearth wood fireplace, opening to a sun-filled expansive deck with electric awning. Refined living spaces include a formal dining room with fireplace, cathedral-beamed family room with custom built-ins and stone gas fireplace, refinished light and bright sun room with amazing natural light, private first-floor office with French doors, and expansive family room / flex space above the two-car garage - possible fourth bedroom. The spacious primary suite has luxurious updated spa bath. Two additional guest
-
Highlights
- Acres: 1
- Cooling: Central Air, Ductless
- Parking Spots: 10
- Property Type: Single Family Residence
- Total Rooms: 9
- Status: Closed
- Area: South Plymouth
- Heating: Baseboard, Electric Baseboard, Oil
- Property Class: Residential
- Style: Cape
- Year Built: 1992
-
Additional Details
- Appliances: Range, Dishwasher, Refrigerator, Water Softener
- Construction: Frame
- Fireplaces: 3
- Foundation: Concrete Perimeter
- Lot Features: Cul-De-Sac, Corner Lot, Cleared
- SqFt Source: Public Record
- Year Built Source: Public Records
- Basement: Full, Interior Entry, Bulkhead, Concrete
- Exterior Features: Porch, Deck, Pool - Inground, Cabana, Storage, Professional Landscaping, Sprinkler System, Decorative Lighting, Fenced Yard, Fruit Trees, Garden, Stone Wall
- Flooring: Tile, Carpet, Hardwood, Flooring - Wall to Wall Carpet, Flooring - Stone/Ceramic Tile, Flooring - Hardwood
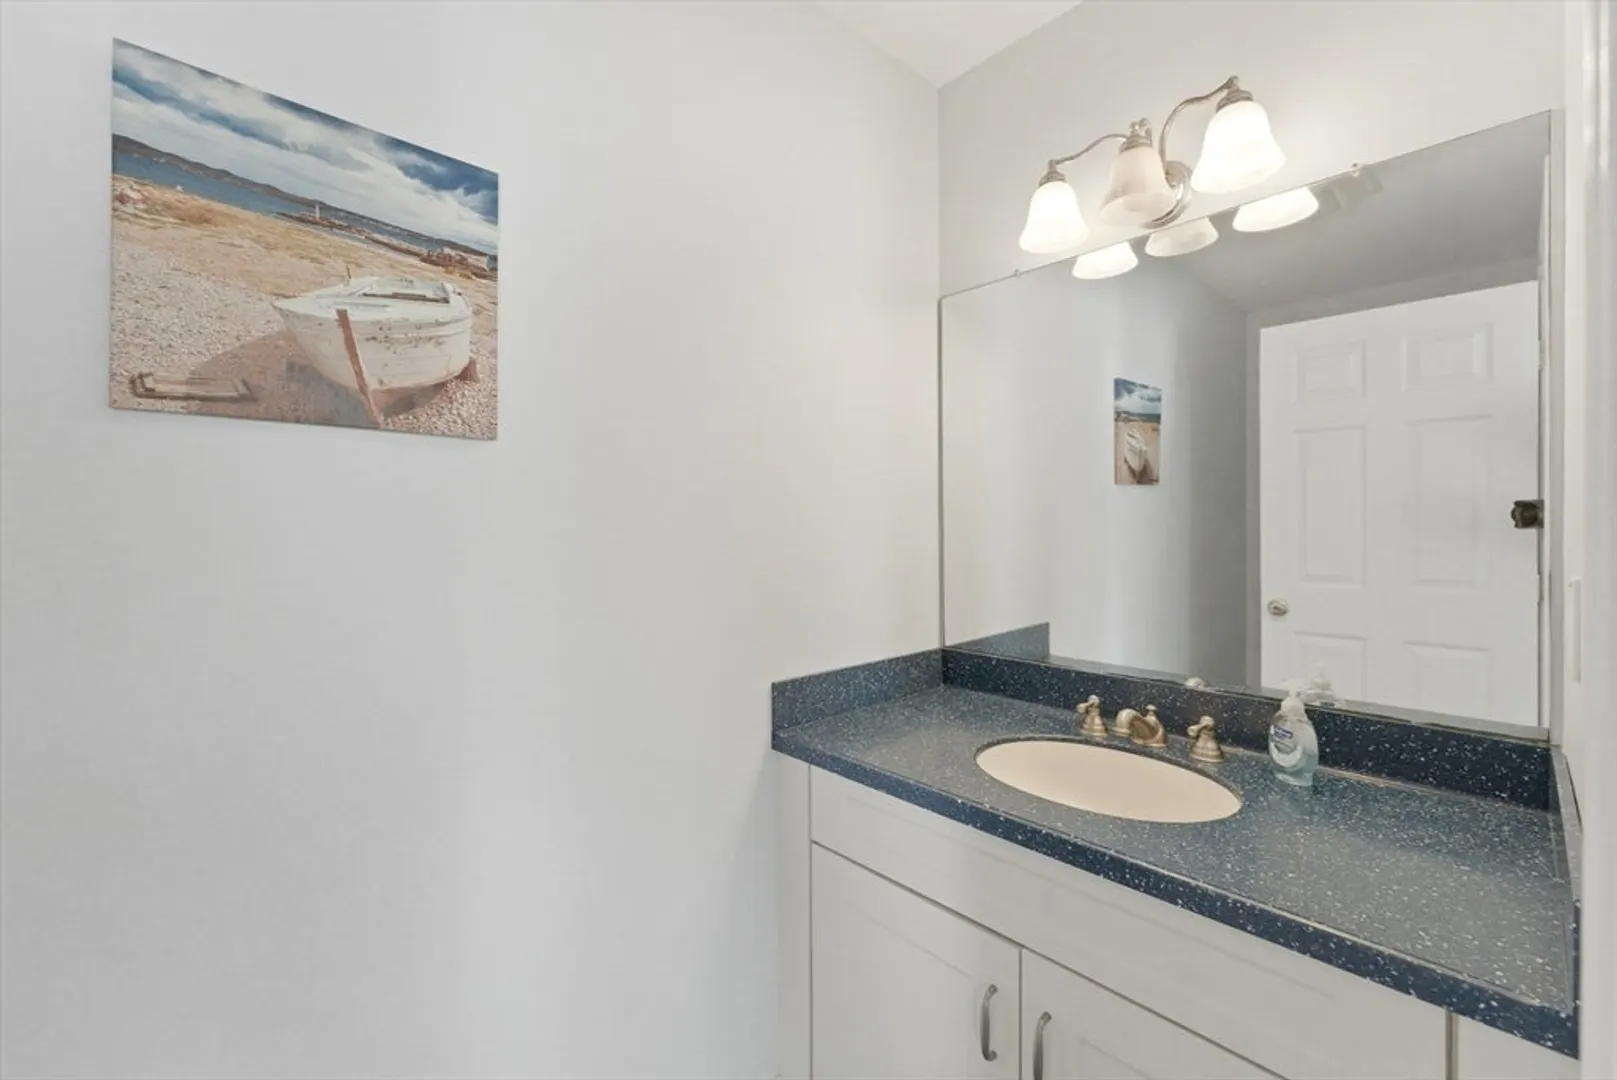
- Interior Features: Cathedral Ceiling(s), Ceiling Fan(s), Slider, Bathroom - Half, Kitchen Island, Open Floorplan, Bonus Room, Sun Room, Office
- Roof: Shingle
- Year Built Details: Actual, Renovated Since
- Zoning: Rr
-
Amenities
- Community Features: Public Transportation, Shopping, Walk/Jog Trails, Stable(s), Golf
- Parking Features: Attached, Garage Door Opener, Storage, Paved Drive, Off Street, Paved
- Covered Parking Spaces: 2
- Pool Features: In Ground
-
Utilities
- Electric: Circuit Breakers
- Water Source: Private
- Sewer: Private Sewer
-
Fees / Taxes
- Assessed Value: $786,100
- Taxes: $9,865
- Tax Year: 2026
Similar Listings
Sold
1 Photo
Sold
40 Photos
Sold
34 Photos
Sold
37 Photos
Content © 2026 MLS Property Information Network, Inc. The information in this listing was gathered from third party resources including the seller and public records.
Listing information provided courtesy of Jane Coit Real Estate, Inc..
MLS Property Information Network, Inc. and its subscribers disclaim any and all representations or warranties as to the accuracy of this information.
