
Sold!
$580,000
3
Beds
1/1
Bath
1,789
Living Area
-
Property Description
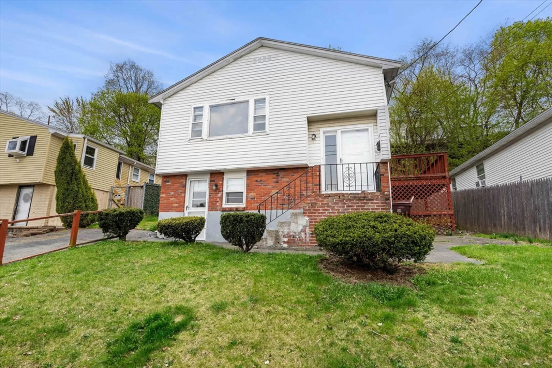
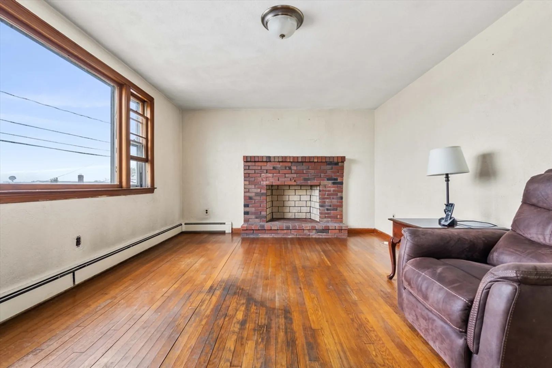
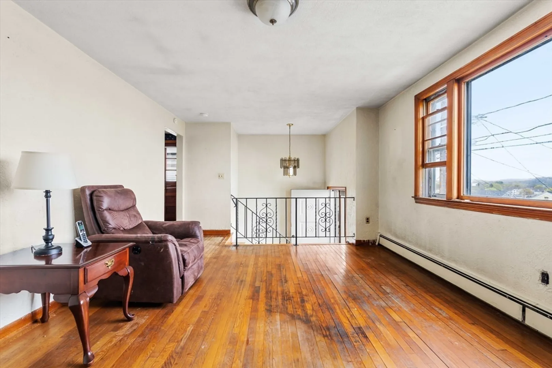
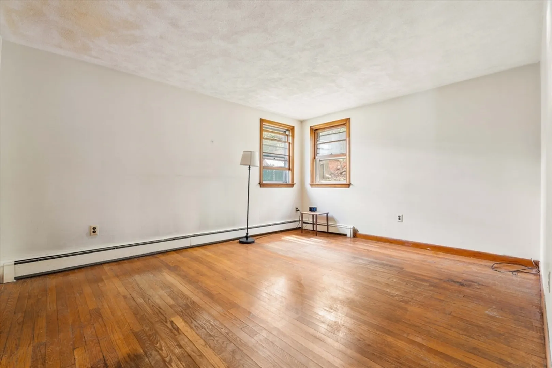
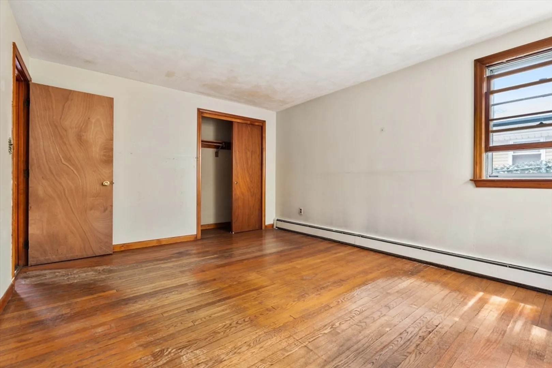
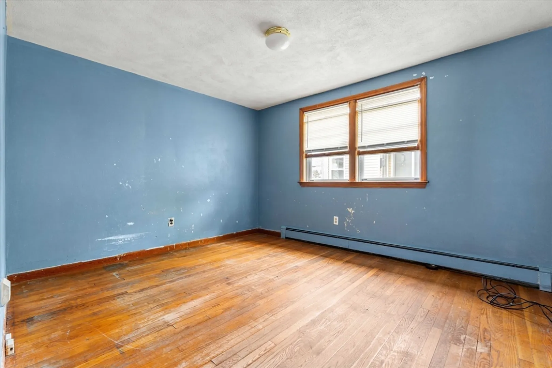
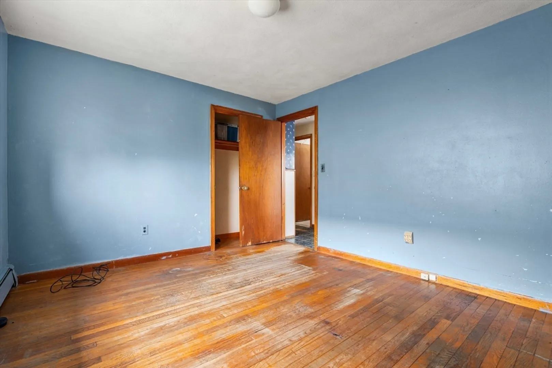
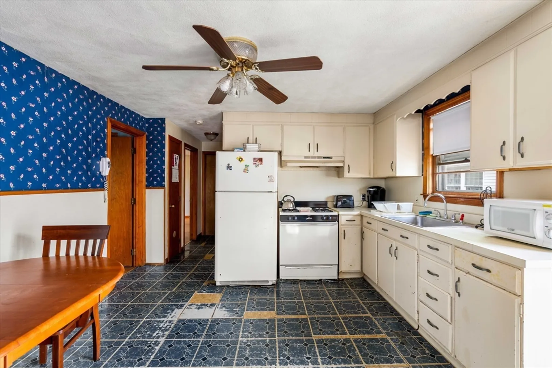
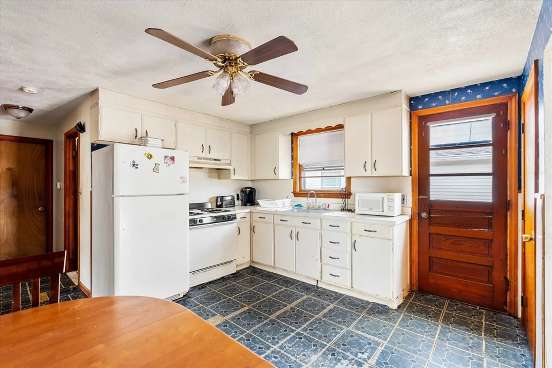
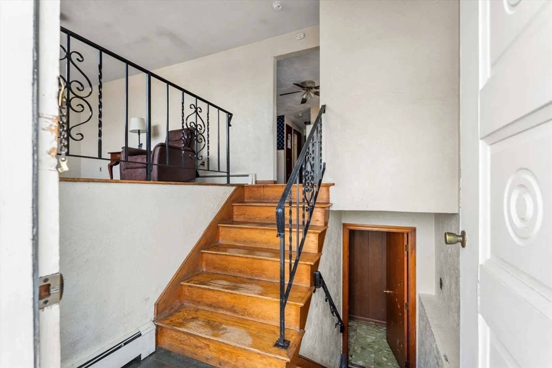
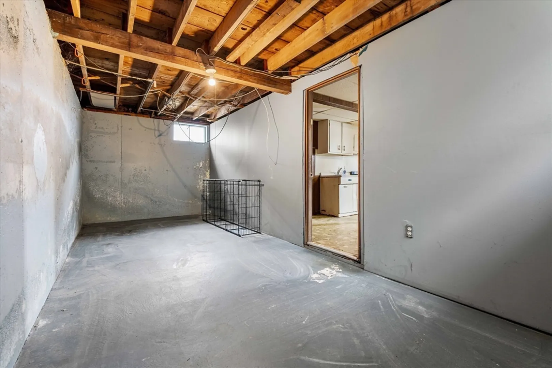
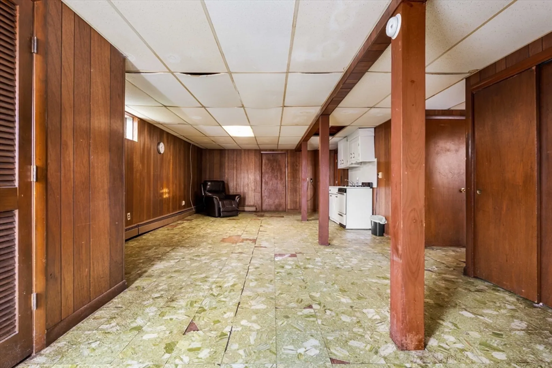
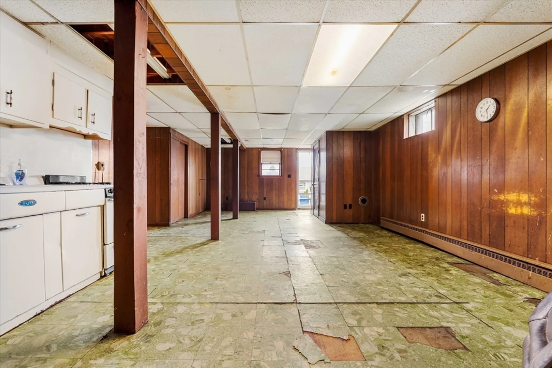
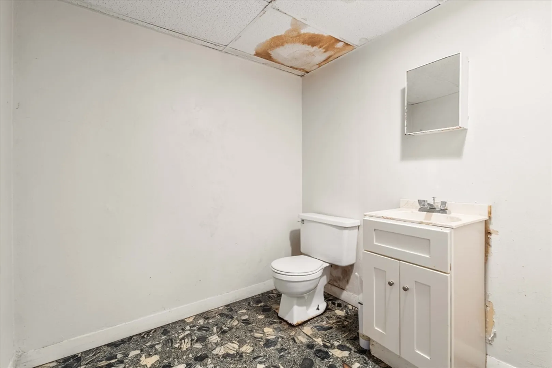
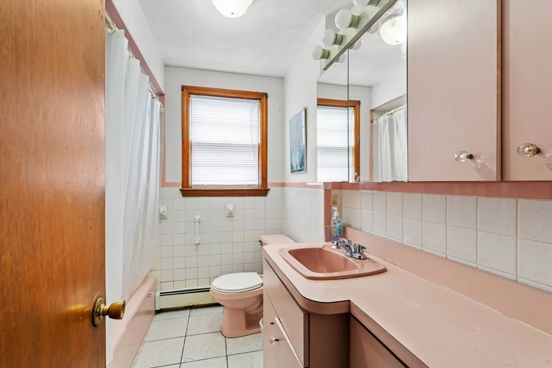
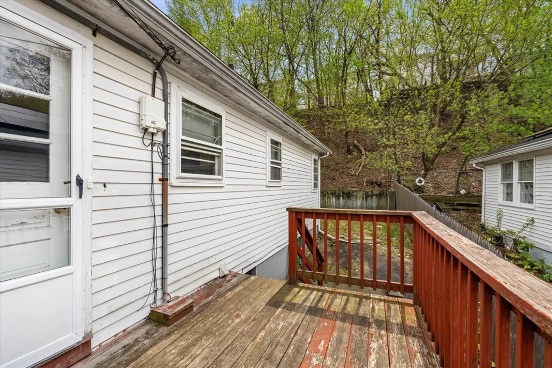
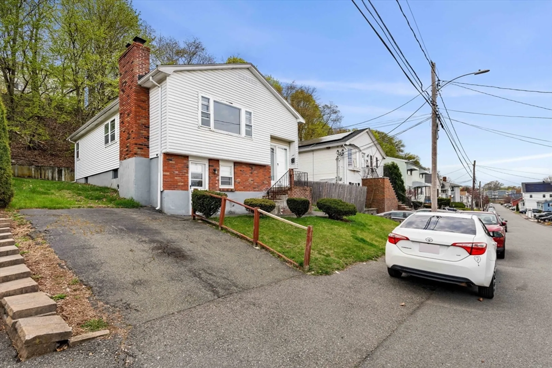
Attention contractors, investors, or savvy buyers looking for a project! This long-time West Revere family home is full of potential and ready for its next chapter. The main level offers three bedrooms, a fire placed living room, full bath and kitchen. Additional finished space in the lower level (including a half bath) provides a blank canvas to work with. Updates include gas heat (installed ~3 years ago) and a newer hot water heater. Located in a convenient central spot on a sunny street commuters will appreciate the proximity to beaches, shopping, major bus routes, the Blue Line, Routes 1/1A, and the City of Boston. With some vision and effort, this property could truly shine. Showings during open houses only. Offers to be submitted by May 1st at 8pm.
-
Highlights
- Cooling: Window Unit(s)
- Parking Spots: 1
- Property Type: Single Family Residence
- Total Rooms: 5
- Status: Closed
- Heating: Baseboard, Natural Gas
- Property Class: Residential
- Style: Raised Ranch
- Year Built: 1962
-
Additional Details
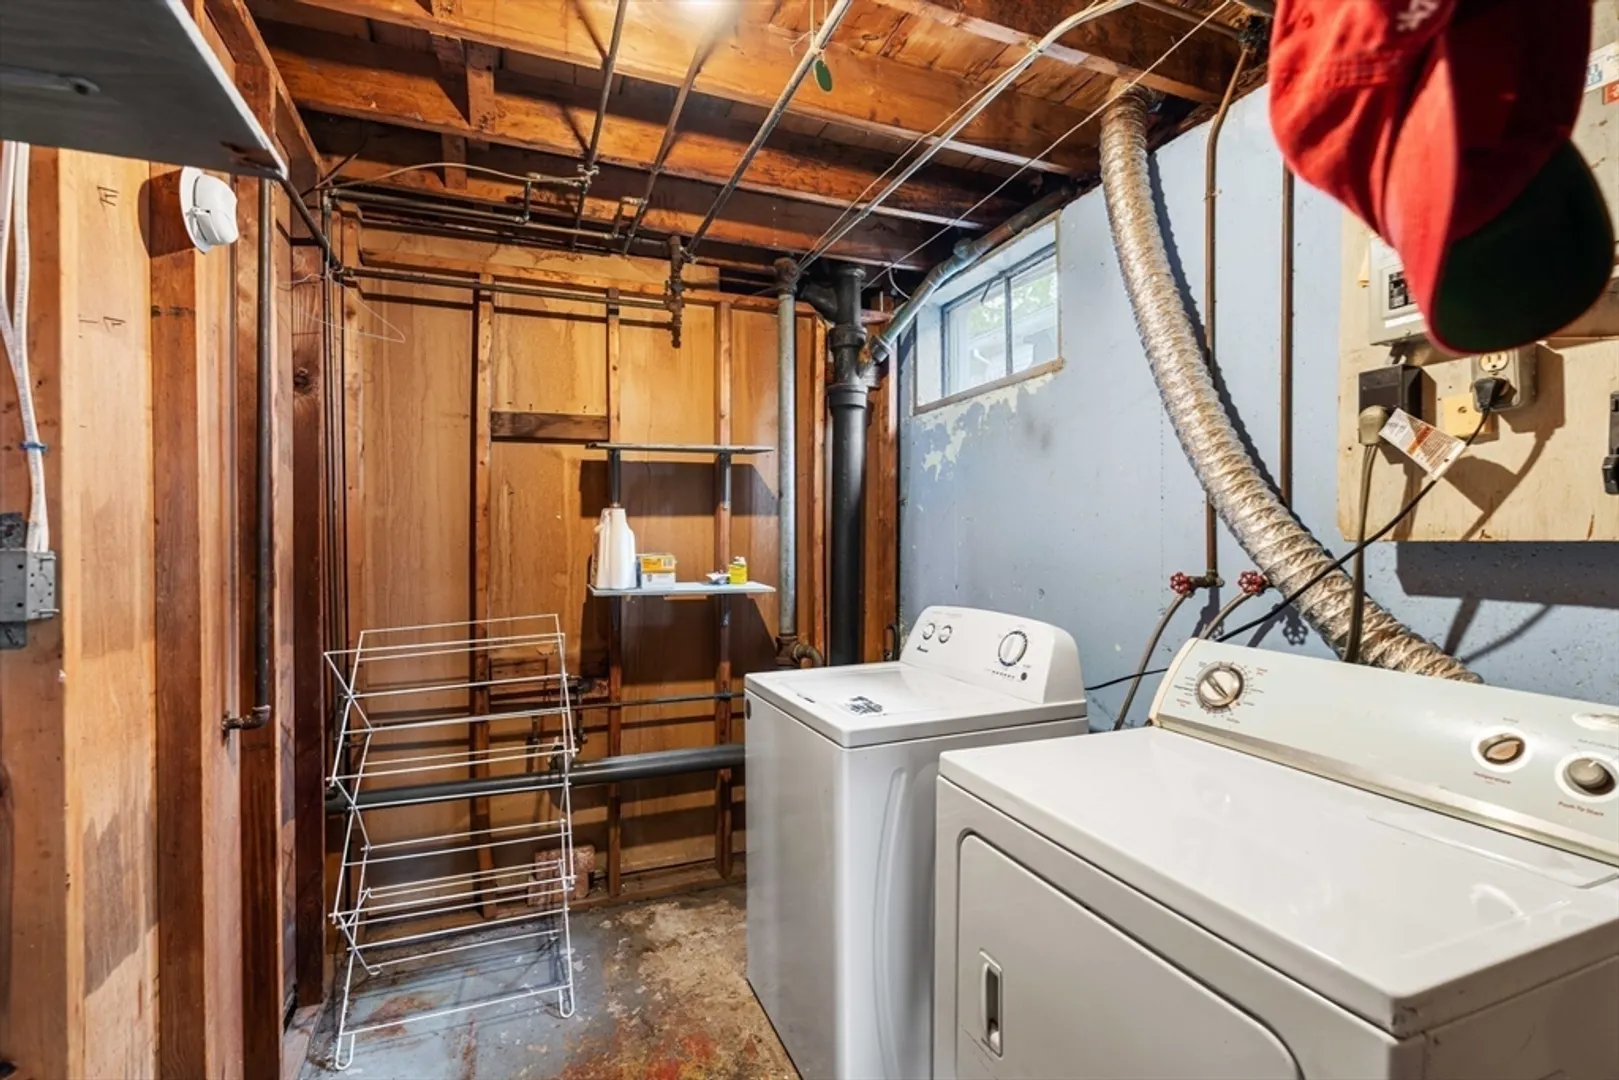
- Appliances: Electric Water Heater
- Fireplaces: 1
- Foundation: Concrete Perimeter
- Road Frontage Type: Public
- Year Built Details: Actual
- Zoning: Rb
- Basement: Full, Finished, Walk-Out Access
- Flooring: Concrete
- Interior Features: Storage
- SqFt Source: Other
- Year Built Source: Public Records
-
Amenities
- Community Features: Public Transportation, Shopping, Highway Access, Public School, T-Station
- Waterfront Features: Beach Ownership(Public)
- Parking Features: Paved Drive, Off Street, Paved
-
Utilities
- Sewer: Public Sewer
- Water Source: Public
-
Fees / Taxes
- Assessed Value: $511,200
- Compensation Based On: Net Sale Price
- Tax Year: 2025
- Buyer Agent Compensation: 2%
- Facilitator Compensation: 2%
- Taxes: $4,637
Similar Listings
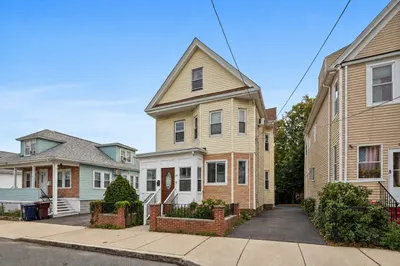
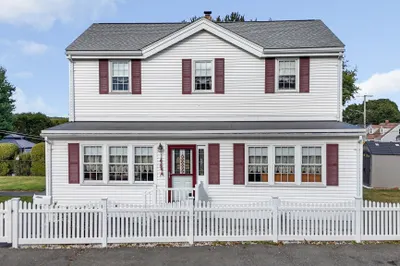
Sold
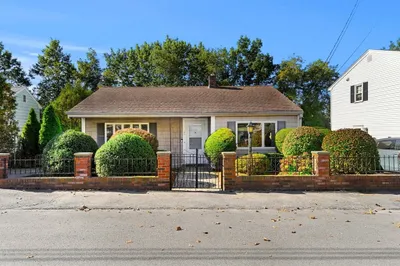
33 Photos
Sold
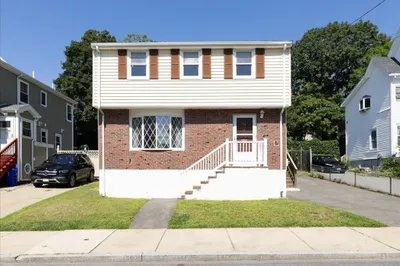
37 Photos
Sold
42 Photos
Sold
38 Photos
Content © 2026 MLS Property Information Network, Inc. The information in this listing was gathered from third party resources including the seller and public records.
Listing information provided courtesy of Hacienda Realty.
MLS Property Information Network, Inc. and its subscribers disclaim any and all representations or warranties as to the accuracy of this information.
