
141-143 Oakley Road
$2,285,000
6
Beds
3/1
Baths
3,350
Sqft
- Request Info
- Call
- Save
-
More
- Mortgage Calculator

Property Tools
$2,285,000
6
Beds
3/1
Baths
3,350
Living Area
-
Property Description
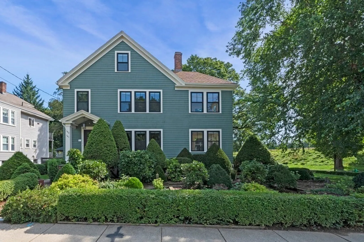
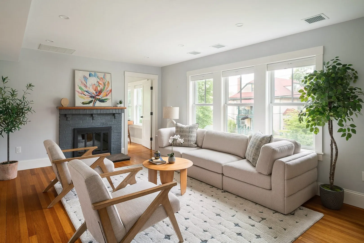
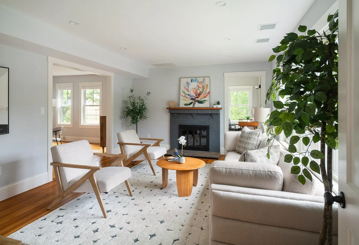
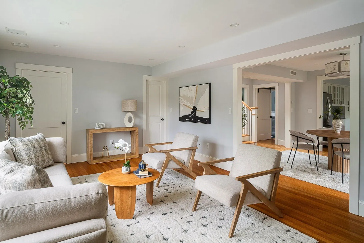
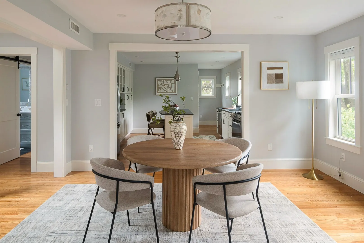
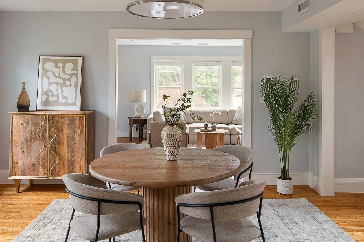
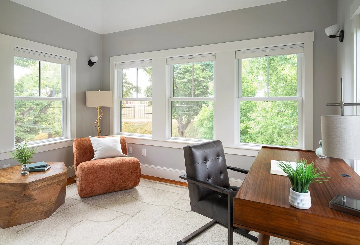
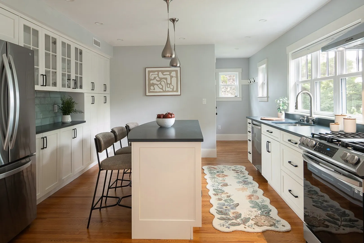
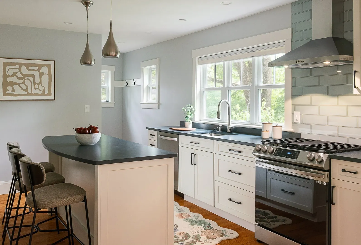
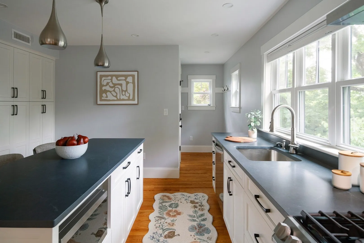
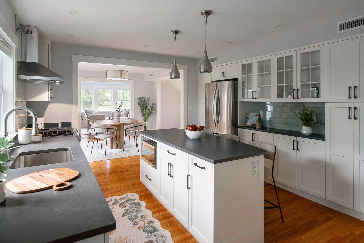
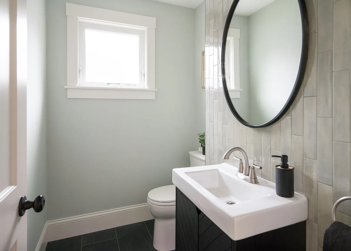
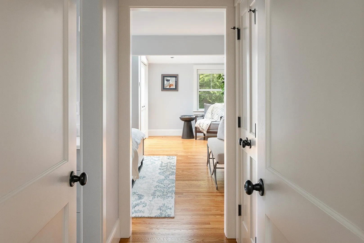
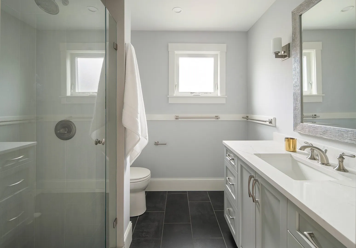
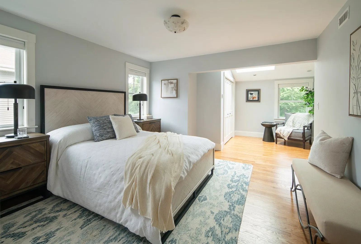
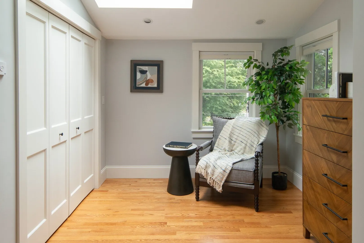
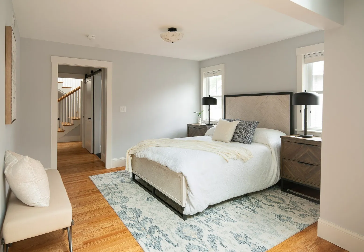
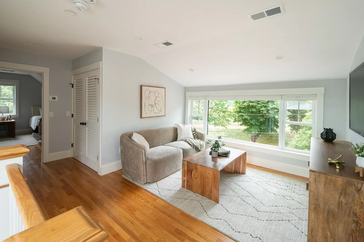
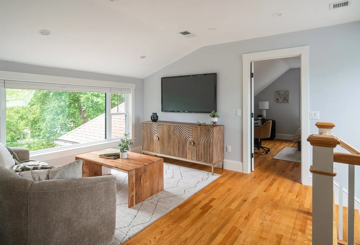
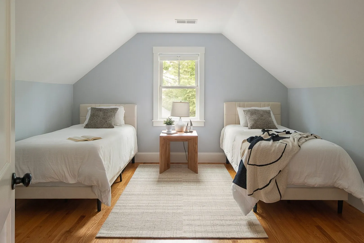
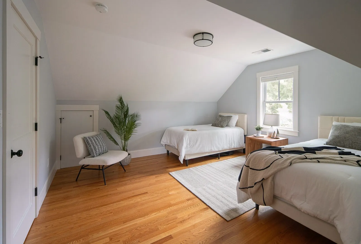
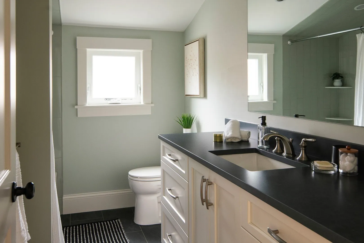
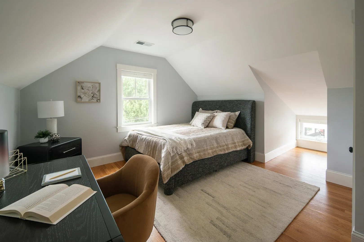
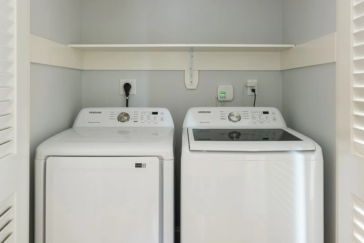
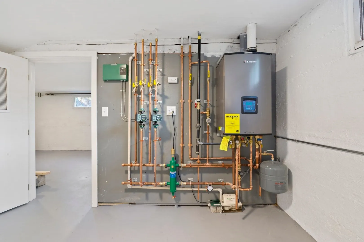
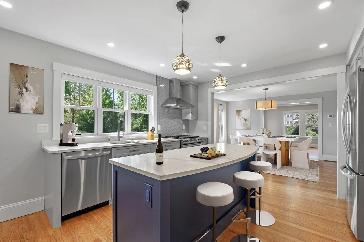
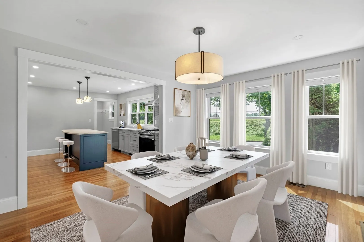
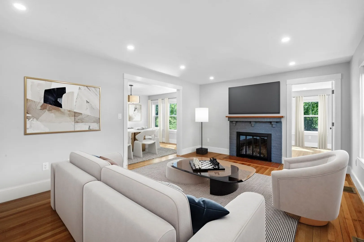
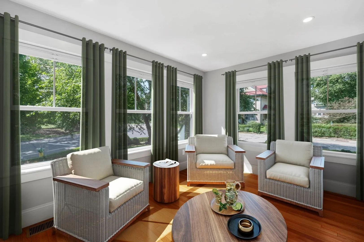
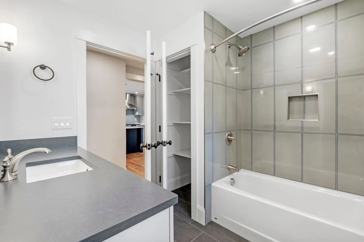
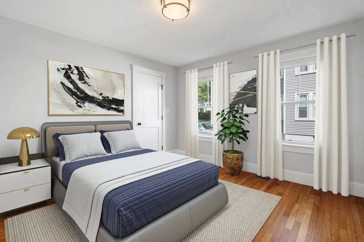
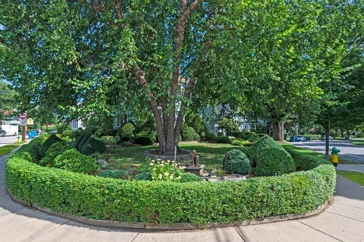
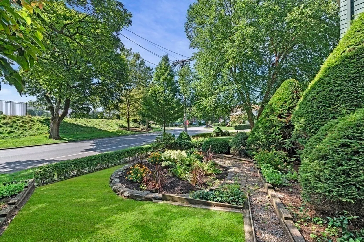
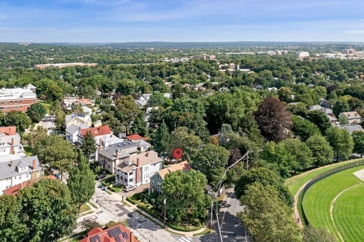
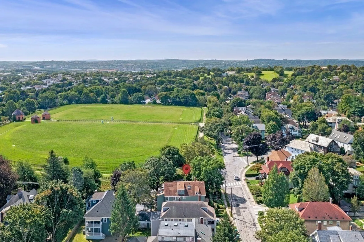
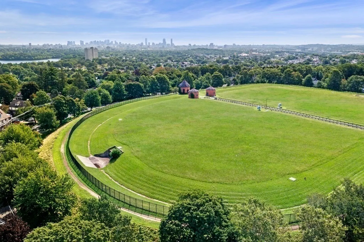
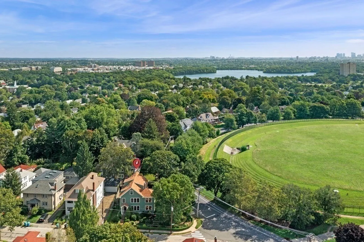
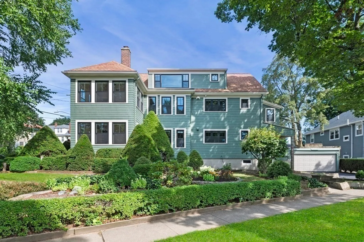
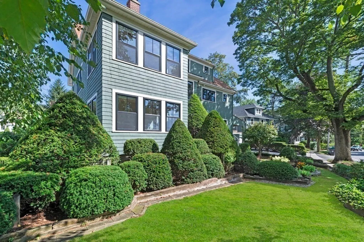
Superb two-family in Payson Park. Gut renovated to the studs (2023) and fully re-designed for today's modern lifestyle, this spacious 6 & 8 room multi-family offers care-free ownership and excellent rental history. The upper unit feels more like a single family w/3+ bedrooms, 2.5 bathrooms, a sunroom, 2 living rooms, a dining room & an eat-in kitchen. Common features throughout include hardwood floors, contemporary kitchens w/stainless steel appliances, quartz countertops, recessed lighting and breakfast bars, vaulted-ceilings, in-unit laundry, double-glaze windows, wood-burning fireplaces & closed-cell foam insulation. All new wiring, plumbing, millwork/doors & multi-zone high-efficient heating and cooling systems. The open & airy floor plan affords all-day sun from full southern exposure. The yard is a gardner's delight with meandering walkways and many seasonal blooms and full irrigation system. Central to all schools, Cushing Square and commuter rail to Cambridge and Boston.
-
Highlights
- Area: Payson Park
- Heating: Natural Gas, Hydro Air
- Parking Spots: 6
- Property Type: Multi Family
- Total Rooms: 15
- Status: Active
- Cooling: Central Air
- Levels: 3
- Property Class: Residential Income
- Stories: 3
- Year Built: 1920
-
Additional Details
- Appliances: Range, Dishwasher, Disposal, Refrigerator, Washer, Dryer, Range Hood, Plumbed For Ice Maker
- Construction: Frame
- Fireplaces: 2
- Foundation: Concrete Perimeter
- Lot Features: Corner Lot, Level
- Roof: Asphalt/Composition Shingles
- Total Number of Units: 2
- Year Built Source: Public Records
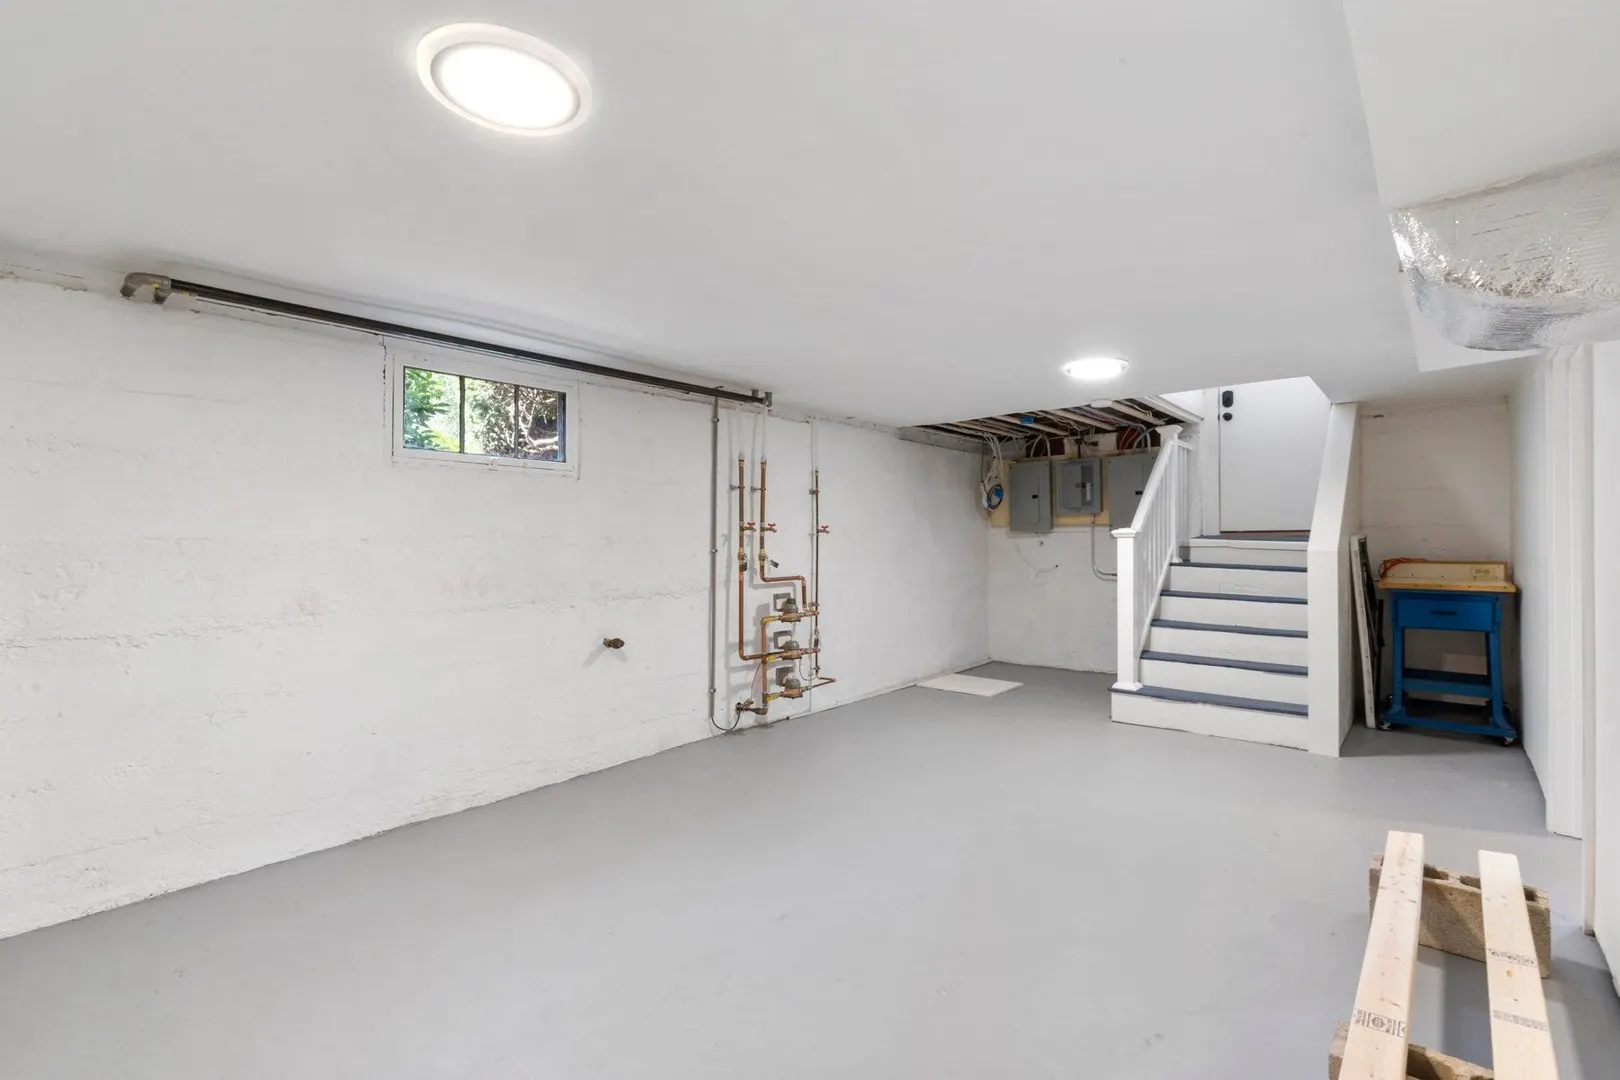
- Basement: Full, Interior Entry, Concrete, Unfinished
- Exterior Features: Professional Landscaping, Garden
- Flooring: Tile, Hardwood, Stone/Ceramic Tile
- Interior Features: Storage, Stone/Granite/Solid Counters, Upgraded Cabinets, Upgraded Countertops, Bathroom With Tub & Shower, Open Floorplan, Remodeled, Internet Available - Broadband, Internet Available - DSL, Pantry, Cathedral/Vaulted Ceilings, Walk-In Closet(s), Bathroom with Shower Stall, Living Room, Dining Room, Kitchen, Laundry Room, Sunroom, Family Room, Mudroom, Office/Den
- Road Frontage Type: Public
- SqFt Source: Owner
- Year Built Details: Approximate, Renovated Since
- Zoning: R
-
Amenities
- Community Features: Public Transportation, Shopping, Pool, Tennis Court(s), Park, Golf, Public School, Sidewalks
- Parking Features: Off Street, Driveway
- Covered Parking Spaces: 2
-
Utilities
- Electric: Circuit Breakers, 200+ Amp Service, Individually Metered
- Water Source: Public
- Sewer: Public Sewer
-
Fees / Taxes
- Assessed Value: $1,464,000
- Taxes: $17,086
- Tax Year: 2026
- Total Rent: $11,000
Similar Listings
Sold
4 Photos
Sold
41 Photos
Sold
42 Photos
Sold
21 Photos
Content © 2026 MLS Property Information Network, Inc. The information in this listing was gathered from third party resources including the seller and public records.
Listing information provided courtesy of Real Estate 109.
MLS Property Information Network, Inc. and its subscribers disclaim any and all representations or warranties as to the accuracy of this information.