
17-19 Drew Road
$2,620,000
6
Beds
4/3
Baths
3,990
Sqft
- Request Info
- Call
- Save
-
More
- Mortgage Calculator

Property Tools
$2,620,000
6
Beds
4/3
Baths
3,990
Living Area
-
Property Description
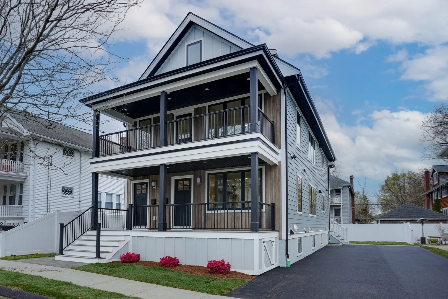
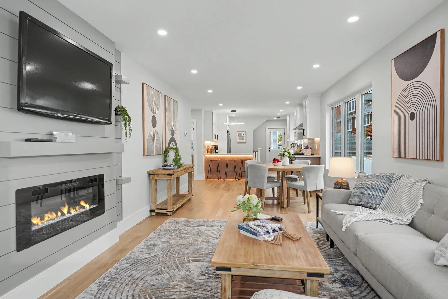
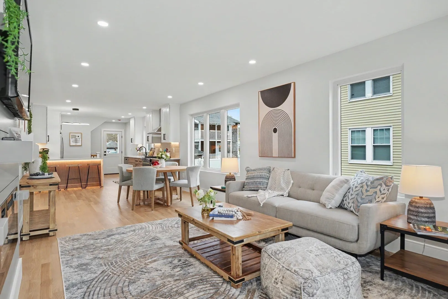
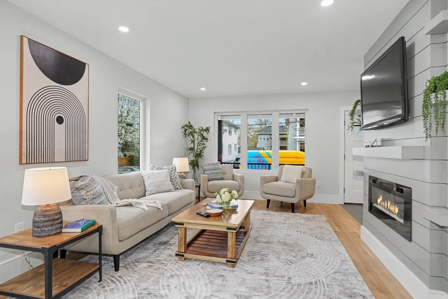
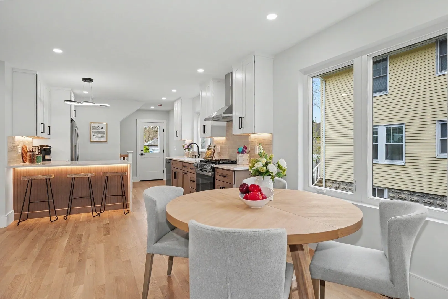
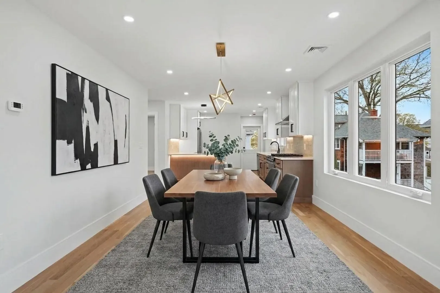
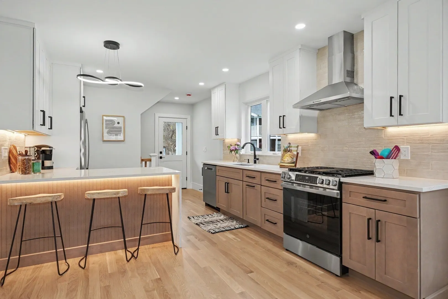
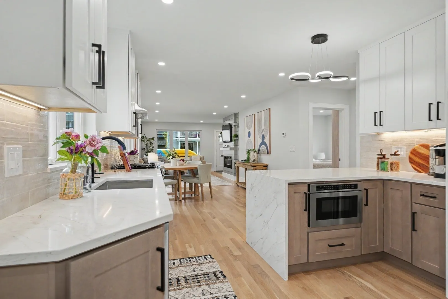
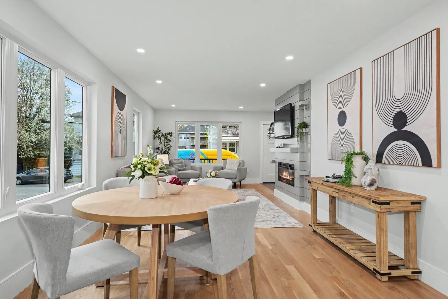
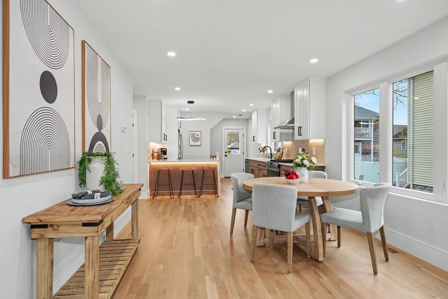
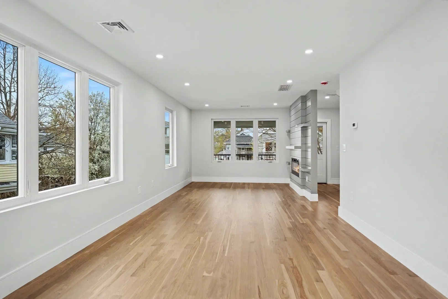
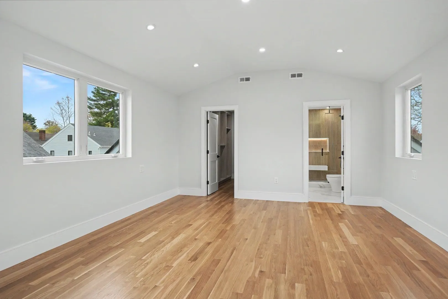
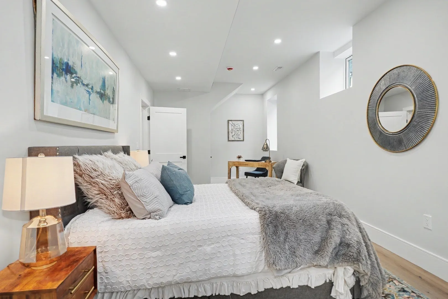
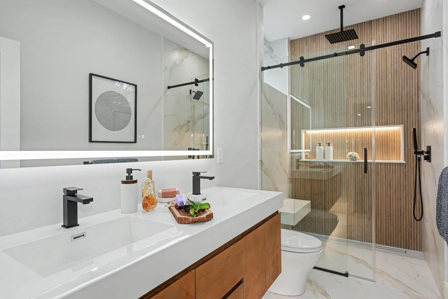
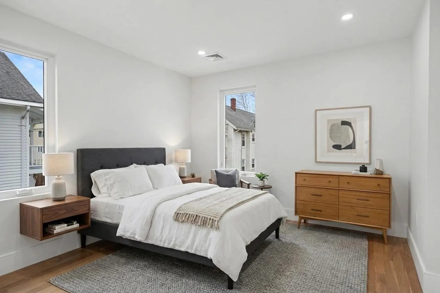
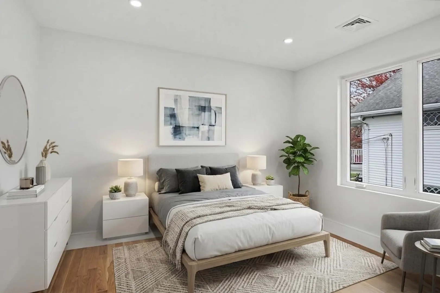
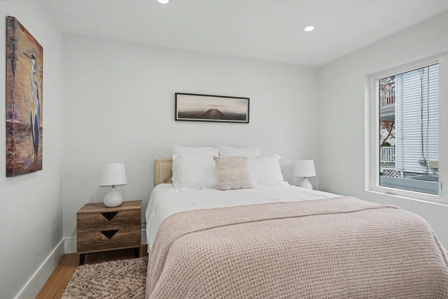
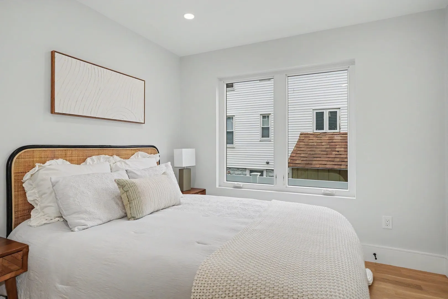
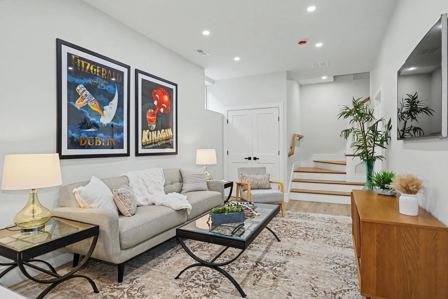
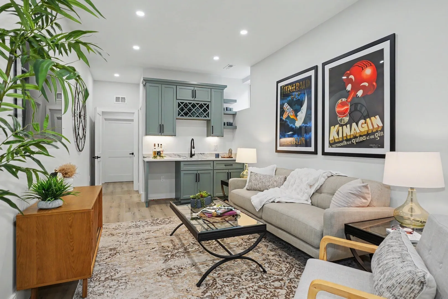
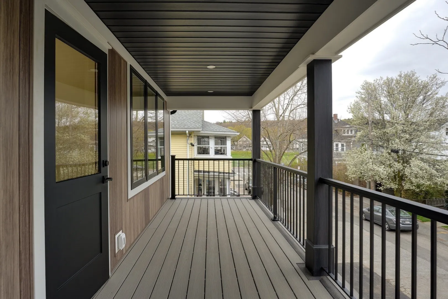
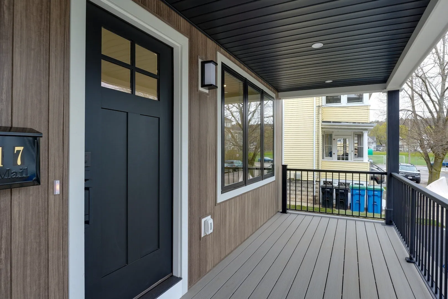
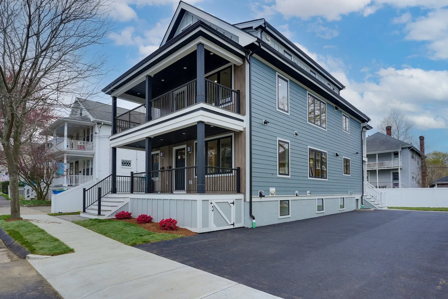
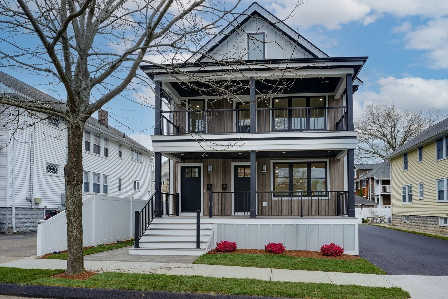
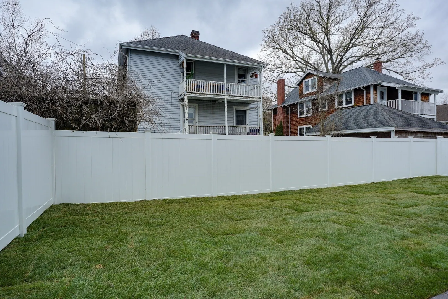
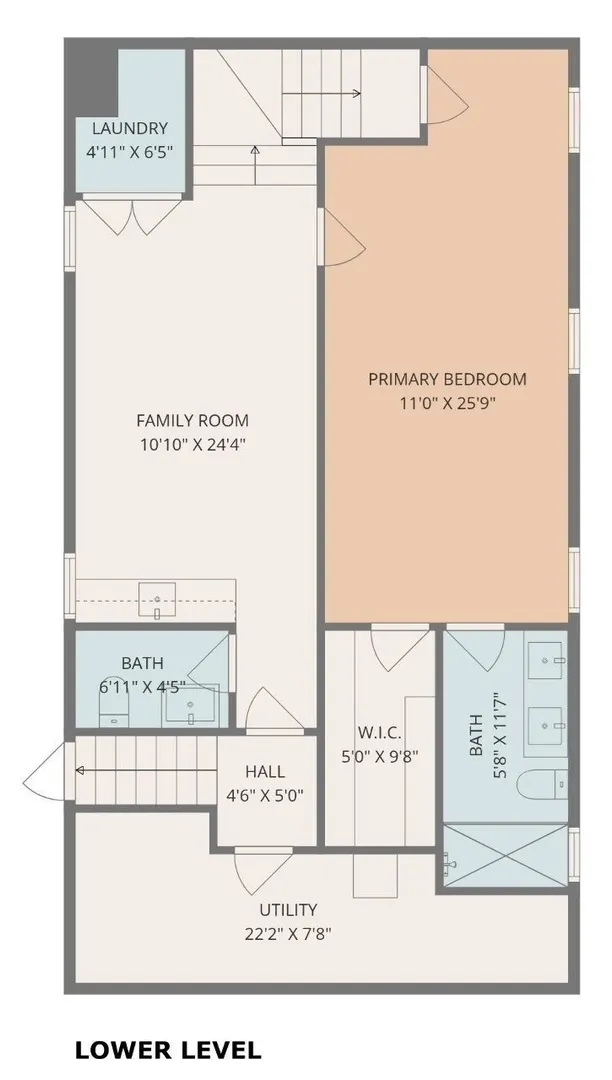
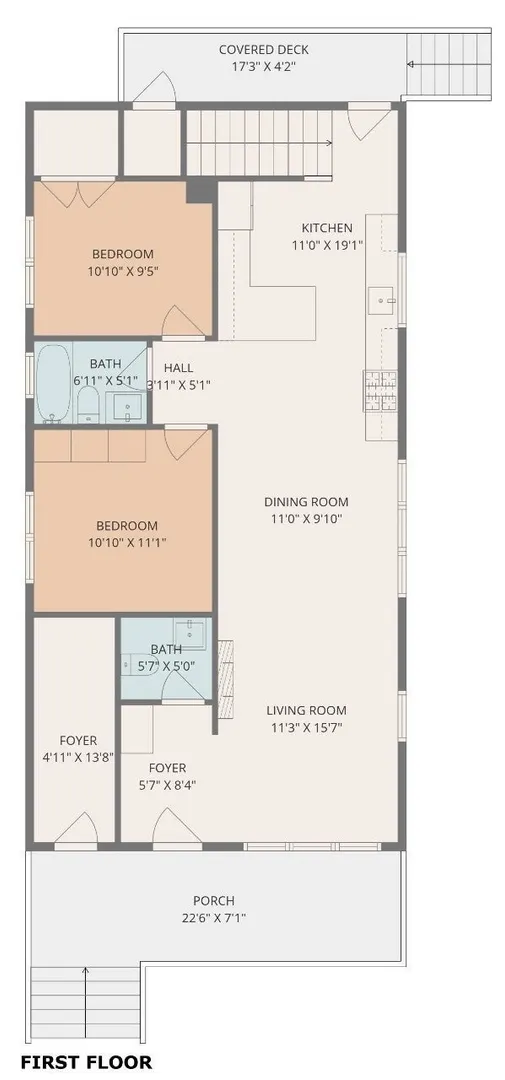
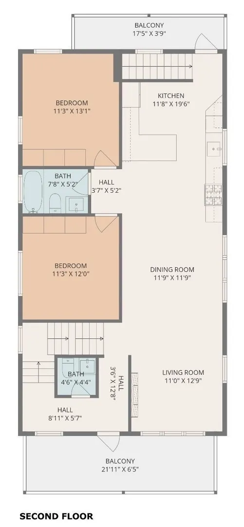
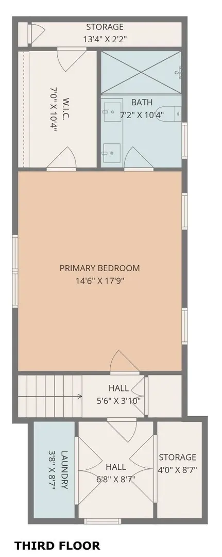
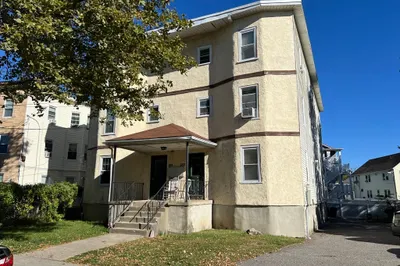
Welcome to this magnificent two family home, gut renovated and thoughtfully transformed to offer modern living, quality finishes, and an abundance of space. With four levels of living space, each unit features three bedrooms, primary suites and an open concept floor plan. The finished lower level offers a family room with wet bar and a bedroom with full bath. Additional highlights include mudroom with built ins, all new electrical and plumbing systems, multiple porches, new cedar fencing, and an asphalt shingle roof. Large driveway for convenient parking and EV chargers. Whether you are looking for an owner occupied property, an investment opportunity, or a multi-generational living arrangement, this beautifully renovated two family offers exceptional flexibility. A must see property!
-
Highlights
- Cooling: Central Air
- Levels: 4
- Property Class: Residential Income
- Stories: 4
- Year Built: 1926
- Heating: Central, Natural Gas, Hydro Air
- Parking Spots: 6
- Property Type: Multi Family
- Total Rooms: 13
- Status: Active
-
Additional Details
- Appliances: Range, Dishwasher, Disposal, Microwave, Refrigerator
- Construction: Frame
- Flooring: Tile, Hardwood
- Interior Features: Living Room, Dining Room, Kitchen, Family Room
- Roof: Shingle
- Total Number of Units: 2
- Year Built Source: Public Records
- Basement: Full, Finished, Interior Entry
- Fireplaces: 2
- Foundation: Concrete Perimeter
- Road Frontage Type: Public
- SqFt Source: Other
- Year Built Details: Actual, Renovated Since
- Zoning: R
-
Amenities
- Community Features: Public Transportation, Tennis Court(s), Park, Walk/Jog Trails, Golf, Medical Facility, Highway Access
- Parking Features: Paved Drive, Off Street, Paved
-
Utilities
- Electric: Circuit Breakers, 200+ Amp Service
- Water Source: Public
- Sewer: Public Sewer
-
Fees / Taxes
- Assessed Value: $1,247,000
- Taxes: $14,353
- Tax Year: 2026
Similar Listings
Sold
4 Photos
Sold
41 Photos
Sold
42 Photos
Sold
21 Photos
Content © 2026 MLS Property Information Network, Inc. The information in this listing was gathered from third party resources including the seller and public records.
Listing information provided courtesy of Coldwell Banker Realty - Belmont.
MLS Property Information Network, Inc. and its subscribers disclaim any and all representations or warranties as to the accuracy of this information.