
Sold!
$1,680,000
6
Beds
3/3
Baths
2,872
Living Area
-
Property Description
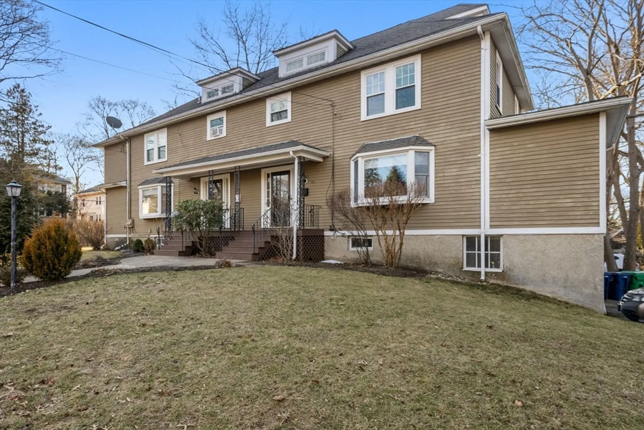
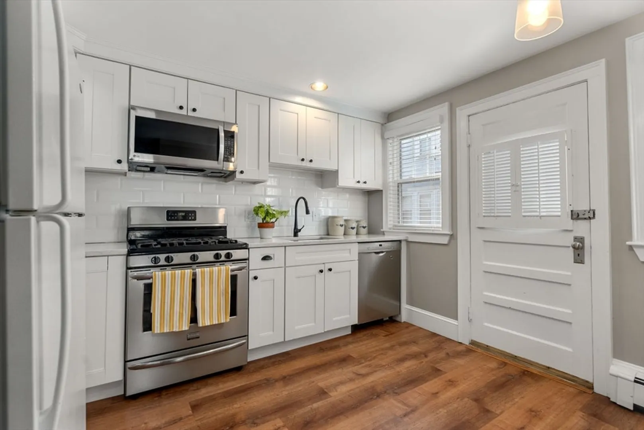
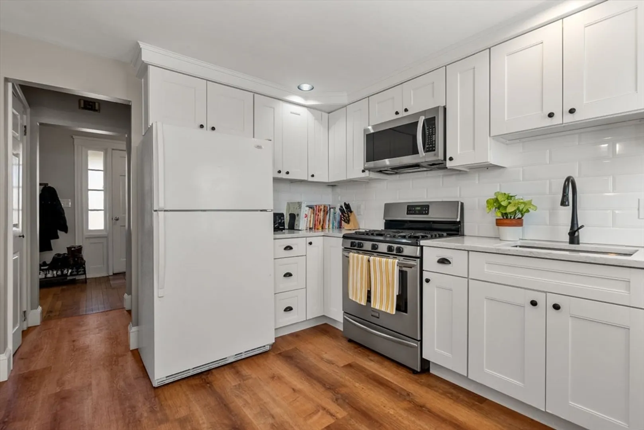
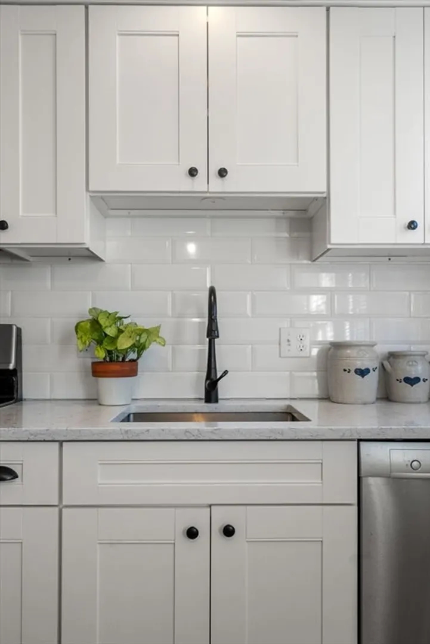
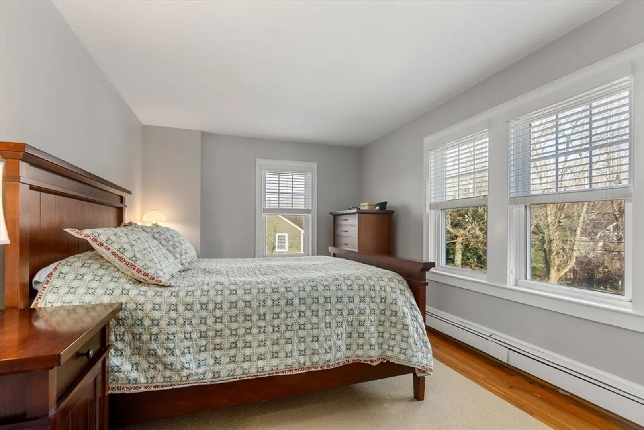
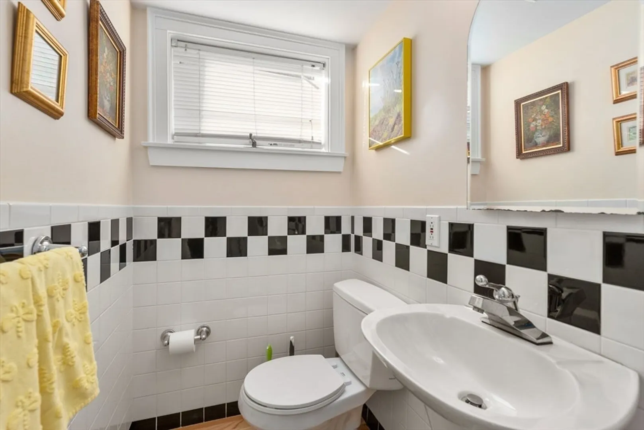
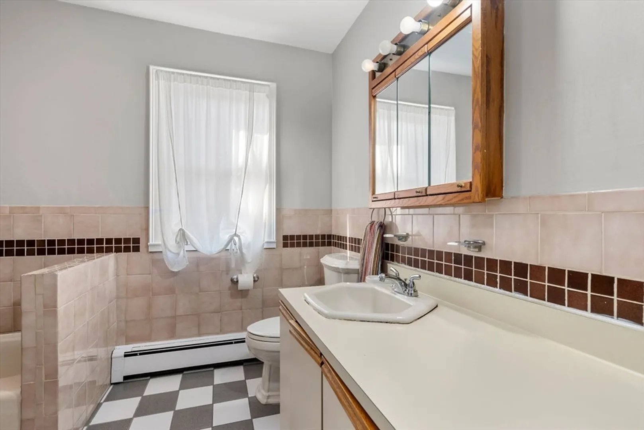
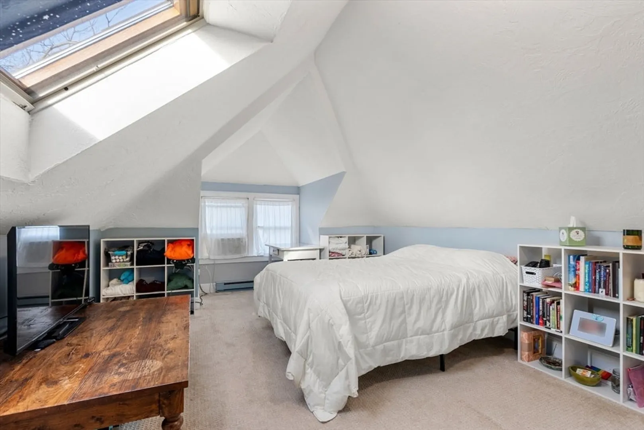
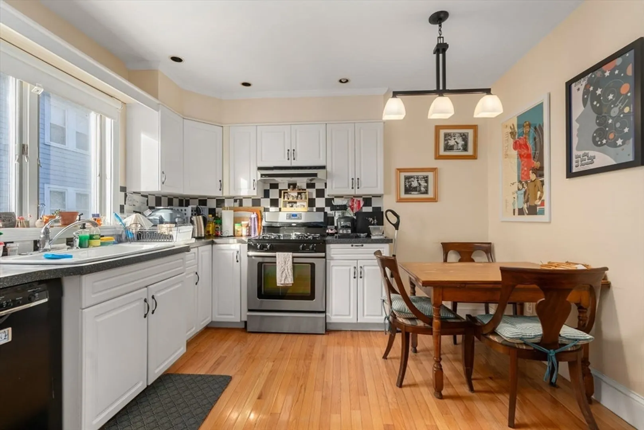
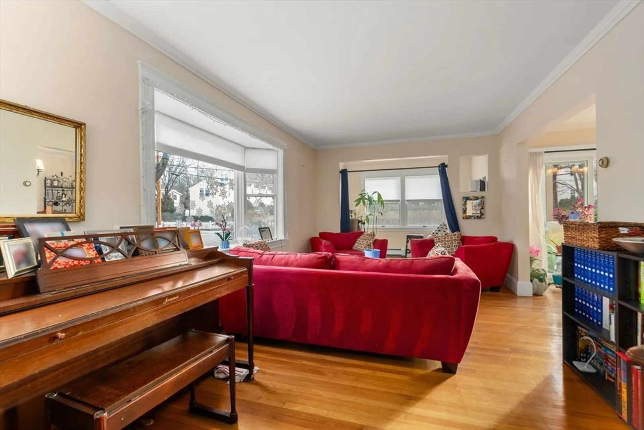
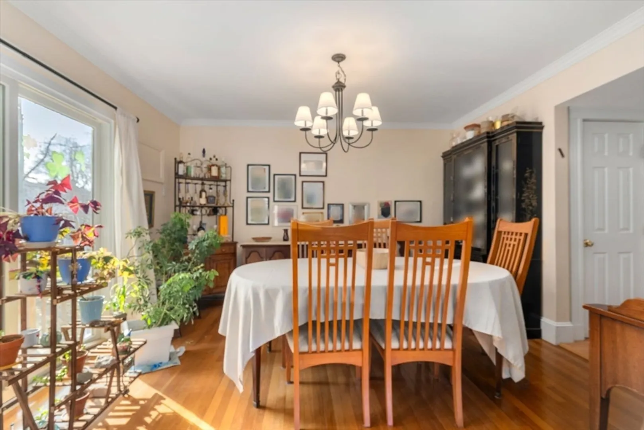
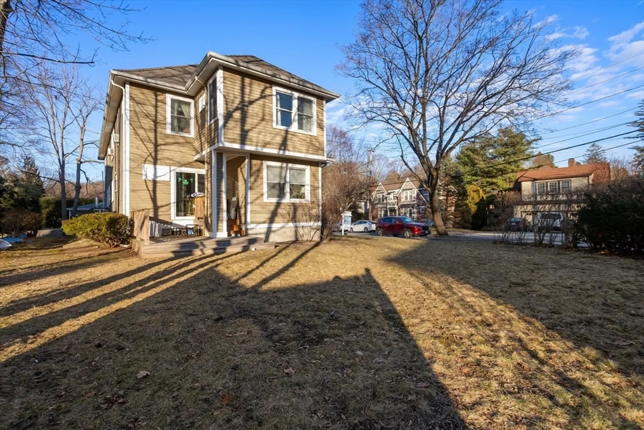
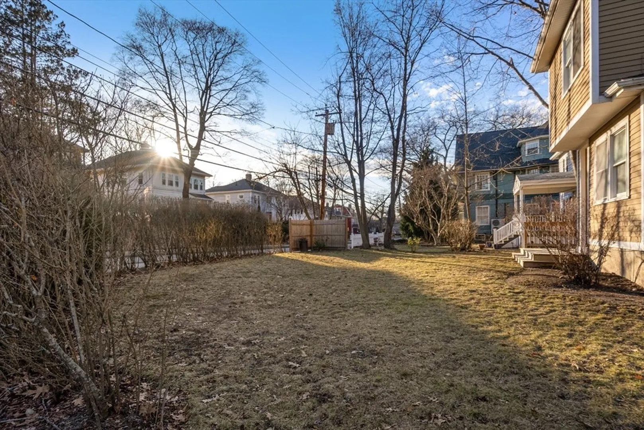
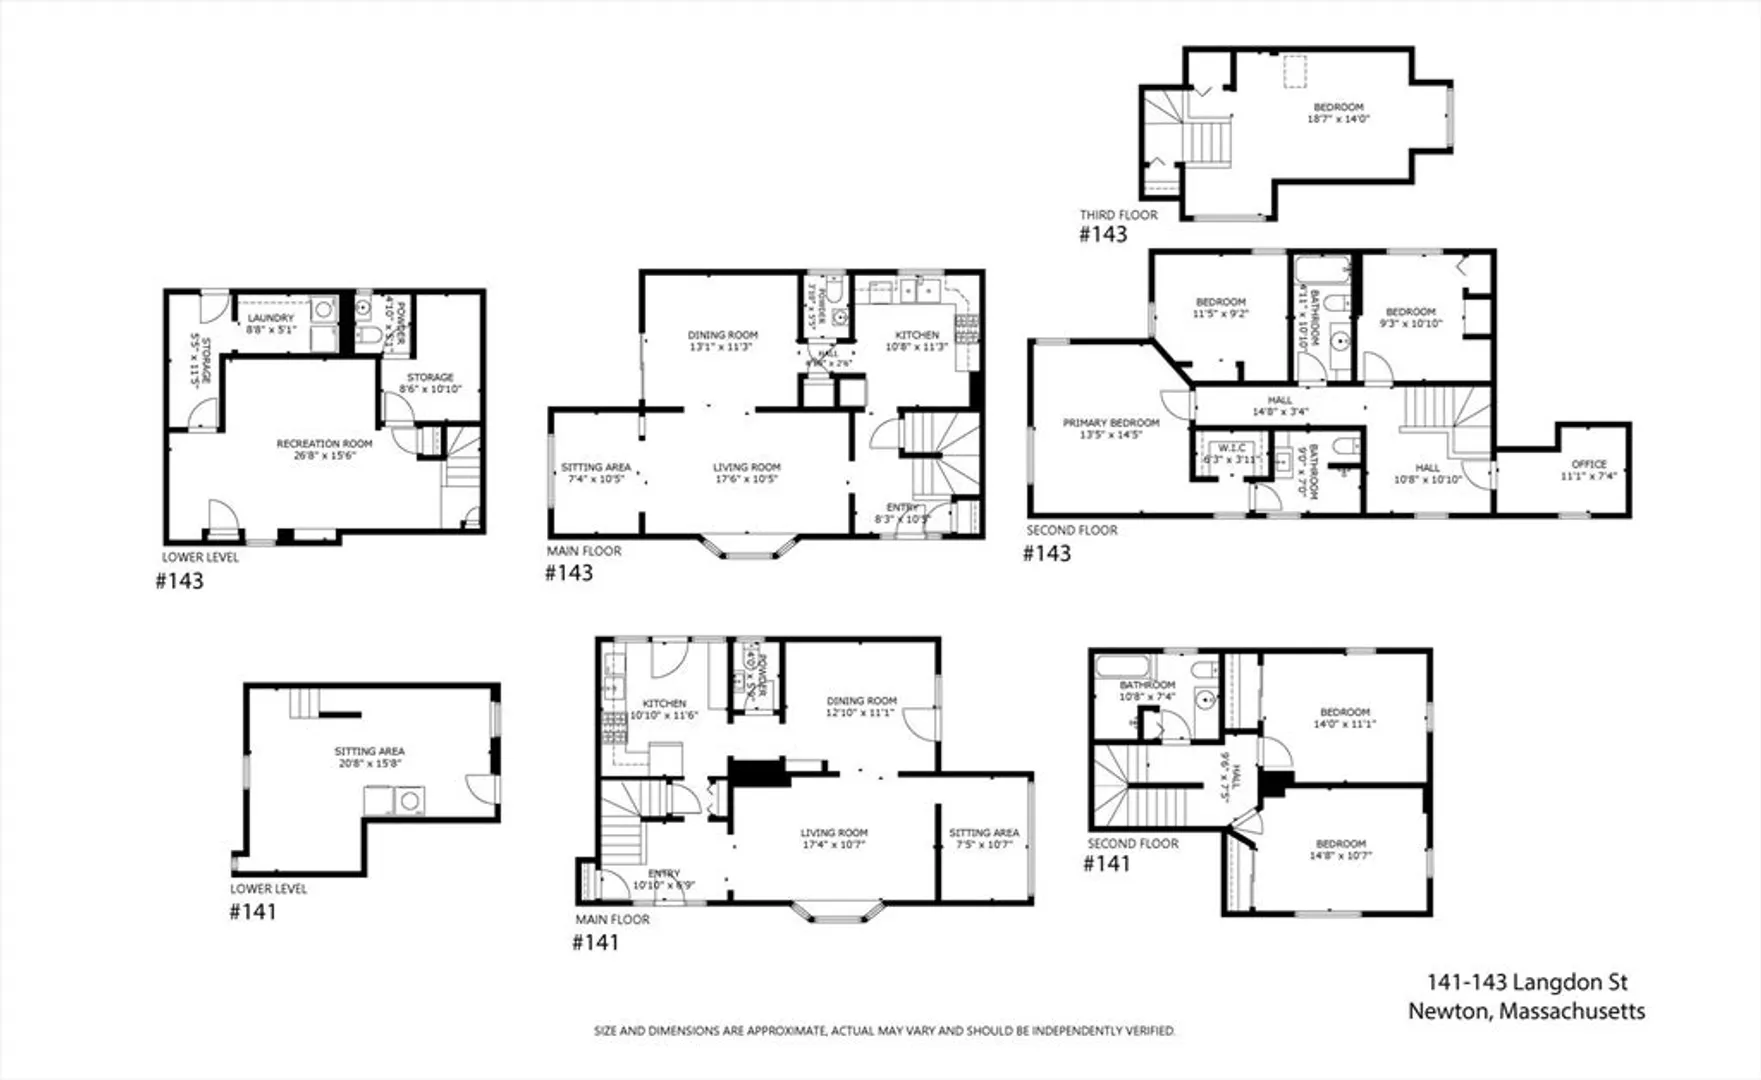
Discover the perfect blend of comfort and convenience in this side-by-side 2-family home, ideally situated in Newtonville mere steps from Cabot School. Unit 1 boasts 3 bedrooms, 2 full and 2 half baths, a finished lower level, and a one-car garage, offering ample space for modern living. Unit 2 features 3 bedrooms, 1 full and 1 half bath, an updated white and stainless steel kitchen, a separate office space, a lofted 3rd floor bedroom, and one garage space, providing a stylish and functional layout. Set on a corner lot, on a tree-lined street close to Newton Center, this property offers a serene residential setting with easy access to amenities, public transit and the Mass Pike. Newton is constantly named a TOP TOWN to live in by Money Magazine and ranks high in scores for their public school system. New high efficiency boiler. Whether you're an investor seeking rental income or an owner-occupant looking for a multifamily home, this is an outstanding opportunity not to be missed!
-
Highlights
- Area: Newtonville
- Property Class: Residential Income
- Total Rooms: 14
- Status: Closed
- Parking Spots: 4
- Property Type: 2 Family - 2 Units Side by Side
- Year Built: 1940
-
Additional Details
- Exclusions: Tenants Personal Items And All Furnishings.
- Lot Features: Corner Lot, Easements, Level
- Total Number of Units: 2
- Year Built Source: Public Records
- Foundation: Concrete Perimeter
- Road Frontage Type: Public
- Year Built Details: Actual, Renovated Since
- Zoning: Mr1
-
Amenities
- Covered Parking Spaces: 2
- Parking Features: Paved Drive, Shared Driveway, Off Street, Paved
-
Utilities
- Sewer: Public Sewer
- Water Source: Public
-
Fees / Taxes
- Assessed Value: $1,284,100
- Compensation Based On: Gross/Full Sale Price
- Tax Year: 2023
- Total Rent: $6,100
- Buyer Agent Compensation: 2.5%
- Facilitator Compensation: 1%
- Taxes: $13,072
Similar Listings
Sold
41 Photos
Sold
38 Photos
Sold
36 Photos
Sold
39 Photos
Content © 2026 MLS Property Information Network, Inc. The information in this listing was gathered from third party resources including the seller and public records.
Listing information provided courtesy of Keller Williams Realty.
MLS Property Information Network, Inc. and its subscribers disclaim any and all representations or warranties as to the accuracy of this information.
