
Sold!
$815,000
3
Beds
3
Baths
2,415
Living Area
-
Property Description
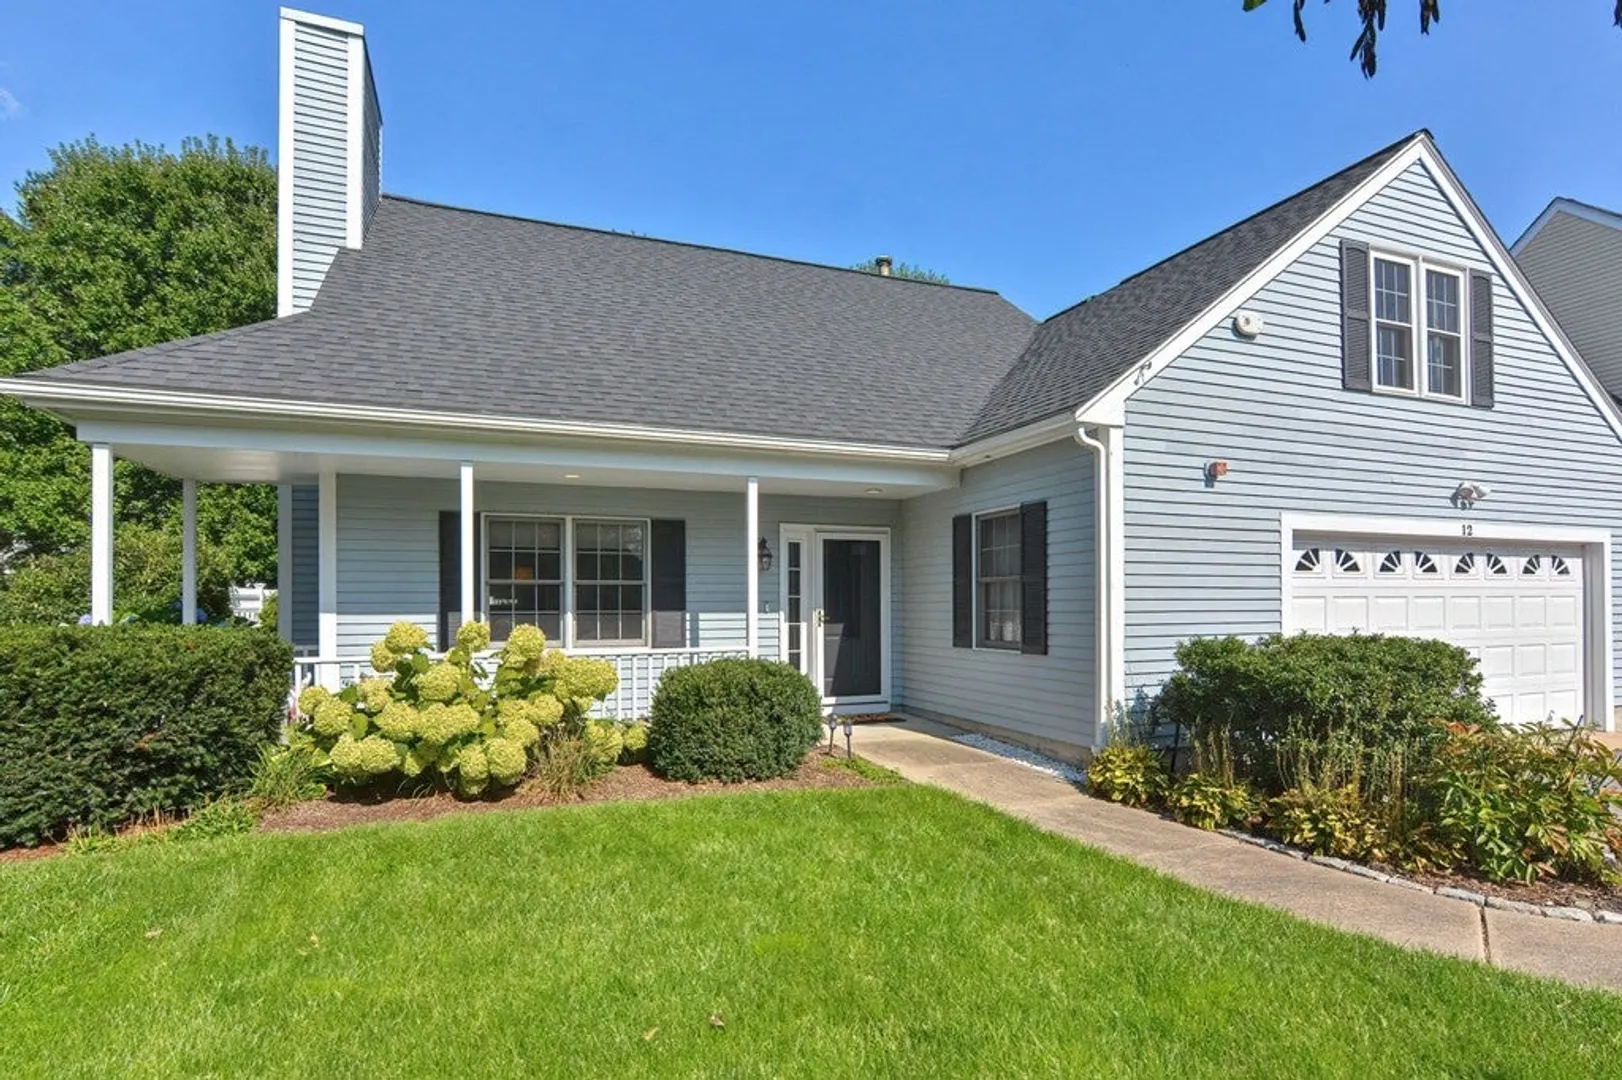
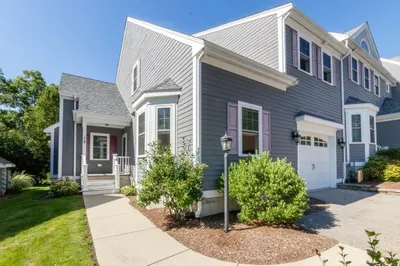
Over 2400 sf of living space awaits you in this meticulously maintained and updated cape style residence in Swan Pond, boasting a beautiful setting, desirable floor plan with 1st & 2nd level primary suites and expansive bonus room with private entrance. Manicured grounds and a charming front porch welcome you into a sun-drenched two-story living room with fireplace open to the dining room and gourmet kitchen featuring custom cabinets, stainless appliances, island, pantry and bay window bathing the space in natural light. The 1st floor primary offers dual closets and a gorgeous renovated spa bath; the 2nd bedroom also has a full bath and access to one of two gated patios. Upstairs resides an expansive primary suite complete with dream walk-in closet! Fabulous office/gym/recreation/guest room with separate entrance. Lovely setting, fenced backyard and gardens bordered by mature trees. Great location steps to the clubhouse, pools, tennis/pickle ball, train and downtown amenities!
-
Highlights
- Building Name: The Homes At Swan Pond
- Heating: Forced Air, Natural Gas
- Parking Spots: 4
- Property Type: Condominium
- Total Rooms: 7
- Year Built: 1995
- Cooling: Central Air
- HOA Fee: $291
- Property Class: Residential
- Stories: 2
- Unit Number: 12
- Status: Closed
-
Additional Details
- Appliances: Range, Dishwasher, Disposal, Microwave, Refrigerator, Washer, Dryer, Instant Hot Water, Plumbed For Ice Maker
- Construction: Frame
- Fireplaces: 1
- Interior Features: Recessed Lighting, Exercise Room, High Speed Internet
- Roof: Shingle
- Total Number of Units: 140
- Year Built Source: Public Records
- Basement: N
- Exterior Features: Porch, Patio, Fenced Yard, Garden, Screens, Rain Gutters, Professional Landscaping, Tennis Court(s)
- Flooring: Wood, Tile, Carpet, Marble, Engineered Hardwood, Flooring - Engineered Hardwood
- Pets Allowed: Unknown
- SqFt Source: Public Record
- Year Built Details: Renovated Since
- Zoning: Res
-
Amenities
- Community Features: Public Transportation, Shopping, Pool, Tennis Court(s), Park, Walk/Jog Trails, Highway Access, House of Worship, Private School, Public School, T-Station
- Parking Features: Attached, Garage Door Opener, Storage, Garage Faces Side, Off Street, Deeded, Paved
- Covered Parking Spaces: 2
- Pool Features: Association, In Ground
-
Utilities
- Electric: Circuit Breakers
- Water Source: Public
- Sewer: Public Sewer
-
Fees / Taxes
- Assessed Value: $492,200
- HOA Fee Includes: Insurance, Road Maintenance, Trash, Reserve Funds
- Taxes: $6,837
- HOA Fee Frequency: Monthly
- Tax Year: 2023
Similar Listings
Sold
41 Photos
Sold
33 Photos
Sold
42 Photos
Sold
42 Photos
Content © 2026 MLS Property Information Network, Inc. The information in this listing was gathered from third party resources including the seller and public records.
Listing information provided courtesy of Coldwell Banker Realty - Westwood.
MLS Property Information Network, Inc. and its subscribers disclaim any and all representations or warranties as to the accuracy of this information.
