
Sold!
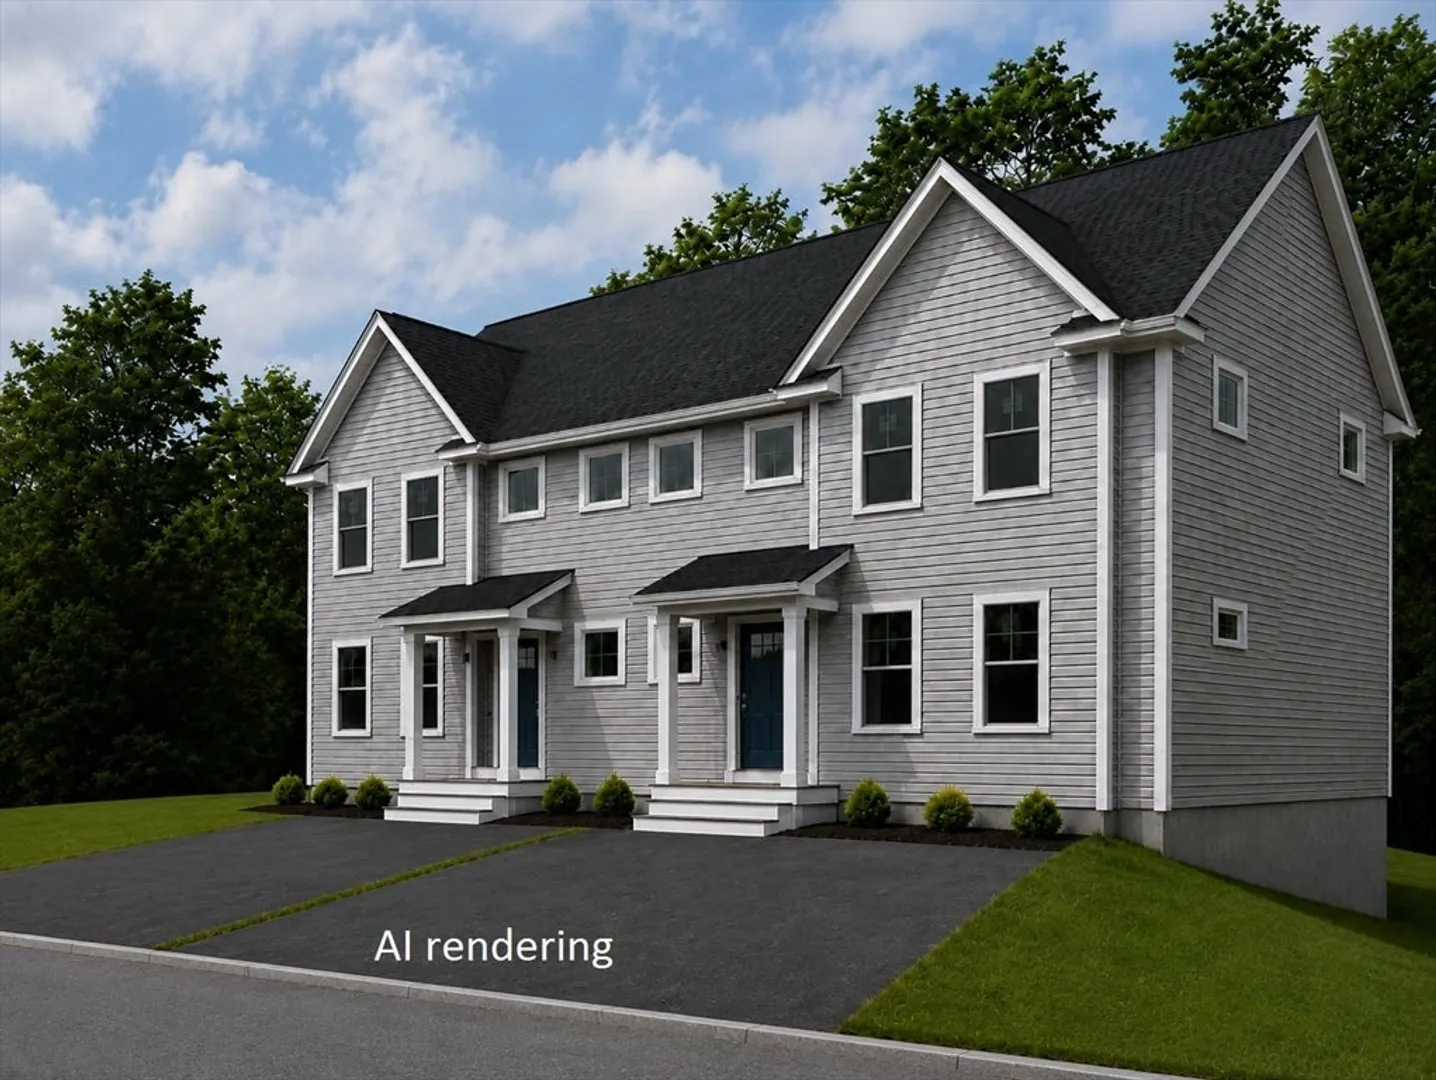
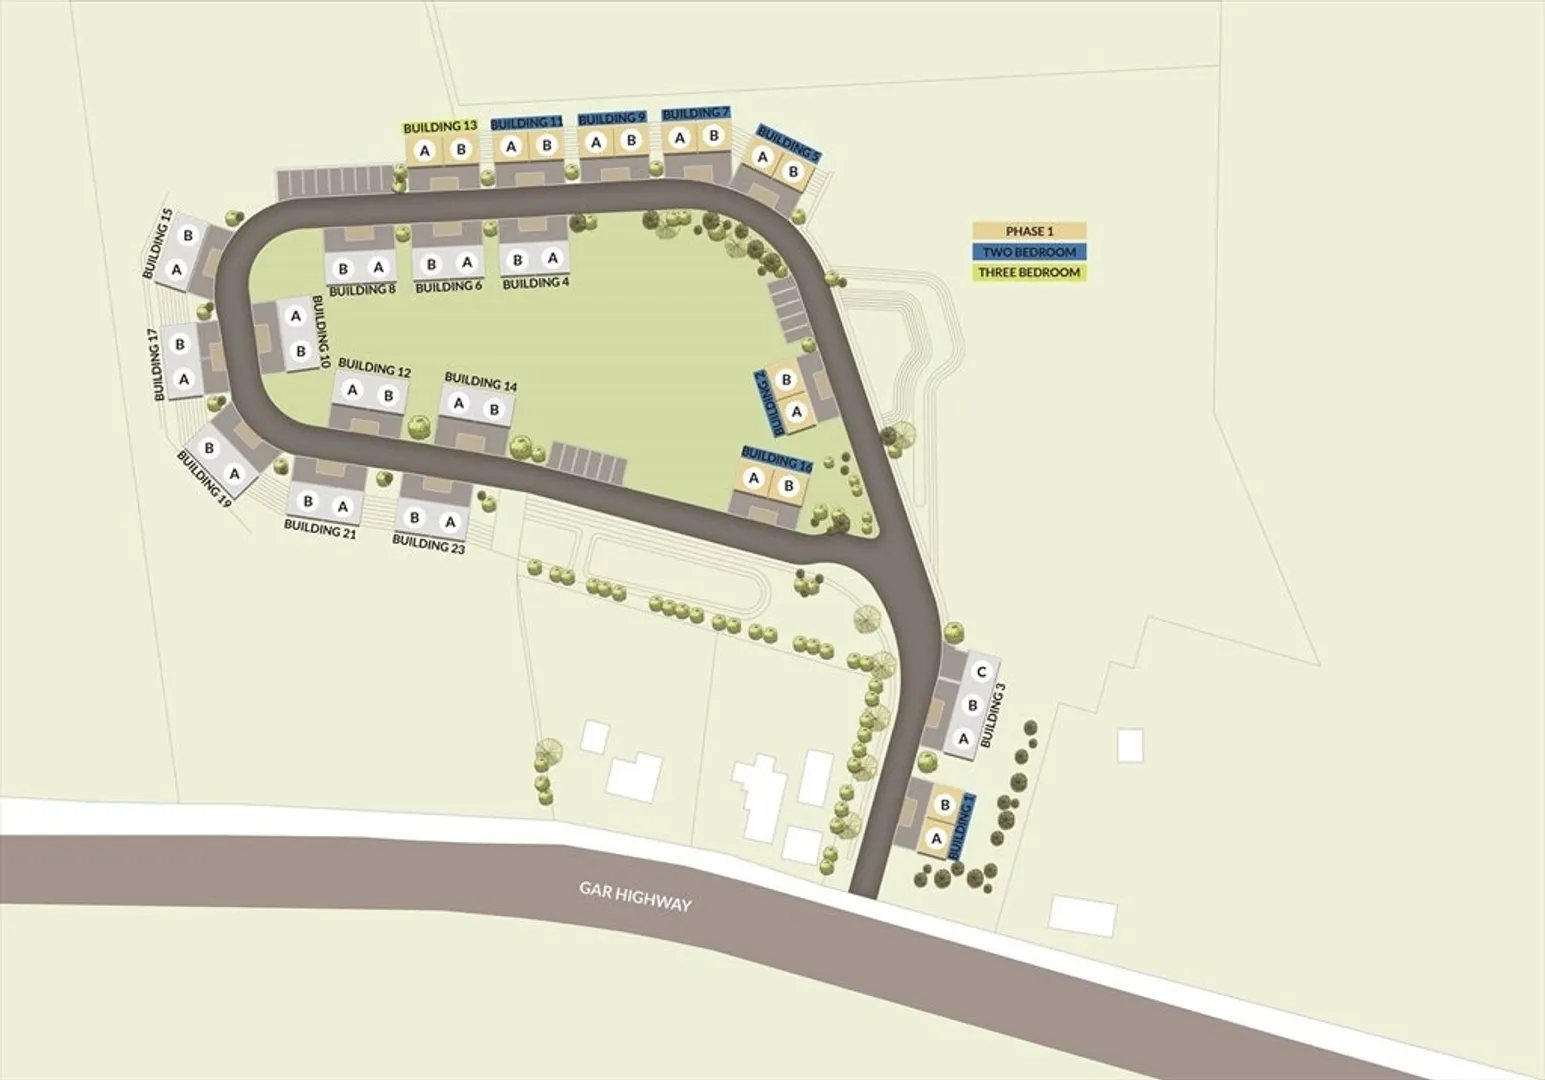
$475,000
2
Beds
1/1
Bath
1,300
Living Area
-
Property Description
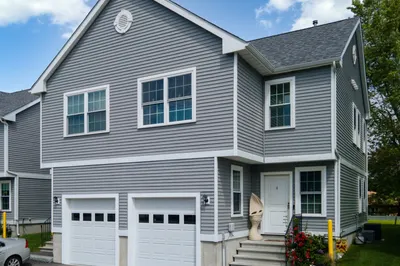
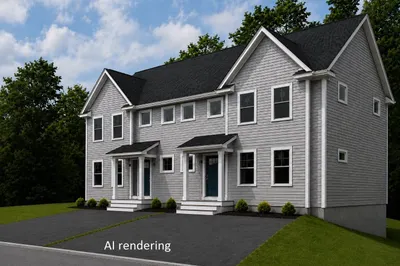
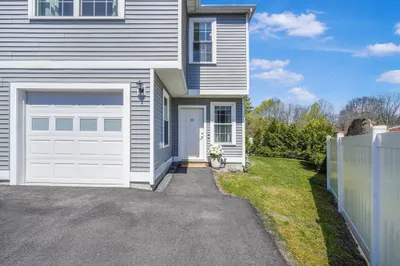
Now accepting reservations! Welcome to a brand-new townhome community where modern design, affordability, and convenience come together. These thoughtfully designed 2 and 3-bedroom homes offer open-concept layouts that maximize space and natural light, featuring stylish finishes and a full walk out basement for added versatility as storage or additional finished living space. Built with energy efficiency in mind, each home is constructed with high-quality materials to help you save on utility costs while providing lasting comfort. Set within a beautifully landscaped community with lush green spaces, this neighborhood offers a peaceful retreat without sacrificing proximity to shopping, dining, and major commuter routes for seamless connectivity. For a limited time, enjoy exclusive preconstruction incentives, including a finished basement—perfect for a home theater, office.
-
Highlights
- Building Name: Cedar Brook Way
- Heating: Central, Electric
- Parking Spots: 2
- Property Type: Condominium
- Total Rooms: 5
- Year Built: 2026
- Cooling: Central Air
- HOA Fee: $250
- Property Class: Residential
- Stories: 3
- Unit Number: 7 A
- Status: Closed
-
Additional Details
- Appliances: Range, Dishwasher, Microwave
- Construction: Frame
- Interior Features: Bathroom - Half, Bathroom
- Roof: Shingle
- Total Number of Units: 41
- Year Built Source: Builder
- Basement: Y
- Flooring: Carpet, Laminate
- Pets Allowed: Yes
- SqFt Source: Unit Floor Plan
- Year Built Details: Actual
- Zoning: Res
-
Amenities
- Community Features: Public Transportation, Shopping, Highway Access
- Parking Features: Off Street, Guest, Paved
-
Utilities
- Electric: Circuit Breakers
- Water Source: Public
- Sewer: Private Sewer
-
Fees / Taxes
- HOA Fee Frequency: Monthly
- Tax Year: 2025
- HOA Fee Includes: Insurance, Maintenance Structure, Road Maintenance, Maintenance Grounds, Snow Removal, Trash
Similar Listings
Sold
2 Photos
Sold
20 Photos
Sold
22 Photos
Content © 2026 MLS Property Information Network, Inc. The information in this listing was gathered from third party resources including the seller and public records.
Listing information provided courtesy of RE/MAX On the Charles.
MLS Property Information Network, Inc. and its subscribers disclaim any and all representations or warranties as to the accuracy of this information.
