
1405 Gar Highway #3A
$509,900
3
Beds
2
Baths
1,400
Sqft
- Request Info
- Call
- Save
-
More
- Mortgage Calculator

Property Tools
$509,900
3
Beds
2
Baths
1,400
Living Area
-
Property Description
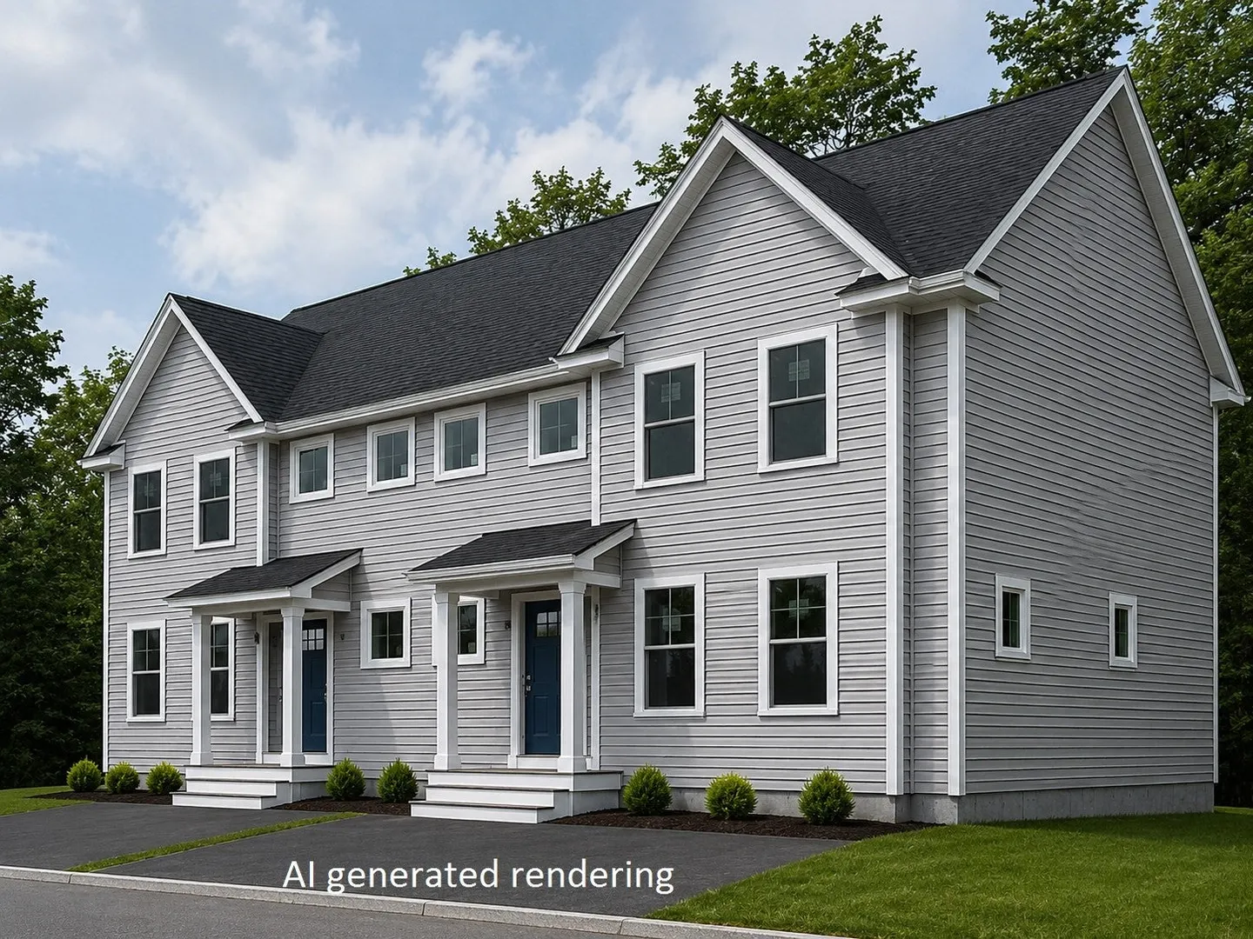
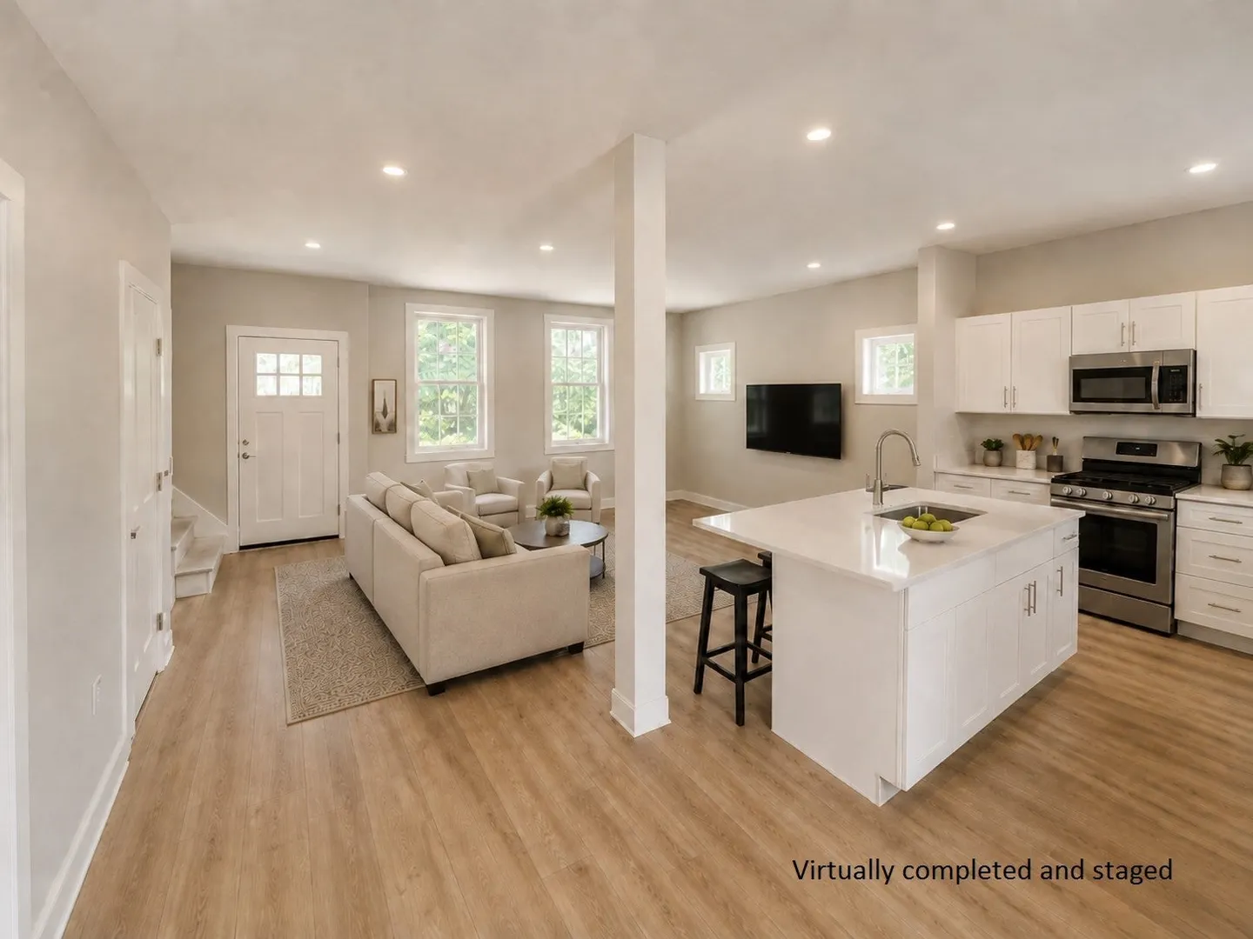
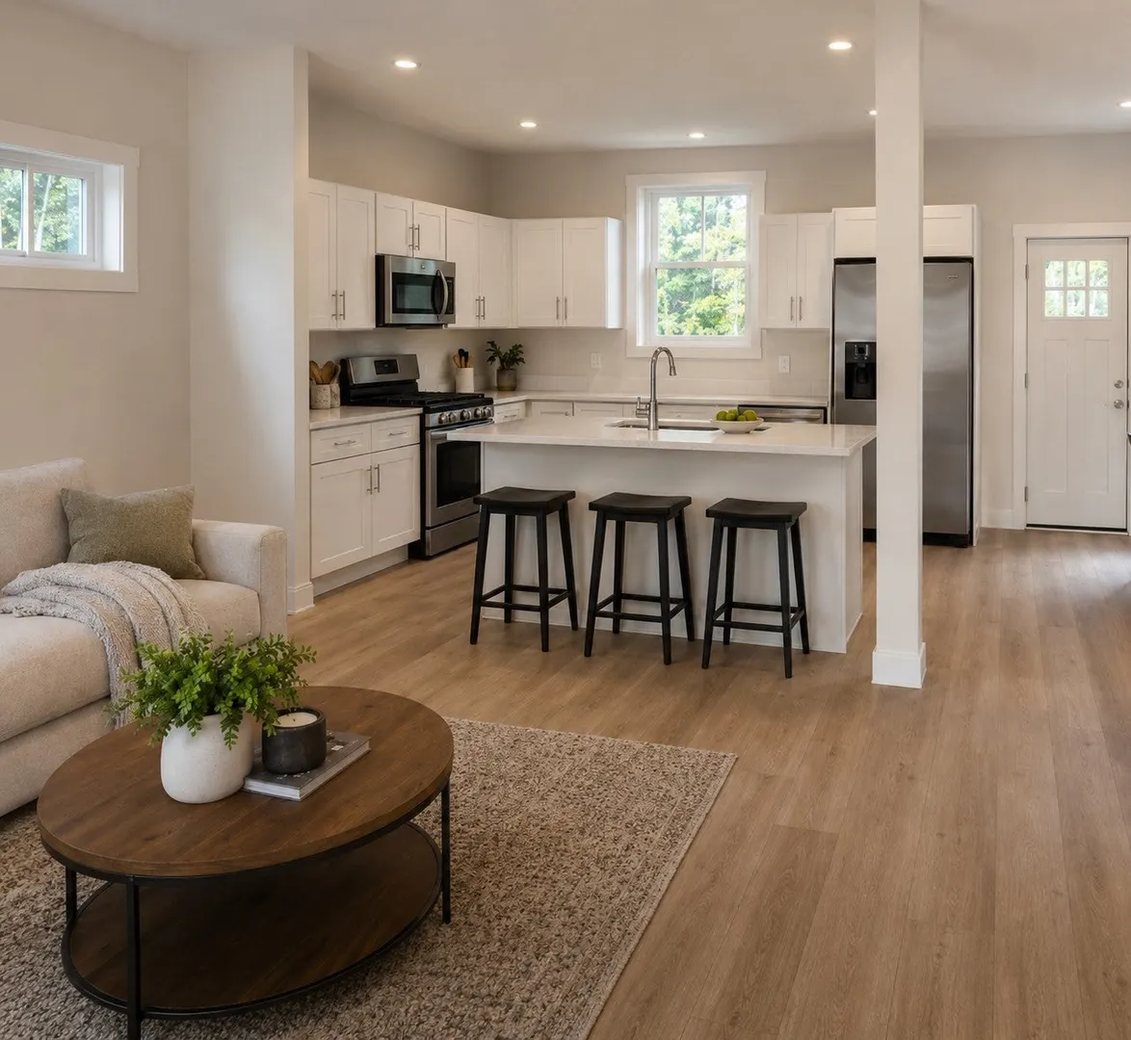
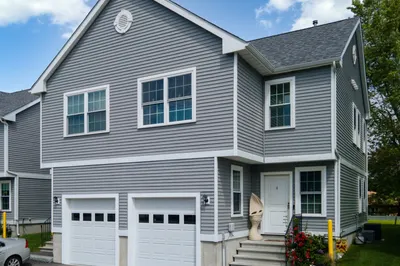
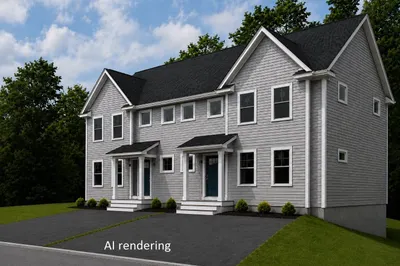
3 bedroom, 2 full baths being built now! Phase 1 almost sold out!! Act now to take advantage of preconstruction pricing! Welcome to this brand-new townhome community where modern design, affordability, and convenience come together Includes a full basement offering exceptional storage or the opportunity for additional finished living space. Center island, 9 foot ceilings and slider to a patio/yard. Granite counters, stainless appliances are standard! Quartz/hardwoods available as upgrades. This unit even has a yard! Optional finished basement upgrade adds another 550 Sq ft of living area! Minutes from Providence’s renowned dining, shopping, entertainment, and cultural attractions, as well as major commuter routes and just one hour from Boston!
-
Highlights
- Building Name: Cedarbrook Way
- Heating: Central, Heat Pump, Electric
- Parking Spots: 2
- Property Type: Condominium
- Total Rooms: 6
- Year Built: 2026
- Cooling: Central Air, Heat Pump
- HOA Fee: $250
- Property Class: Residential
- Stories: 3
- Unit Number: 3a
- Status: Active
-
Additional Details
- Appliances: Range, Dishwasher, Microwave, Refrigerator
- Construction: Frame
- Flooring: Laminate
- Pets Allowed: Yes
- SqFt Source: Unit Floor Plan
- Year Built Details: Actual
- Zoning: Res
- Basement: Y
- Exterior Features: Patio
- Interior Features: Storage
- Roof: Shingle
- Total Number of Units: 40
- Year Built Source: Builder
-
Amenities
- Community Features: Public Transportation, Shopping, Highway Access
- Parking Features: Off Street, Guest, Paved
-
Utilities
- Electric: Circuit Breakers
- Water Source: Public
- Sewer: Private Sewer
-
Fees / Taxes
- HOA Fee Frequency: Monthly
- Tax Year: 2026
- HOA Fee Includes: Insurance, Maintenance Structure, Road Maintenance, Maintenance Grounds, Snow Removal, Trash, Reserve Funds
Similar Listings
Sold
2 Photos
Sold
2 Photos
Sold
20 Photos
Sold
22 Photos
Content © 2026 MLS Property Information Network, Inc. The information in this listing was gathered from third party resources including the seller and public records.
Listing information provided courtesy of RE/MAX On the Charles.
MLS Property Information Network, Inc. and its subscribers disclaim any and all representations or warranties as to the accuracy of this information.