
Sold!
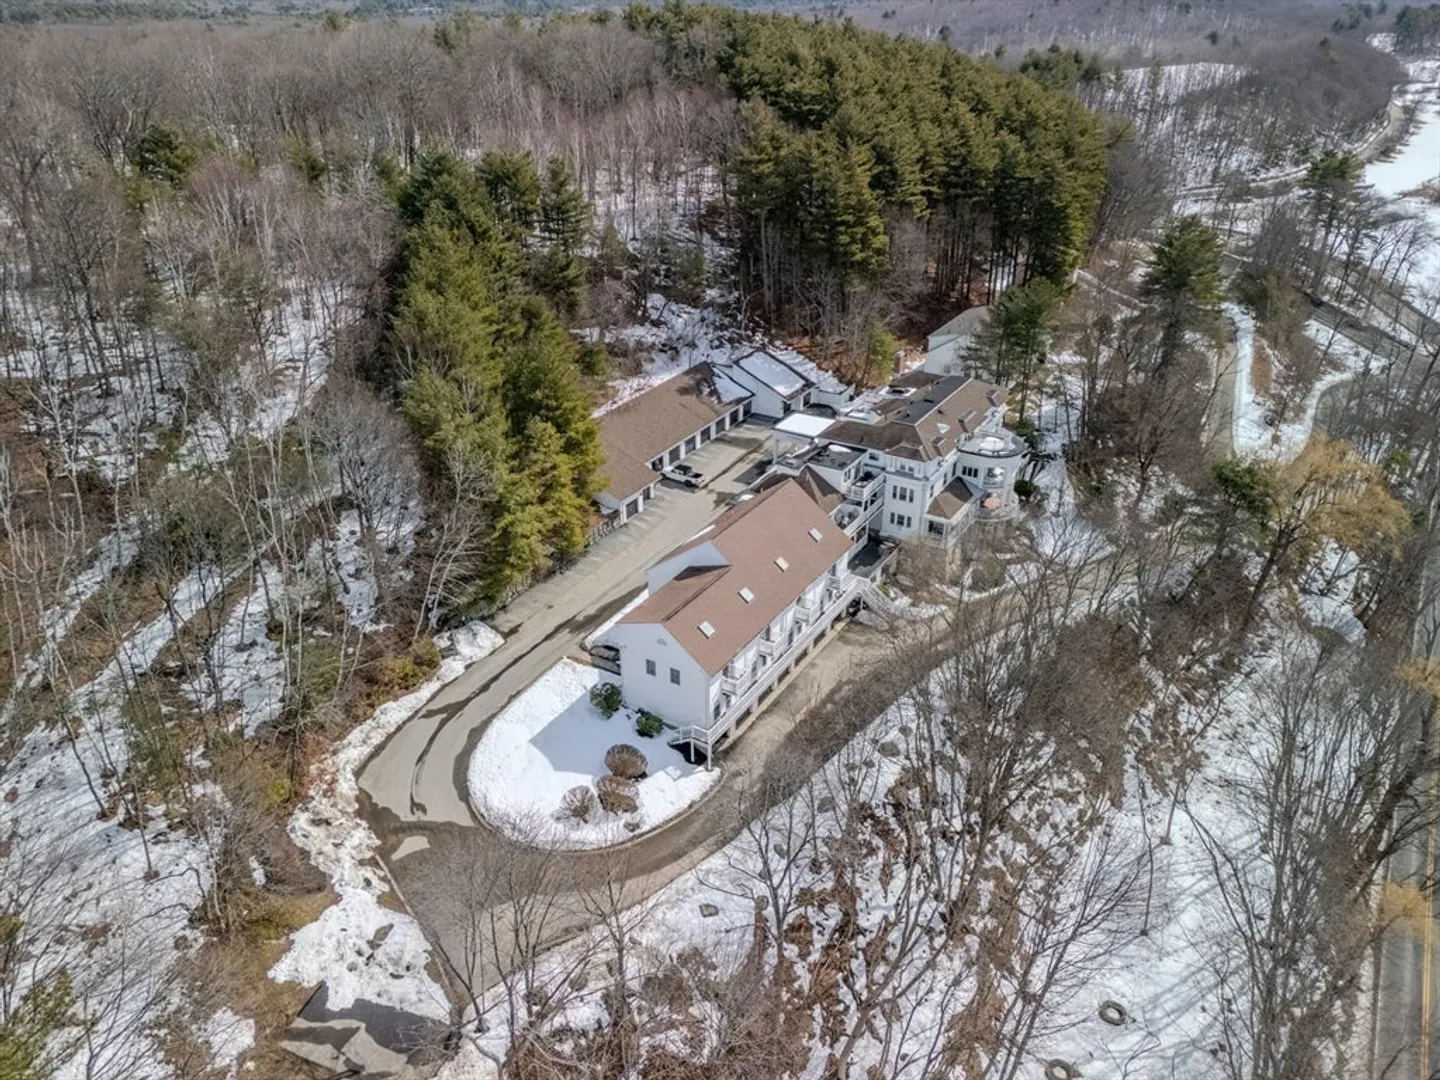
$399,000
2
Beds
1/1
Bath
1,124
Living Area
-
Property Description
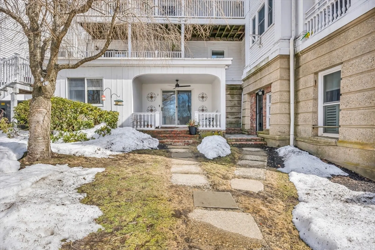
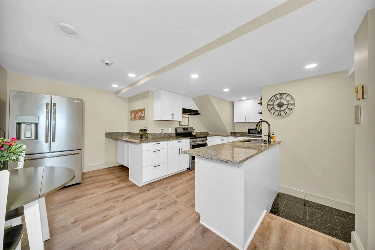
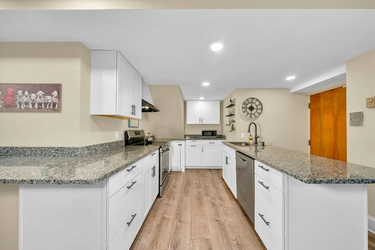
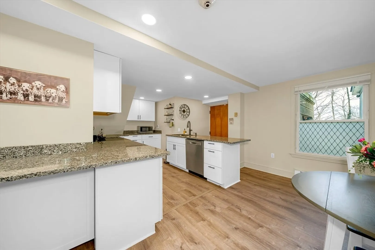
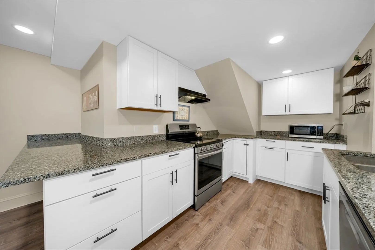
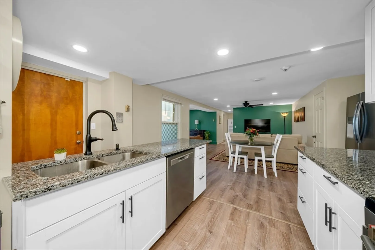
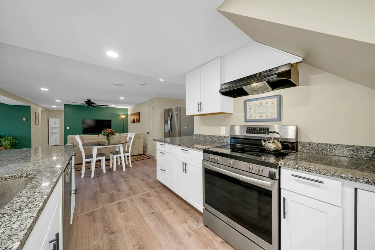
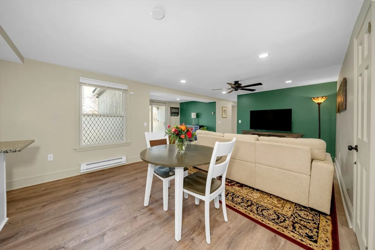
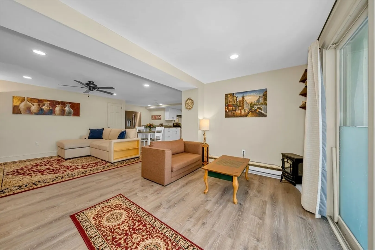
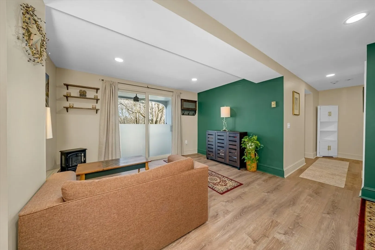
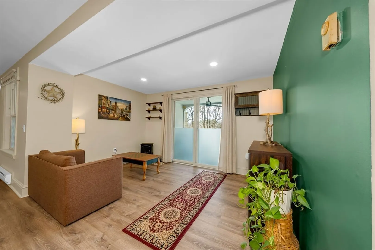
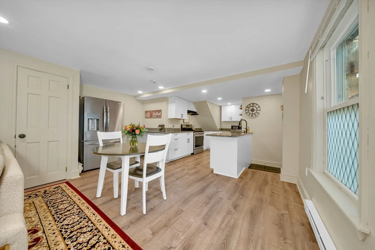
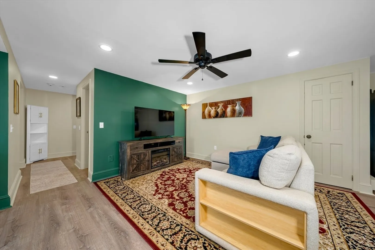
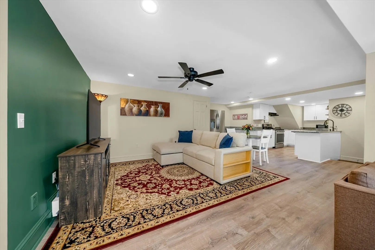
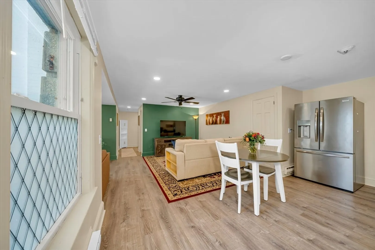
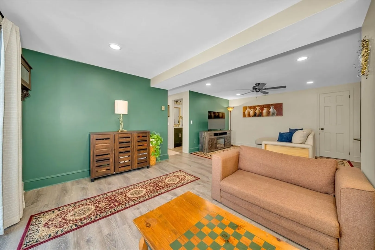
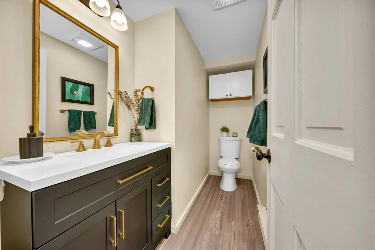
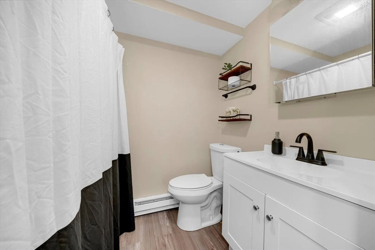
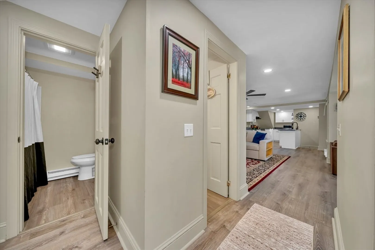
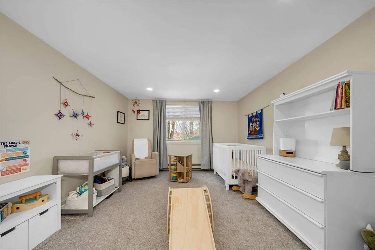
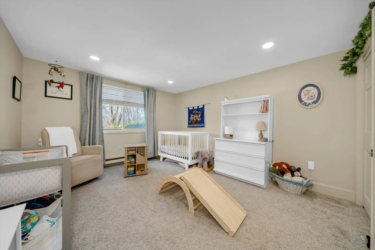
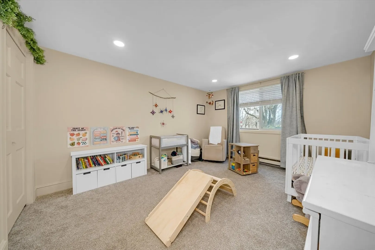
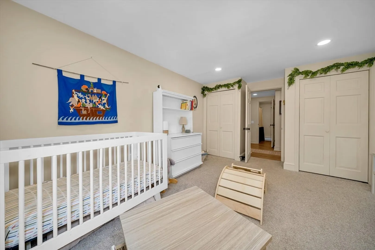
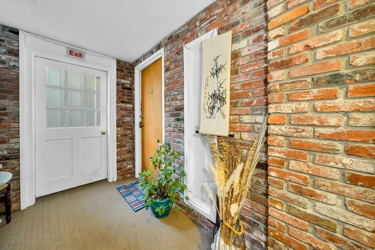
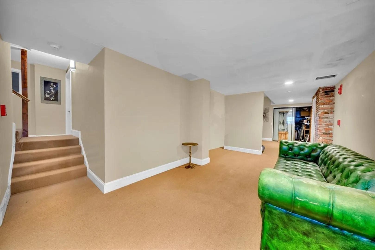
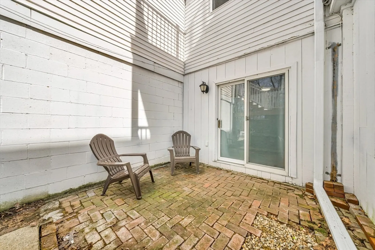
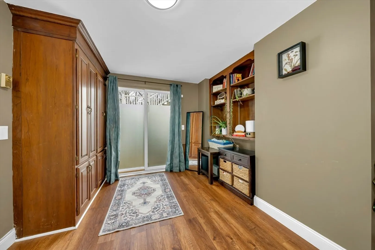
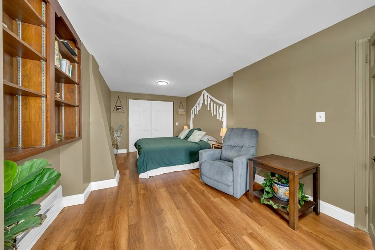
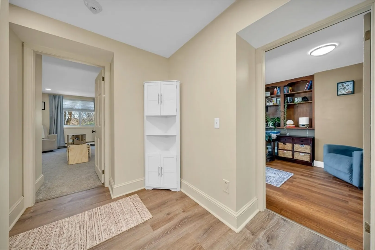
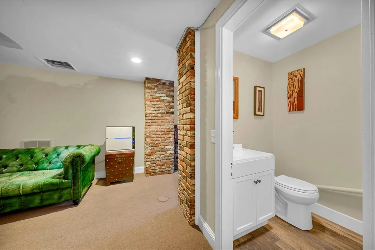
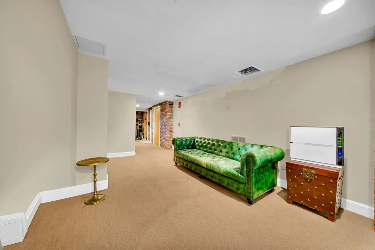
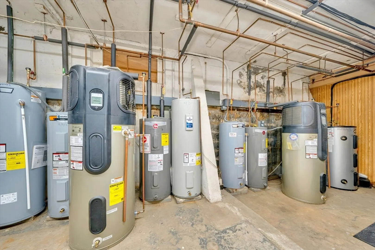
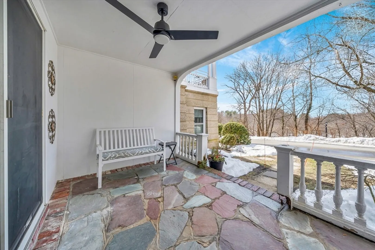
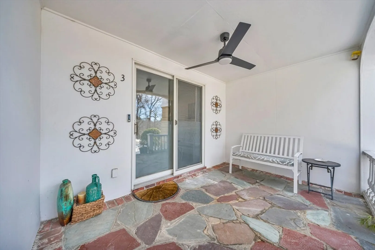
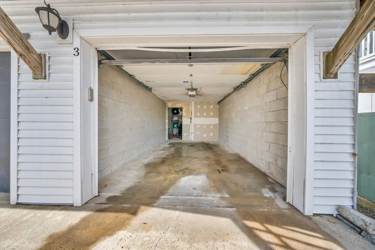
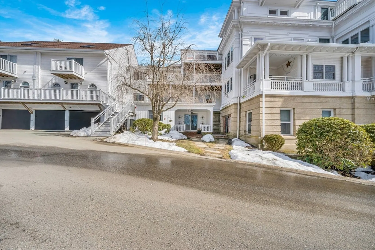
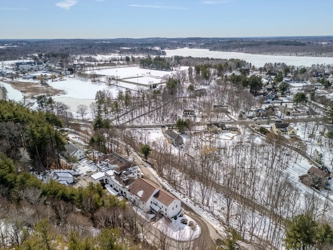
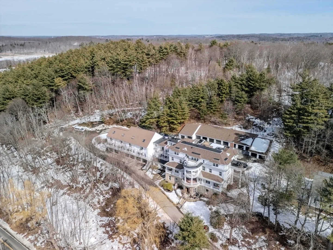
Single-level living in this 2-bedroom, 1.5-bath walk-out condo with a private entrance in North Andover. The open-concept layout connects the living, dining, and updated kitchen, creating an easy space for everyday living and entertaining. The kitchen and bathrooms were renovated tastefully in 2024, offering modern finishes and updated style. Enjoy the rare benefit of two private outdoor spaces, perfect for morning coffee or relaxing at the end of the day, along with the convenience of a detached one-car garage. The hot water heater was replaced in 2024 for added peace of mind. Set within the peaceful and serene surroundings of Great Pond Road, this pet-friendly community offers a comfortable and welcoming place to call home while still being conveniently located near shopping, dining, and major commuter routes. You don't want to miss this one!
-
Highlights
- Building Name: The Colonade
- HOA Fee: $455
- Property Class: Residential
- Stories: 1
- Unit Number: 3
- Status: Closed
- Heating: Electric Baseboard
- Parking Spots: 2
- Property Type: Condominium
- Total Rooms: 5
- Year Built: 1900
-
Additional Details
- Appliances: Range, Dishwasher, Refrigerator
- Construction: Frame
- Flooring: Vinyl, Carpet
- Roof: Shingle, Rubber
- Total Number of Units: 18
- Year Built Source: Public Records
- Zoning: R
- Basement: N
- Exterior Features: Porch, Patio
- Pets Allowed: Yes
- SqFt Source: Public Record
- Year Built Details: Actual
- Year Converted: 1983
-
Amenities
- Community Features: Public Transportation, Shopping, Walk/Jog Trails
- Parking Features: Detached, Off Street, Deeded
- Covered Parking Spaces: 1
-
Utilities
- Sewer: Public Sewer
- Water Source: Public
-
Fees / Taxes
- Assessed Value: $407,300
- HOA Fee Includes: Water, Sewer, Insurance, Road Maintenance, Maintenance Grounds, Snow Removal
- Taxes: $4,586
- HOA Fee Frequency: Monthly
- Tax Year: 2025
Similar Listings
Sold
31 Photos
Sold
40 Photos
Sold
32 Photos
Sold
35 Photos
Content © 2026 MLS Property Information Network, Inc. The information in this listing was gathered from third party resources including the seller and public records.
Listing information provided courtesy of Berkshire Hathaway HomeServices Verani Realty.
MLS Property Information Network, Inc. and its subscribers disclaim any and all representations or warranties as to the accuracy of this information.
