
Sold!
$449,000
2
Beds
1
Bath
1,074
Living Area
-
Property Description
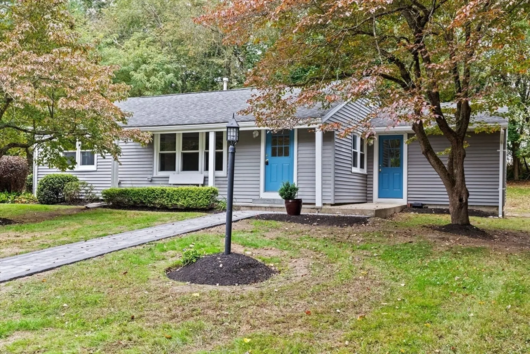
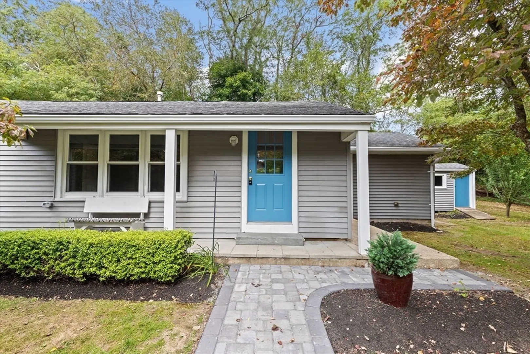
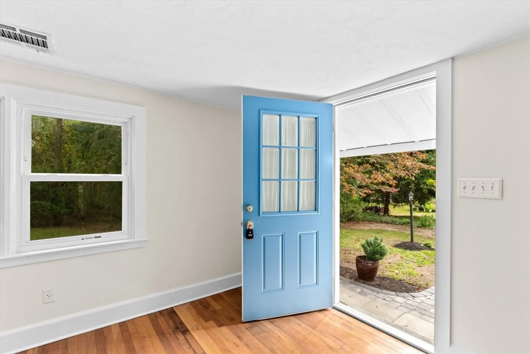
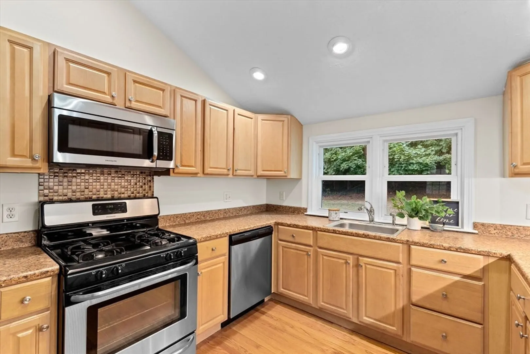
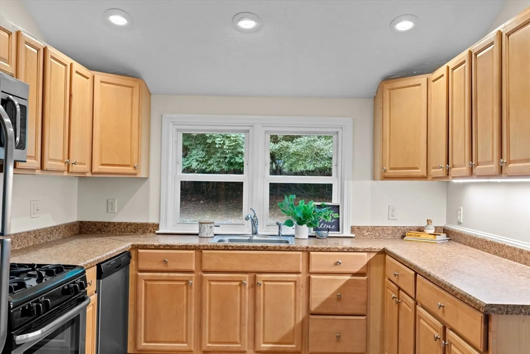
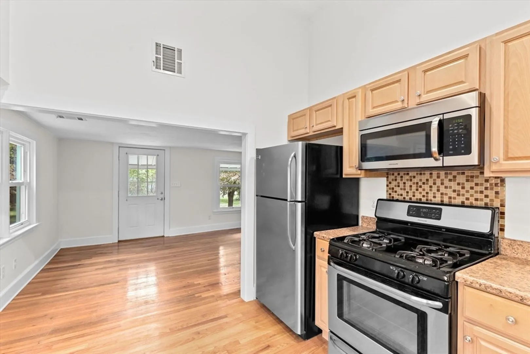
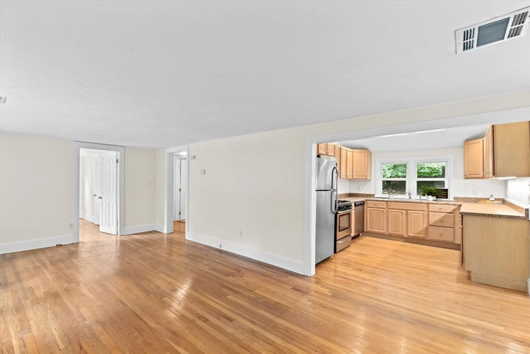
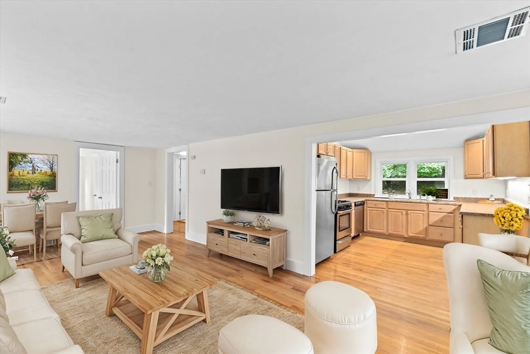
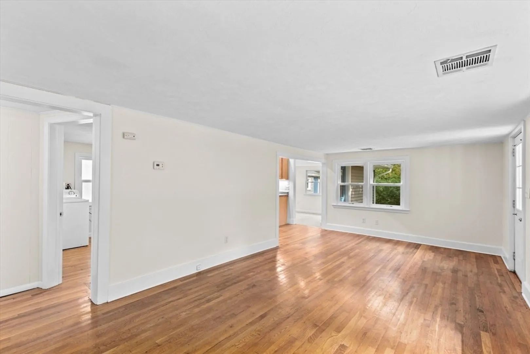
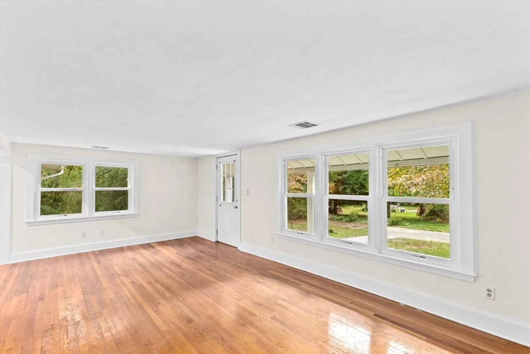
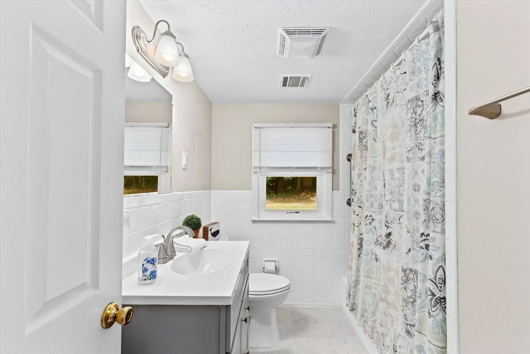
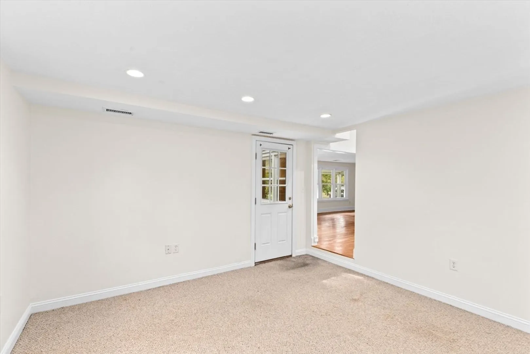
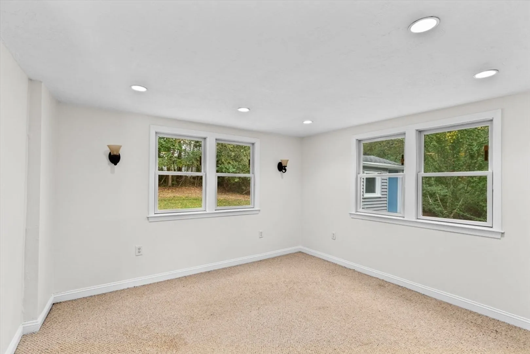
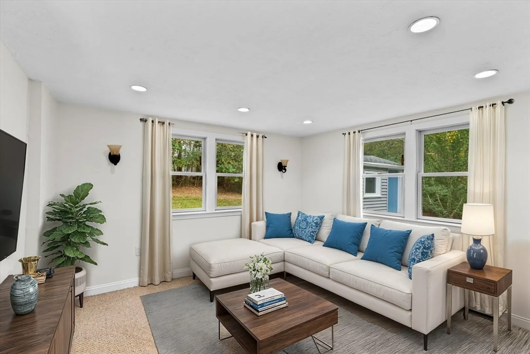
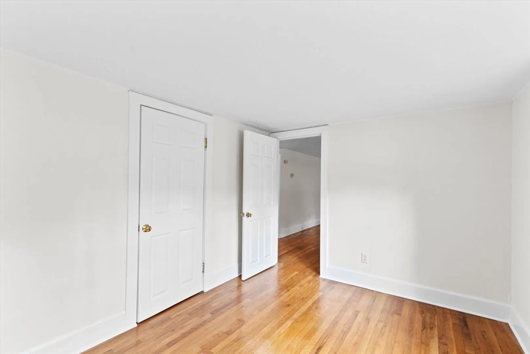
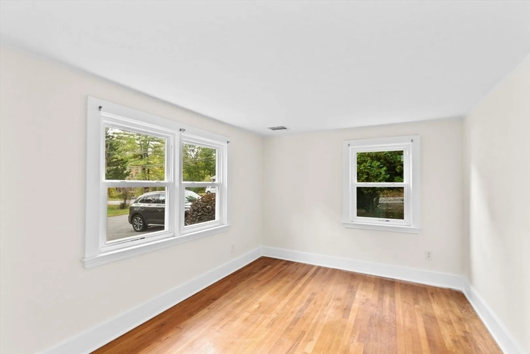
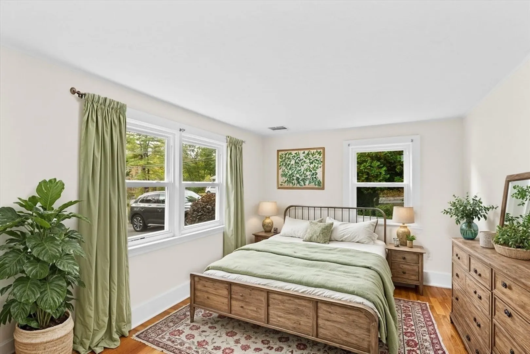
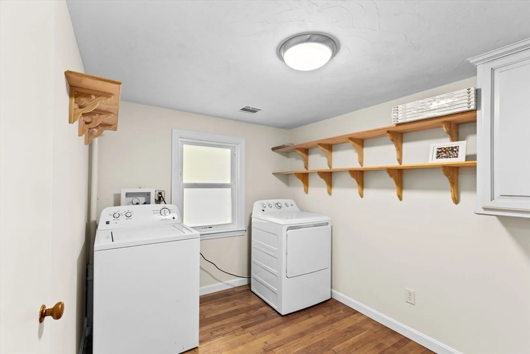
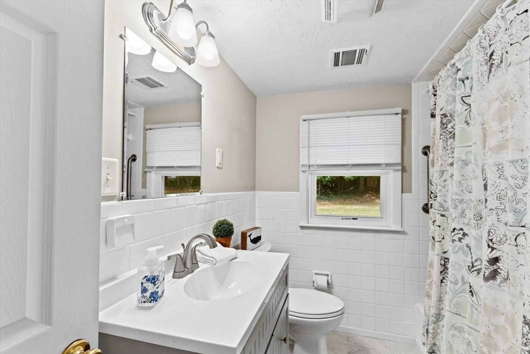
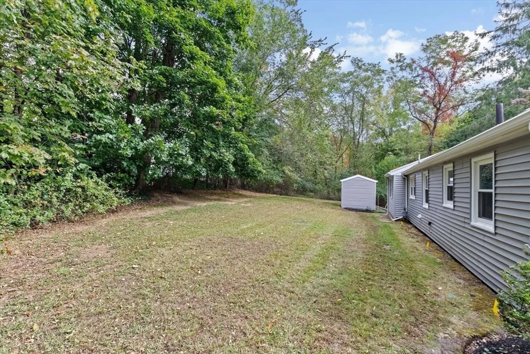
This updated 2 bedroom, 1 bath ranch style home combines modern comforts with classic charm. Freshly painted and move in ready, it features a spacious living room that welcomes you with natural light, a cozy family room perfect for relaxation, and a great laundry room that makes chores a breeze. Located conveniently near downtown Hanson, you’ll enjoy easy access to shops, restaurants, and local amenities. Plus, with the commuter rail less than 2 miles away, your daily commute will be a snap! Step outside to discover a spacious yard, ideal for gardening, play, or outdoor gatherings, complemented by a handy shed for all your storage needs. Whether you’re a first time homebuyer or looking to downsize, this home offers the perfect blend of convenience and comfort. Don’t miss your chance to make this charming ranch home yours!
-
Highlights
- Cooling: Window Unit(s)
- Parking Spots: 8
- Property Type: Single Family Residence
- Total Rooms: 5
- Status: Closed
- Heating: Central, Natural Gas
- Property Class: Residential
- Style: Ranch
- Year Built: 1952
-
Additional Details
- Appliances: Range, Refrigerator, Washer, Dryer
- Exterior Features: Porch, Rain Gutters, Storage
- Foundation: Concrete Perimeter
- Road Frontage Type: Public
- Year Built Details: Actual
- Zoning: 100
- Construction: Frame
- Flooring: Wood, Tile, Carpet
- Lot Features: Level
- Roof: Shingle
- Year Built Source: Public Records
-
Amenities
- Community Features: Public Transportation, Shopping, Walk/Jog Trails, Laundromat, House of Worship, Public School
- Parking Features: Paved Drive, Off Street
-
Utilities
- Electric: 100 Amp Service
- Water Source: Public
- Sewer: Private Sewer
-
Fees / Taxes
- Assessed Value: $288,500
- Compensation Based On: Compensation Offered but Not in MLS
- Taxes: $3,860
- Buyer Agent Compensation: 2.5%
- Tax Year: 2024
Similar Listings
Sold
58 Photos
Sold
26 Photos
Sold
38 Photos
Sold
42 Photos
Content © 2026 MLS Property Information Network, Inc. The information in this listing was gathered from third party resources including the seller and public records.
Listing information provided courtesy of .
MLS Property Information Network, Inc. and its subscribers disclaim any and all representations or warranties as to the accuracy of this information.
