
Sold!
$539,990
3
Beds
2
Baths
1,669
Living Area
-
Property Description
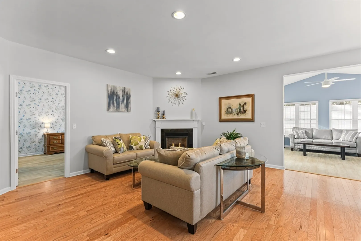
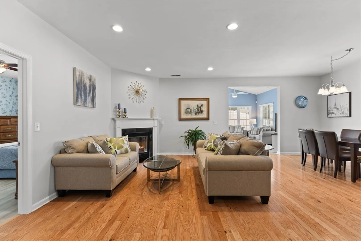
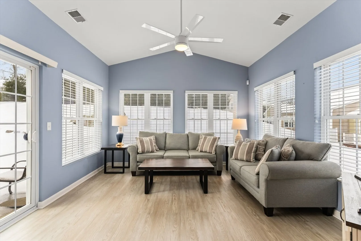
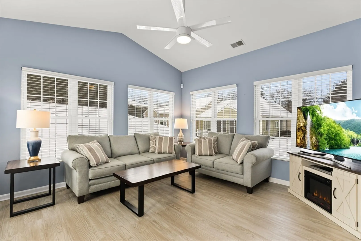
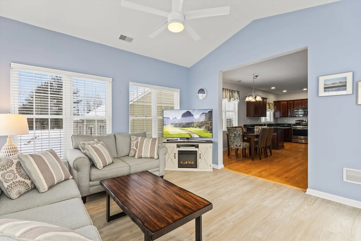
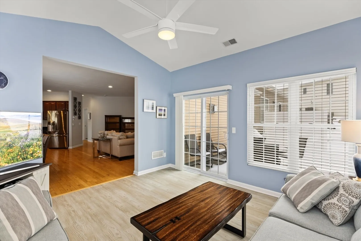
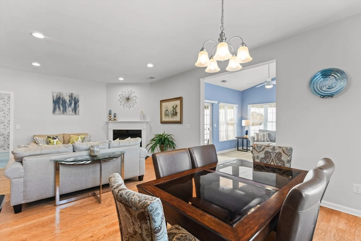
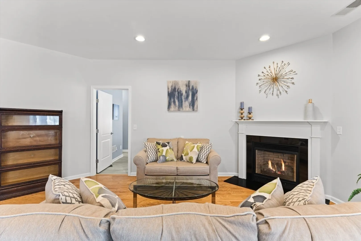
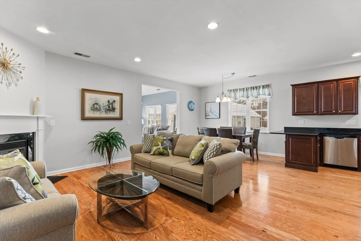
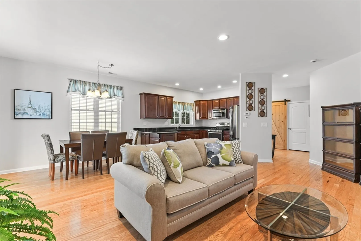
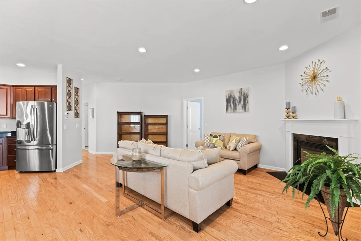
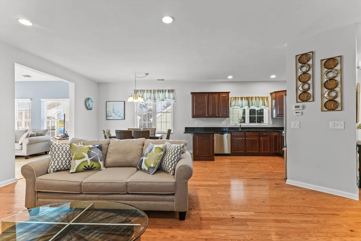
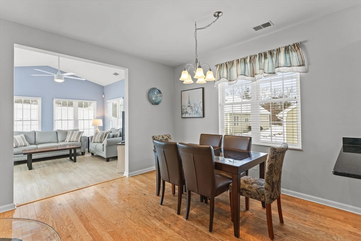
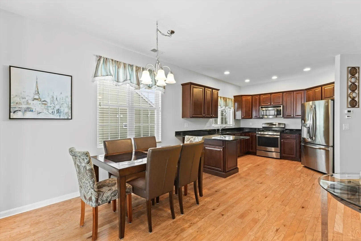
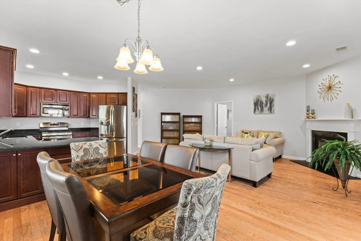
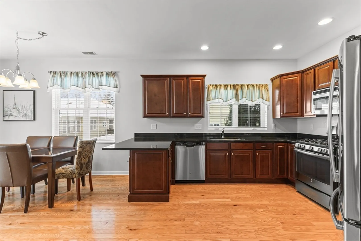
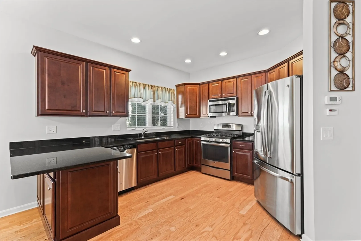
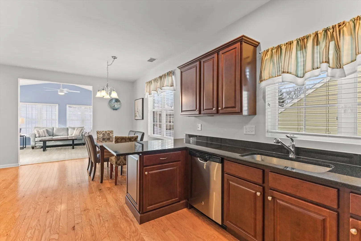
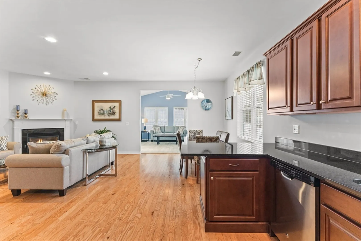
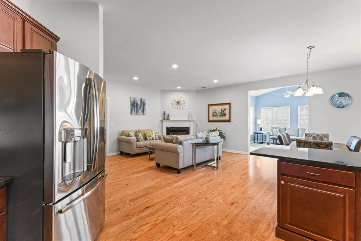
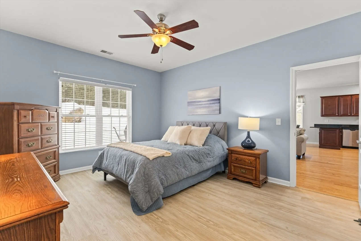
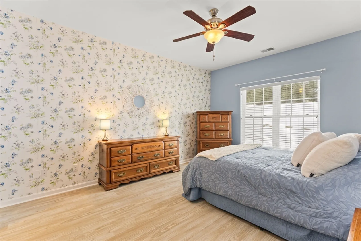
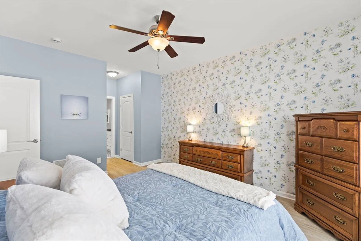
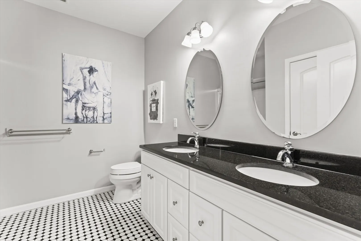
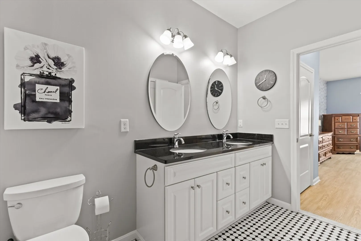
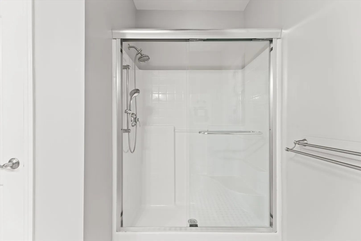
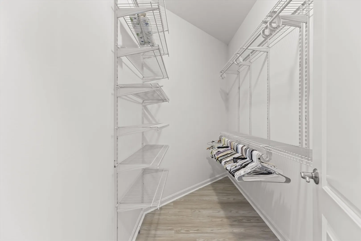
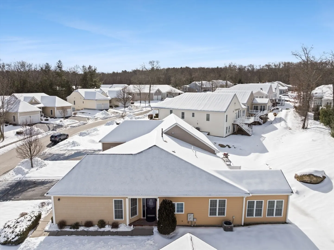
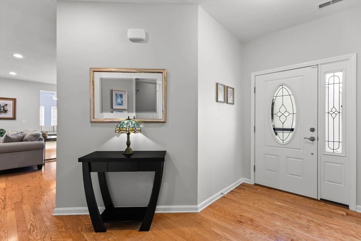
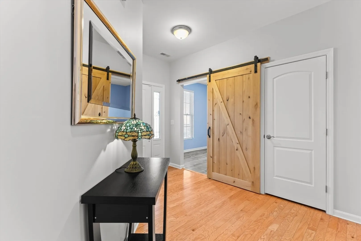
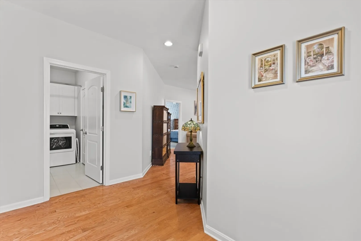
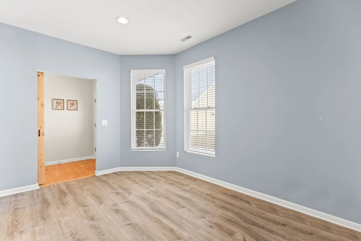
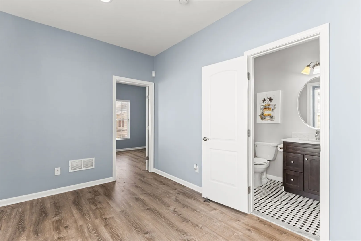
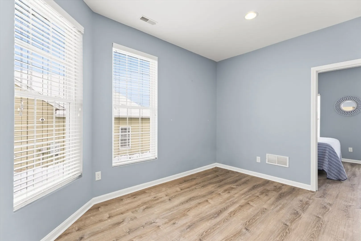
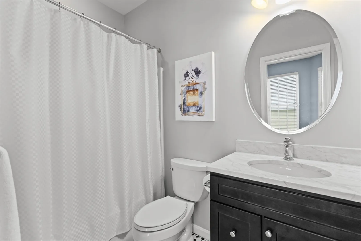
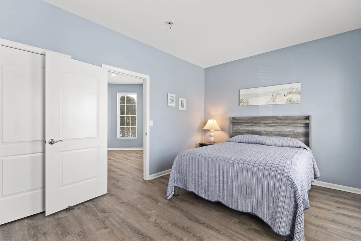
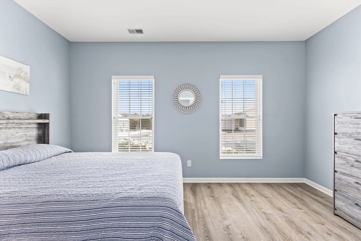
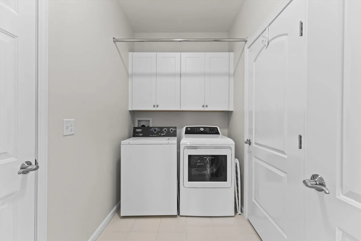
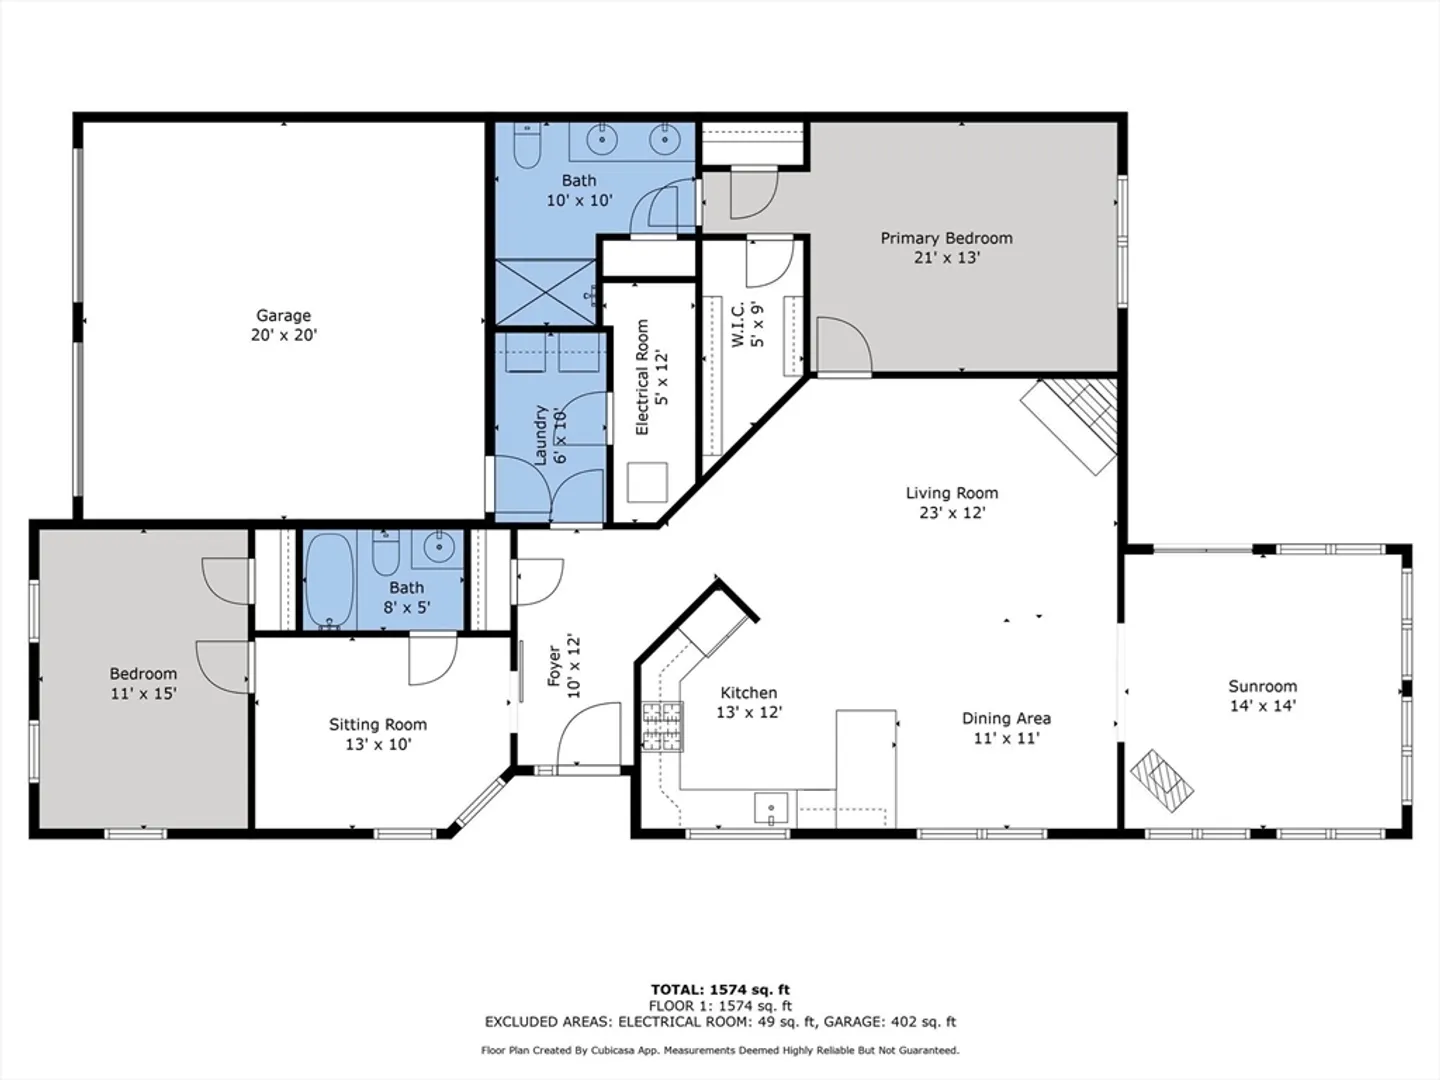
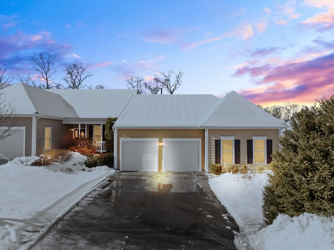
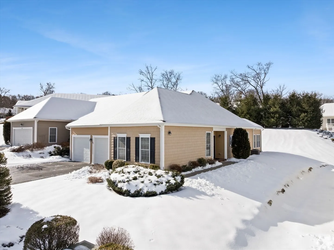
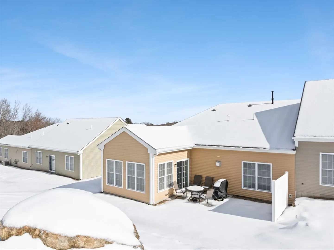
Experience carefree living at Summerfield on Taft Hill, Uxbridge's premier 55+ Community. This pristine, meticulously cared for home truly affords you one-level living at its finest with rare, 2 car garage. The heart of the home is the bright & cheerful open floor plan, Great Room with 9’ ceilings, Gas Fireplace with blower, windows galore open to the awe-inspiring Cathedral Ceiling, Sun-Drenched 4-Season Room that opens to a private patio oasis both overlooking the serene woodline. The well-appointed kitchen offers you timeless beauty, Stainless Appliances & Granite Counters. The spacious, primary suite flows seamlessly from the living room w/ huge walk-in closet, primary bath with double sinks & walk-in shower. A second primary suite is situated across the home near front entry with office/den & full bathroom. A separate laundry room & utility room are off entry hall. Great features: lots of closets, Central Vac, Hardwood Floors, Custom Blinds/Window Treatments and Recessed Lights.
-
Highlights
- Building Name: Summerfield At Taft Hill
- Heating: Forced Air, Natural Gas
- Parking Spots: 2
- Property Type: Condominium
- Total Rooms: 4
- Year Built: 2013
- Cooling: Central Air
- HOA Fee: $265
- Property Class: Residential
- Stories: 1
- Unit Number: 140
- Status: Closed
-
Additional Details
- Appliances: Range, Dishwasher, Microwave, Refrigerator, Washer, Dryer, Plumbed For Ice Maker
- Exterior Features: Porch, Patio, Covered Patio/Deck, Screens, Rain Gutters, Professional Landscaping
- Flooring: Tile, Laminate, Hardwood, Vinyl, Flooring - Hardwood
- Pets Allowed: Yes w/ Restrictions
- SqFt Source: Public Record
- Year Built Details: Actual
- Zoning: Res
- Basement: N
- Fireplaces: 1
- Interior Features: Cathedral Ceiling(s), Ceiling Fan(s), Cable Hookup, Slider, Bathroom - With Tub & Shower, Recessed Lighting, Closet, Walk-In Closet(s), Sun Room, Den, Entry Hall, Central Vacuum
- Roof: Shingle
- Total Number of Units: 130
- Year Built Source: Public Records
-
Amenities
- Community Features: Shopping, Tennis Court(s), Park, Walk/Jog Trails, Stable(s), Golf, Conservation Area, Highway Access, House of Worship, Public School, Adult Community
- Parking Features: Attached, Off Street, Guest
- Covered Parking Spaces: 2
- Security Features: Security System
-
Utilities
- Electric: 100 Amp Service
- Water Source: Public
- Sewer: Public Sewer
-
Fees / Taxes
- Assessed Value: $409,000
- HOA Fee Includes: Insurance, Maintenance Grounds, Snow Removal, Trash, Reserve Funds
- Taxes: $5,362
- HOA Fee Frequency: Monthly
- Tax Year: 2025
Similar Listings
Sold
30 Photos
Sold
31 Photos
Sold
42 Photos
Sold
27 Photos
Content © 2026 MLS Property Information Network, Inc. The information in this listing was gathered from third party resources including the seller and public records.
Listing information provided courtesy of Fafard Real Estate.
MLS Property Information Network, Inc. and its subscribers disclaim any and all representations or warranties as to the accuracy of this information.
