
140 Shawmut Ave #3E
$5,500/mo
2
Beds
2/1
Baths
1,116
Sqft
- Request Info
- Call
- Save
-
More
- Mortgage Calculator

Property Tools
$5,500/mo
2
Beds
2/1
Baths
1,116
Living Area
-
Property Description
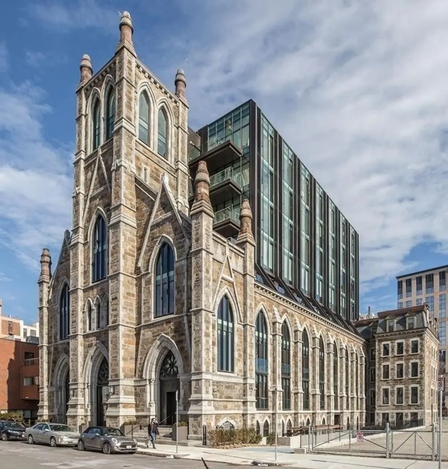
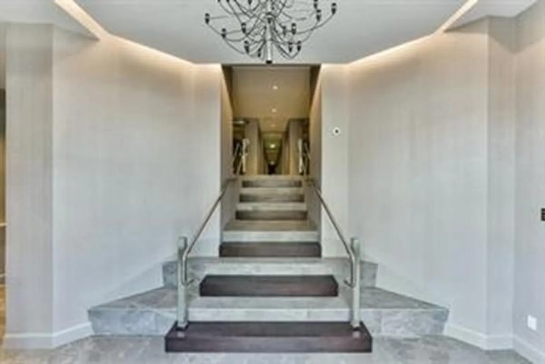
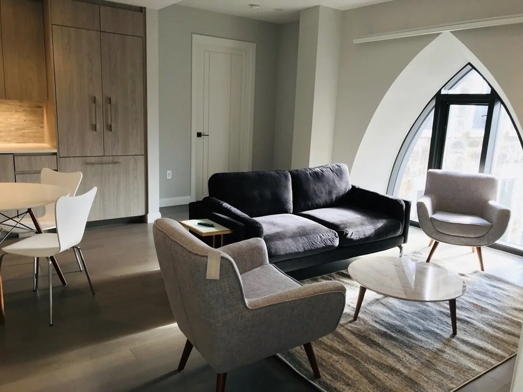
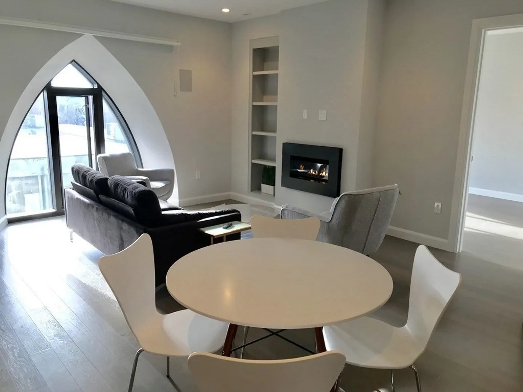
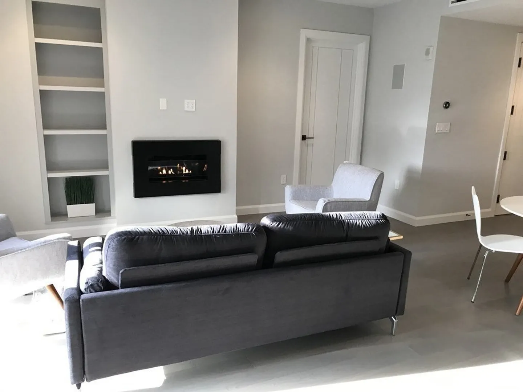
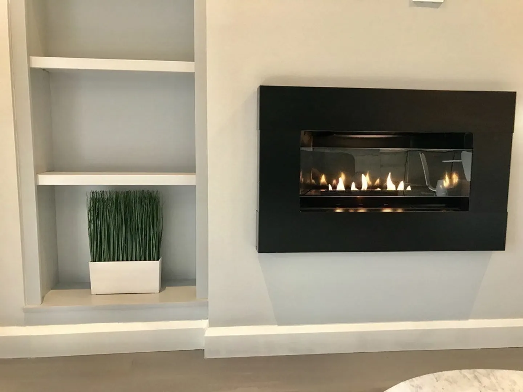
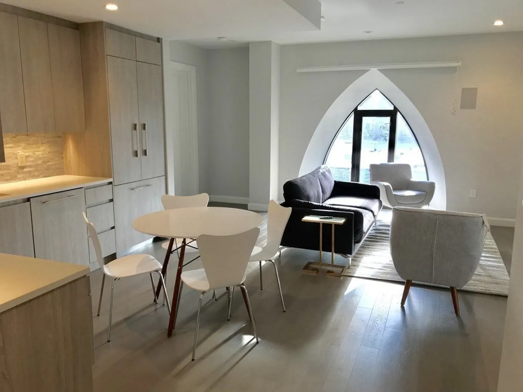
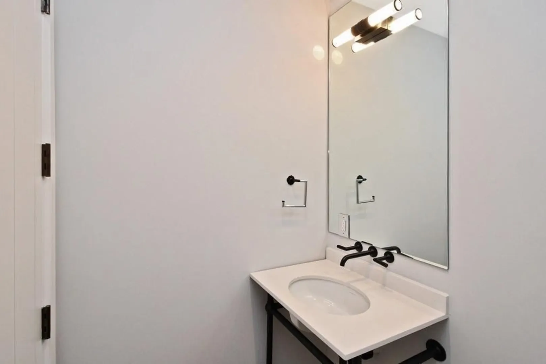
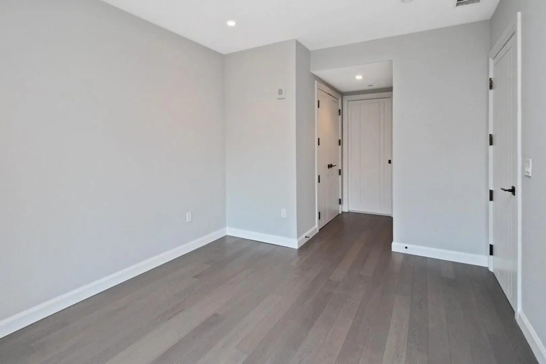
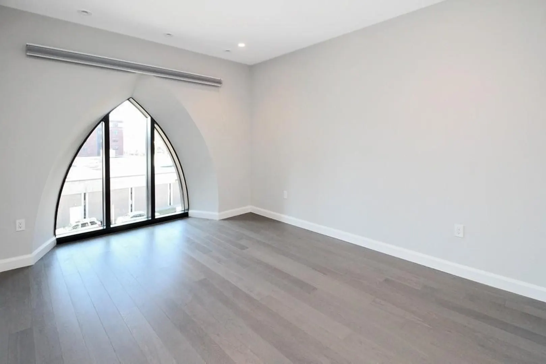
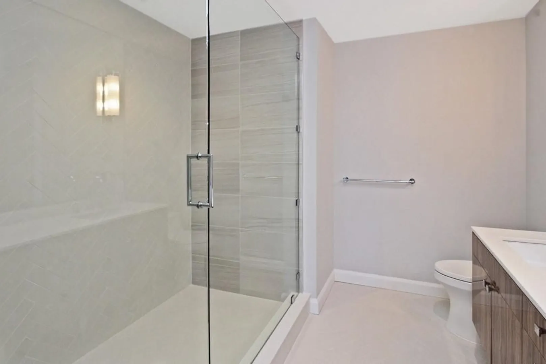
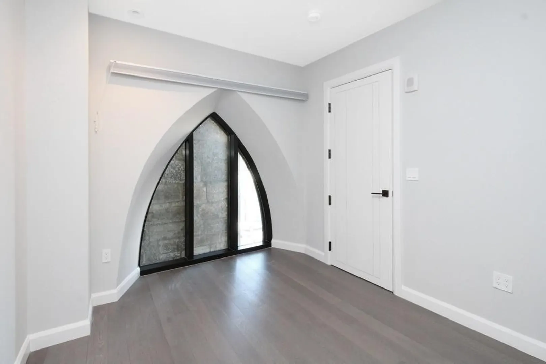
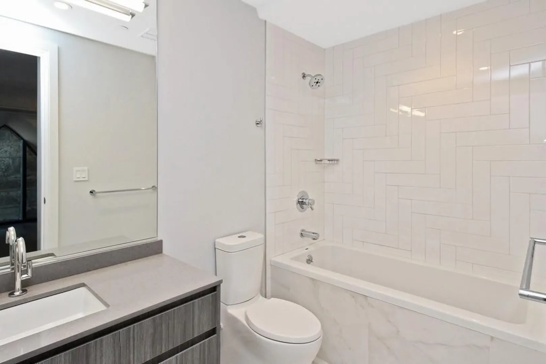
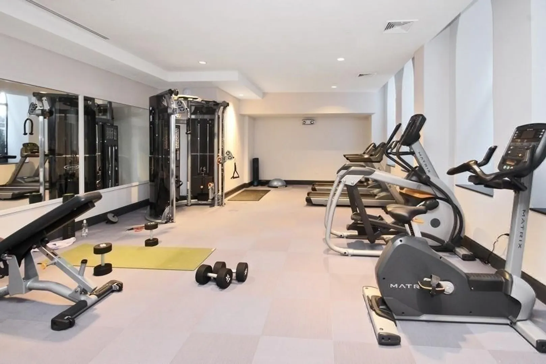
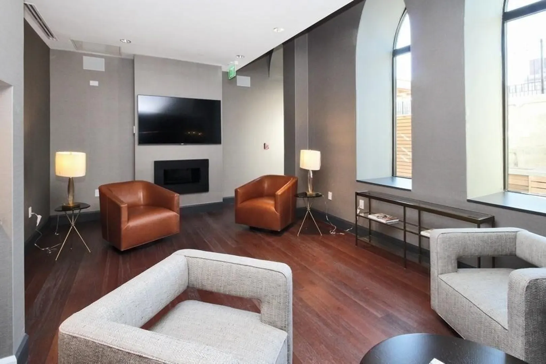
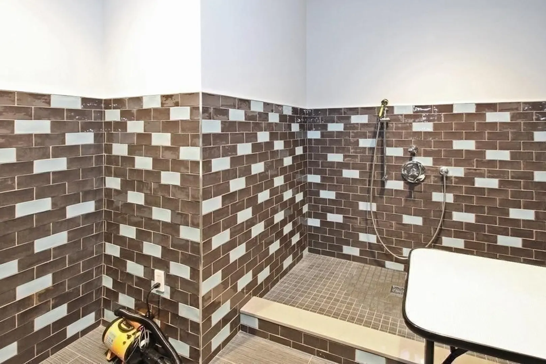
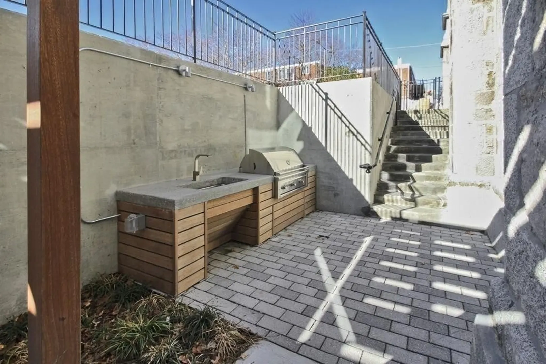
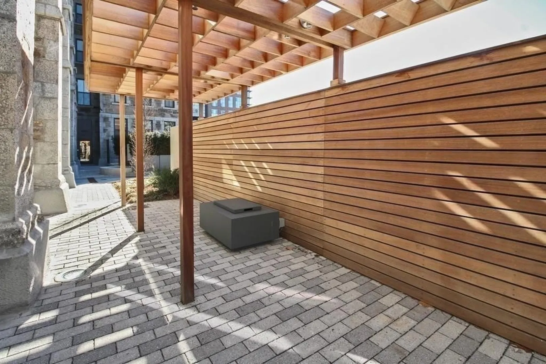
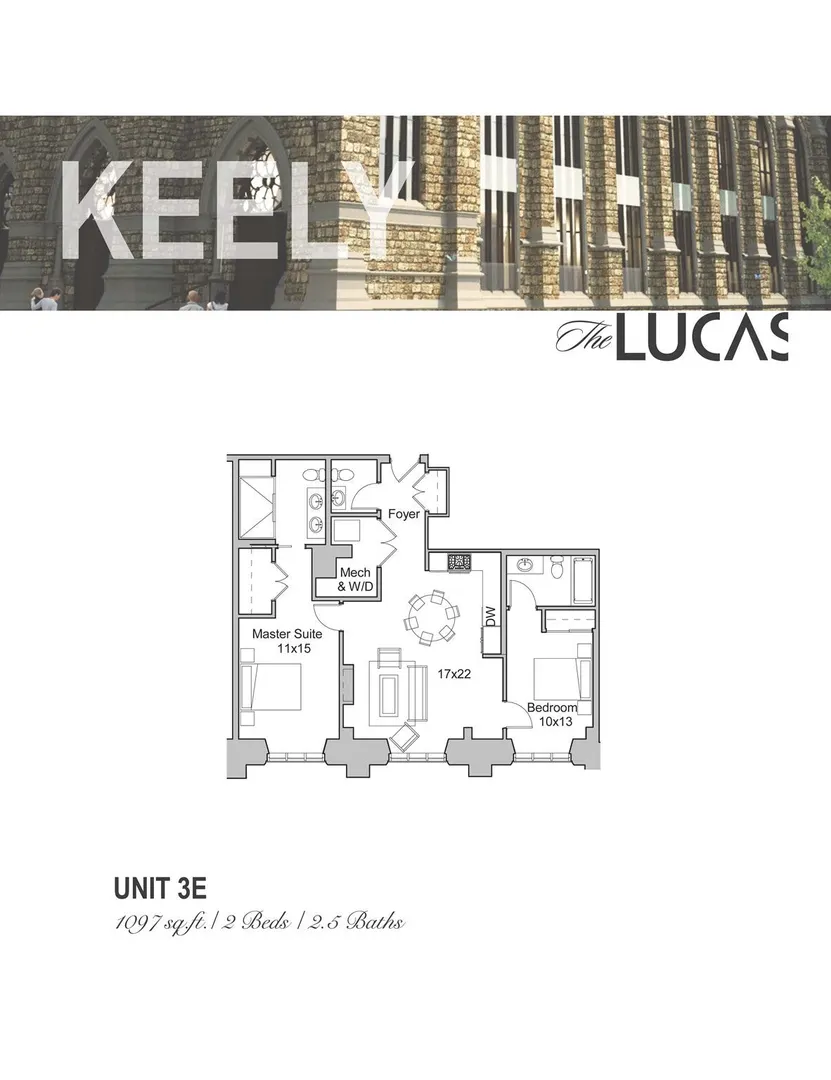
Avail February 13, 2027. The Lucas a boutique living experience with concierge services, clubhouse w/ courtyard, fire pit & bbq grill, gym & bike storage. Steps Whole Foods, restaurants & bars, & orange line T stop. This 2 Bedroom 2.5 Bathroom features built-in smart home that controls living room lighting, Sonos stereo system, Nest thermostat, video building intercom. European kitchen showcases Thermador appliances, gas cook-top & granite counter tops. Stunning architectural windows, gas fireplace, high ceilings, recessed lighting hardwood floors, and extraordinary high-end finishes throughout. Master suite showcases walk-in closet, frameless glass shower with floor-to-ceiling tile, Grohe fixtures, heated floors, dual bathroom vanities. Located moments from Whole Foods, yoga and spin studios, fantastic eateries and the Red and Orange Lines for the T. Some Pets ok. Resident permit parking on Shawmut Avenue.
-
Highlights
- Area: South End
- Property Class: Residential Lease
- Total Rooms: 5
- Year Built: 2017
- Heating: Natural Gas
- Property Type: Condominium
- Unit Number: 3e
- Status: Active
-
Additional Details
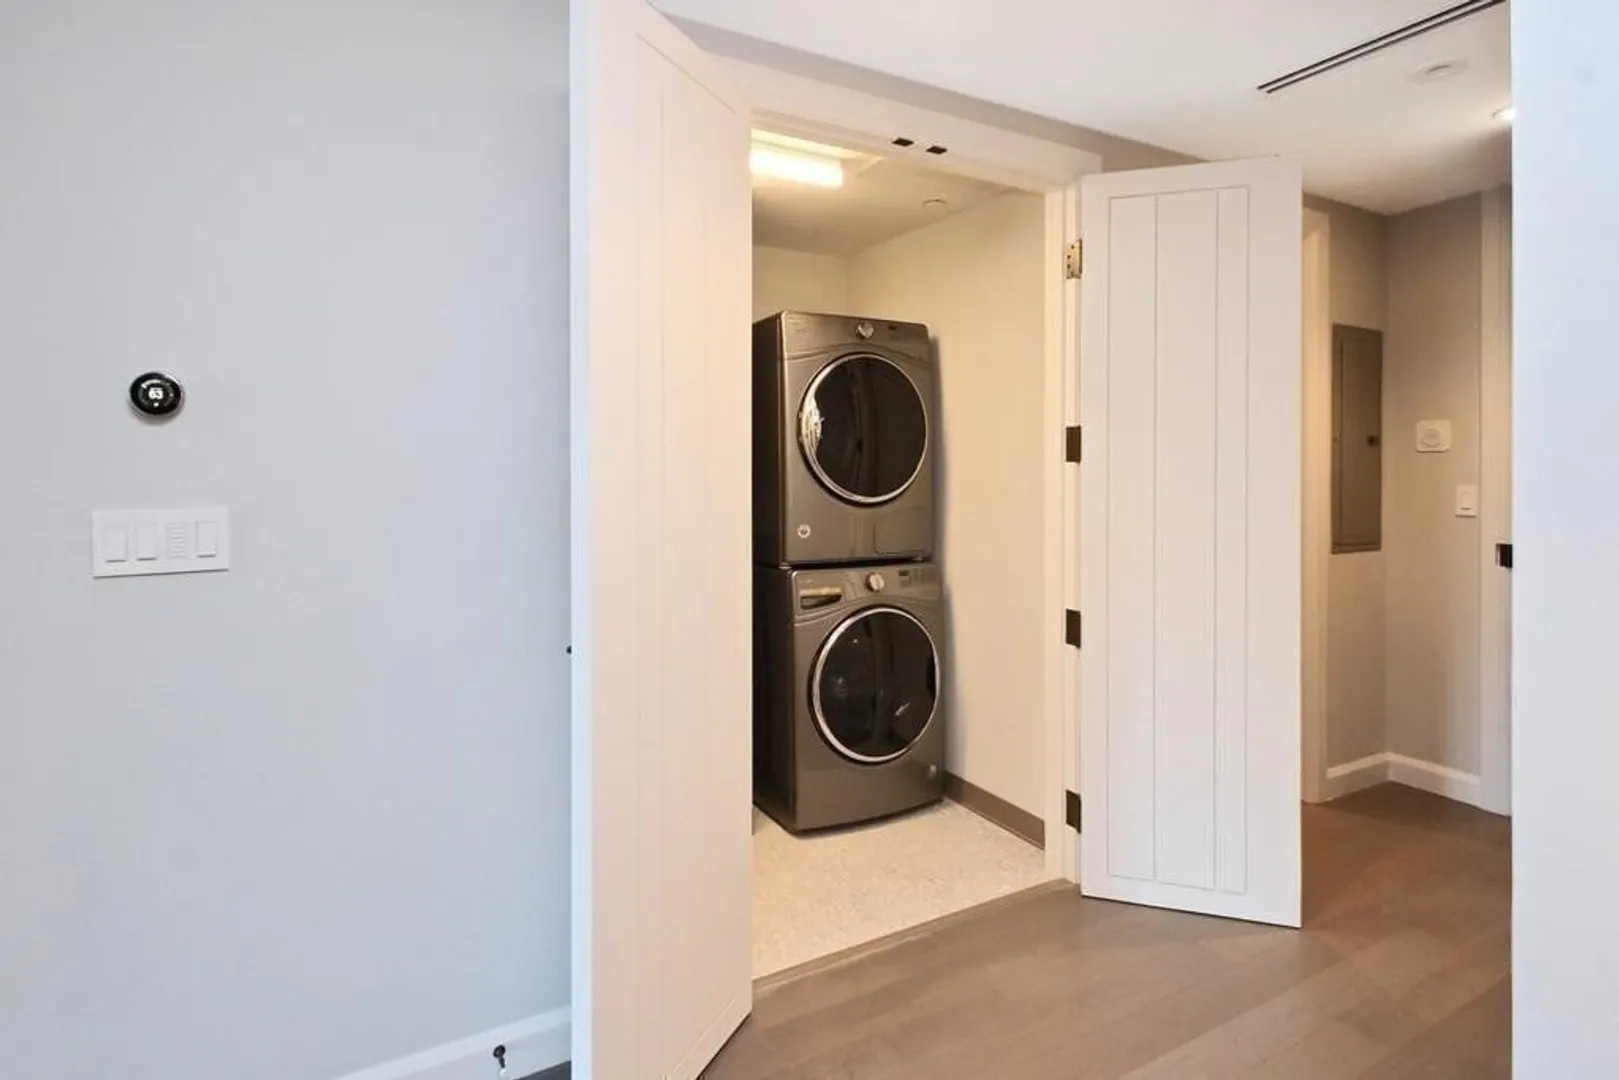
- Appliances: Range, Oven, Dishwasher, Disposal, Microwave, Refrigerator, Washer, Dryer, ENERGY STAR Qualified Refrigerator, ENERGY STAR Qualified Dryer, ENERGY STAR Qualified Dishwasher, ENERGY STAR Qualified Washer, Range Hood
- Exterior Features: Patio, Patio - Enclosed
- Flooring: Wood
- Pets Allowed: Yes
- Year Built Details: Actual, Renovated Since, Finished, Never Occupied
- Available Date: February 13, 2027
- Fireplaces: 1
- Interior Features: Bathroom - Half, Walk-In Closet(s), Closet, Open Floorplan, Recessed Lighting, Entrance Foyer, Elevator
- SqFt Source: Master Deed
-
Amenities
- Community Features: Public Transportation, Shopping, Highway Access, T-Station
-
Fees / Taxes
- Rental Fee Includes: Water, Snow Removal, Gardener, Clubroom
Similar Listings
Sold
9 Photos
Sold
72 Photos
Sold
20 Photos
Sold
8 Photos
Content © 2026 MLS Property Information Network, Inc. The information in this listing was gathered from third party resources including the seller and public records.
Listing information provided courtesy of Centre Realty Group.
MLS Property Information Network, Inc. and its subscribers disclaim any and all representations or warranties as to the accuracy of this information.