
Sold!
$309,900
2
Beds
1
Bath
900
Living Area
-
Property Description
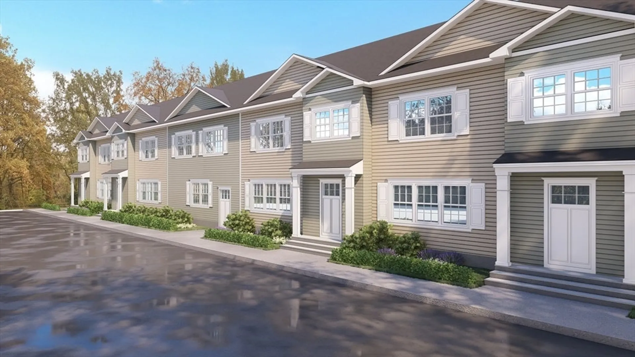
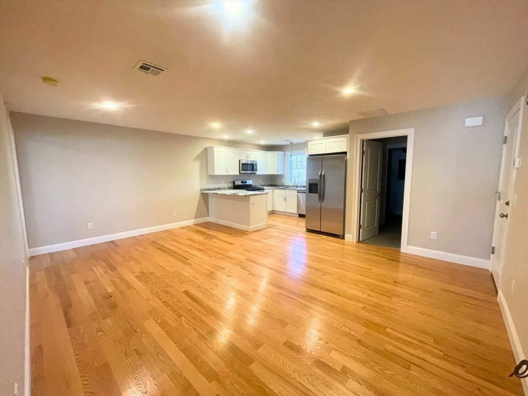
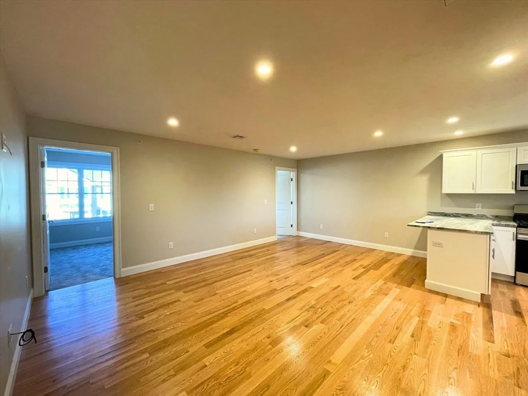
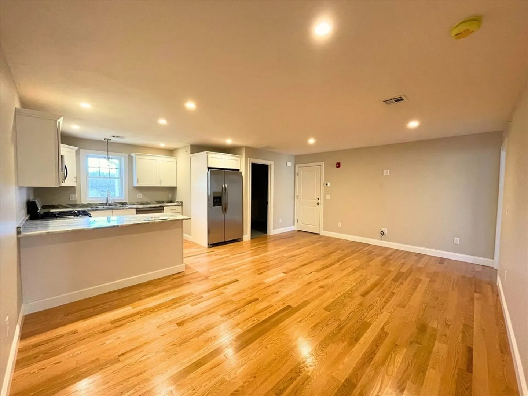
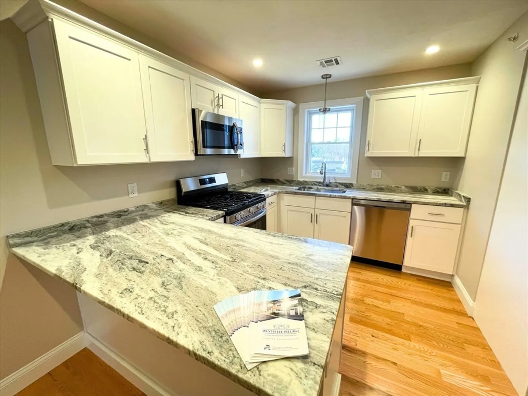
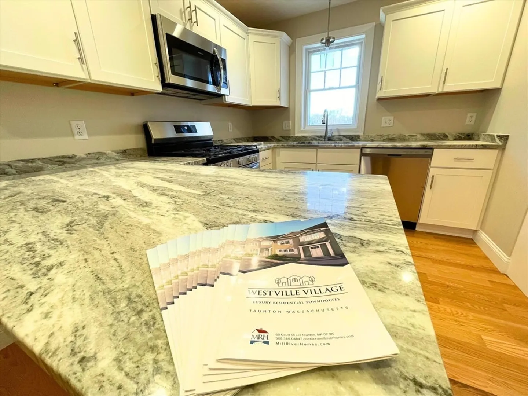
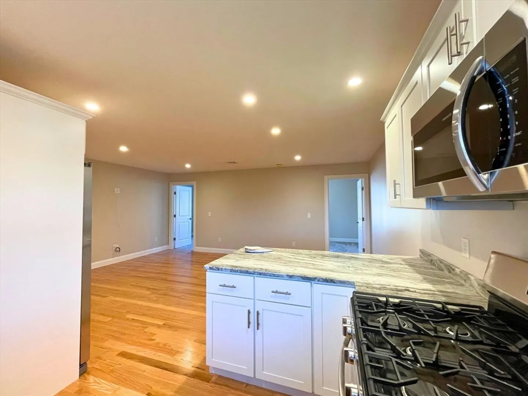
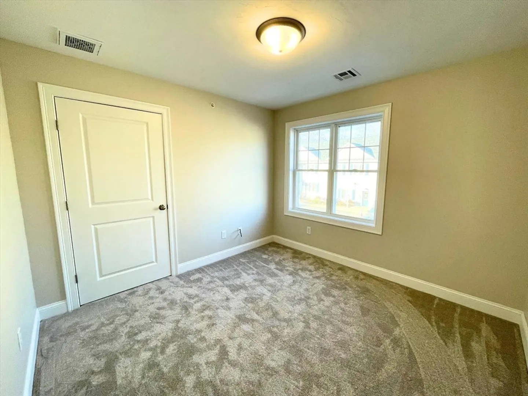
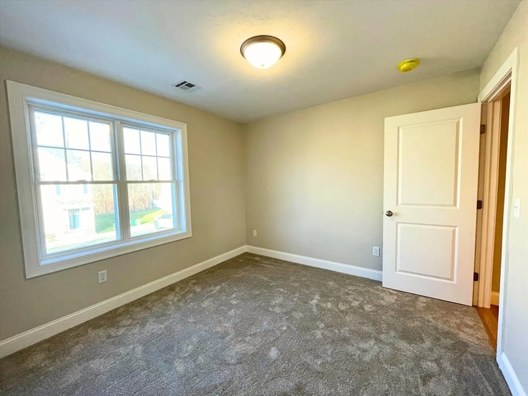
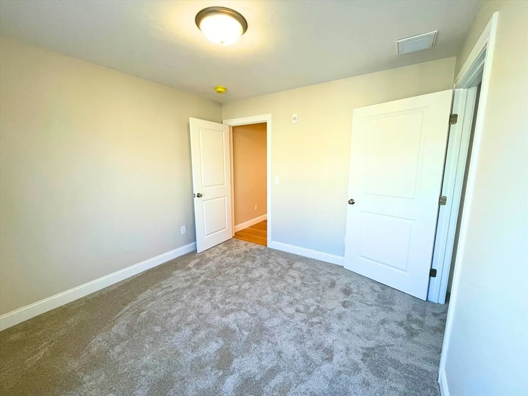
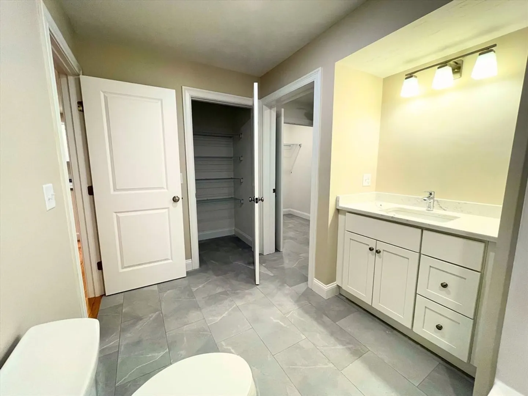
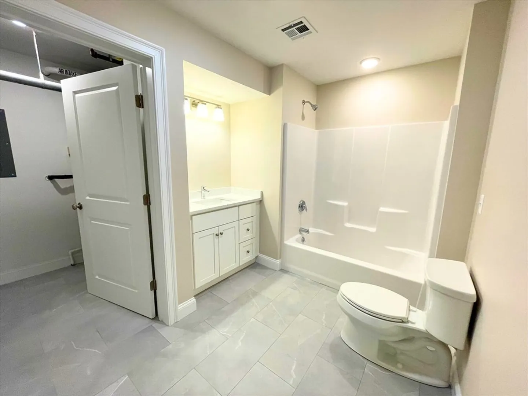
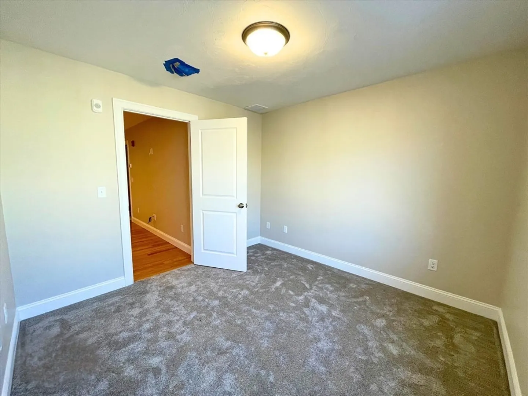
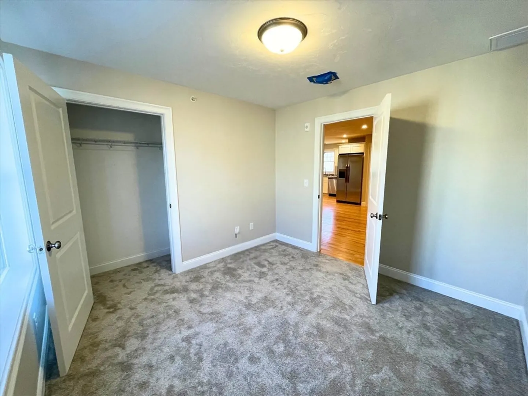
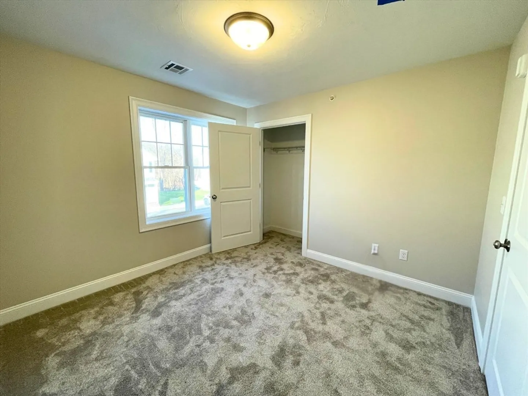
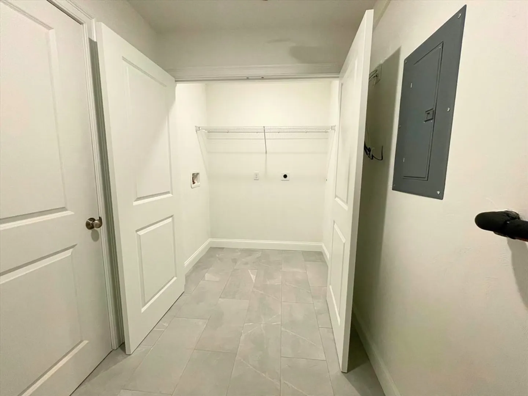
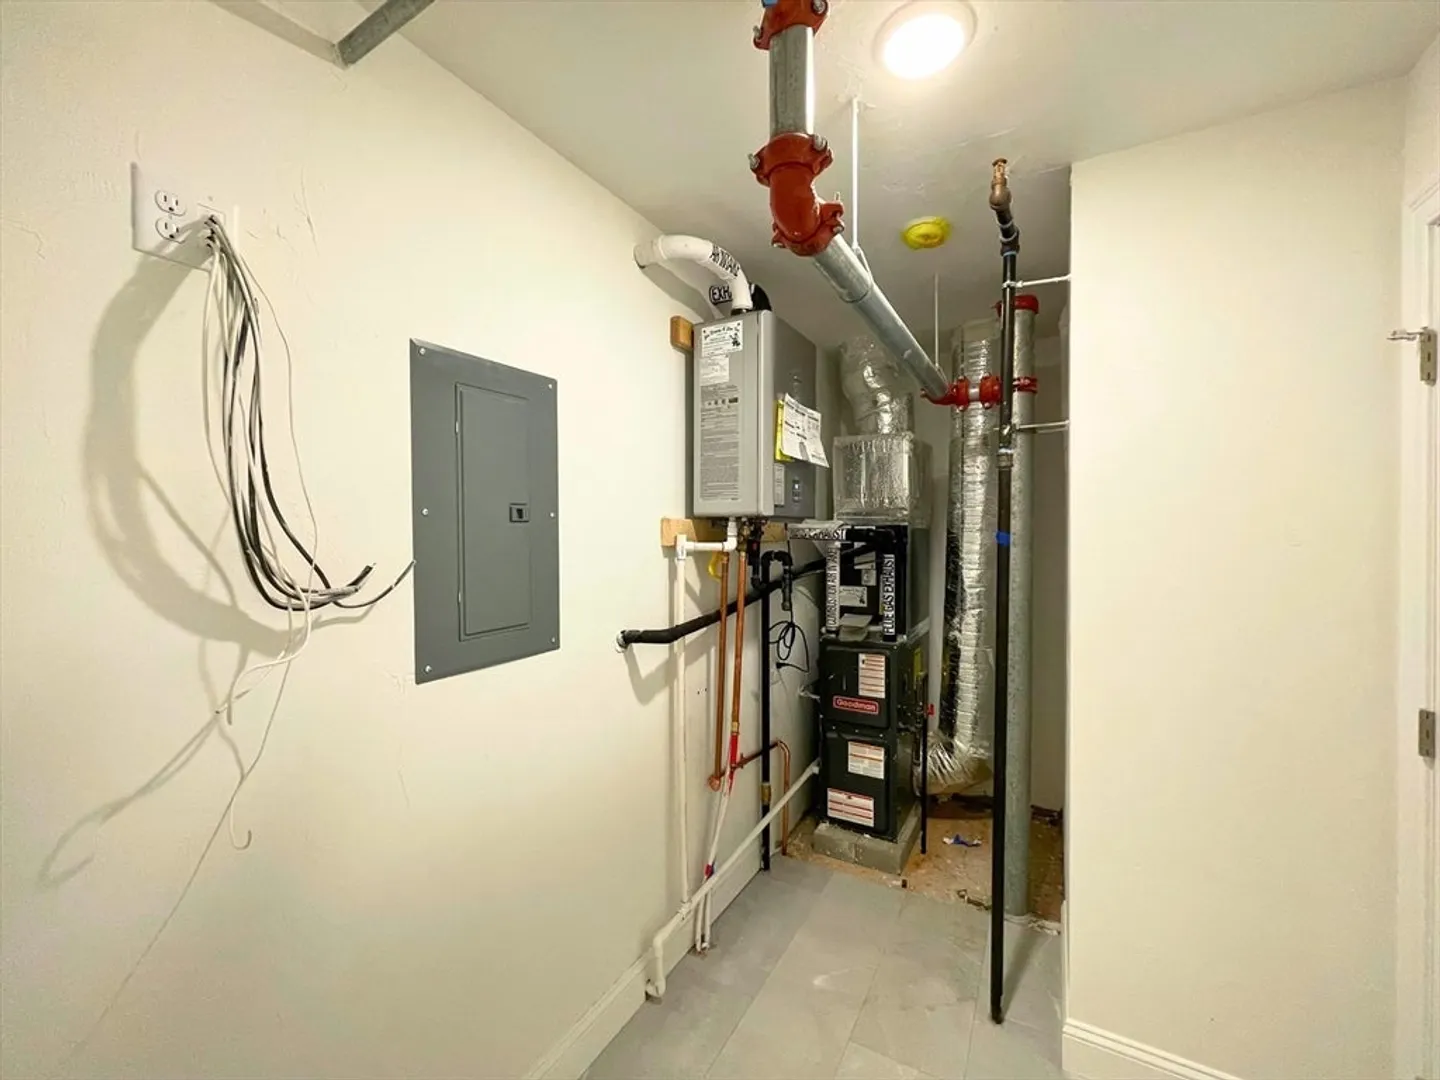
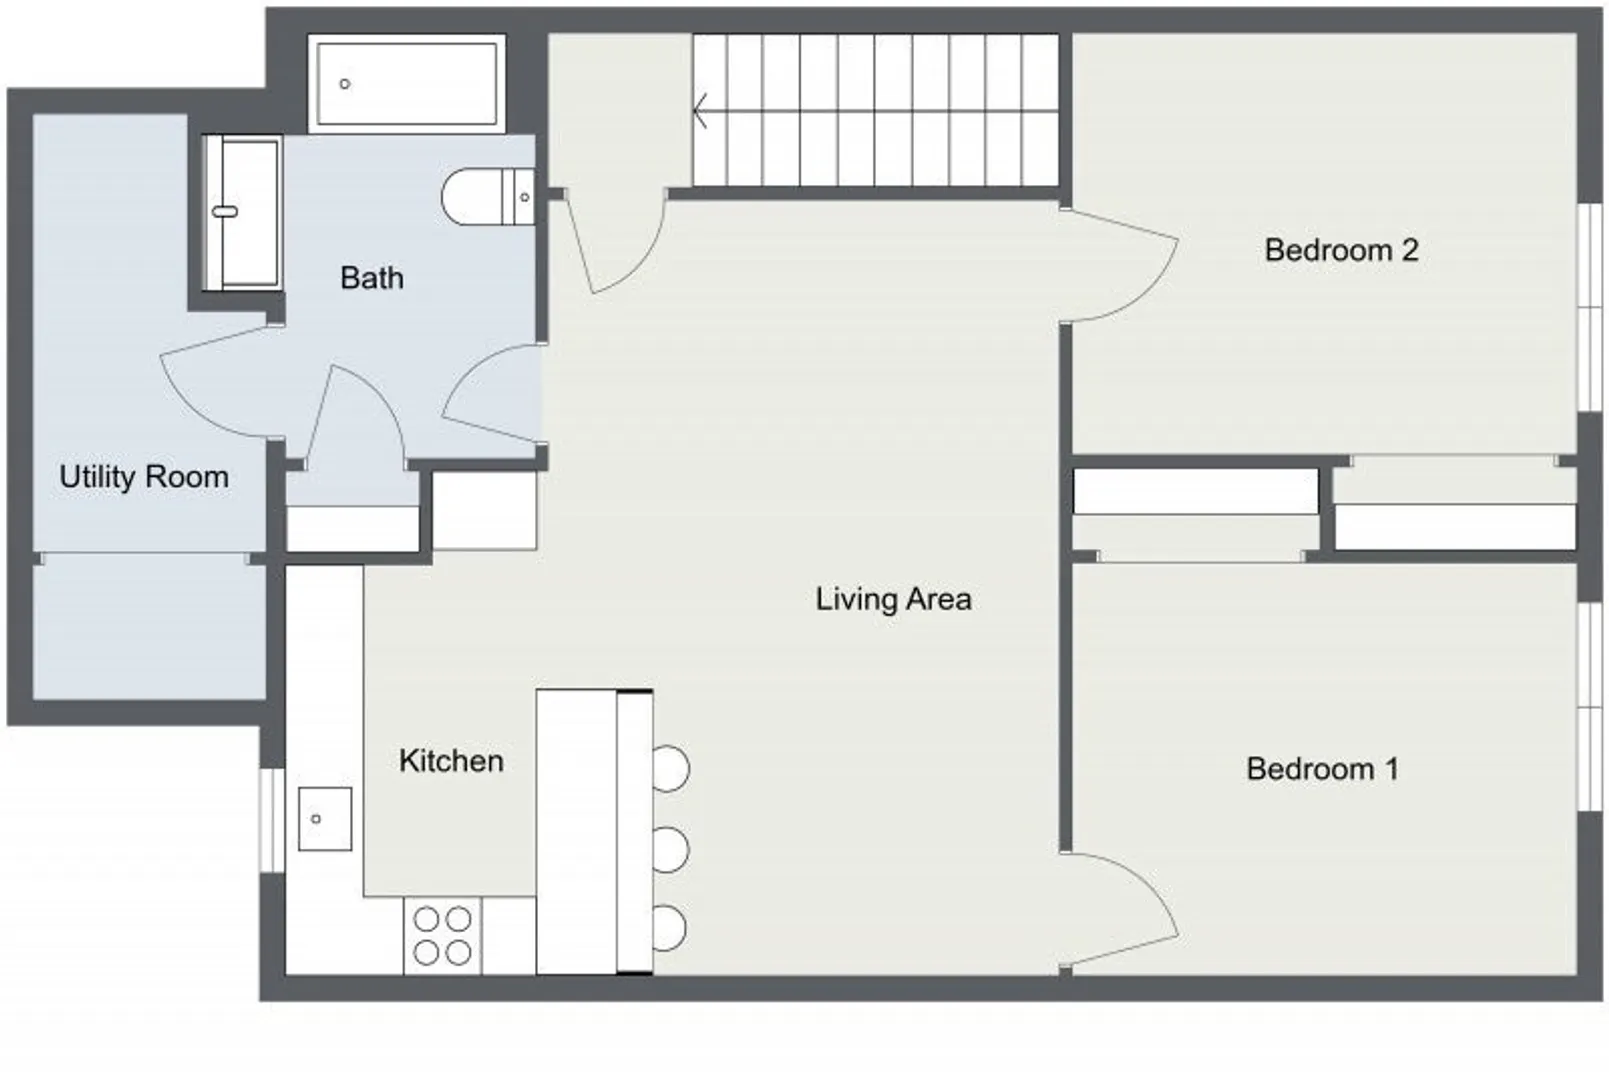
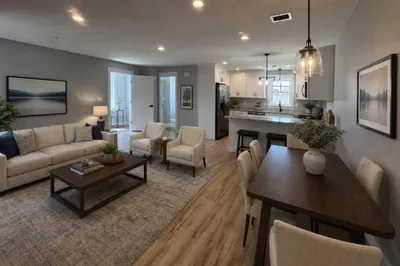
Welcome to Westville Village! Taunton's Newest Condo development with 23 BRAND NEW townhomes! Our 2nd floor condo unit includes an open concept kitchen and living room. Nestled in the eat-in kitchen are quality cabinets, stone counters, stainless steel appliances and a peninsula great for entertaining. 2 good size bedrooms with lush carpets and double windows for natural light. Bathroom includes tile flooring, stone counters and large linen closet. In unit laundry hook-up. 2 parking spots, City water and sewer, natural gas, and on demand hot water. Close to shopping areas, schools and conservation areas and trails. Located off Rt 44, making you conveniently close to Providence. Constructed by one of the area's largest builders with quality craftsmanship and materials.
-
Highlights
- Building Name: Westville Village
- Heating: Forced Air
- Parking Spots: 2
- Property Type: Condominium
- Style: Other (See Remarks)
- Unit Number: 223
- Status: Closed
- Cooling: Central Air
- HOA Fee: $197
- Property Class: Residential
- Stories: 1
- Total Rooms: 4
- Year Built: 2024
-
Additional Details
- Appliances: Range, Dishwasher, Microwave, Refrigerator, Plumbed For Ice Maker
- Construction: Frame
- Roof: Shingle
- Total Number of Units: 28
- Year Built Source: Builder
- Basement: N
- Flooring: Wood, Tile, Carpet
- SqFt Source: Other
- Year Built Details: Actual
- Zoning: res
-
Amenities
- Community Features: Shopping, Park, Walk/Jog Trails, Golf, Conservation Area, Public School
- Parking Features: Off Street, Assigned
-
Utilities
- Electric: Circuit Breakers, 100 Amp Service
- Water Source: Public
- Sewer: Public Sewer
-
Fees / Taxes
- Assessed Value: $999
- HOA Fee Includes: Insurance, Road Maintenance, Maintenance Grounds, Snow Removal, Trash
- Tax Year: 2024
- HOA Fee Frequency: Monthly
- Home Warranty: 1
- Taxes: $999
Similar Listings
Sold
16 Photos
Sold
0 Photos
Sold
18 Photos
Sold
21 Photos
Content © 2026 MLS Property Information Network, Inc. The information in this listing was gathered from third party resources including the seller and public records.
Listing information provided courtesy of eXp Realty.
MLS Property Information Network, Inc. and its subscribers disclaim any and all representations or warranties as to the accuracy of this information.
