
Sold!
$451,000
3
Beds
1
Bath
1,224
Living Area
-
Property Description
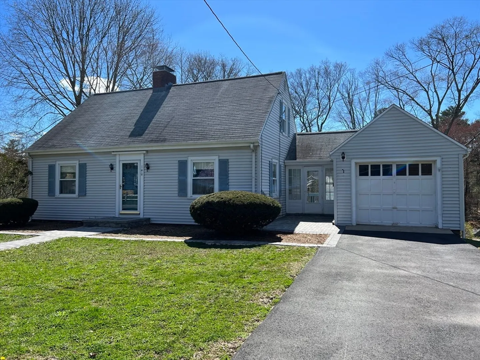
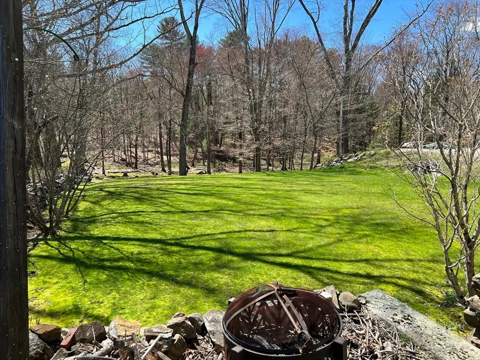
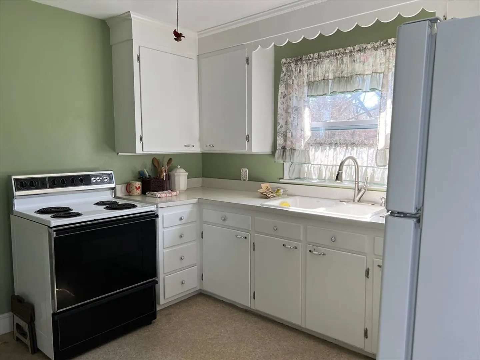
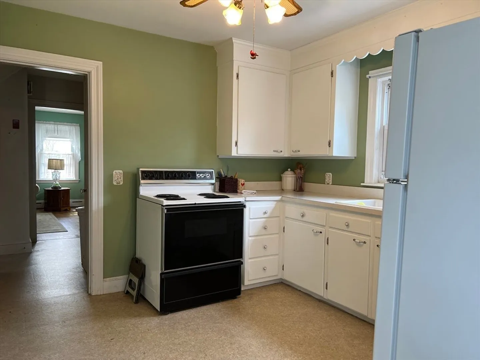
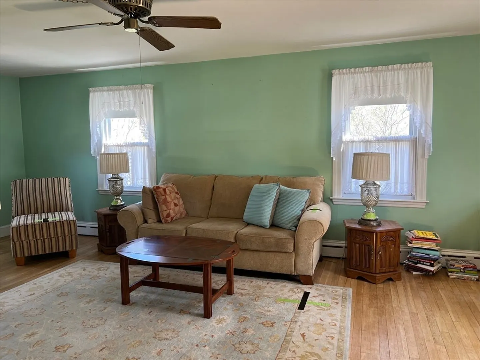
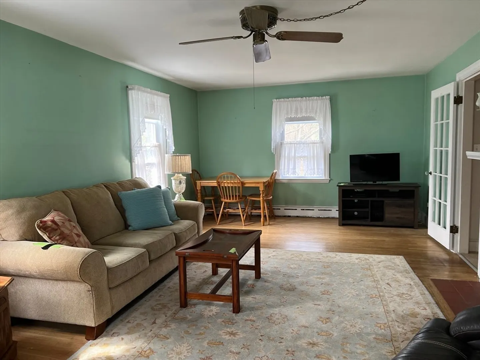
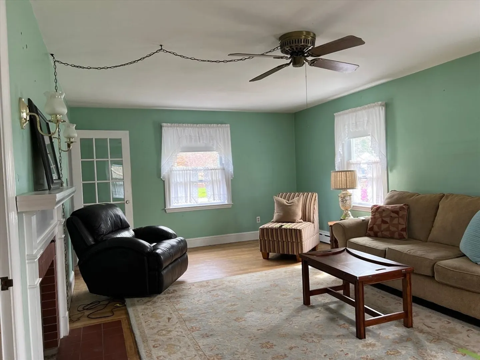
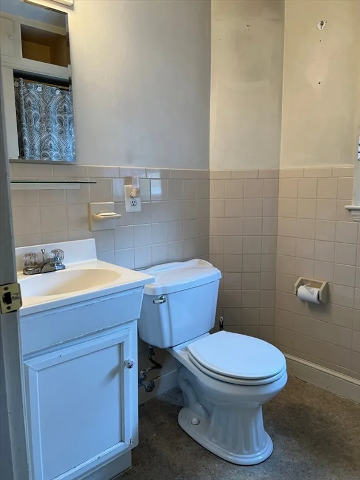
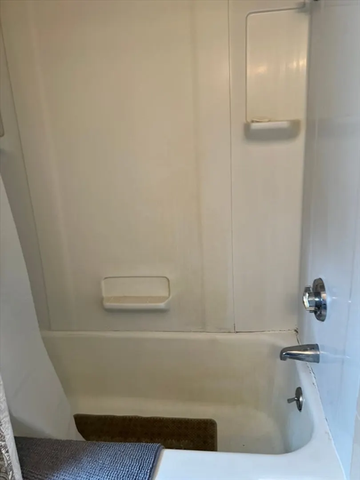
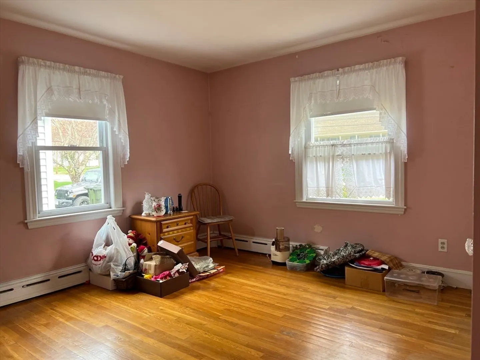
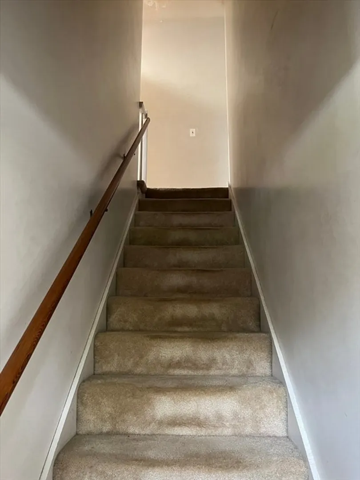
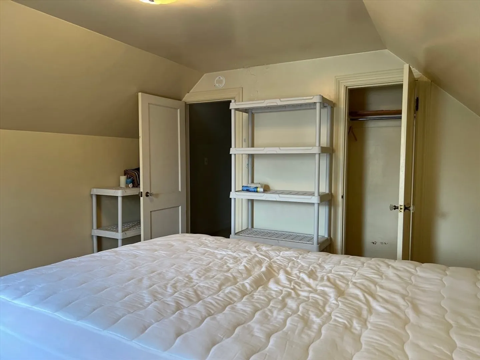
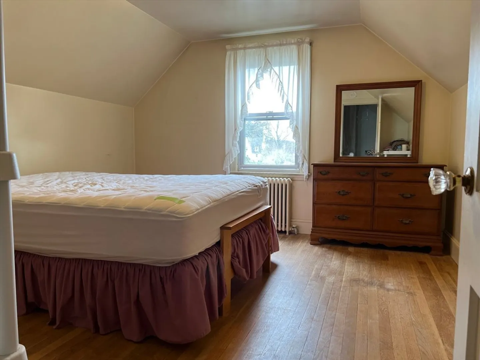
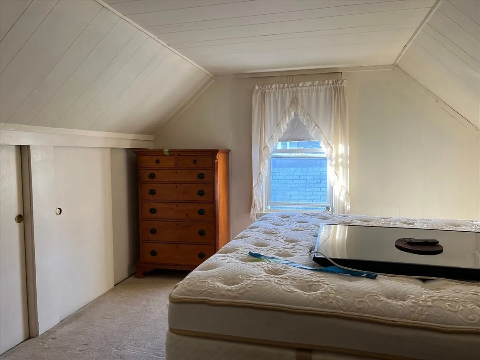
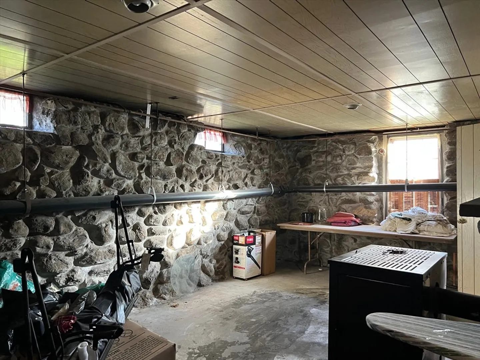
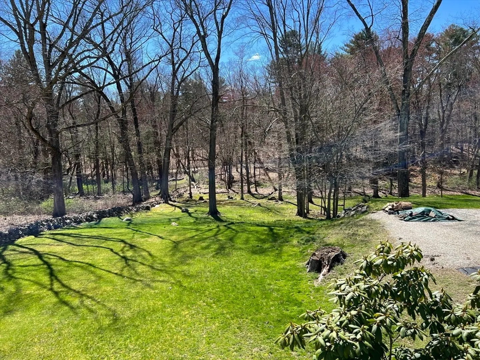
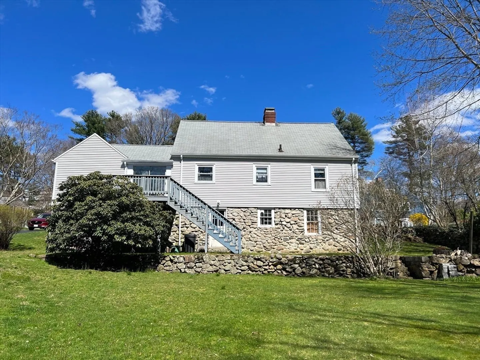
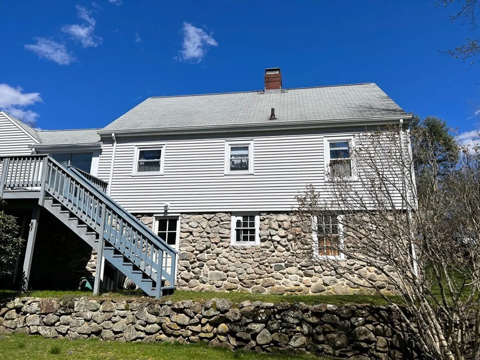
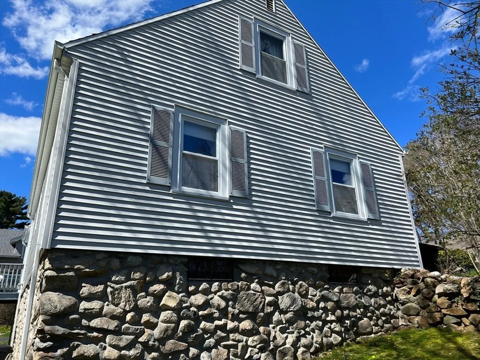
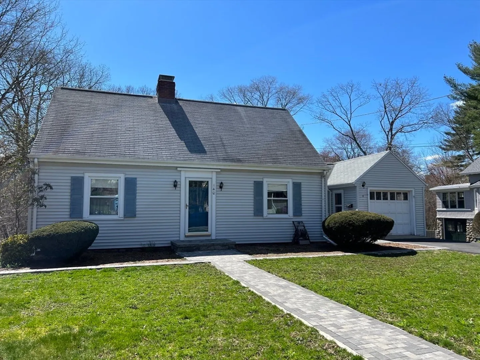
Welcome home to 140 Dutcher St. Homes like this under $400K do not come around often so you don't want to wait. This home is ready to create new memories and be shown a little love. With some paint and sweat equity you will have a quintessential New England style cape home with 2/3 bedrooms (first floor main bedroom if so desired), full bath on main level and a walkout basement to sloping backyard that leads directly to the much appreciated Hopedale Parklands. Tree lined street, sidewalks, all on the highly coveted Dutcher St. Home is to be sold as/is and the sale will require approval by the Worcester County Probate court. Any and all offers are due by Wednesday May 1st at 6 PM and will be reviewed on Thursday May 2nd.
-
Highlights
- Cooling: Window Unit(s)
- Parking Spots: 2
- Property Type: Single Family Residence
- Total Rooms: 5
- Status: Closed
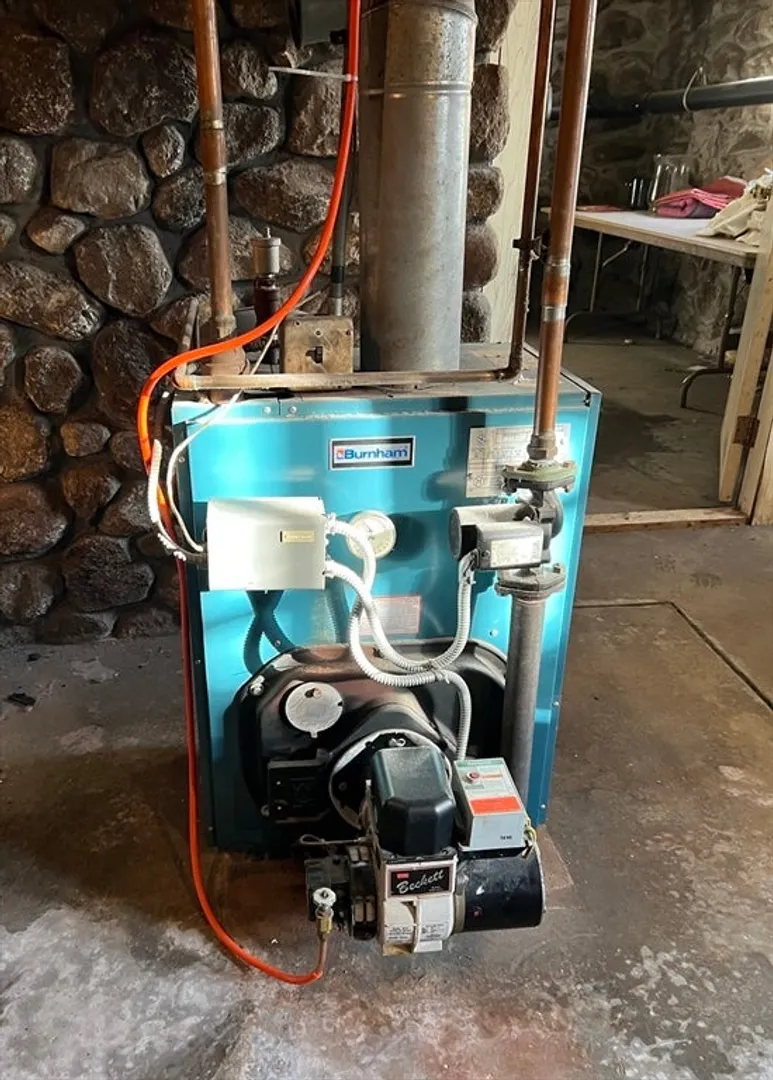
- Heating: Baseboard, Oil
- Property Class: Residential
- Style: Cape
- Year Built: 1940
-
Additional Details
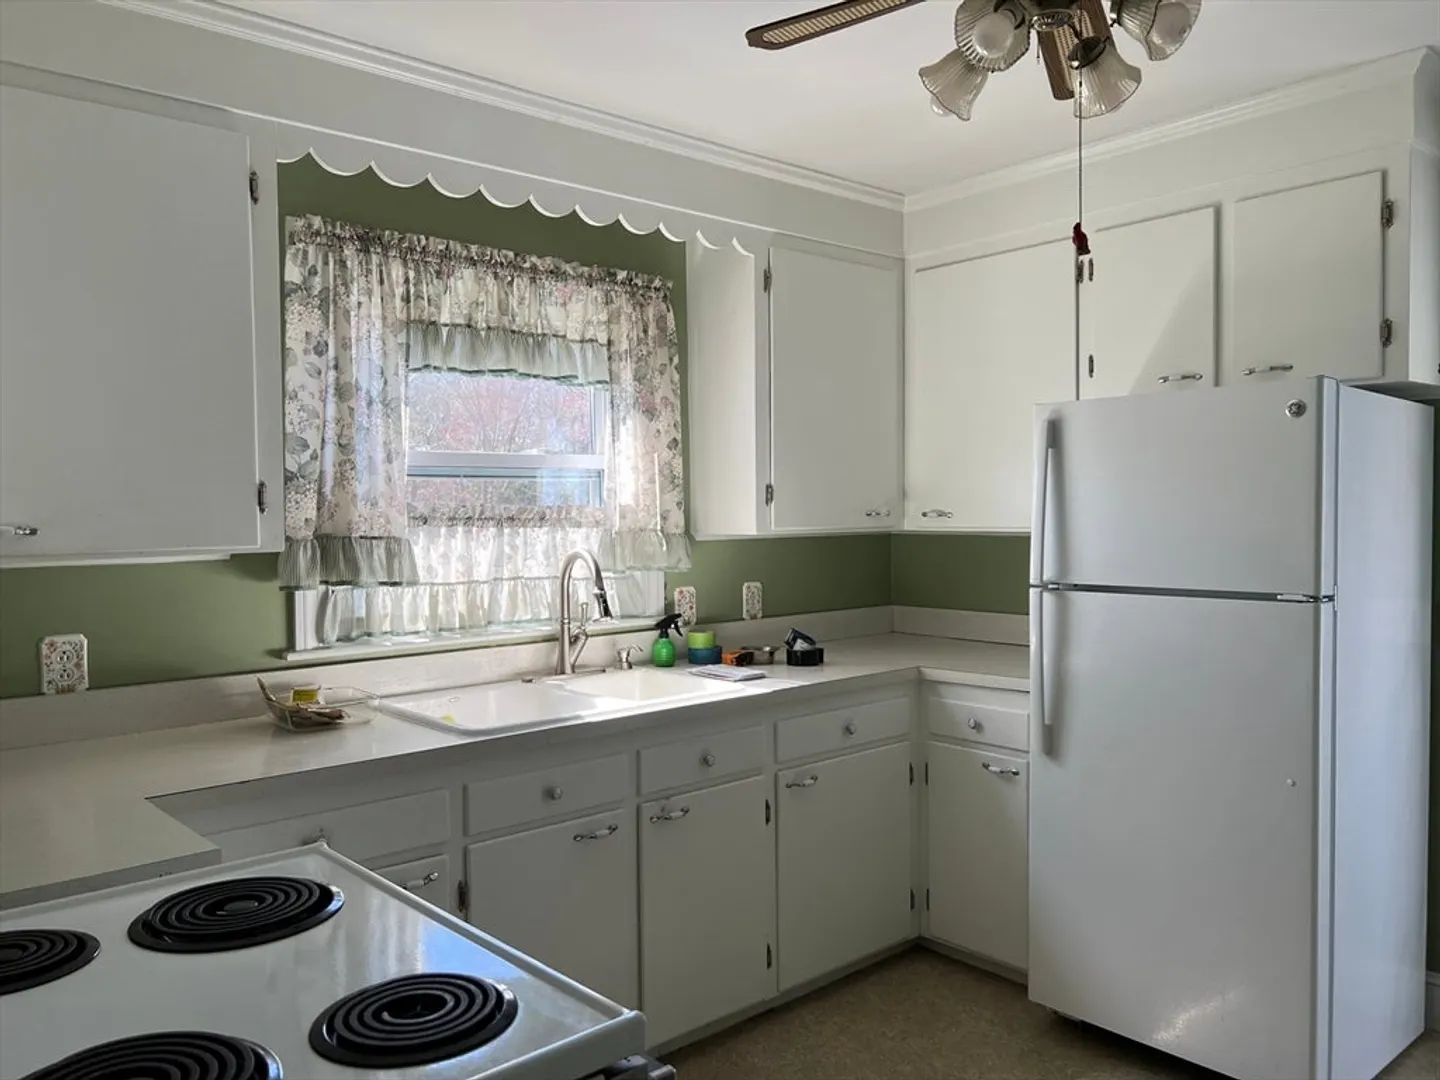
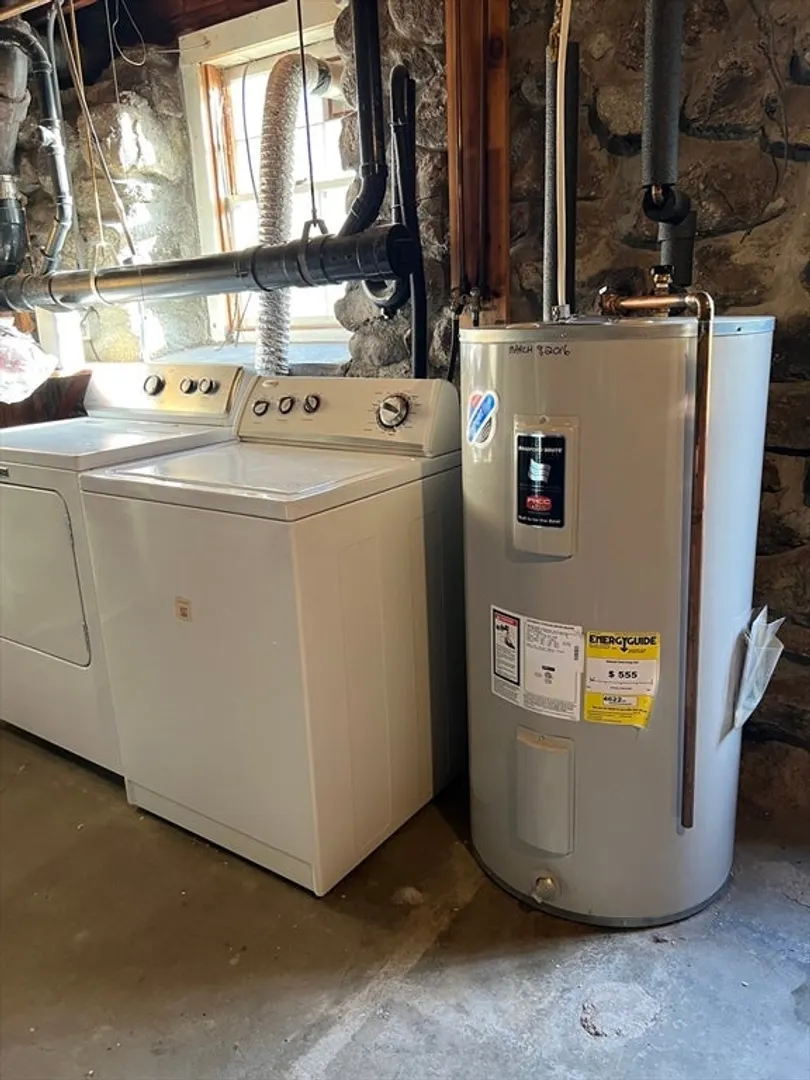
- Appliances: Electric Water Heater, Water Heater, Range, Refrigerator, Washer, Dryer
- Construction: Frame
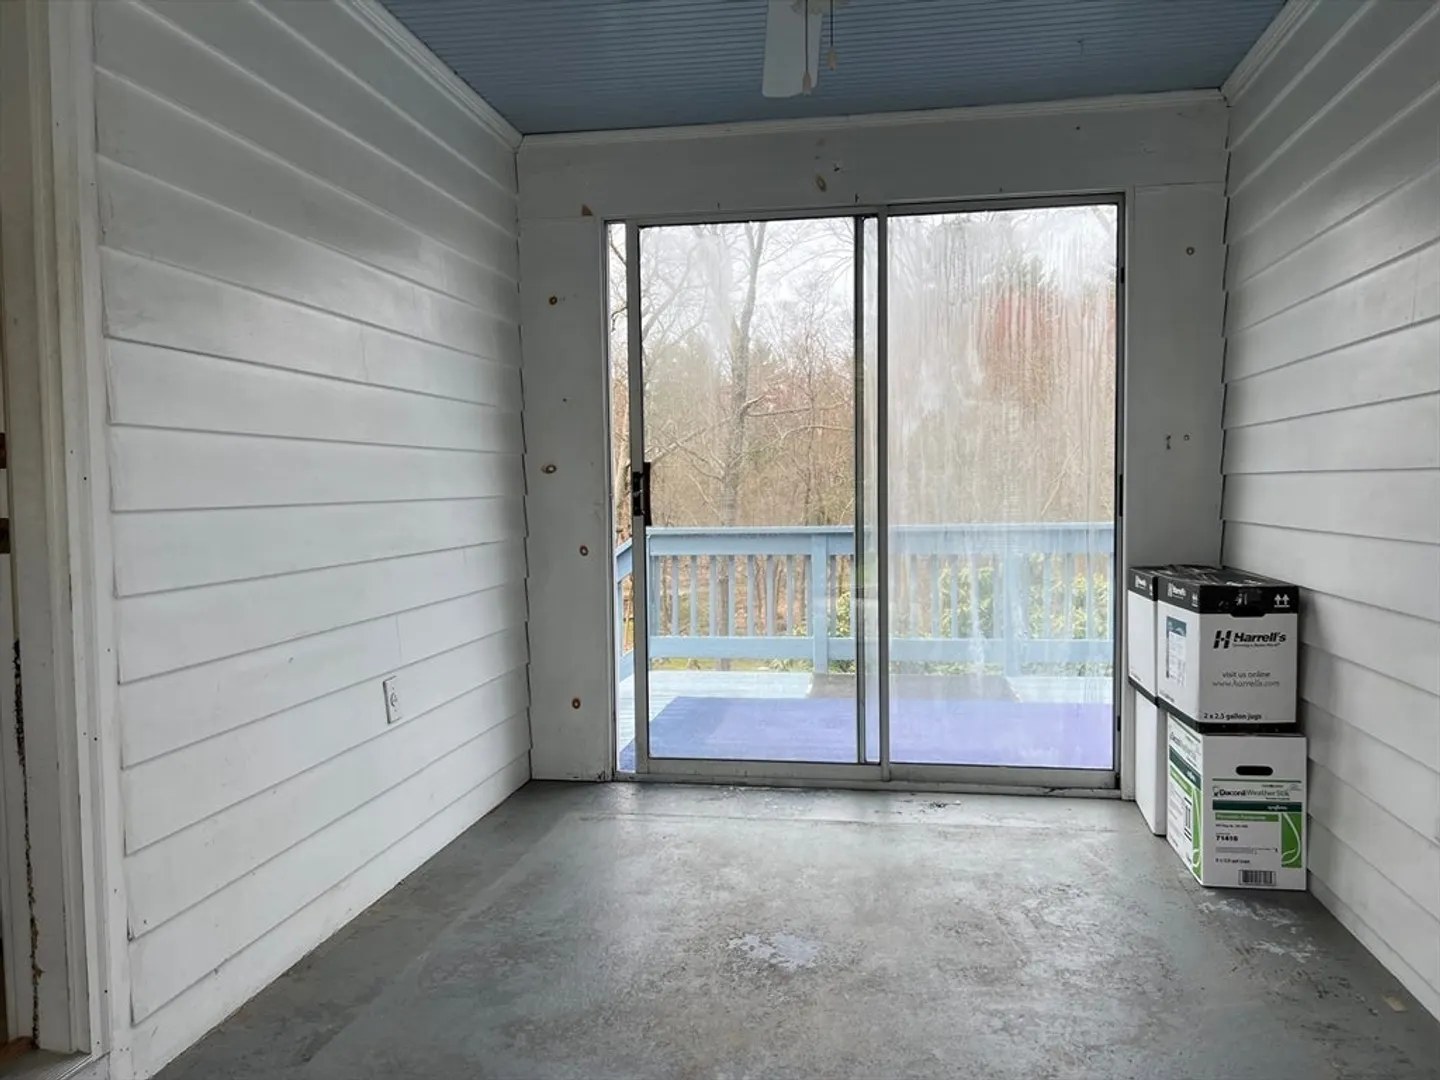
- Exterior Features: Deck
- Flooring: Wood, Vinyl, Carpet
- Lot Features: Sloped
- Roof: Shingle
- Year Built Source: Public Records
- Basement: Full, Walk-Out Access, Interior Entry, Concrete
- Exclusions: Some Personal Possessions Are Excluded.
- Fireplaces: 1
- Foundation: Stone
- Road Frontage Type: Public
- Year Built Details: Actual
- Zoning: Ra
-
Amenities
- Community Features: Shopping, Tennis Court(s), Park, Walk/Jog Trails, Golf, Medical Facility, Laundromat, House of Worship, Public School, Sidewalks
- Parking Features: Attached, Garage Door Opener, Off Street, Tandem, Paved
- Covered Parking Spaces: 1
-
Utilities
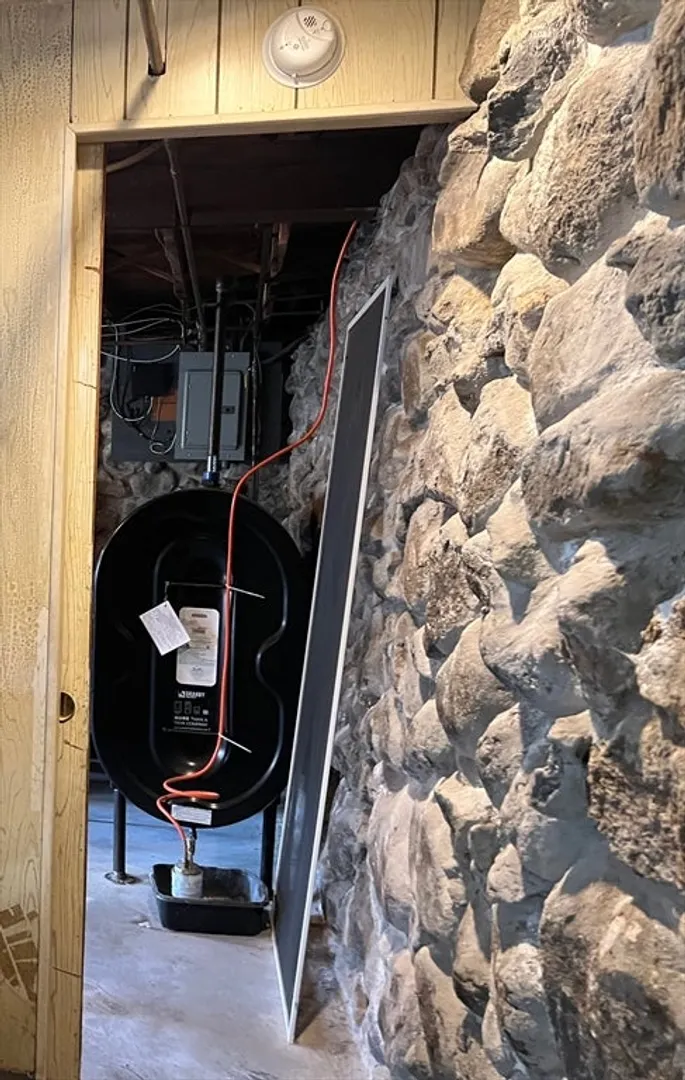
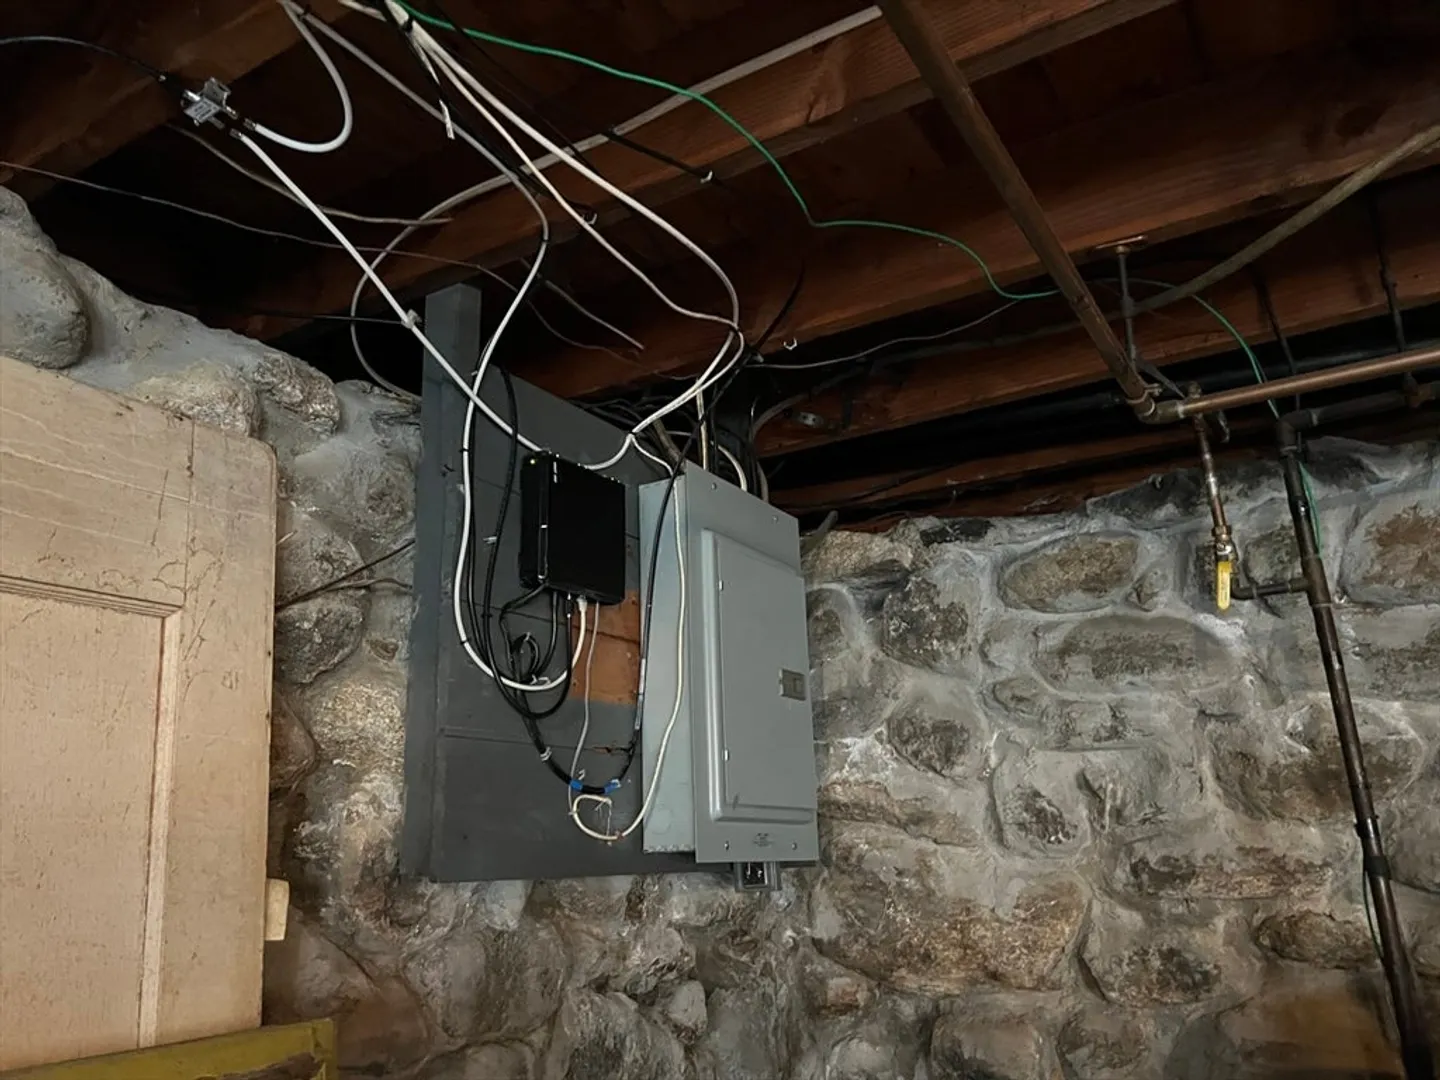
- Electric: Circuit Breakers, 100 Amp Service
- Water Source: Public
- Sewer: Public Sewer
-
Fees / Taxes
- Assessed Value: $350,700
- Tax Year: 2024
- Compensation Based On: Net Sale Price
- Taxes: $5,822
Similar Listings
Sold
18 Photos
Sold
31 Photos
Sold
21 Photos
Sold
39 Photos
Content © 2026 MLS Property Information Network, Inc. The information in this listing was gathered from third party resources including the seller and public records.
Listing information provided courtesy of Ferrari + Co. Real Estate.
MLS Property Information Network, Inc. and its subscribers disclaim any and all representations or warranties as to the accuracy of this information.
