
Sold!
$460,000
3
Beds
1/1
Bath
1,190
Living Area
-
Property Description
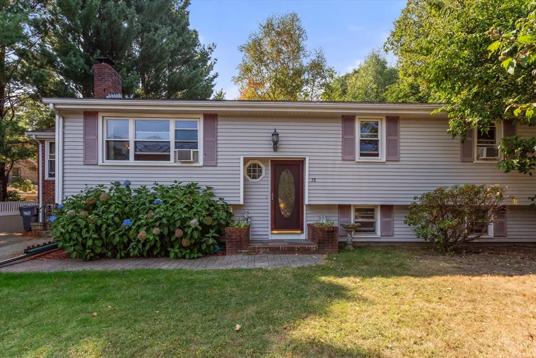
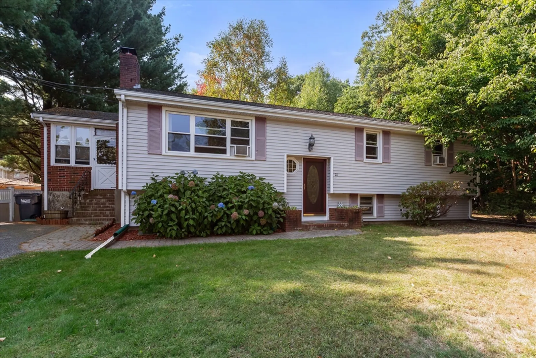
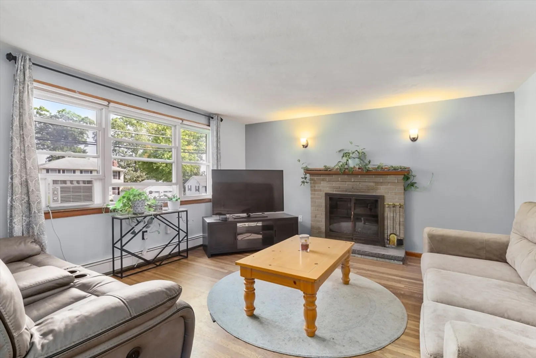
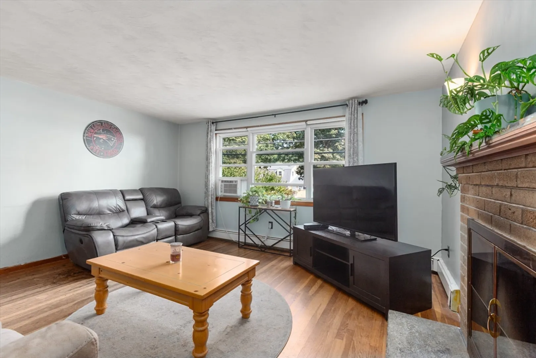
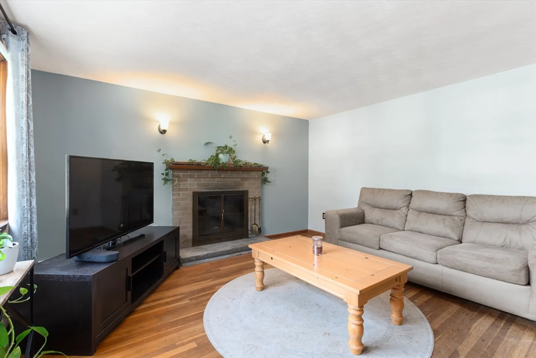
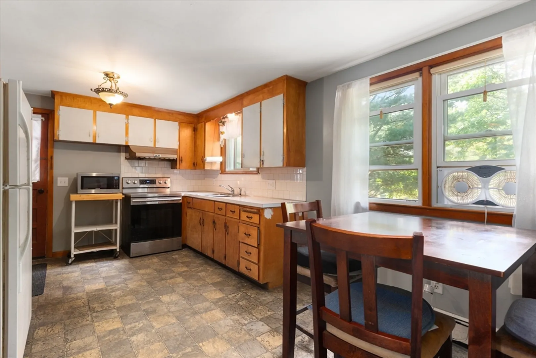
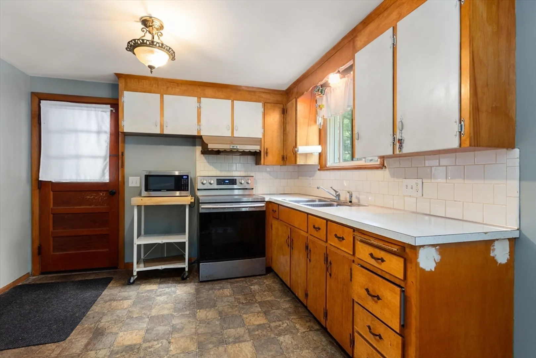
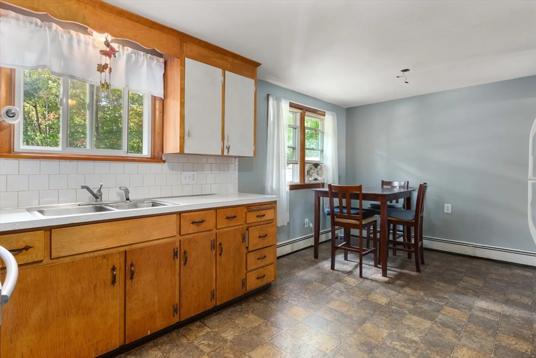
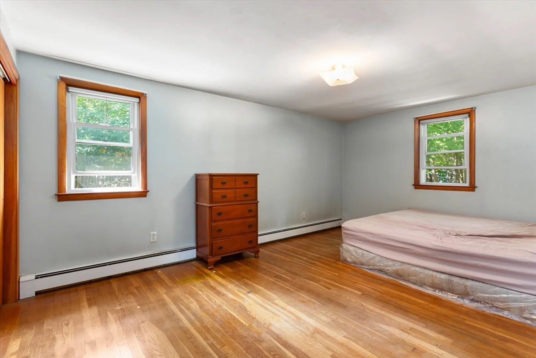
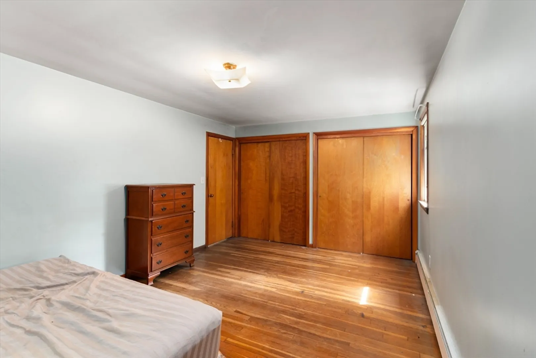
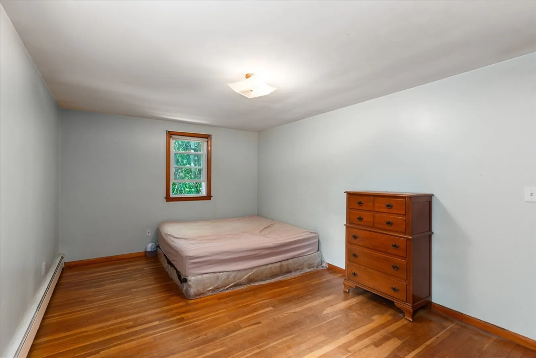
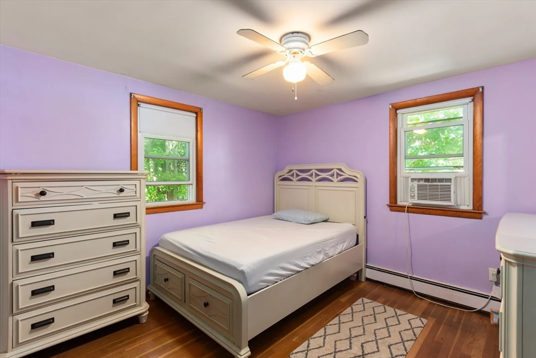
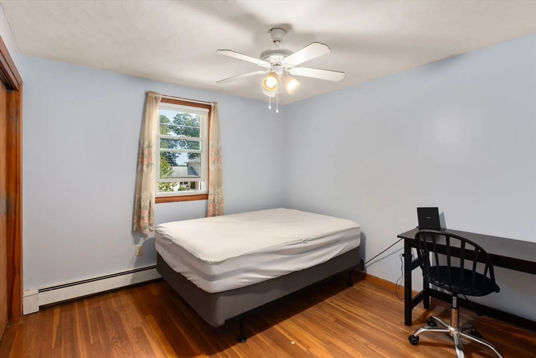
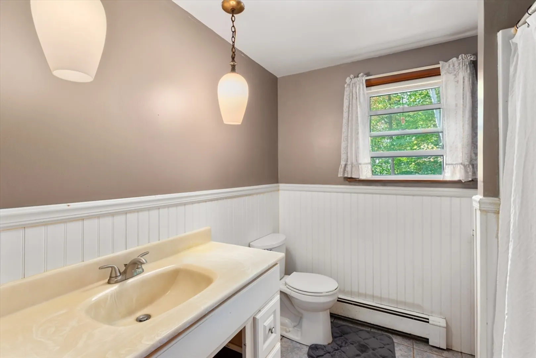
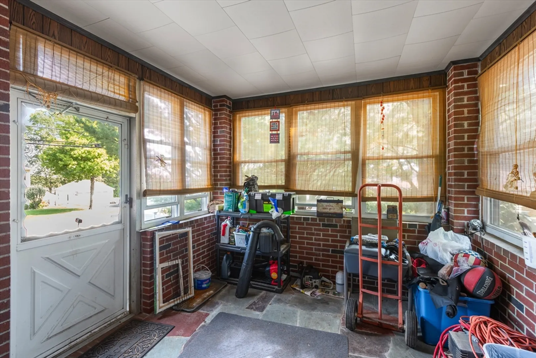
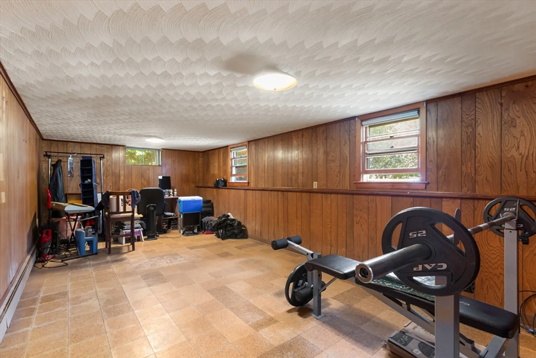
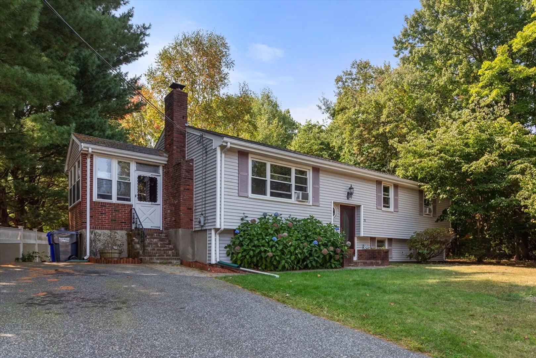
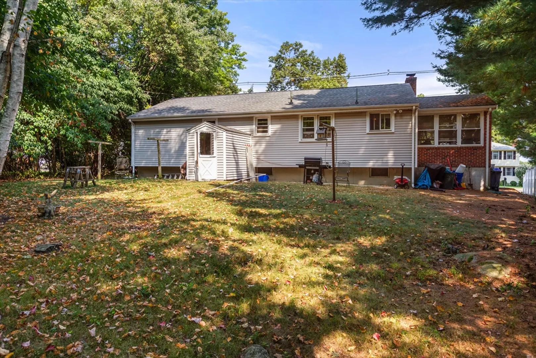
Situated in an established neighborhood, this split-level home is a great opportunity. This 3-bedroom & 1.5 bath home offers approx. 1190 sq ft of living space w/ hardwood floors, plus some additional living space in the lower level. The upper level features a living room w/ fireplace & kitchen w/ eat in area. Rounding out the first floor is 3 bedrooms & a full bath. The lower level offers a large partially finished family room & a 1/2 bath & laundry room. Additional storage space also in basement. Property also offers about 1/2 area of land w/ a private rear yard. Roof is 2009, windows are 2007, heating system is 12 years old and oil tank is 2024. Conveniently located close to area amenities & major routes. Welcome HOME!
-
Highlights
- Heating: Baseboard, Oil
- Property Class: Residential
- Style: Split Entry
- Year Built: 1964
- Parking Spots: 4
- Property Type: Single Family Residence
- Total Rooms: 6
- Status: Closed
-
Additional Details
- Appliances: Tankless Water Heater, Range, Dishwasher, Refrigerator, Washer, Dryer
- Construction: Frame
- Flooring: Vinyl, Carpet, Hardwood
- Road Frontage Type: Public
- Year Built Details: Actual
- Zoning: R
- Basement: Full, Partially Finished, Bulkhead
- Fireplaces: 1
- Foundation: Concrete Perimeter
- Roof: Shingle
- Year Built Source: Public Records
-
Amenities
- Community Features: Shopping, Medical Facility, Highway Access
- Parking Features: Paved Drive, Off Street, Paved
-
Utilities
- Electric: 200+ Amp Service
- Water Source: Public
- Sewer: Public Sewer
-
Fees / Taxes
- Assessed Value: $358,000
- Compensation Based On: Net Sale Price
- Taxes: $4,758
- Buyer Agent Compensation: 2%
- Tax Year: 2024
Similar Listings
Sold
NEW CONSTRUCTION

13 Photos
Sold
20 Photos
Sold
42 Photos
Sold
40 Photos
Content © 2026 MLS Property Information Network, Inc. The information in this listing was gathered from third party resources including the seller and public records.
Listing information provided courtesy of Mega Realty Services.
MLS Property Information Network, Inc. and its subscribers disclaim any and all representations or warranties as to the accuracy of this information.
