
Sold!
$92,000
1
Bed
1
Bath
725
Living Area
-
Property Description
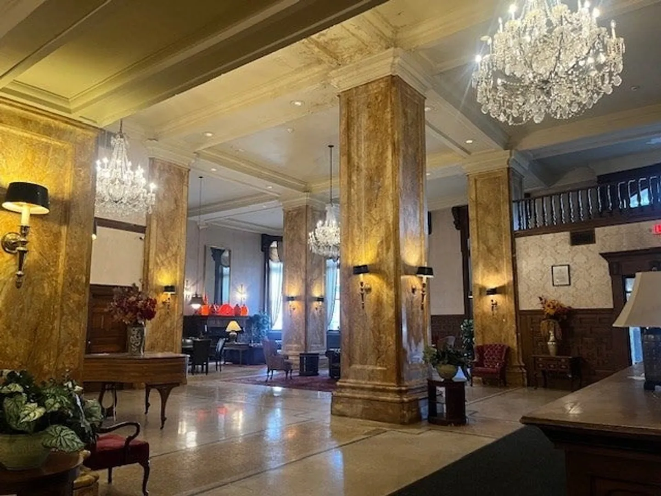
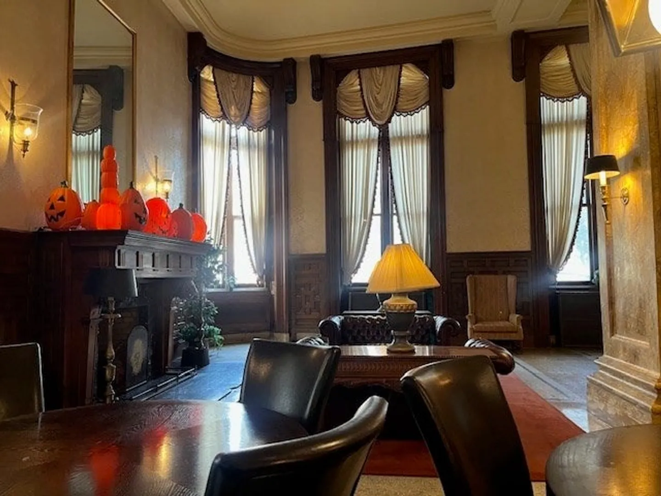
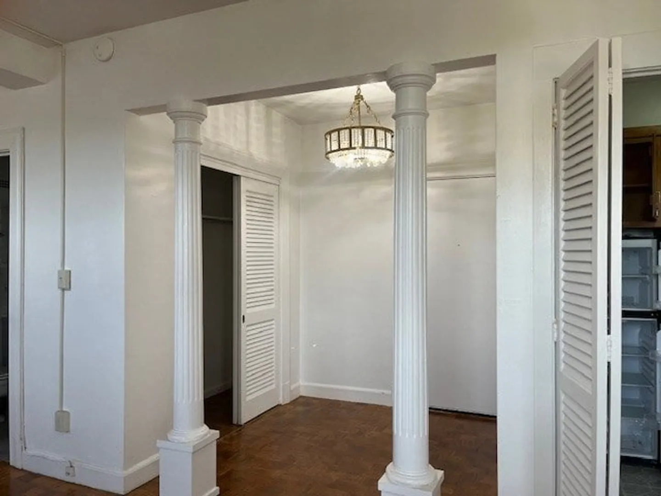
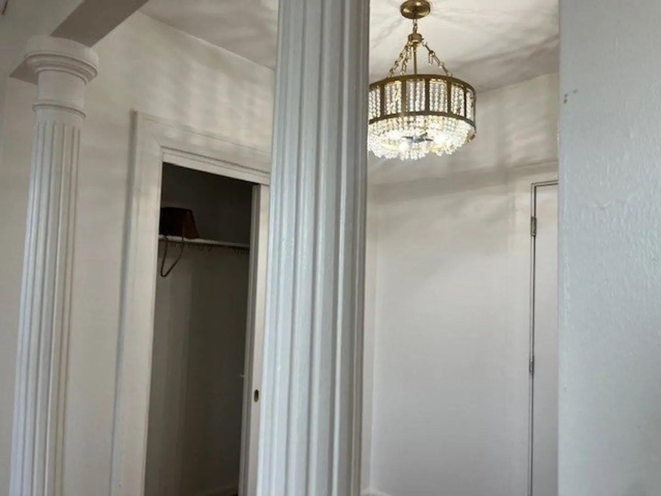
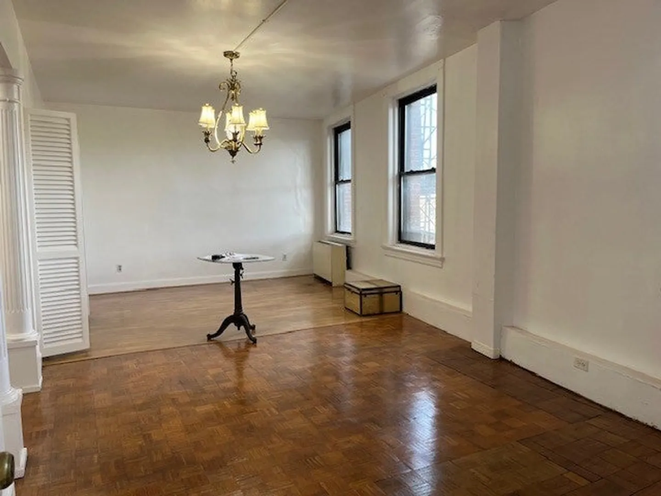
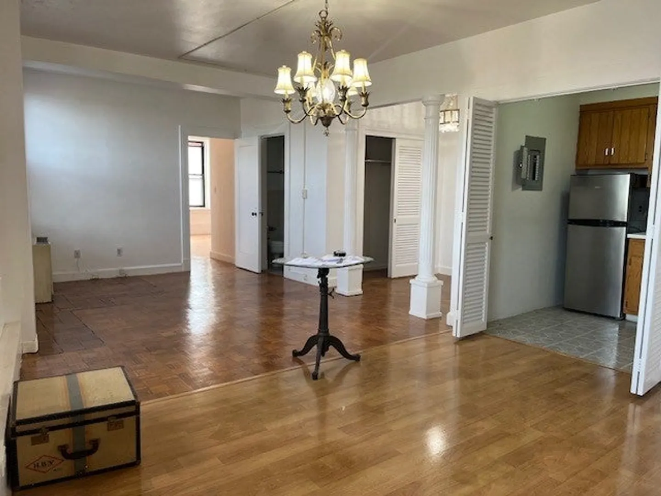
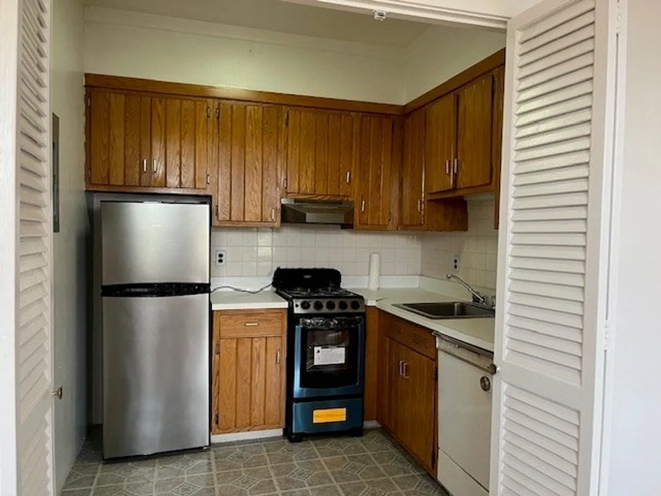
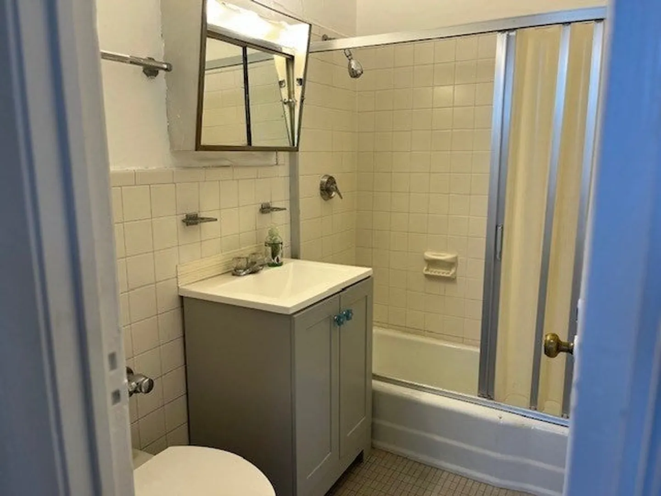
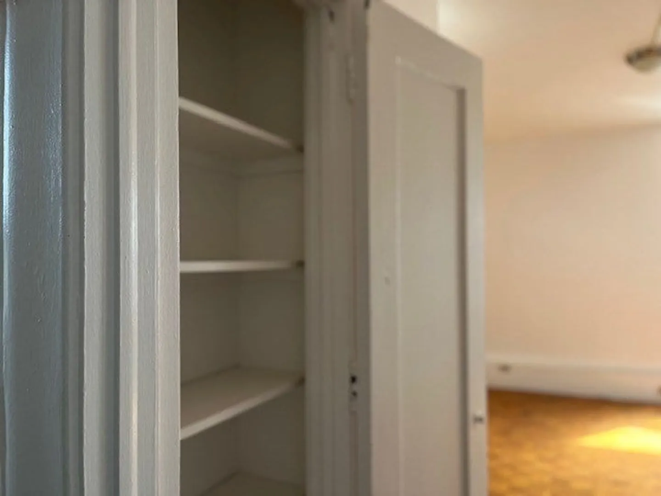
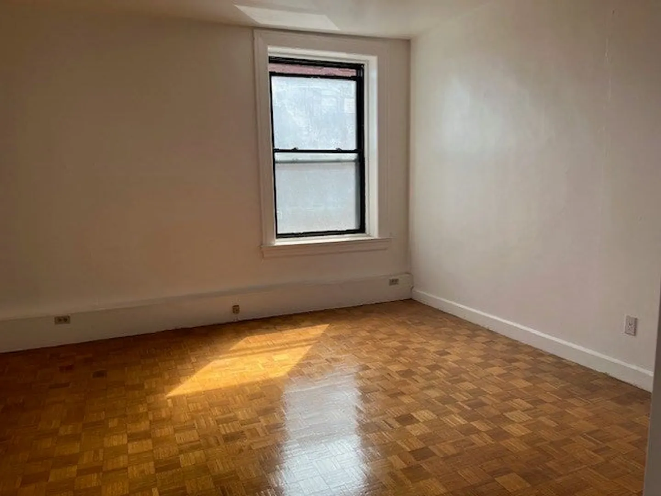
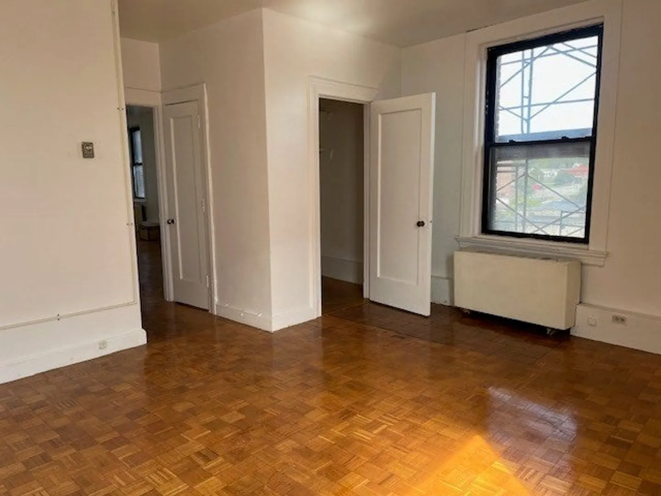
Why rent when you can own in Kimball Towers at such an affordable price! Close to Museums and nearby Symphony, Casino, Basketball Hall of Fame and restaurants in revitalized Springfield! Enter the magnificent massive lobby and take an elevator to the 4th floor to a 3 room unit with a great hallway, pillars and large closet. Spacious dining/living room combination with a view, overlooking Apremont Park. The galley kitchen boasts a new stove & refrigerator and has oak cabinets. A large linen closet is off the bedroom which has a walk in closet. Bathroom has ceramic tile. The $585.00 condo fee provides heat, air conditioning, water, sewer, hot water, trash removal & secure entry with cameras & more. Great access to highway and restored Union Station,
-
Highlights
- Building Name: Kimball Towers
- Heating: Central, Heat Pump, Natural Gas, Unit Control
- Property Class: Residential
- Stories: 1
- Unit Number: 402
- Status: Closed
- Cooling: Central Air, Heat Pump
- HOA Fee: $585
- Property Type: Condominium
- Total Rooms: 3
- Year Built: 1910
-
Additional Details
- Appliances: Range, Dishwasher, Refrigerator
- Flooring: Tile, Vinyl, Parquet
- SqFt Source: Public Record
- Year Built Details: Actual
- Year Converted: 1985
- Basement: Y
- Pets Allowed: Yes w/ Restrictions
- Total Number of Units: 135
- Year Built Source: Public Records
- Zoning: Condo
-
Amenities
- Community Features: Public Transportation, Shopping, Park, Walk/Jog Trails, Medical Facility, Laundromat, Highway Access, House of Worship, Private School, Public School, T-Station, University, Other
-
Utilities
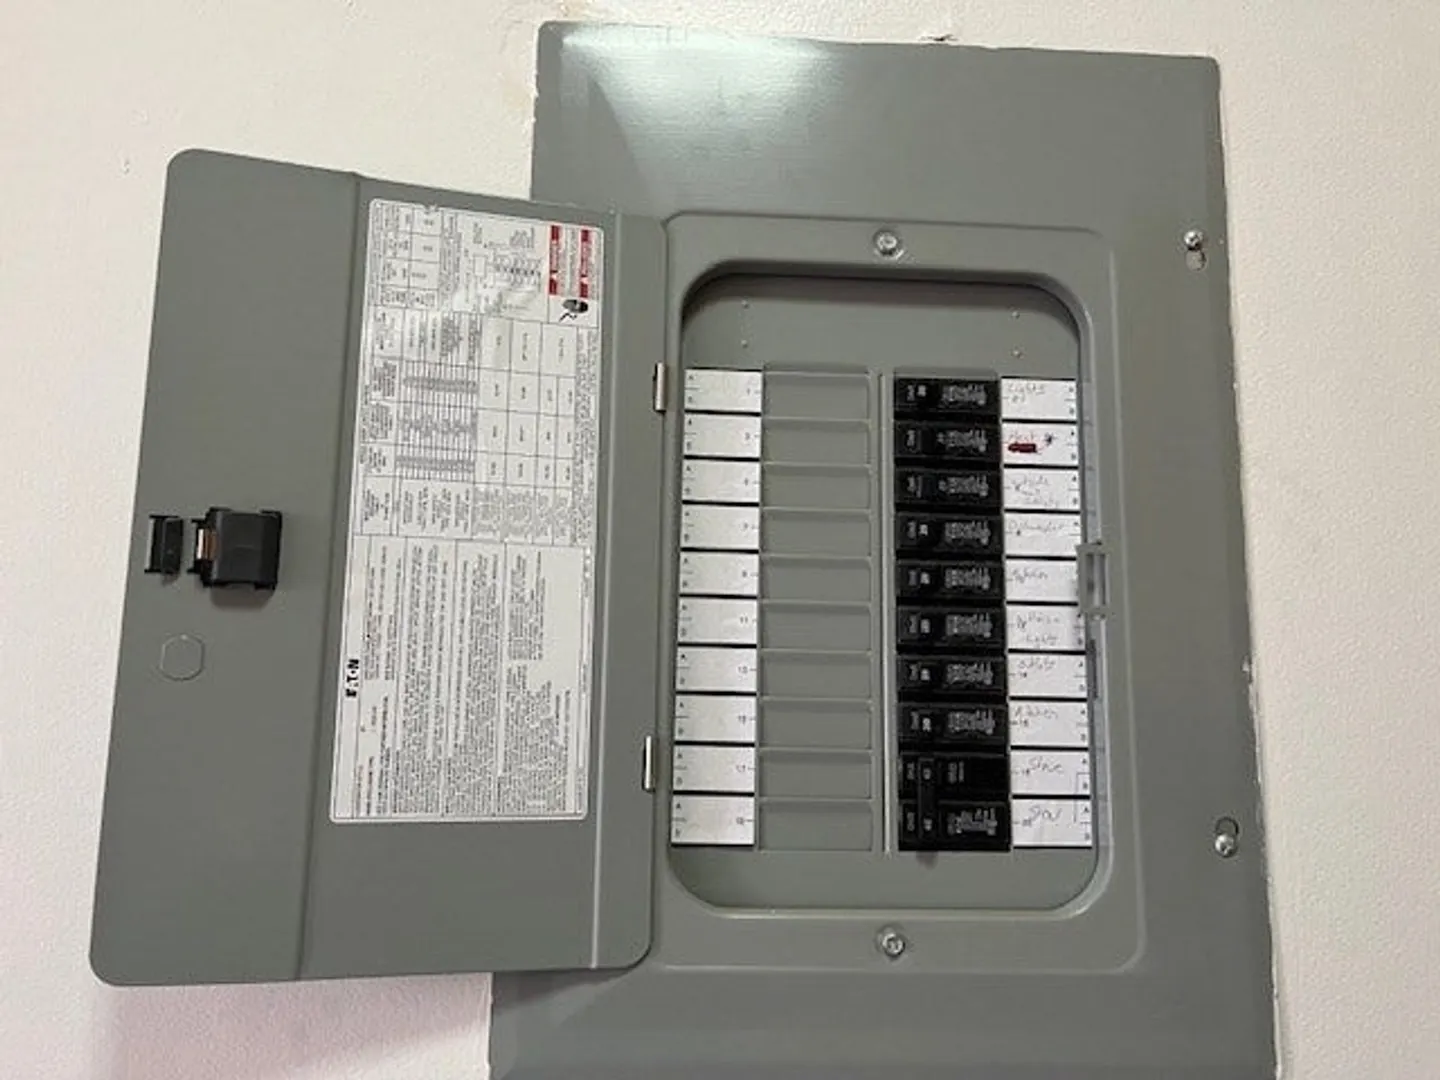
- Electric: Circuit Breakers
- Water Source: Public
- Sewer: Public Sewer
-
Fees / Taxes
- Assessed Value: $77,100
- HOA Fee Includes: Heat, Water, Sewer, Insurance, Security, Maintenance Structure, Road Maintenance, Maintenance Grounds, Snow Removal, Trash, Air Conditioning
- Taxes: $1,209
- HOA Fee Frequency: Monthly
- Tax Year: 2025
Similar Listings
Sold
28 Photos
Sold
16 Photos
Sold
17 Photos
Sold

8 Photos
Content © 2026 MLS Property Information Network, Inc. The information in this listing was gathered from third party resources including the seller and public records.
Listing information provided courtesy of Berkshire Hathaway HomeServices Realty Professionals.
MLS Property Information Network, Inc. and its subscribers disclaim any and all representations or warranties as to the accuracy of this information.
