
Sold!
$65,000
1
Bed
1
Bath
470
Living Area
-
Property Description
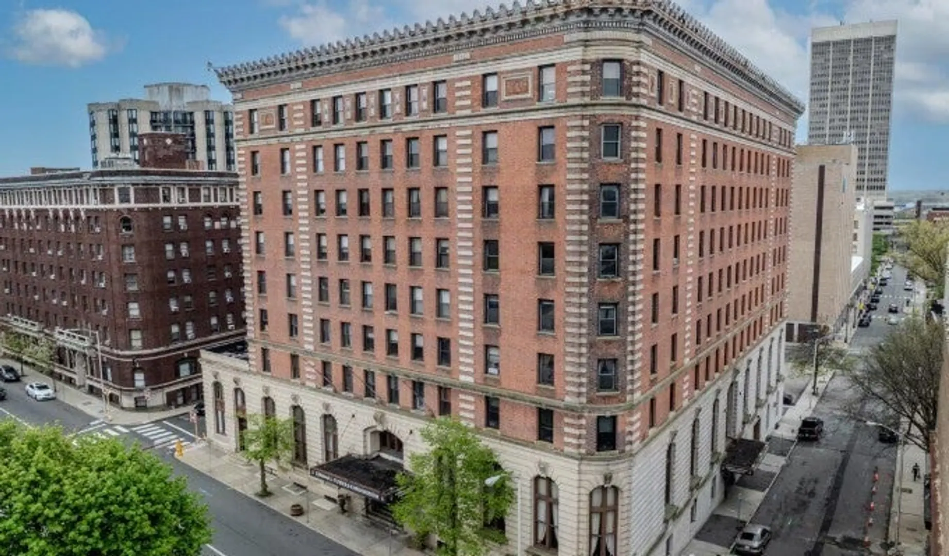
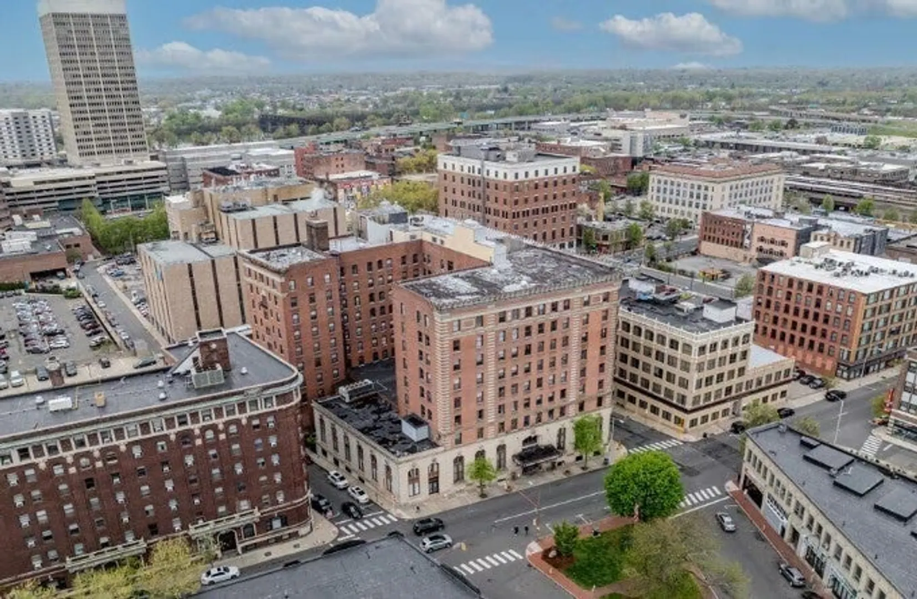
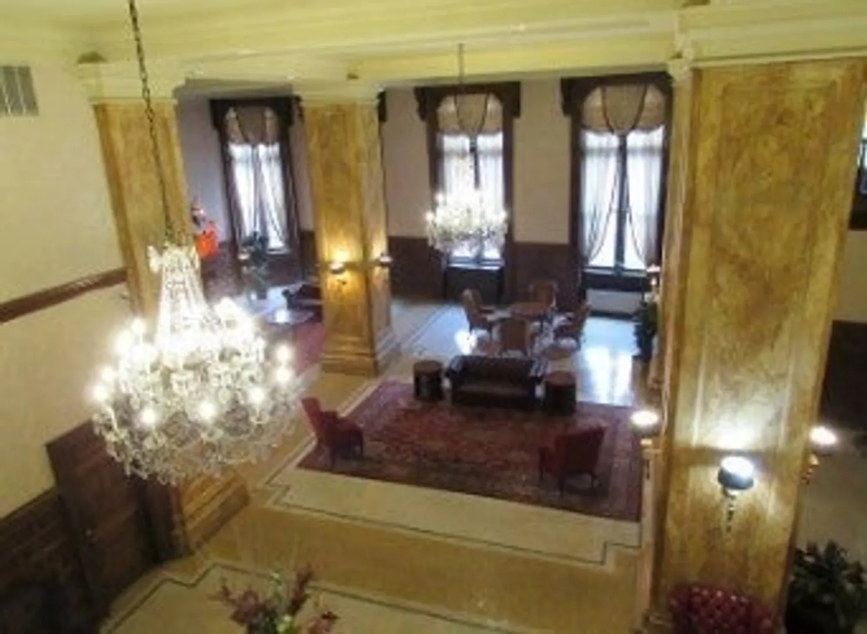
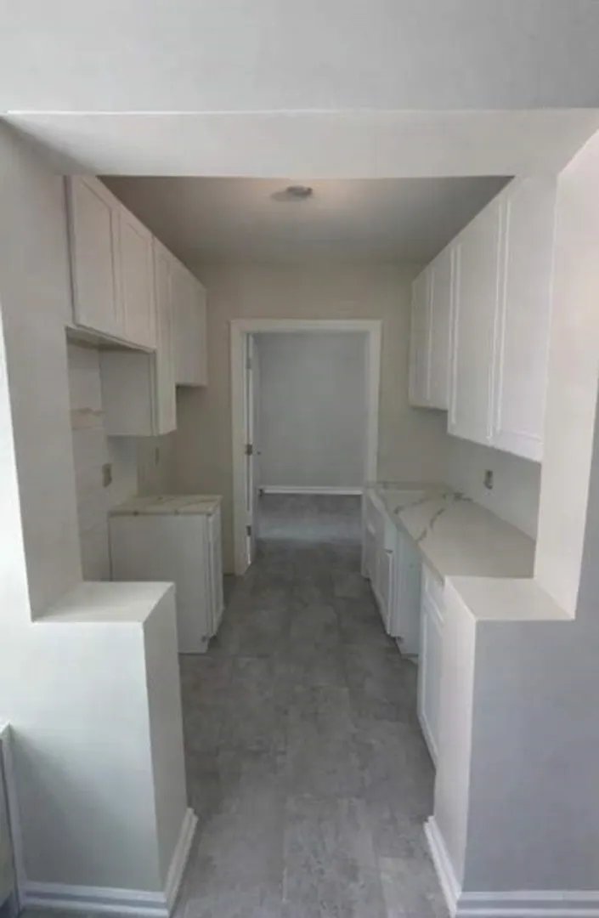
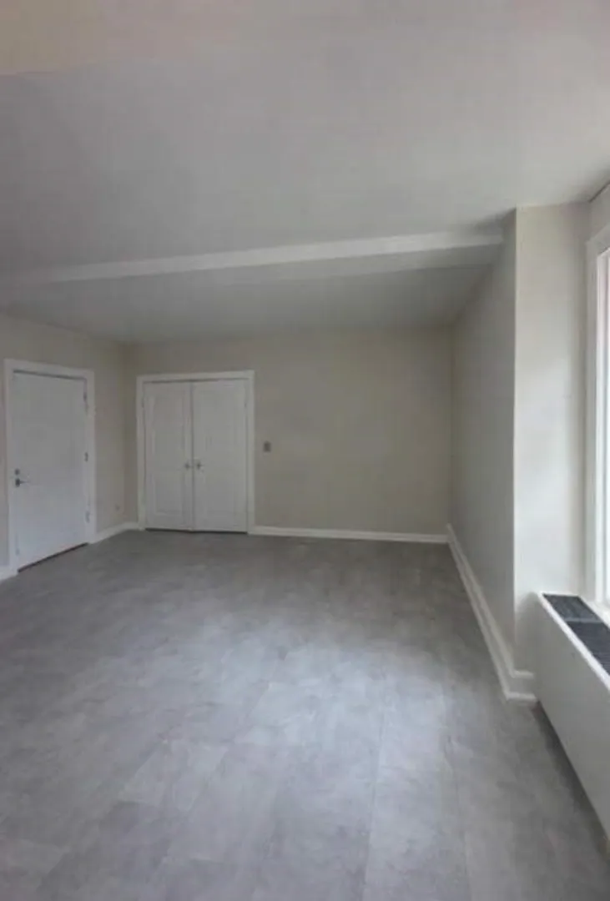
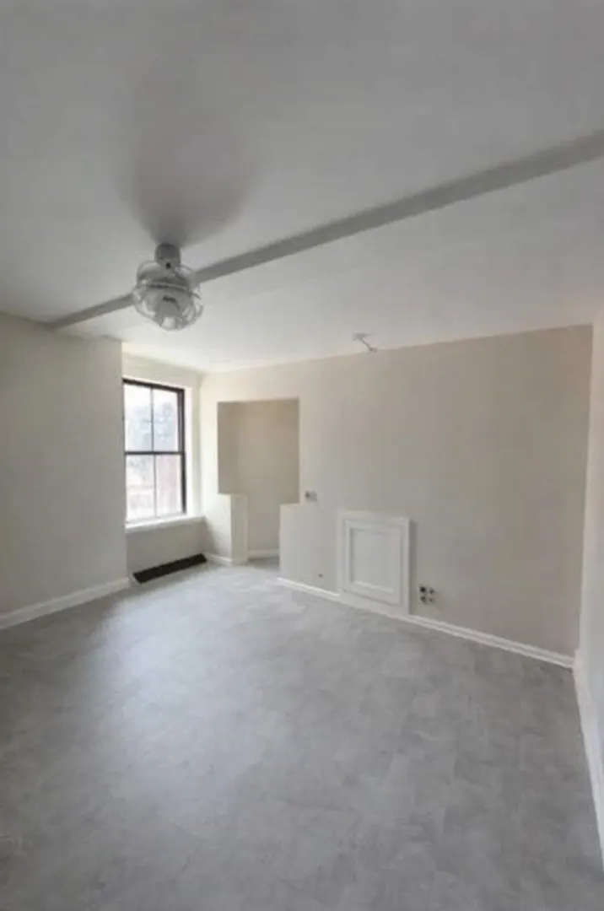
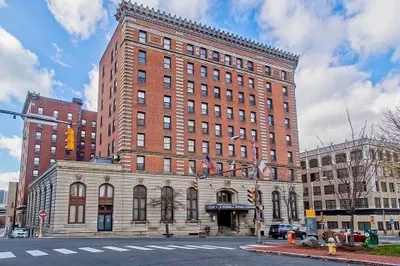
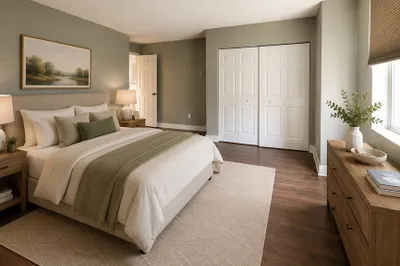
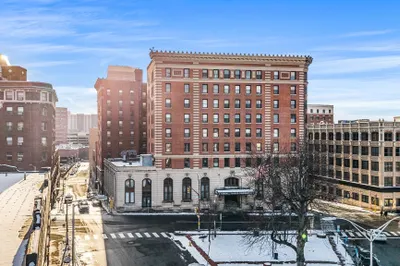
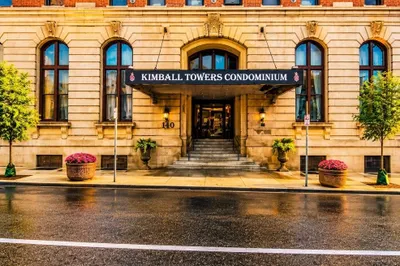
Step into a piece of Springfield history at 140 Chestnut St, Unit 407, located in the iconic Kimball Towers. This cozy 470-square-foot condo offers a sophisticated urban lifestyle in a landmark Beaux-Arts building, once the luxurious Hotel Kimball. Perfect for a young professional or a savvy investor, this one-bedroom unit features a bright, functional layout with high ceilings and large windows that fill the space with natural light. Residents enjoy an array of premier building amenities, including an elegant marble lobby, 24/7 security with biometric entry, on-site laundry, and professional management. The monthly HOA fee is exceptionally comprehensive, covering heat, air conditioning, hot water, and more for low-maintenance living. Boasting a Walk Score of 94, you are just steps from MGM Springfield, the Quadrangle museums, and downtown dining. Experience historic grandeur paired with modern convenience in the heart of the city—this turn-key gem is ready for its next owner.
-
Highlights
- Cooling: Common
- HOA Fee: $500
- Property Type: Condominium
- Total Rooms: 3
- Year Built: 1910
- Heating: Hot Water, Natural Gas
- Property Class: Residential
- Stories: 1
- Unit Number: 407
- Status: Closed
-
Additional Details
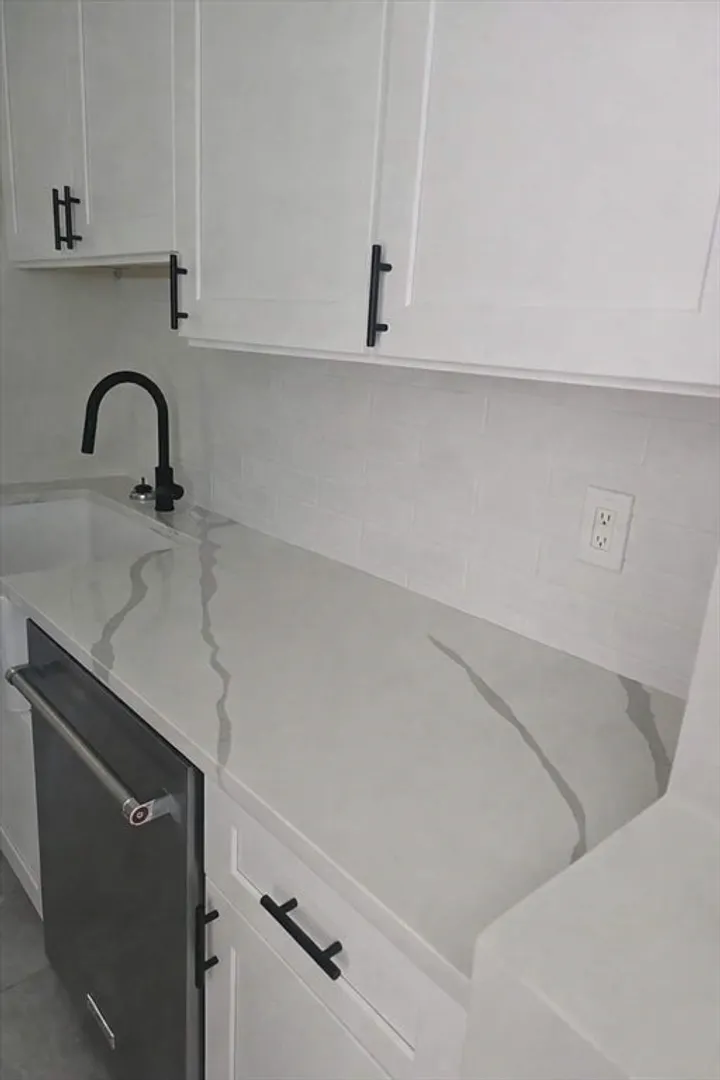
- Appliances: Range, Dishwasher, Disposal, Refrigerator
- Construction: Brick, Stone
- Total Number of Units: 88
- Year Built Source: Public Records
- Basement: N
- SqFt Source: Public Record
- Year Built Details: Approximate
- Zoning: B3
-
Amenities
- Community Features: Shopping, Park, Medical Facility, Laundromat, Highway Access, House of Worship, T-Station
-
Utilities
- Electric: Circuit Breakers
- Water Source: Public
- Sewer: Public Sewer
-
Fees / Taxes
- Assessed Value: $49,700
- HOA Fee Includes: Water, Sewer, Insurance, Security, Maintenance Structure, Road Maintenance, Maintenance Grounds, Snow Removal
- Taxes: $779
- HOA Fee Frequency: Monthly
- Tax Year: 2025
Similar Listings
Sold
30 Photos
Sold
22 Photos
Sold
29 Photos
Sold
10 Photos
Content © 2026 MLS Property Information Network, Inc. The information in this listing was gathered from third party resources including the seller and public records.
Listing information provided courtesy of Real Broker MA, LLC.
MLS Property Information Network, Inc. and its subscribers disclaim any and all representations or warranties as to the accuracy of this information.
