
Sold!

$90,101
1
Bed
1
Bath
630
Living Area
-
Property Description
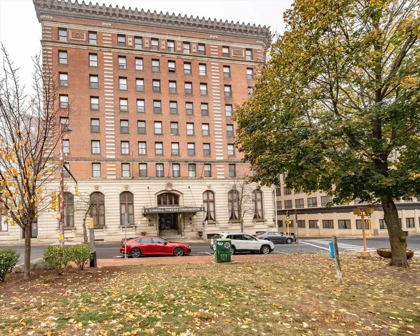
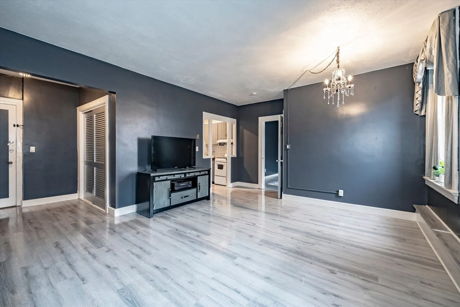
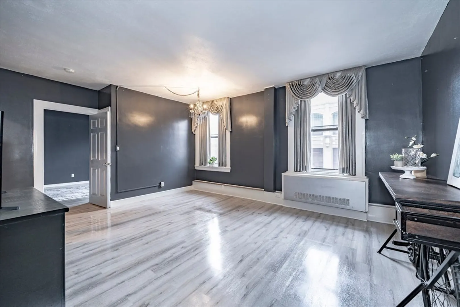
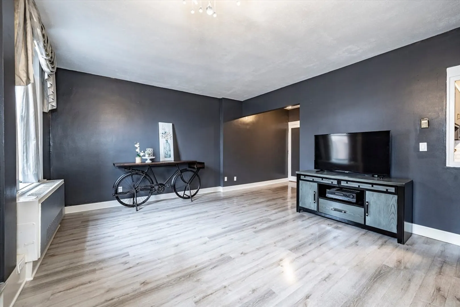
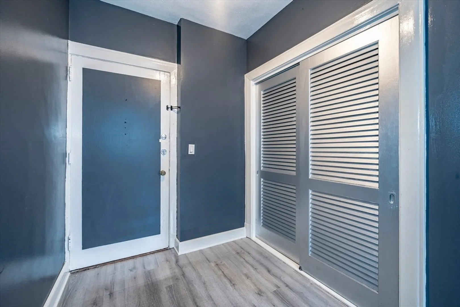
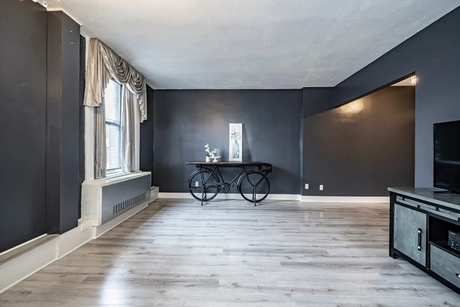
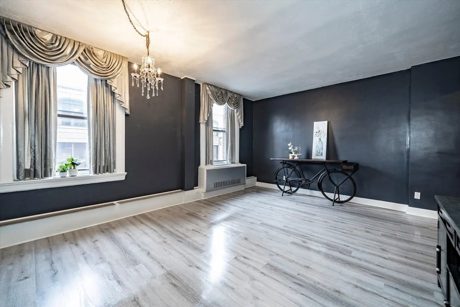
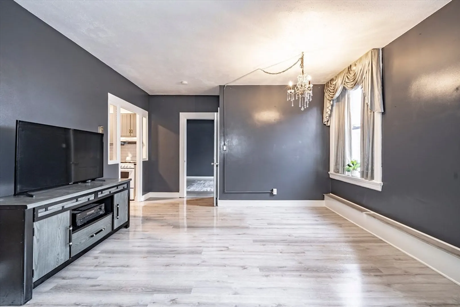
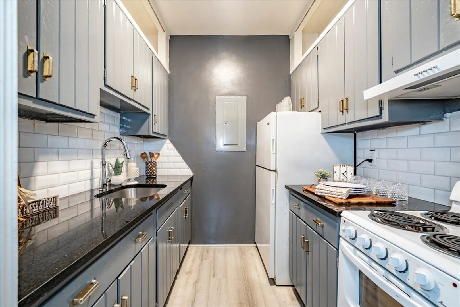
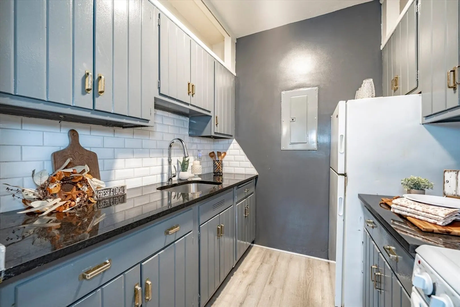
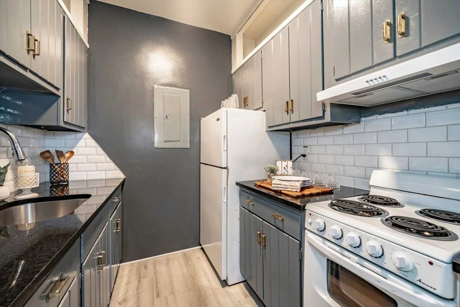
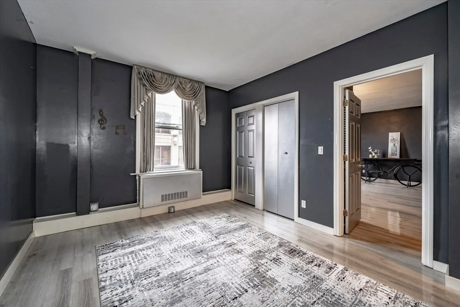
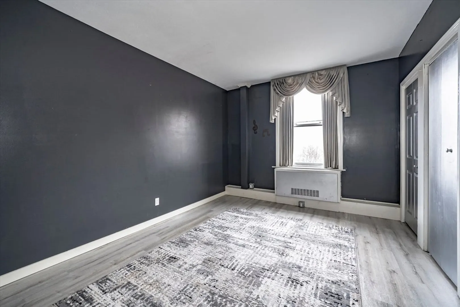
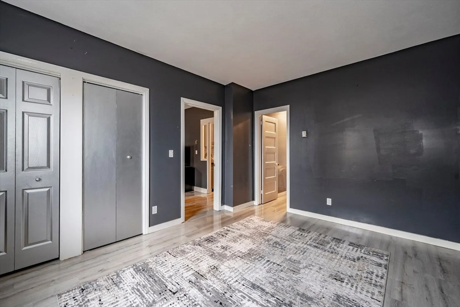
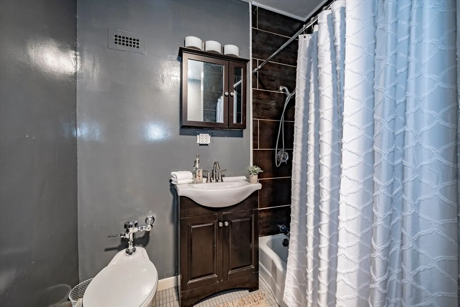
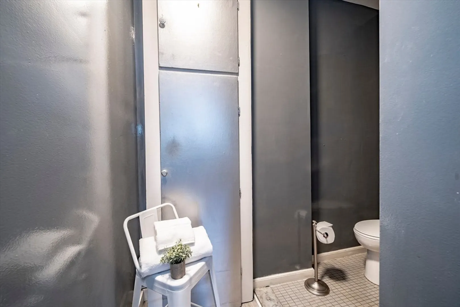
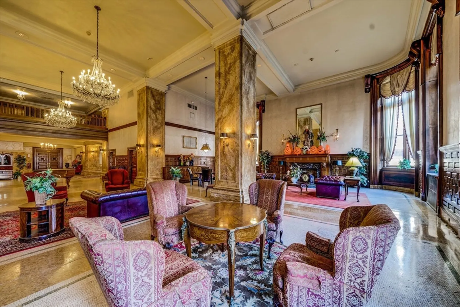
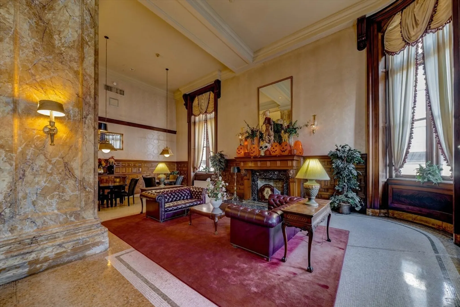
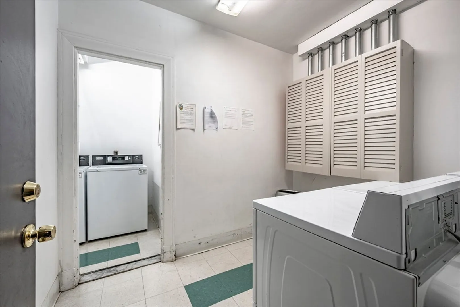
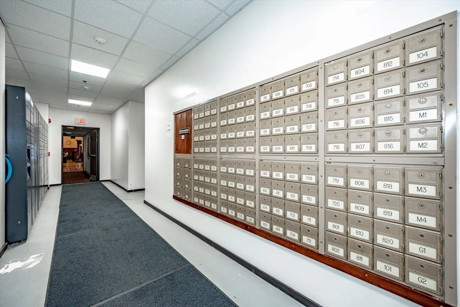
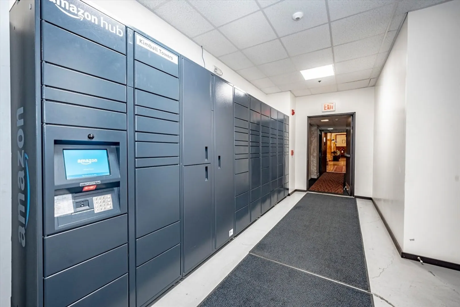
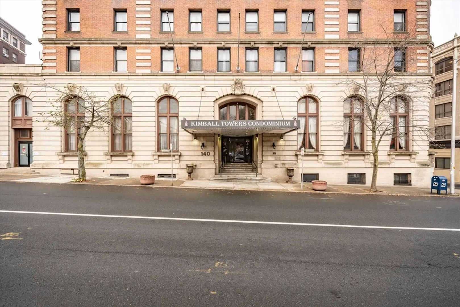
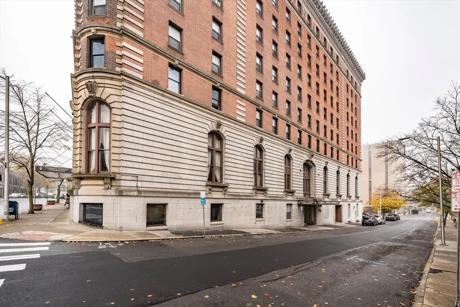
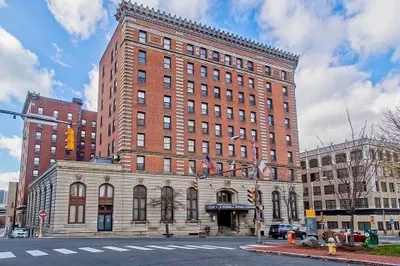
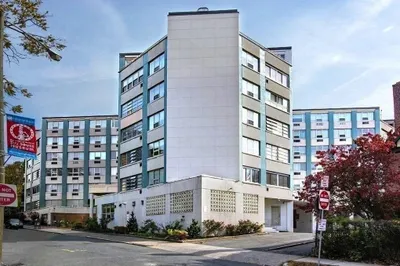
Kimball Towers Condominiums! Third floor one-bedroom, one-bath condo. Spacious entry hall with large closet opens to a sizable area which can accommodate your living and dining area combination. Adjacent kitchen with granite counters, tile backsplash and ample cabinets. Main bedroom with access to the full bath featuring tub/shower with tile surround and tile floor. Home offers large windows, custom drapes and newer laminate floors. Enjoy Kimball’s common areas including impressive lobby and grand staircase. Additional features of Kimball - secure entrance, security cameras, elevators, convenient laundry, mail/package room and optional fee storage area. A pay-per-spot parking garage is also on-site. HOA fee covers heat/air conditioning, water/sewer, hot water and trash to name a few inclusions. Walk to area amenities - shops, restaurants, museums, events, entertainment, parks and casino. Great commuter location with easy access to highways and Union Station. Property will convey as is.
-
Highlights
- Building Name: Kimball Towers Condominiums
- Heating: Fan Coil
- Property Class: Residential
- Stories: 1
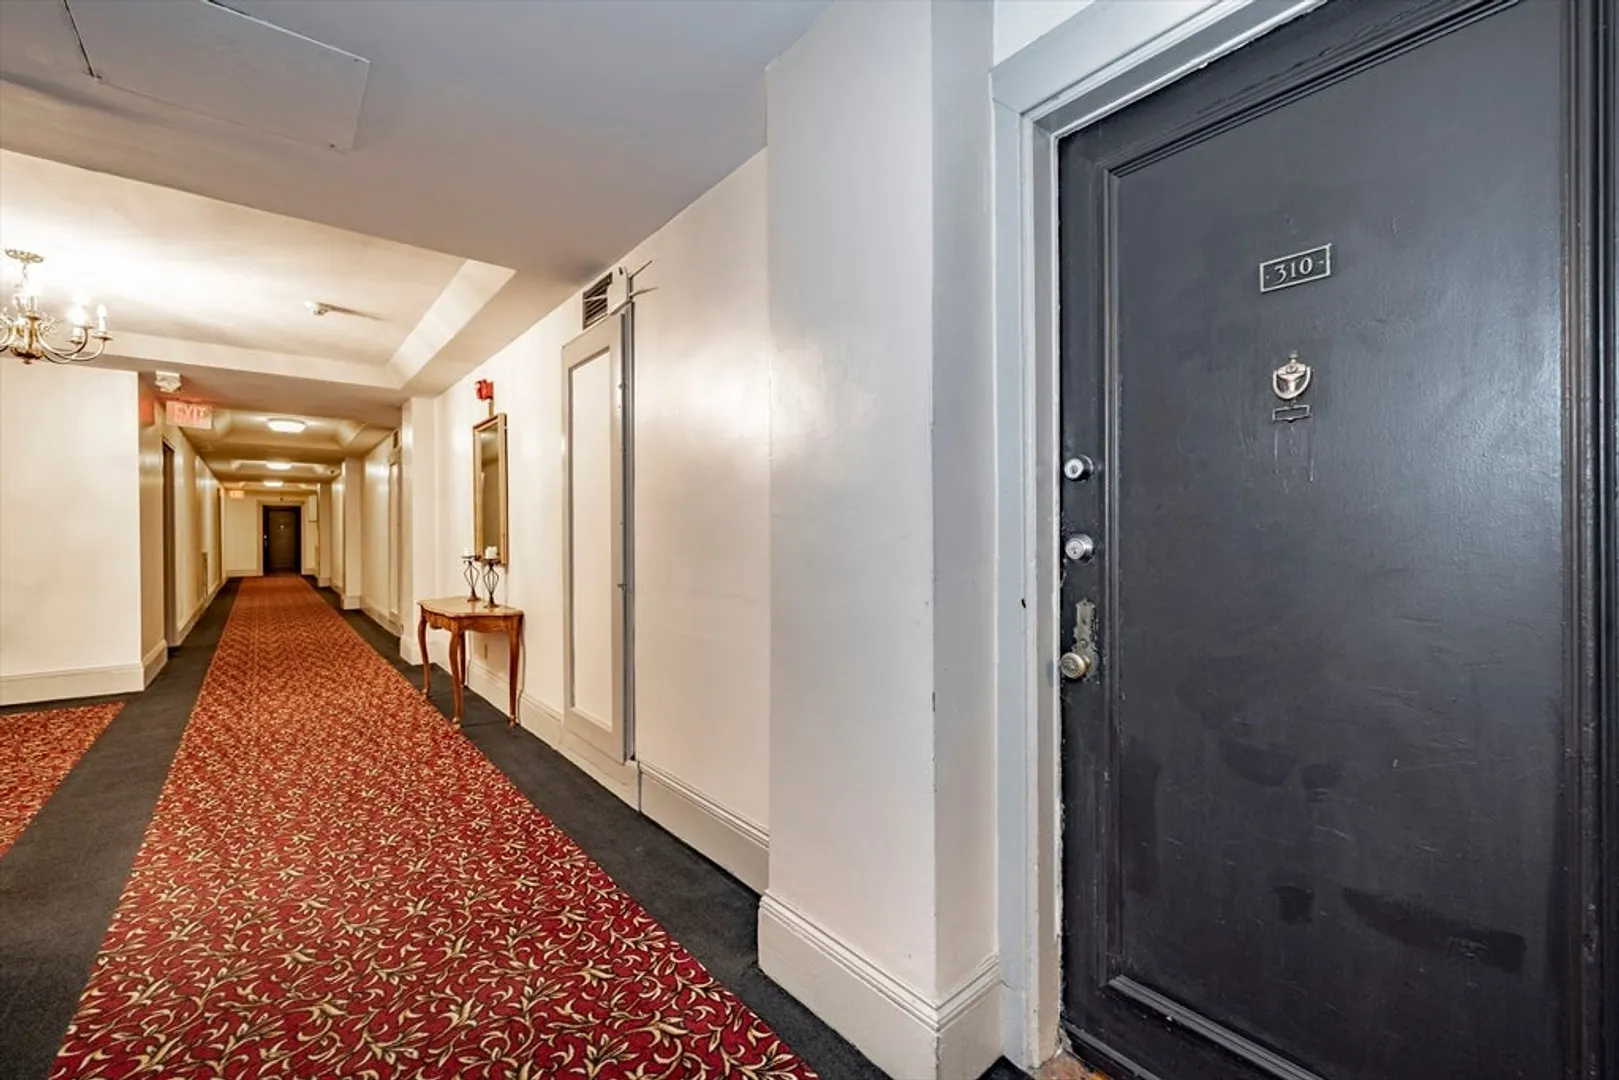
- Unit Number: 310
- Status: Closed
- Cooling: Fan Coil
- HOA Fee: $492
- Property Type: Condominium
- Total Rooms: 3
- Year Built: 1910
-
Additional Details
- Appliances: Range, Disposal, Refrigerator, Range Hood
- Exclusions: Furnishings And Staging Items With The Exception Of Entertainment Center Console Which Is Negotiable
- SqFt Source: Public Record
- Year Built Details: Actual
- Zoning: B3
- Basement: N
- Flooring: Tile, Laminate
- Total Number of Units: 132
- Year Built Source: Public Records
-
Amenities
- Community Features: Public Transportation, Shopping, Park, Walk/Jog Trails, Golf, Medical Facility, Laundromat, Bike Path, Highway Access, House of Worship, Private School, Public School, University
- Security Features: Intercom, TV Monitor
-
Utilities
- Electric: Circuit Breakers
- Water Source: Public
- Sewer: Public Sewer
-
Fees / Taxes
- Assessed Value: $53,500
- HOA Fee Includes: Heat, Water, Sewer, Insurance, Maintenance Structure, Snow Removal, Trash, Air Conditioning
- Taxes: $859
- HOA Fee Frequency: Monthly
- Tax Year: 2024
Similar Listings


Sold
28 Photos
Sold
16 Photos
Sold
17 Photos
Sold

8 Photos
Content © 2026 MLS Property Information Network, Inc. The information in this listing was gathered from third party resources including the seller and public records.
Listing information provided courtesy of Castinetti Realty Group.
MLS Property Information Network, Inc. and its subscribers disclaim any and all representations or warranties as to the accuracy of this information.
