
140 Chestnut St #604
$79,900
1
Bed
1
Bath
795
Sqft
- Request Info
- Call
- Save
-
More
- Mortgage Calculator

Property Tools
$79,900
1
Bed
1
Bath
795
Living Area
-
Property Description
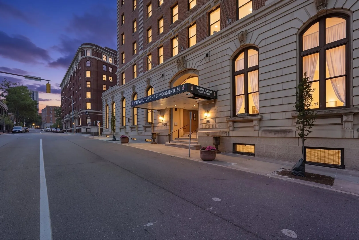
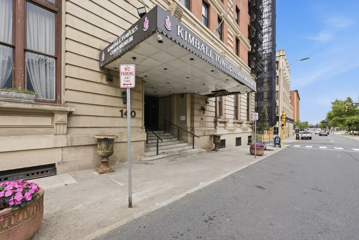
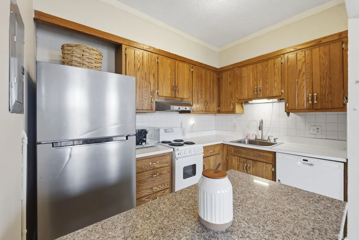
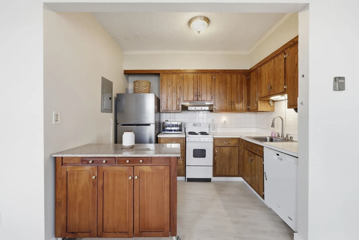
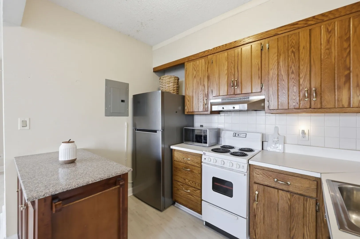
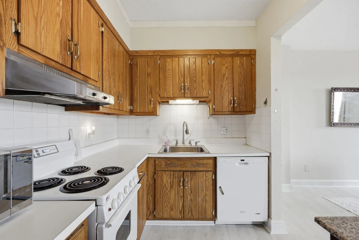
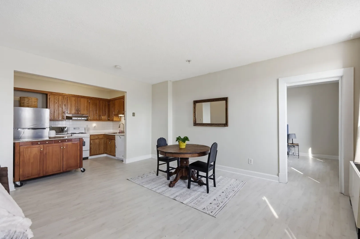
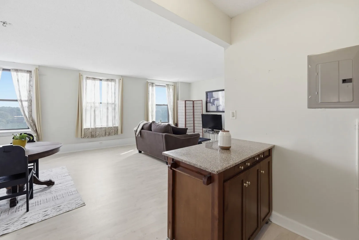
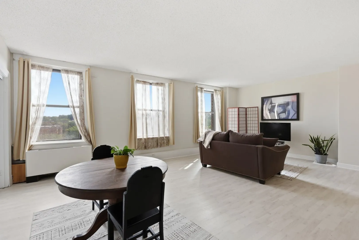
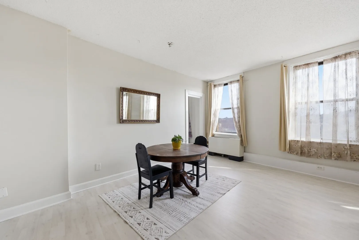
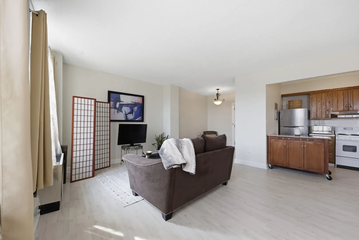
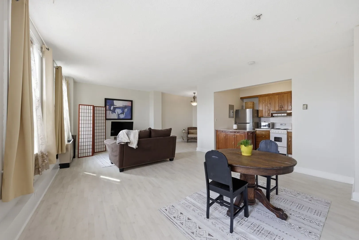
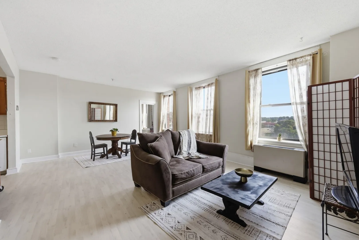
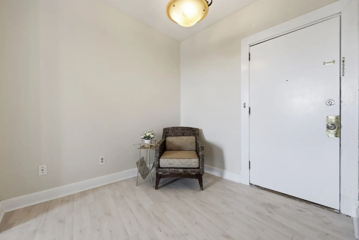
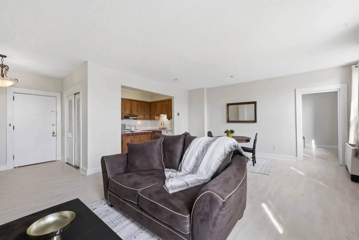
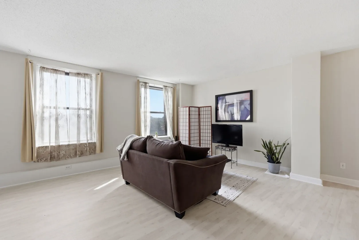
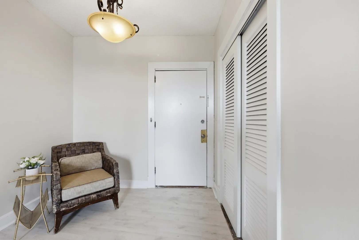
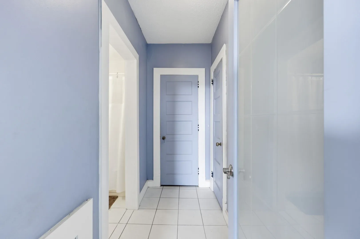
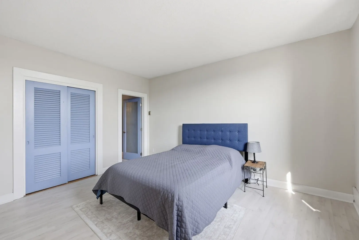
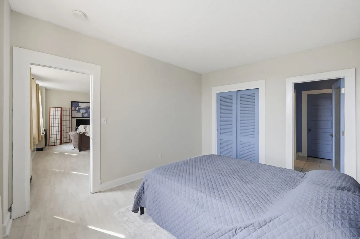
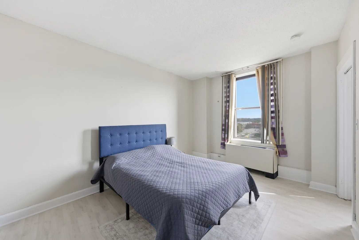
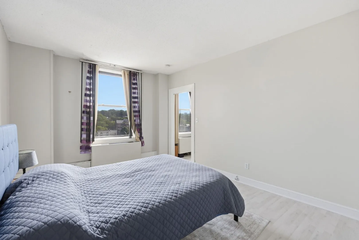
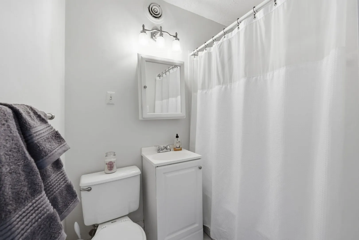
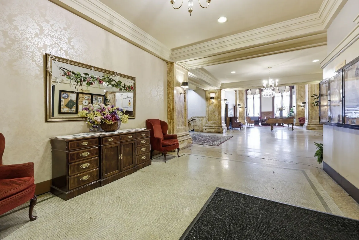
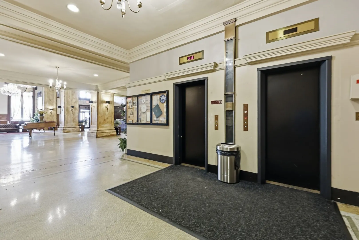
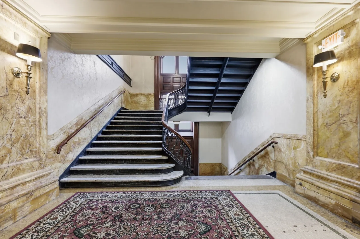
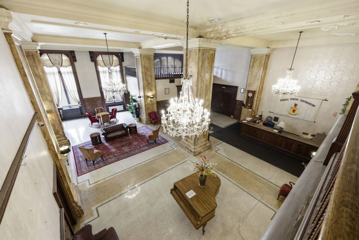
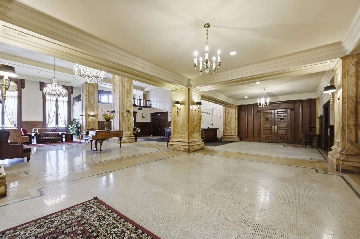
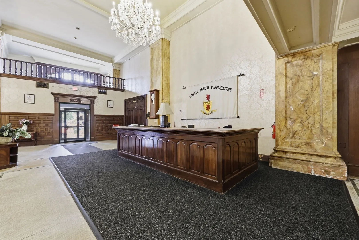
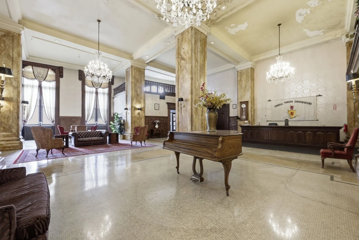
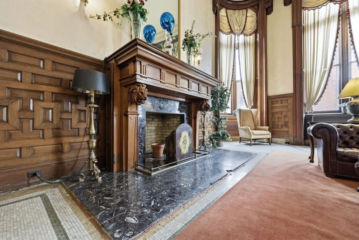
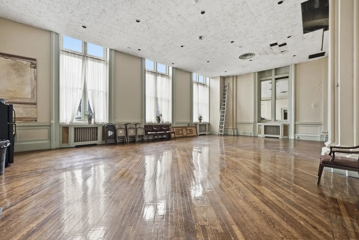
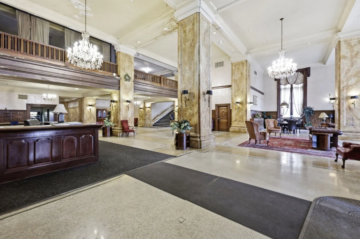
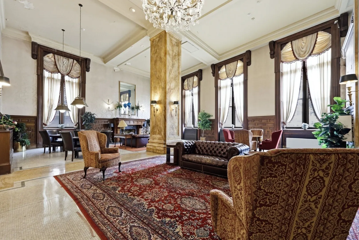
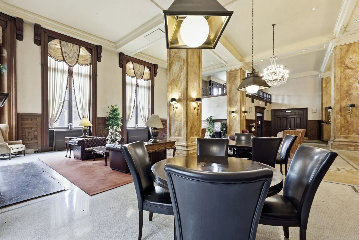
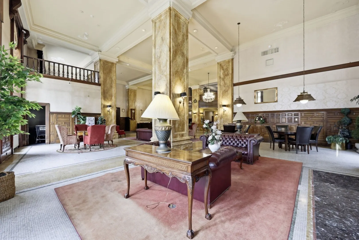
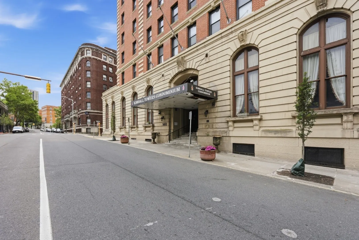
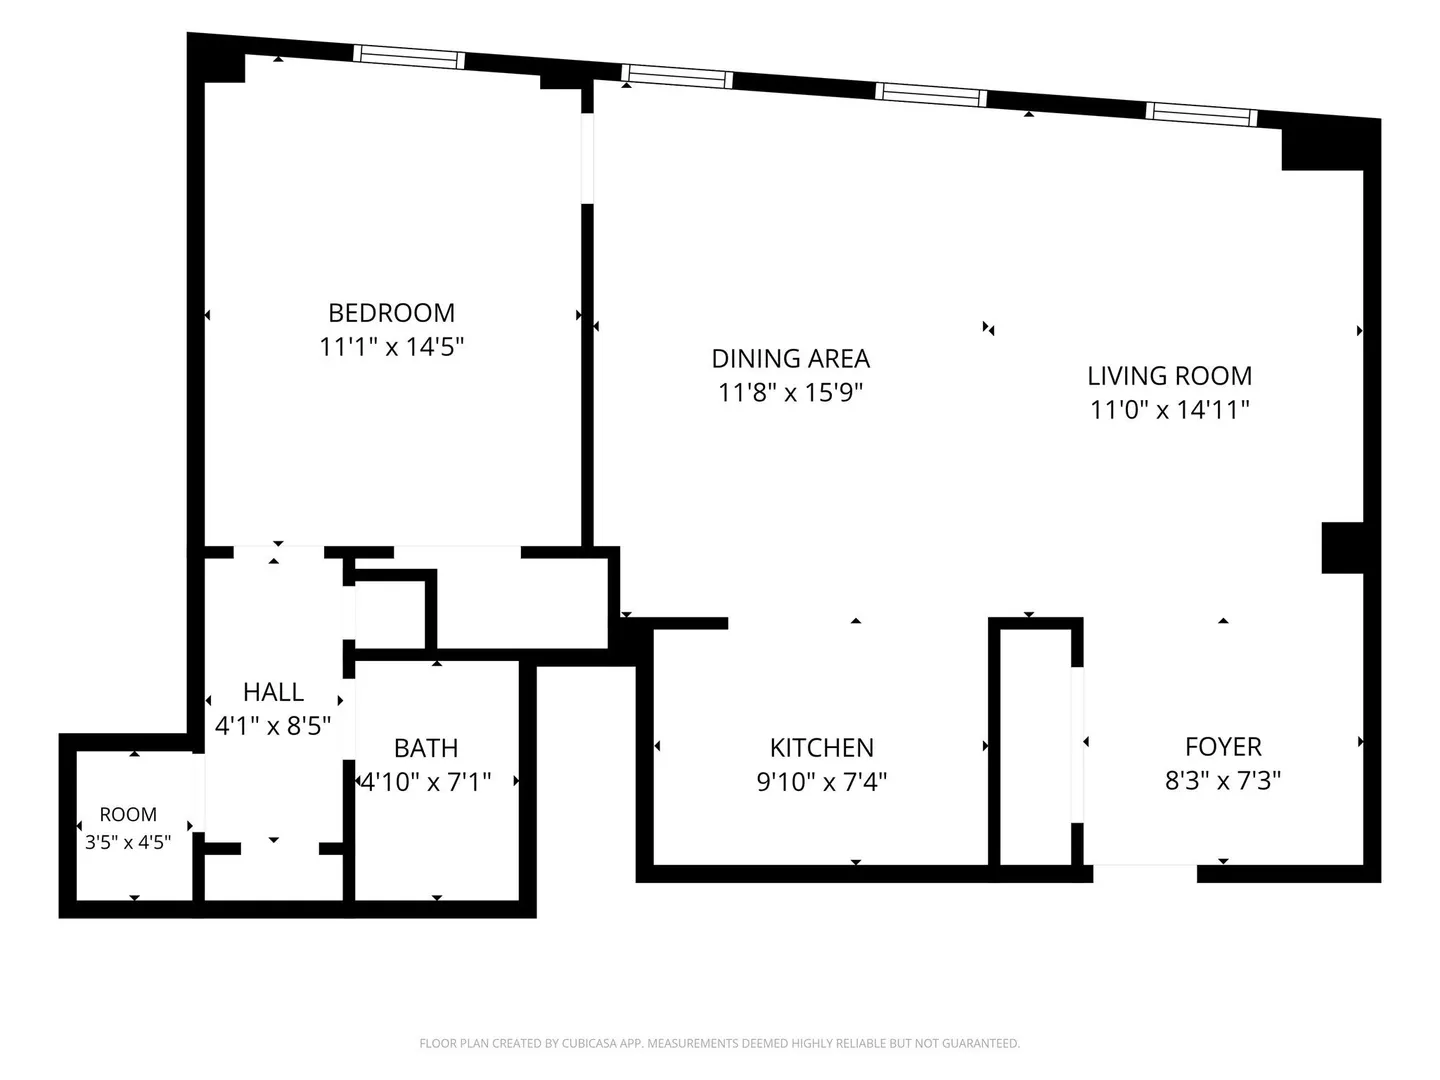
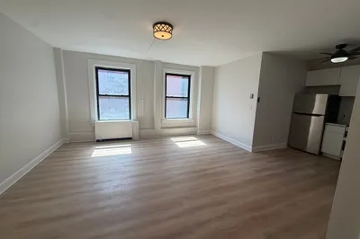
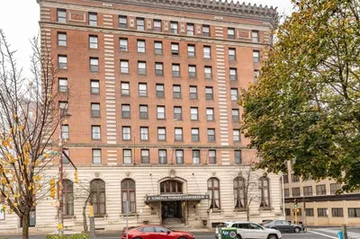
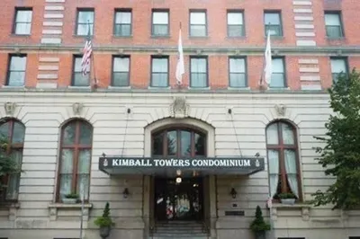
Downtown living with a story to tell! Welcome to Kimball Towers, where historic charm meets easy city living. This bright 795 sq. ft. condo has been freshly painted with new flooring throughout, making it move-in ready and waiting for its next chapter. Enjoy park views from the spacious living and dining area, an open-concept kitchen, generous bedroom, and jetted soaking tub perfect for unwinding.Once one of Western Massachusetts’ premier hotels, the historic Kimball has welcomed some pretty famous guests through its doors, including Babe Ruth and four U.S. Presidents! Today, residents enjoy secure entry with cameras, elevators, on-site laundry, designated mail and package areas, and impressive historic common spaces. The HOA includes heat, central air, hot water, water, sewer, and building maintenance. Parking is available for an additional fee. All just steps from downtown Springfield’s restaurants, parks, entertainment, and MGM. Motivated Seller...bring us an Offer!
-
Highlights
- Cooling: Central Air
- HOA Fee: $740
- Property Type: Condominium
- Total Rooms: 3
- Year Built: 1910
- Heating: Central, Steam
- Property Class: Residential
- Stories: 1
- Unit Number: 604
- Status: Active
-
Additional Details
- Appliances: Range, Dishwasher, Microwave, Refrigerator
- Flooring: Vinyl / VCT
- Total Number of Units: 132
- Year Built Source: Public Records
- Basement: N
- SqFt Source: Public Record
- Year Built Details: Actual
- Zoning: B3
-
Amenities
- Community Features: Public Transportation, Shopping, Medical Facility, Highway Access, House of Worship, Public School
-
Utilities
- Sewer: Public Sewer
- Water Source: Public
-
Fees / Taxes
- Assessed Value: $76,100
- HOA Fee Includes: Heat, Water, Sewer, Insurance, Maintenance Structure, Maintenance Grounds
- Taxes: $1,193
- HOA Fee Frequency: Monthly
- Tax Year: 2025
Similar Listings


Sold
25 Photos
Sold
15 Photos
Sold
28 Photos
Sold
14 Photos
Content © 2026 MLS Property Information Network, Inc. The information in this listing was gathered from third party resources including the seller and public records.
Listing information provided courtesy of NextHome Elite Realty.
MLS Property Information Network, Inc. and its subscribers disclaim any and all representations or warranties as to the accuracy of this information.