
Sold!
$94,000
1
Bed
1
Bath
725
Living Area
-
Property Description
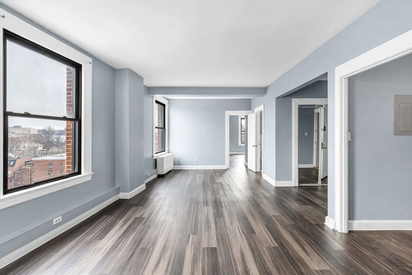
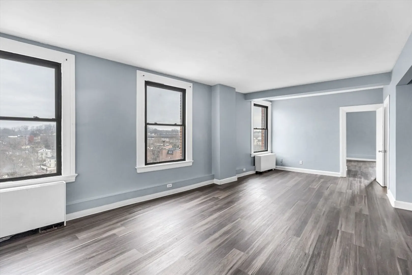
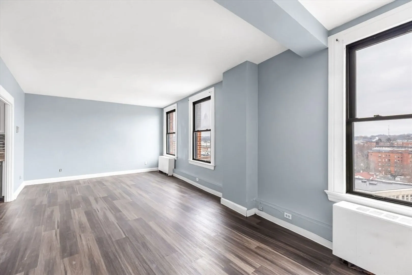
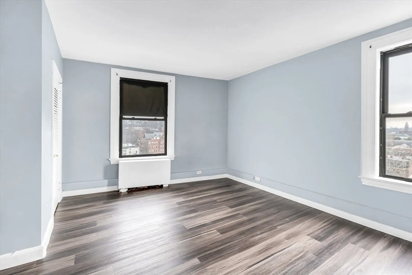
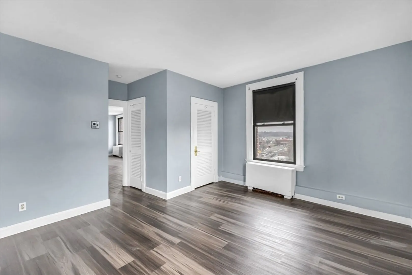
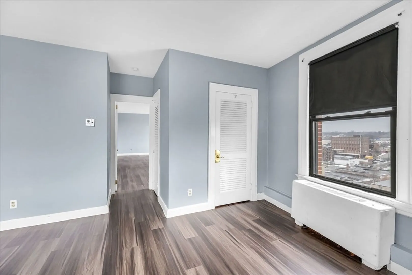
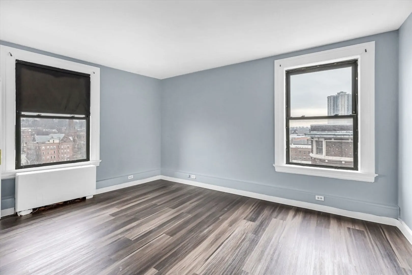
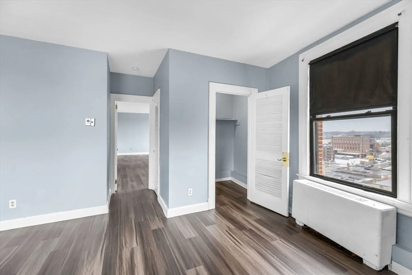
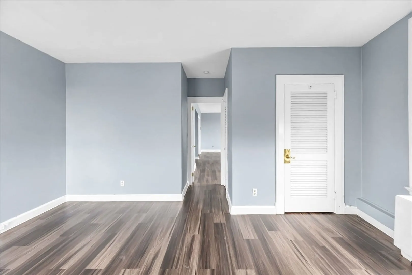
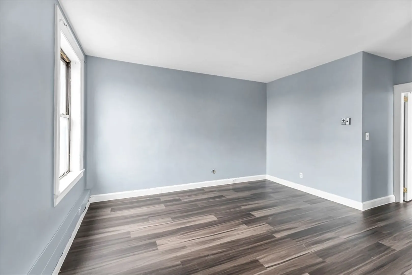
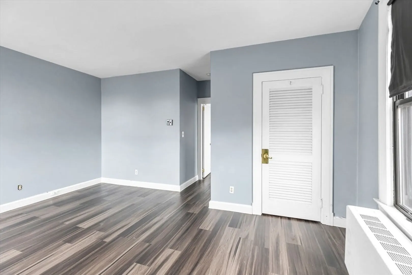
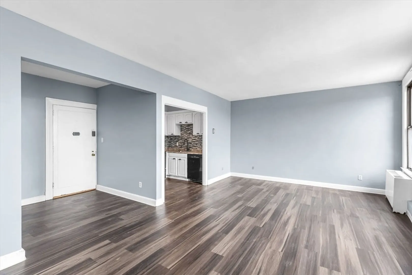
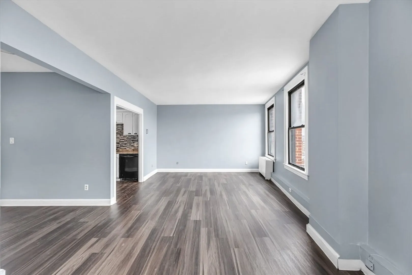
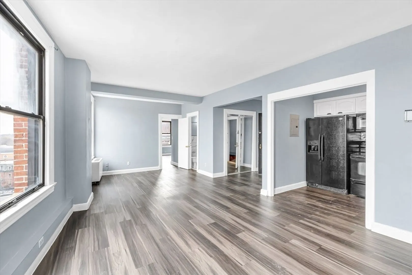
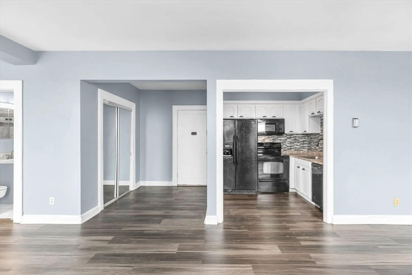
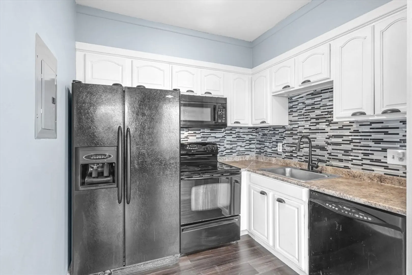
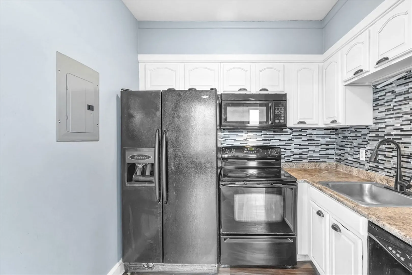
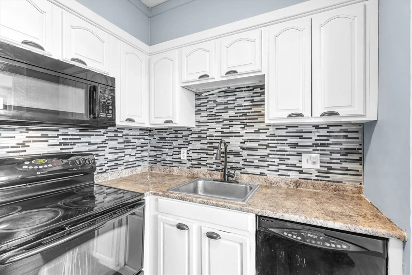
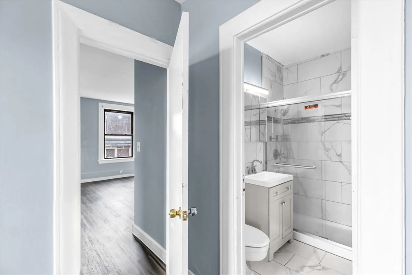
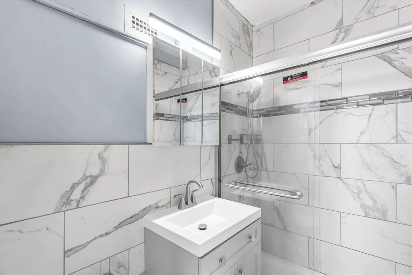
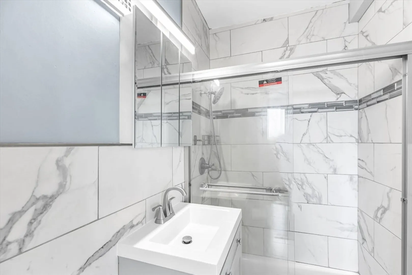
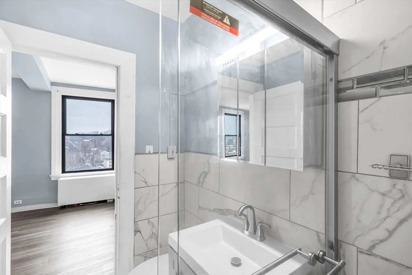
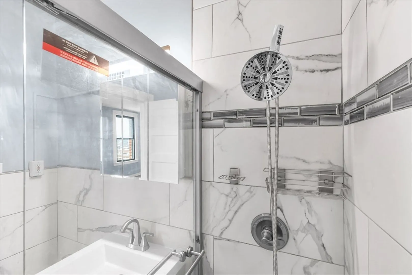
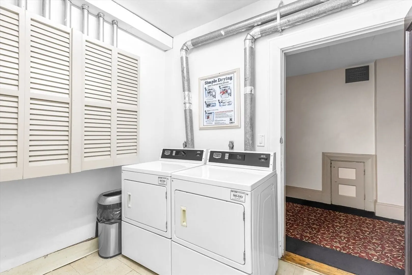
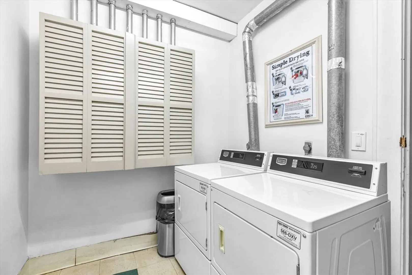
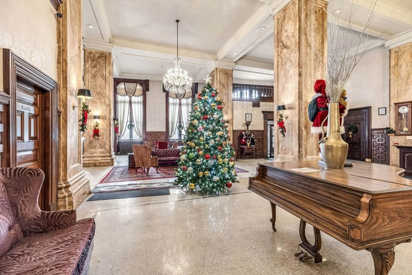
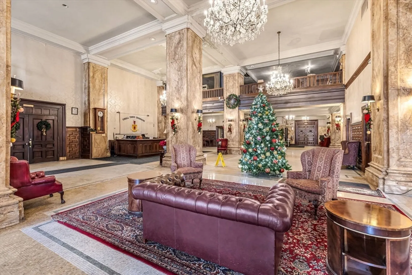
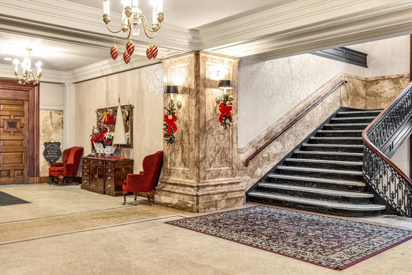
Welcome to effortless city living at Kimball Towers. Located on the 7th floor, this 1-bedroom, 1-bath condo features 725 square feet of bright, comfortable living space with beautiful views of downtown Springfield. The open-concept kitchen, dining, and living area creates a welcoming setting to come home to. The building offers desirable amenities including a secure entry with cameras, a well-maintained lobby, elevators, and on-site laundry. Best of all, the HOA covers heat, air conditioning, hot water, water, sewer, and trash removal, making ownership simple and low-maintenance. Ideally located just steps from restaurants, parks, entertainment, the Springfield Museums and Union Station, this condo is a great opportunity for buyers looking to invest, downsize, or enjoy convenient city living. Schedule your private showing today!
-
Highlights
- Building Name: Kimball Towers
- Heating: Forced Air
- Property Class: Residential
- Stories: 1
- Unit Number: 702
- Status: Closed
- Cooling: Central Air
- HOA Fee: $724
- Property Type: Condominium
- Total Rooms: 3
- Year Built: 1910
-
Additional Details
- Appliances: Range, Dishwasher, Microwave, Refrigerator
- Flooring: Vinyl
- SqFt Source: Public Record
- Year Built Details: Actual
- Zoning: B3
- Basement: N
- Roof: Shingle
- Total Number of Units: 132
- Year Built Source: Public Records
-
Amenities
- Community Features: Public Transportation, Shopping, Park, Medical Facility, Laundromat, Highway Access, House of Worship, Private School, Public School, University
- Security Features: Intercom, TV Monitor
- Parking Features: Off Street
-
Utilities
- Electric: Circuit Breakers
- Water Source: Public
- Sewer: Public Sewer
-
Fees / Taxes
- Assessed Value: $77,100
- HOA Fee Includes: Heat, Water, Sewer, Insurance, Security, Maintenance Structure, Snow Removal, Trash, Air Conditioning
- Taxes: $1,209
- HOA Fee Frequency: Monthly
- Tax Year: 2025
Similar Listings
Sold
10 Photos
Sold
20 Photos
Sold
30 Photos
Sold
28 Photos
Content © 2026 MLS Property Information Network, Inc. The information in this listing was gathered from third party resources including the seller and public records.
Listing information provided courtesy of William Raveis R.E. & Home Services.
MLS Property Information Network, Inc. and its subscribers disclaim any and all representations or warranties as to the accuracy of this information.
