
14 Winslow Rd
$599,000
3
Beds
1
Bath
1,142
Sqft
- Request Info
- Call
- Save
-
More
- Mortgage Calculator

Property Tools
$599,000
3
Beds
1
Bath
1,142
Living Area
-
Property Description
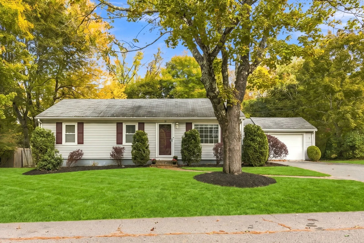
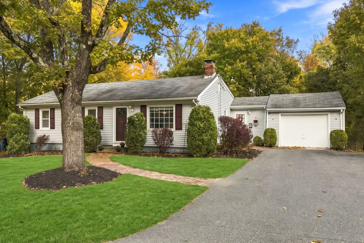
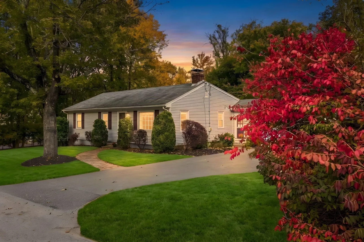
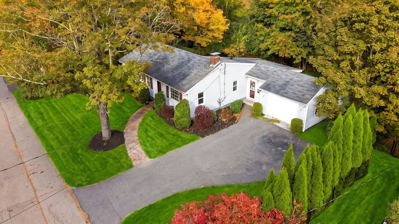
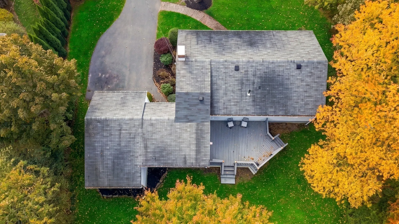
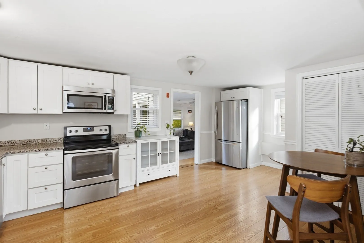
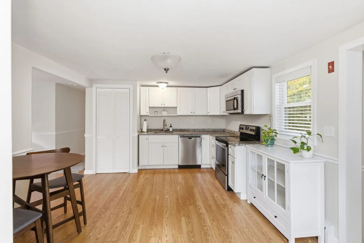
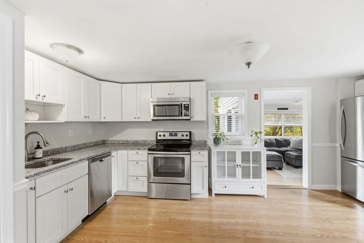
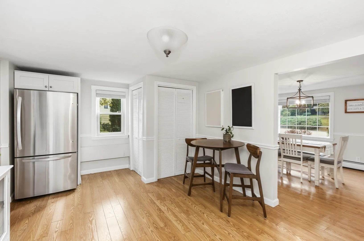
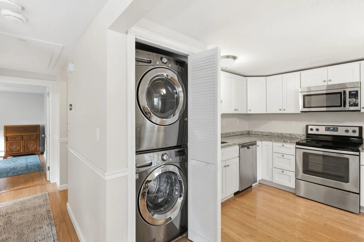
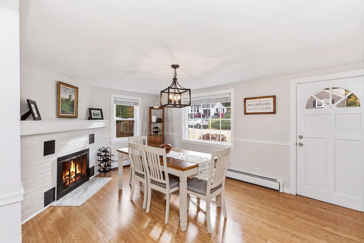
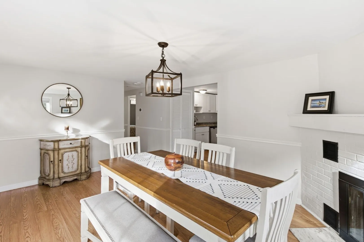
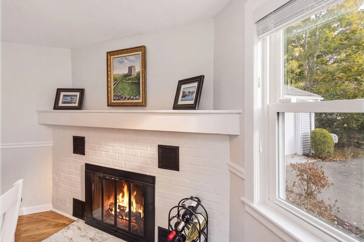
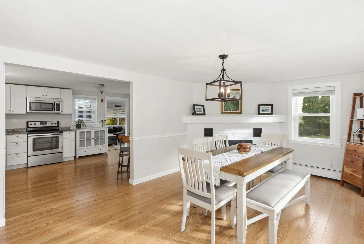
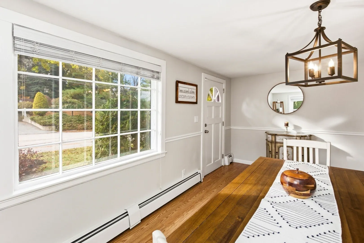
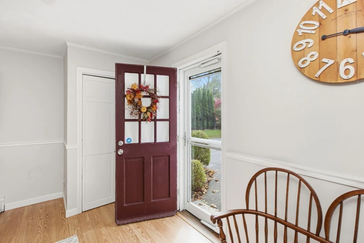
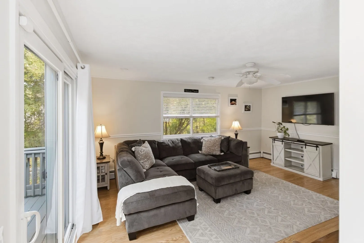
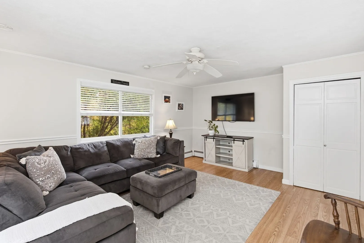
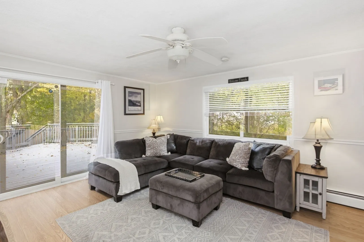
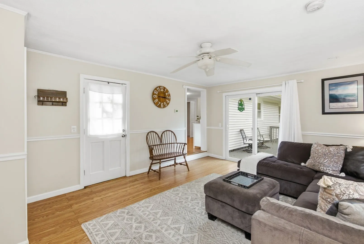
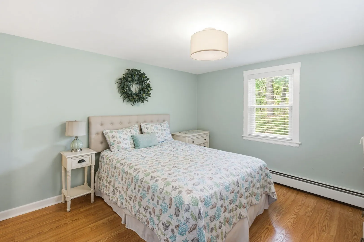
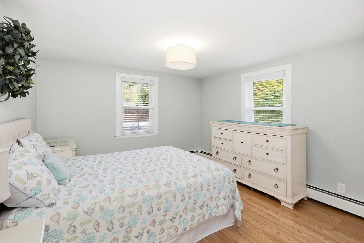
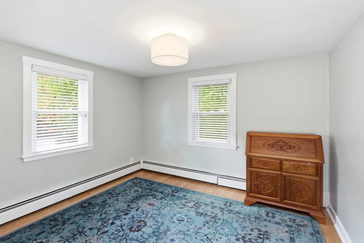
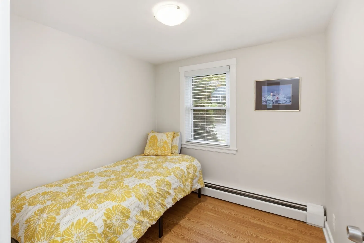
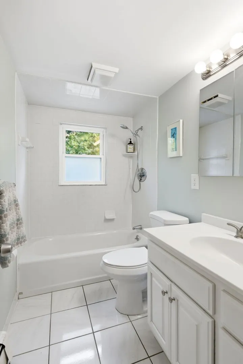
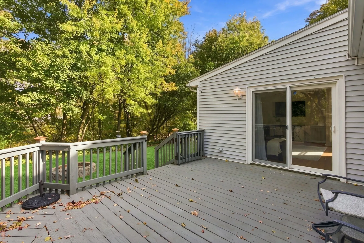
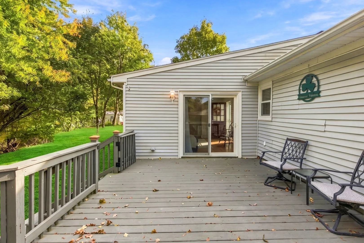
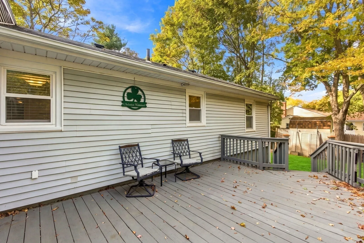
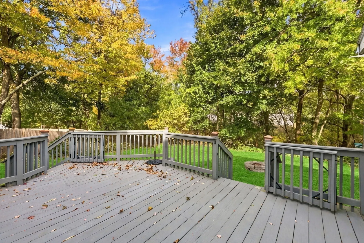
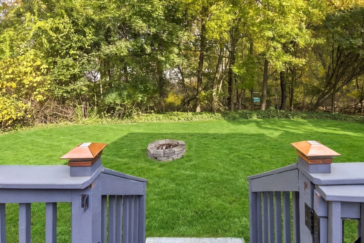
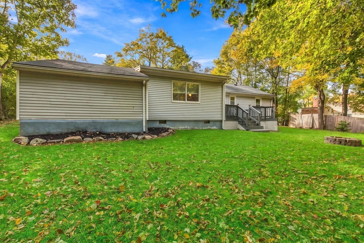
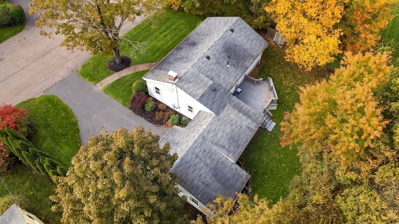
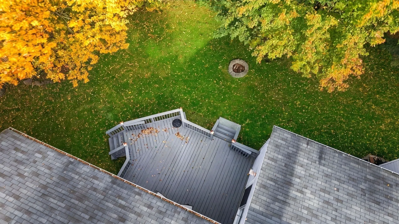
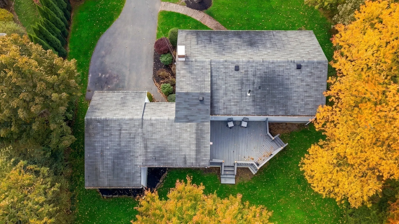
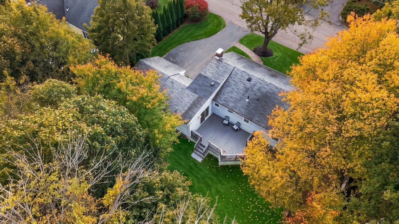
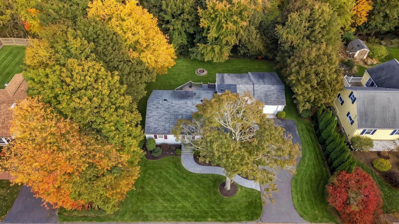
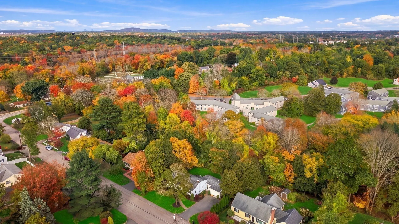
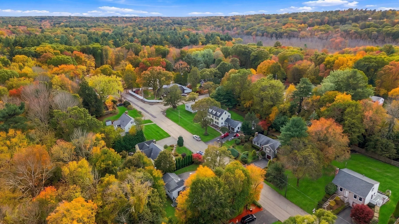
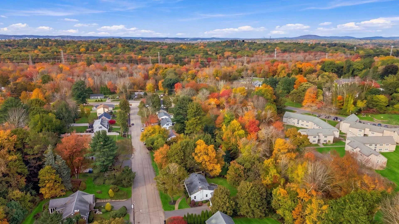
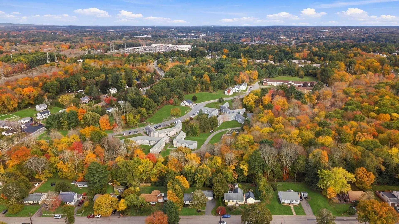
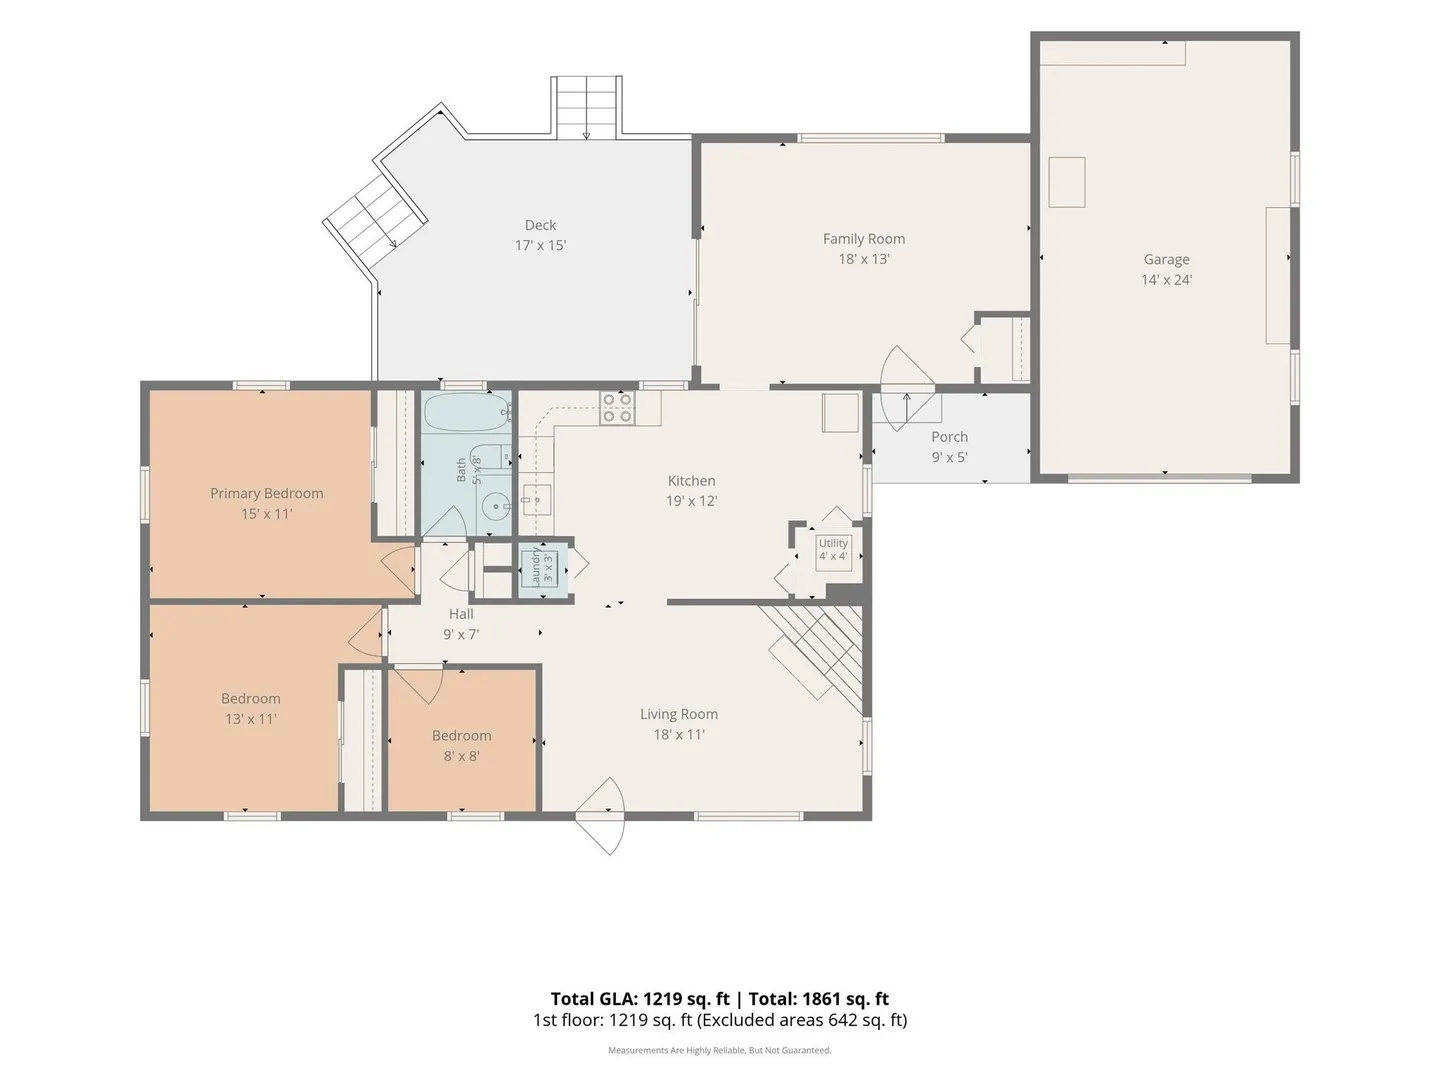
Enjoy the ease of one-level living in this charming 3-bedroom, 1-bath ranch! The thoughtfully designed floor plan features an updated kitchen with granite countertops and stainless steel appliances, conveniently situated between a versatile front room that can serve as a dining room or additional living space and a cozy family room. Sliding glass doors from the family room open to a spacious deck, creating a seamless flow between indoor and outdoor living, ideal for entertaining or relaxing. An oversized one-car garage offers plenty of additional storage. Conveniently located near Sharon Center, the MBTA commuter rail station, and Cobbs Corner shopping and dining. Enjoy all that Sharon has to offer, including beautiful Lake Massapoag, scenic walking trails, and nearby conservation areas. Sharon is also home to a highly regarded public school system, consistently ranked among the top districts in Massachusetts. Title V inspection completed and passed.
-
Highlights
- Heating: Baseboard, Oil
- Property Class: Residential
- Style: Ranch
- Year Built: 1955
- Parking Spots: 3
- Property Type: Single Family Residence
- Total Rooms: 6
- Status: Active
-
Additional Details
- Appliances: Water Heater, Range, Dishwasher, Microwave, Refrigerator, Freezer, Washer, Dryer
- Exterior Features: Deck
- Flooring: Engineered Hardwood
- Lot Features: Wooded, Level
- Year Built Details: Actual
- Zoning: A
- Construction: Frame
- Fireplaces: 1
- Foundation: Slab
- SqFt Source: Public Record
- Year Built Source: Public Records
-
Amenities
- Covered Parking Spaces: 1
- Parking Features: Attached, Storage, Paved Drive
-
Utilities
- Electric: 100 Amp Service
- Water Source: Public
- Sewer: Private Sewer
-
Fees / Taxes
- Assessed Value: $525,500
- Taxes: $9,012
- Tax Year: 2026
Similar Listings
Sold
21 Photos
Sold
35 Photos
Sold
39 Photos
Sold

39 Photos
Content © 2026 MLS Property Information Network, Inc. The information in this listing was gathered from third party resources including the seller and public records.
Listing information provided courtesy of Premier Properties.
MLS Property Information Network, Inc. and its subscribers disclaim any and all representations or warranties as to the accuracy of this information.