
Sold!
$1,350,000
4
Beds
2/2
Baths
4,284
Living Area
-
Property Description
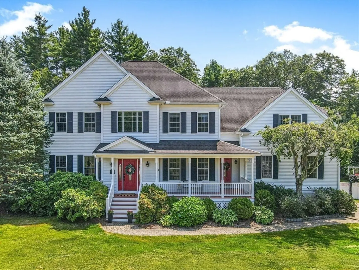
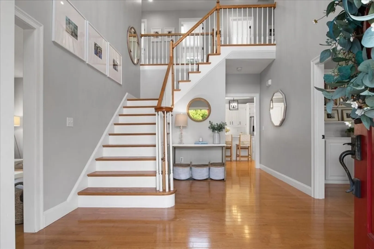
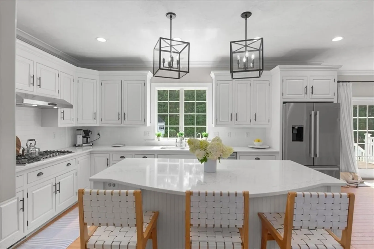
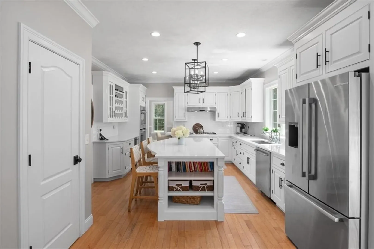
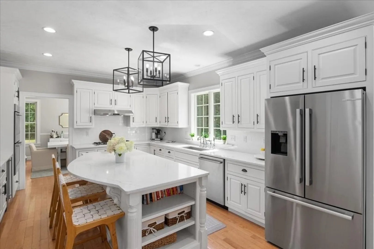
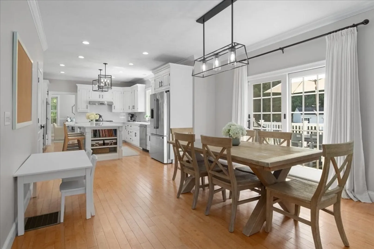
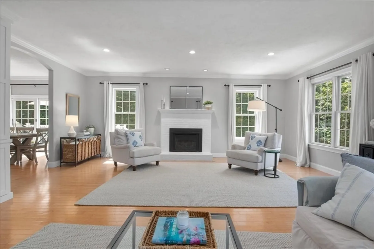
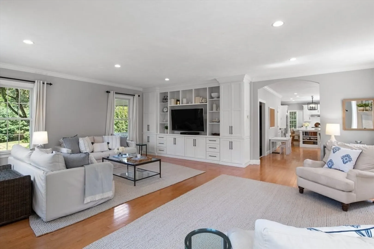
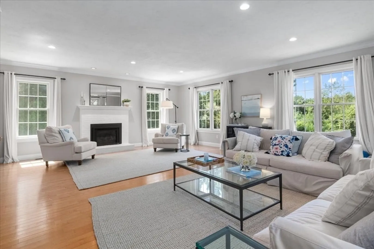
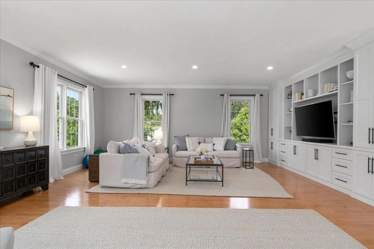
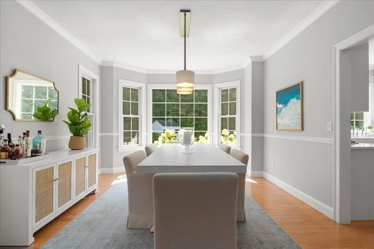
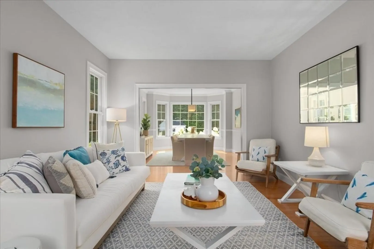
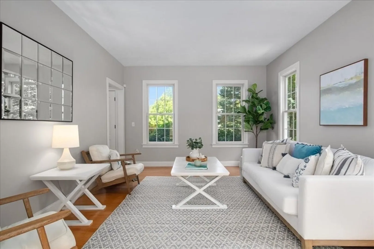
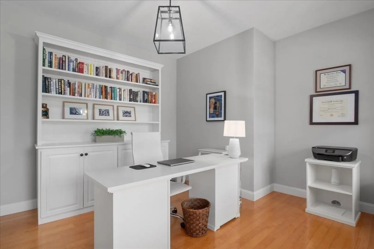
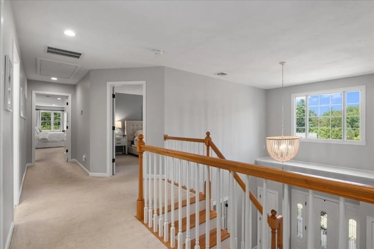
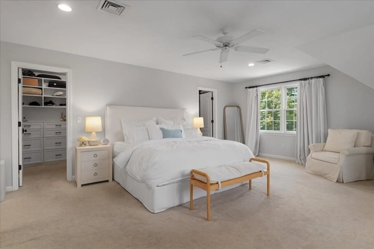
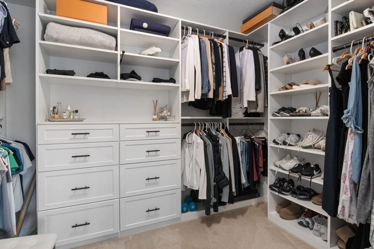
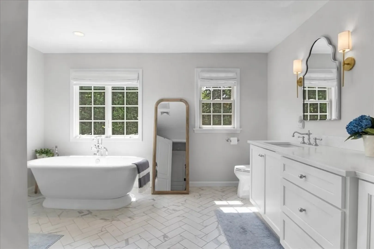
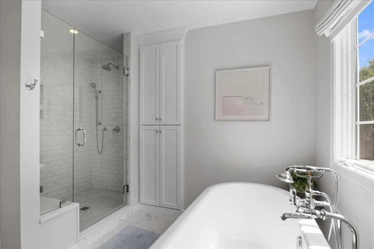
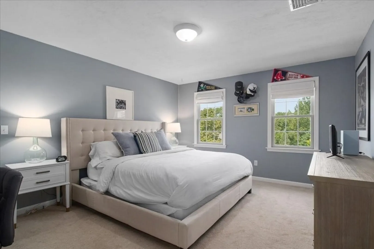
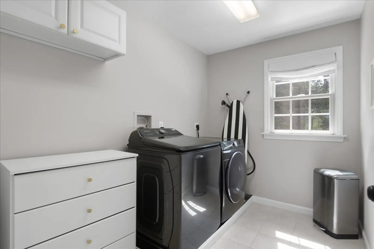
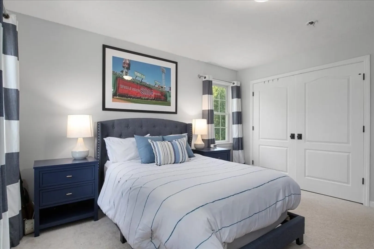
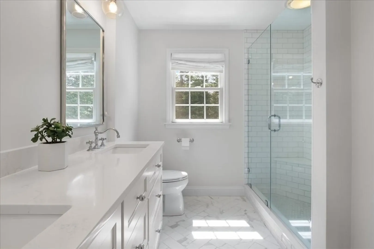
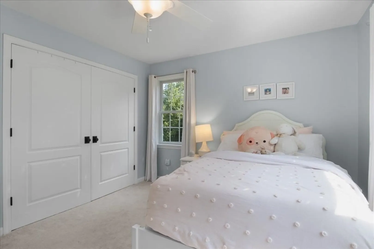
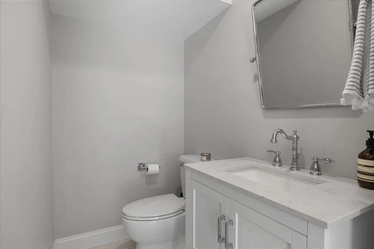
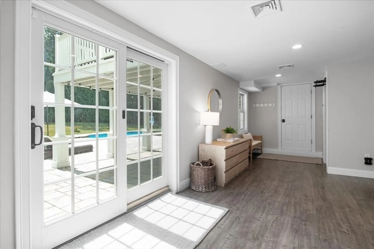
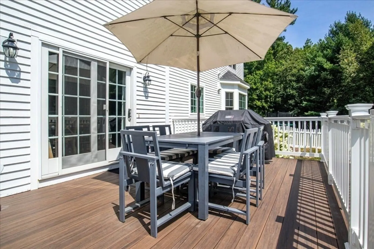
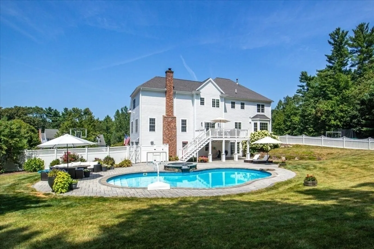
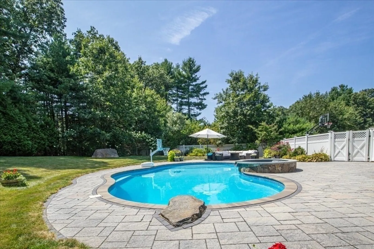
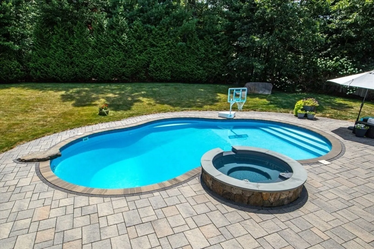
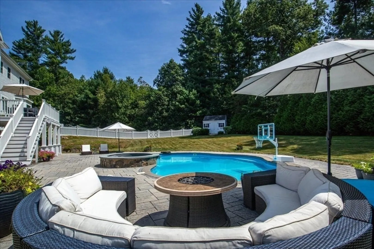
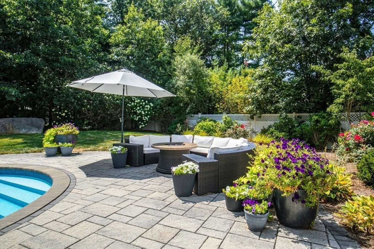
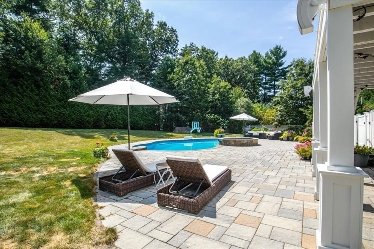
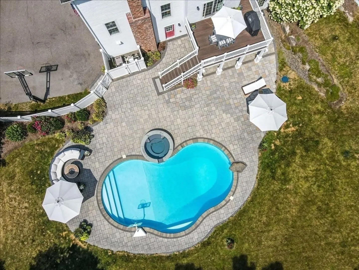
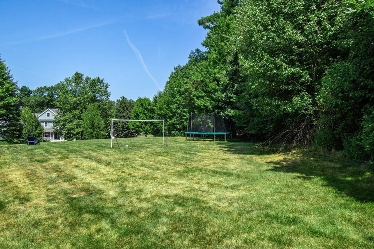
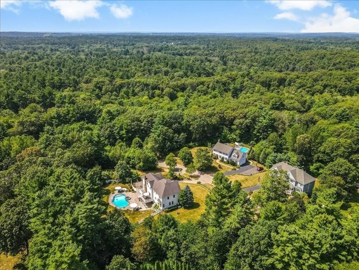
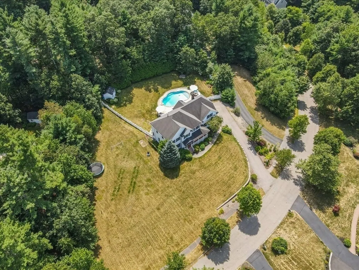
**OH Cancelled***Tucked away in one of Norfolk’s most desirable neighborhoods, this beautifully maintained home blends modern updates with timeless charm. Step inside to a bright, open floor plan with a spacious living room featuring custom built-ins, gleaming hardwoods, and an inviting dining area. The updated kitchen offers granite countertops, stainless appliances, an oversized island, dry bar, walk-in pantry, and ample cabinetry. Upstairs, discover generously sized bedrooms, including a serene primary suite with two custom closets and a renovated spa-like bath. A convenient upstairs laundry adds function. Outdoors, enjoy a large deck, heated saltwater pool with spa, and manicured grounds ideal for entertaining or relaxing. A full-house Koehler generator ensures peace of mind. Nestled on a quiet cul-de-sac, this home provides privacy and tranquility while remaining close to Norfolk’s town center, commuter rail, schools, and local amenities.
-
Highlights
- Cooling: Central Air
- Parking Spots: 6
- Property Type: Single Family Residence
- Total Rooms: 11
- Status: Closed
- Heating: Forced Air, Natural Gas
- Property Class: Residential
- Style: Colonial
- Year Built: 2006
-
Additional Details
- Appliances: Gas Water Heater, Range, Oven, Trash Compactor, Microwave, ENERGY STAR Qualified Refrigerator, ENERGY STAR Qualified Dryer, ENERGY STAR Qualified Dishwasher, ENERGY STAR Qualified Washer, Range Hood, Plumbed For Ice Maker
- Construction: Frame
- Fireplaces: 1
- Foundation: Concrete Perimeter
- Lot Features: Corner Lot, Cleared
- Roof: Shingle
- Year Built Details: Actual
- Zoning: Res
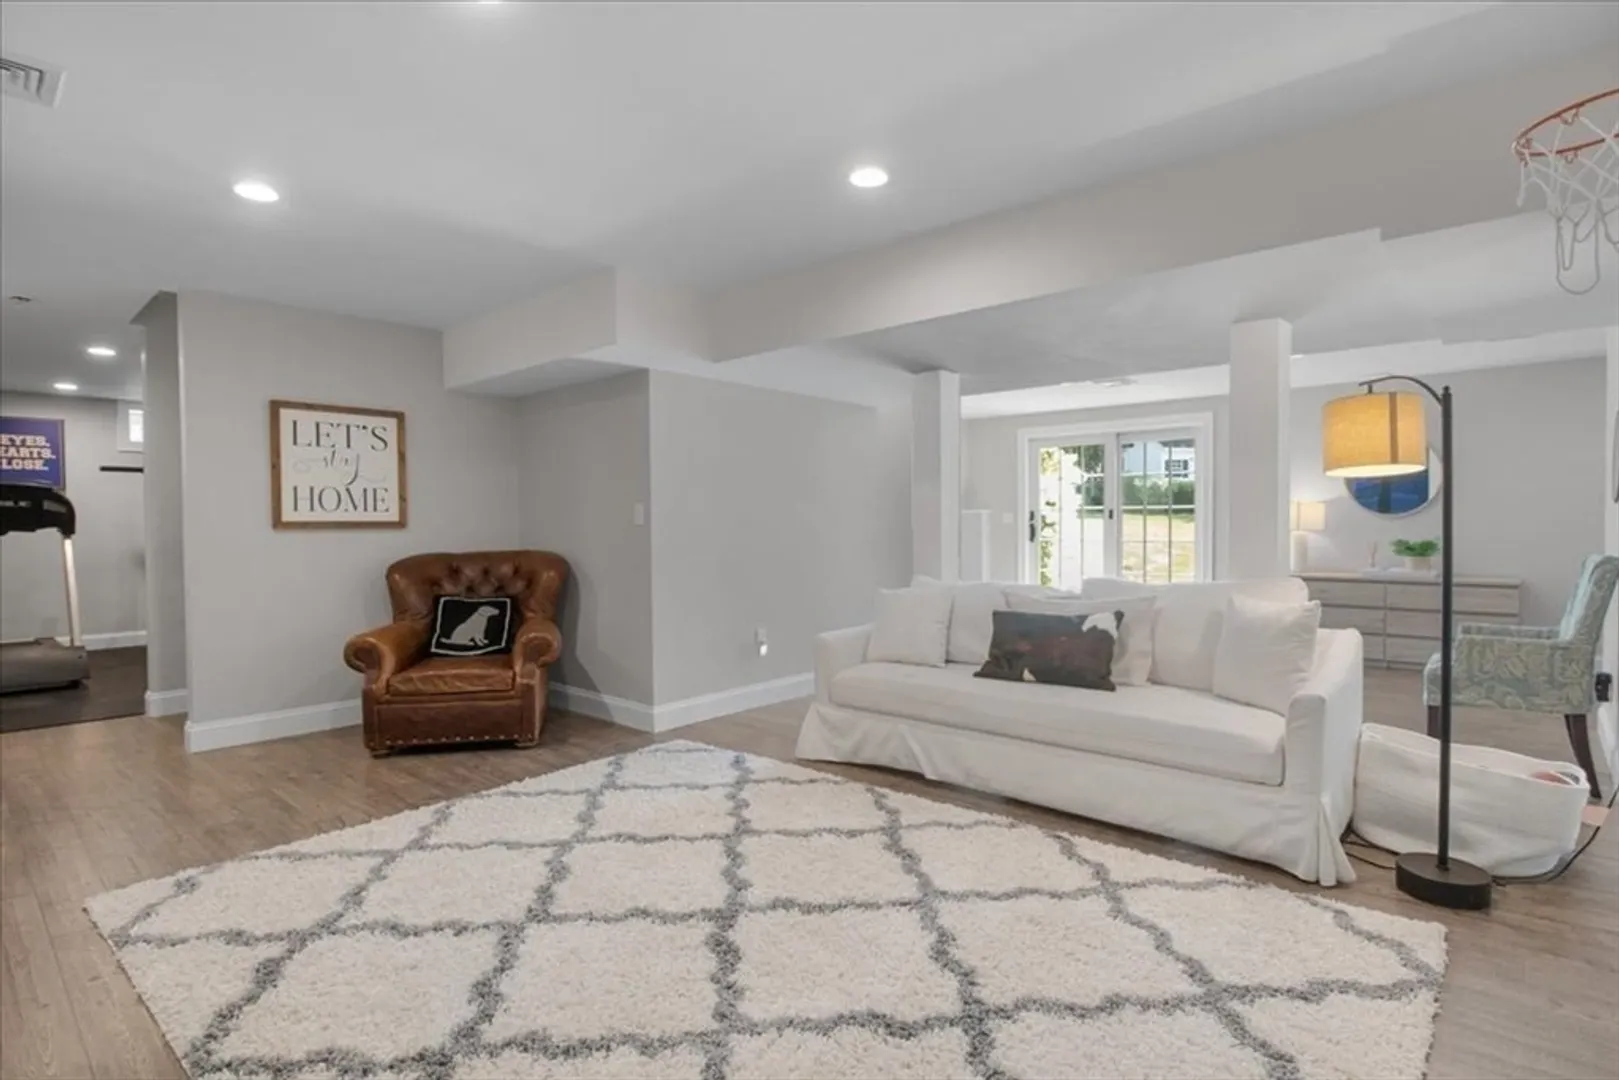
- Basement: Partially Finished, Walk-Out Access, Radon Remediation System
- Exterior Features: Porch, Deck - Composite, Patio, Pool - Inground Heated, Rain Gutters, Hot Tub/Spa, Storage, Professional Landscaping, Fenced Yard
- Flooring: Tile, Carpet, Hardwood, Flooring - Hardwood, Flooring - Stone/Ceramic Tile, Flooring - Vinyl
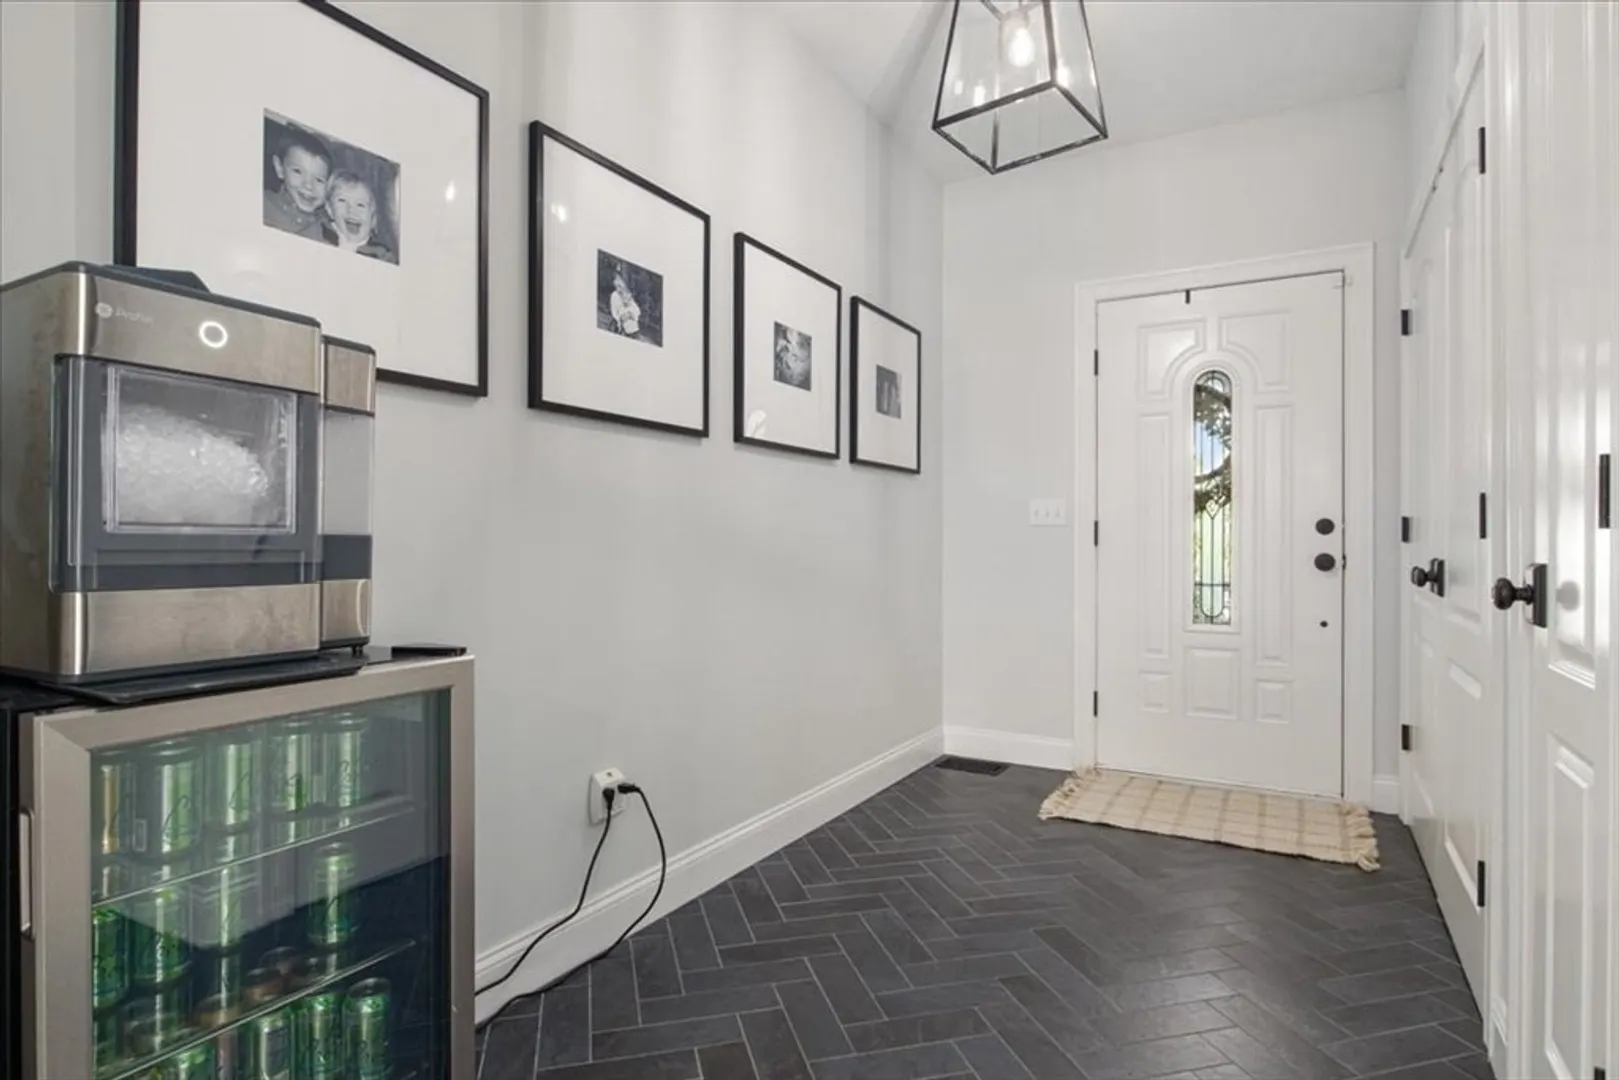
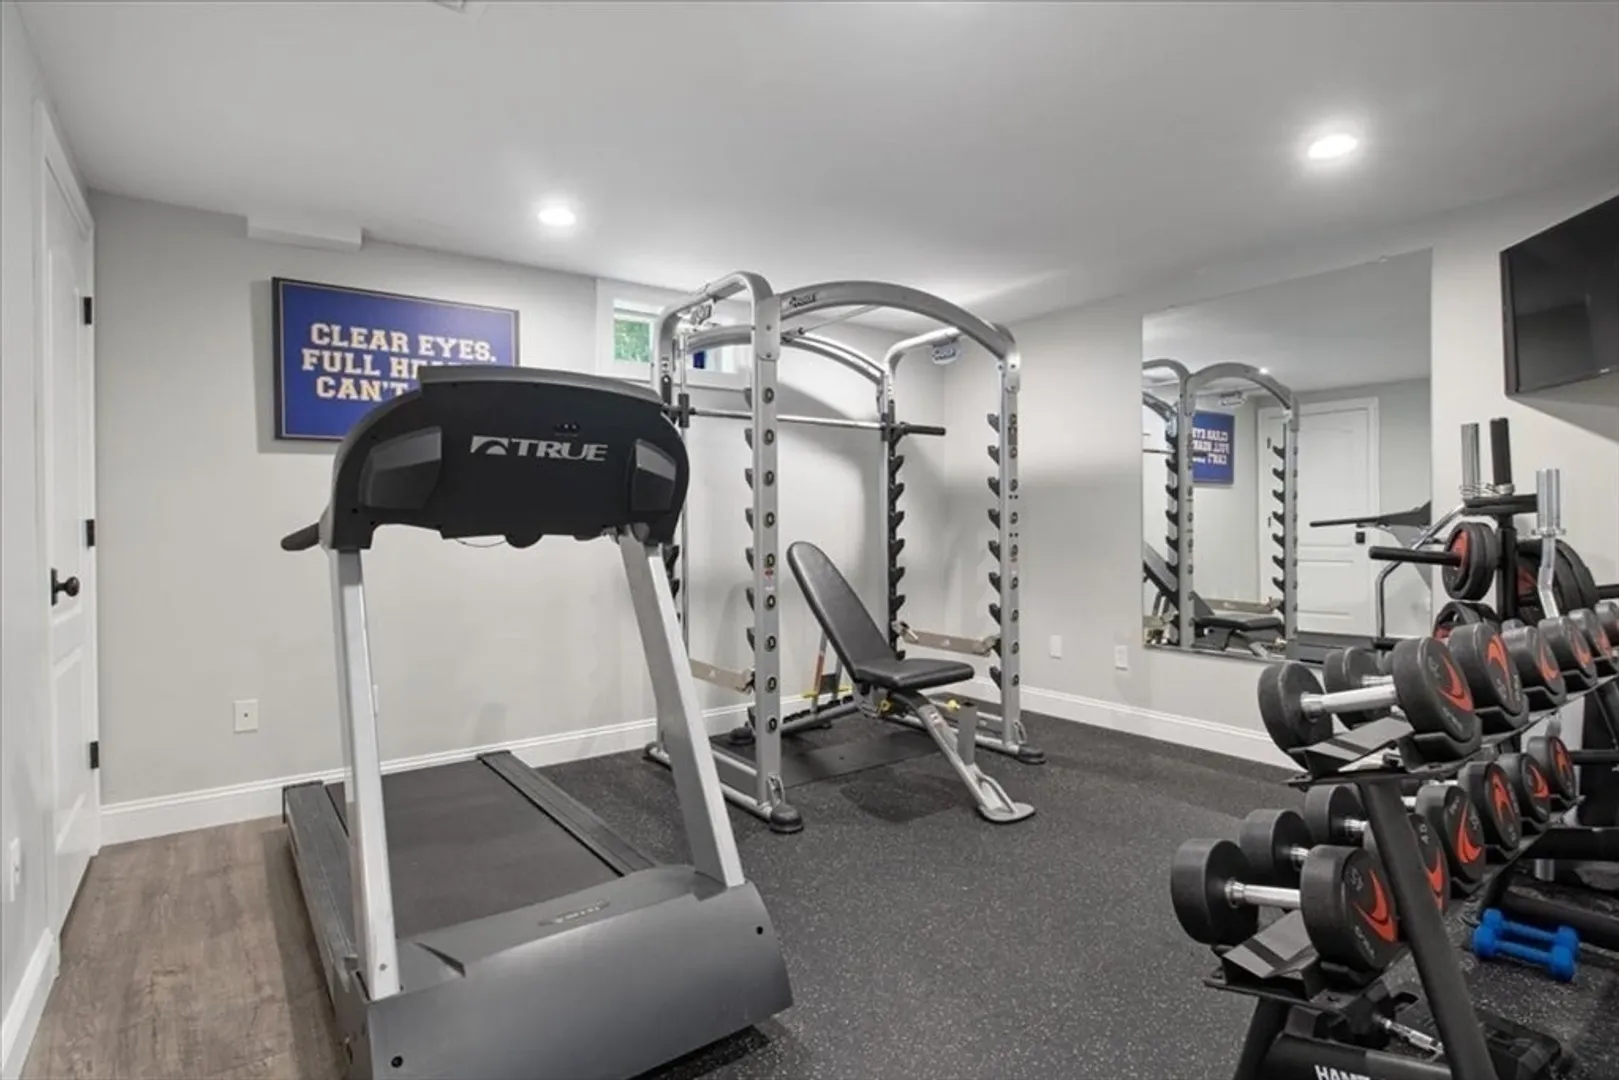
- Interior Features: Closet, Walk-In Closet(s), Closet/Cabinets - Custom Built, Open Floorplan, Recessed Lighting, Slider, Home Office, Mud Room, Foyer, Media Room, Exercise Room
- Road Frontage Type: Public
- SqFt Source: Measured
- Year Built Source: Public Records
-
Amenities
- Community Features: Public Transportation, Shopping, Tennis Court(s), Park, Walk/Jog Trails, Stable(s), Medical Facility, Conservation Area, Highway Access, House of Worship, Private School, Public School, T-Station
- Parking Features: Attached, Paved Drive, Off Street, Paved
- Security Features: Security System
- Covered Parking Spaces: 2
- Pool Features: Pool - Inground Heated
-
Utilities
- Electric: Generator, Generator Connection
- Water Source: Public
- Sewer: Private Sewer
-
Fees / Taxes
- Assessed Value: $1,065,300
- Taxes: $17,013
- Tax Year: 2025
Similar Listings
Sold
42 Photos
Sold
42 Photos
Sold
37 Photos
Sold
29 Photos
Content © 2026 MLS Property Information Network, Inc. The information in this listing was gathered from third party resources including the seller and public records.
Listing information provided courtesy of Berkshire Hathaway HomeServices Commonwealth Real Estate.
MLS Property Information Network, Inc. and its subscribers disclaim any and all representations or warranties as to the accuracy of this information.
