
Sold!
$1,425,000
4
Beds
2/1
Baths
4,200
Living Area
-
Property Description
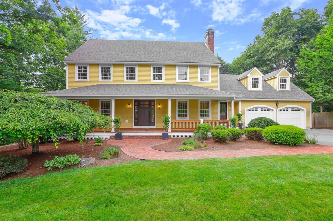
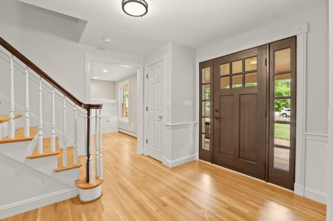
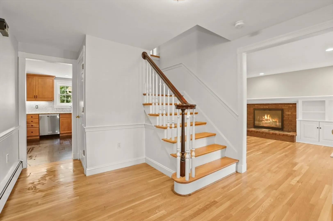
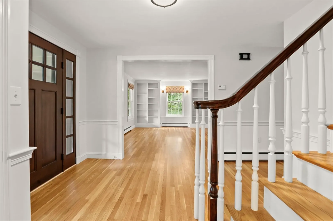
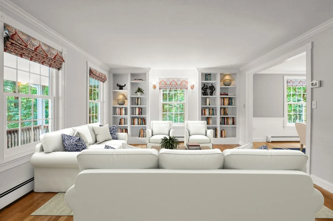
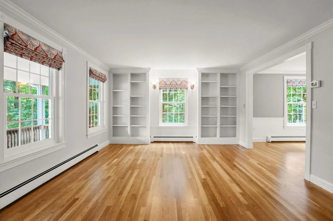
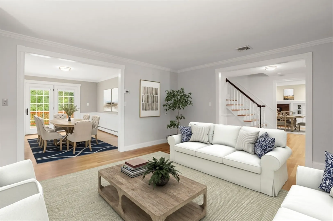
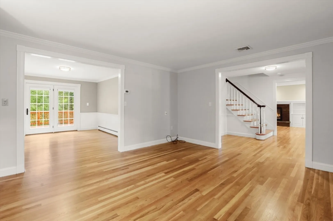
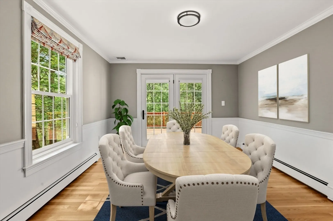
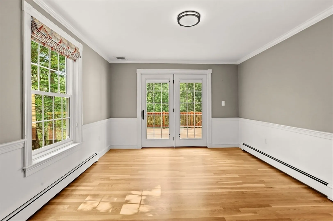
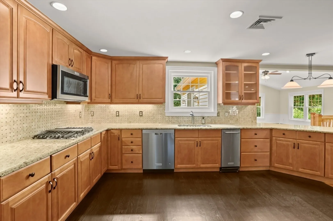
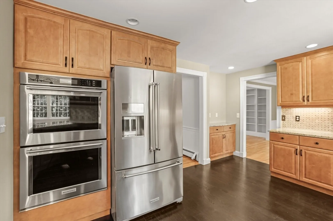
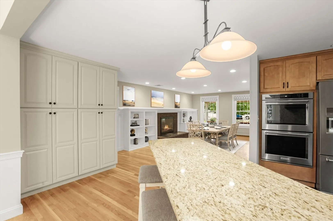
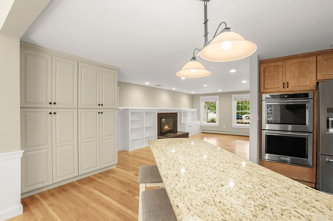
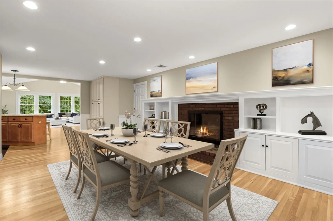
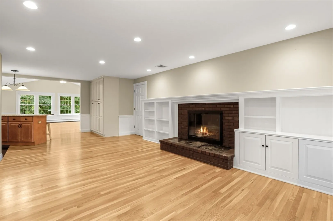
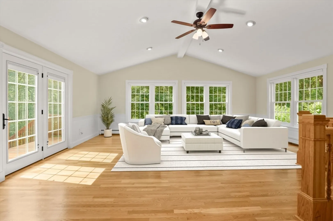
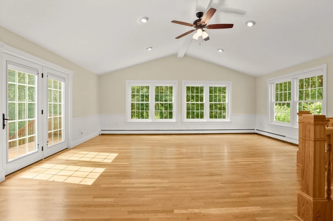
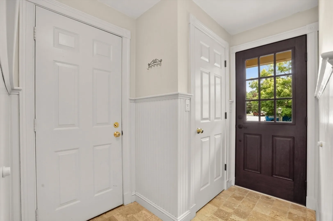
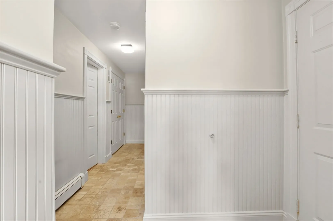
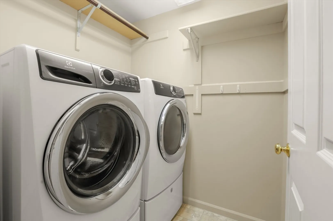
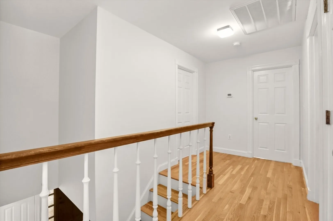
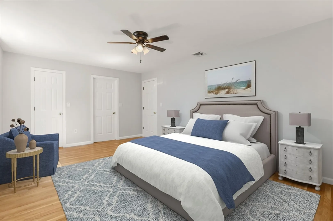
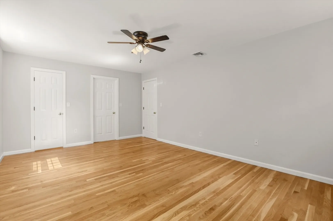
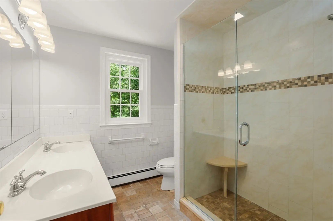
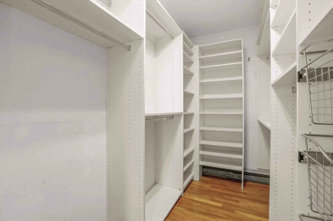
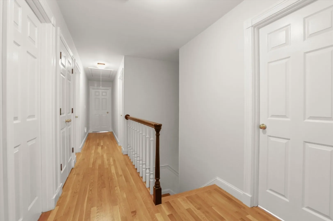
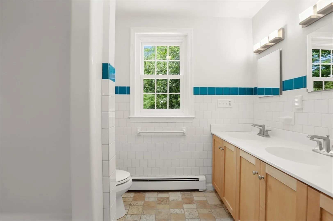
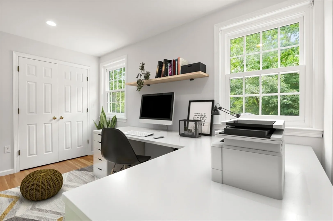
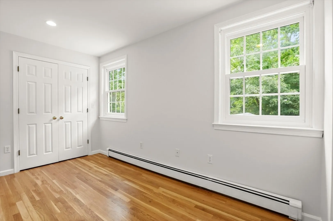
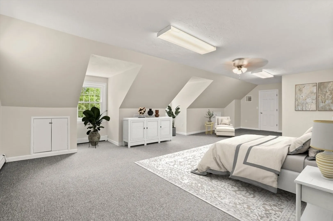
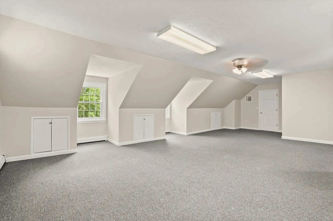
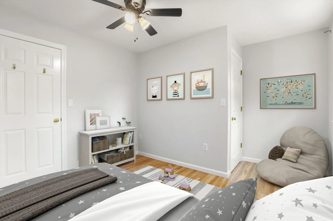
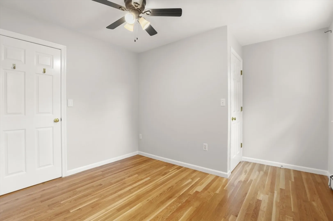
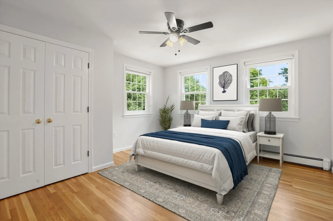
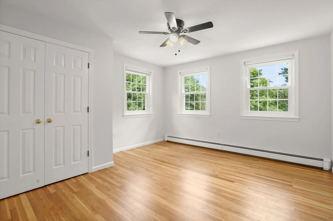
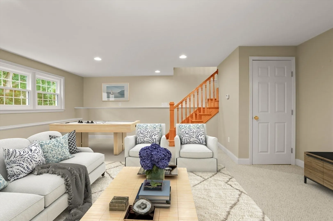
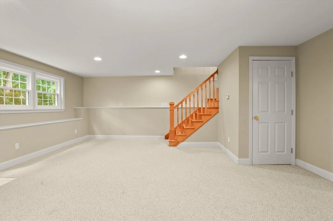
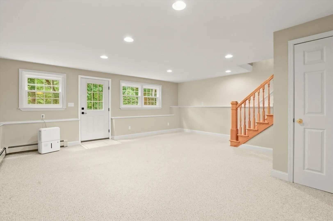
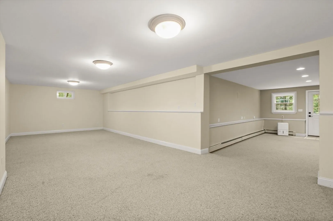
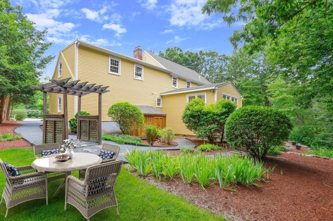
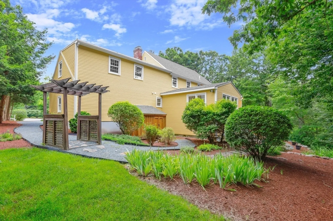
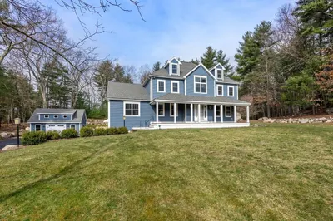
Beautifully Maintained! Farmer’s Porch center-entrance Colonial sited on cul-de-sac in desirable Woodcliff Estates. Fabulous Open Floor Plan, wood floors & trim throughout. First Level includes inviting Foyer, Formal LR & updated SS Kitchen wrapping into Breakfast RM w/custom cabinetry & FP ("LR/DR Combo"). Also find a Formal DR & Family Rm w/cathedral ceiling - both w/ French Doors to Deck overlooking lush woodlands, & a delightful beadboard trim Mudroom Area w/ separate Powder & Laundry Rooms – to complete First Level. Access Full Walk-Out LL from open staircase in FR for sun-splashed space for games/home gym, & Custom Shelving in unfinished area, all offering endless options. Second Level includes Primary En Suite BR, 3 Secondary BR's (including oversized BR w/ vaulted ceiling), Office & Hall Bath. Charming brick walkway, stone wall & landscaped grounds. A short walk to Shaw’s Plaza, close to Medfield Town Center, I-95/trains/Amtrak. Don't miss! Some Photos Virtually Staged.
-
Highlights
- Acres: 1
- Cooling: Central Air, Window Unit(s)
- Heating: Baseboard, Natural Gas
- Property Class: Residential
- Style: Colonial
- Year Built: 1993
- Area: Harding
- Has View: Yes
- Parking Spots: 6
- Property Type: Single Family Residence
- Total Rooms: 12
- Status: Closed
-
Additional Details
- Appliances: Gas Water Heater, Oven, Dishwasher, Disposal, Trash Compactor, Microwave, Range, Refrigerator, Freezer, Plumbed For Ice Maker
- Construction: Frame
- Fireplaces: 1
- Foundation: Concrete Perimeter
- Lot Features: Cul-De-Sac, Wooded
- Roof: Shingle
- Year Built Details: Actual
- Zoning: Rs
- Basement: Full, Partially Finished, Walk-Out Access, Interior Entry, Concrete
- Exterior Features: Porch, Deck - Wood, Patio, Rain Gutters, Storage, Professional Landscaping, Screens, Garden, Stone Wall
- Flooring: Tile, Carpet, Concrete, Hardwood, Flooring - Stone/Ceramic Tile, Flooring - Hardwood, Flooring - Wall to Wall Carpet
- Interior Features: Closet, Closet/Cabinets - Custom Built, Beadboard, Closet - Double, Crown Molding, Wainscoting, Cable Hookup, Open Floorplan, Storage, Mud Room, Living/Dining Rm Combo, Foyer, Office, Game Room, Play Room
- Road Frontage Type: Public
- View: Scenic View(s)
- Year Built Source: Public Records
-
Amenities
- Community Features: Public Transportation, Shopping, Pool, Tennis Court(s), Park, Walk/Jog Trails, Bike Path, Conservation Area, House of Worship, Private School, Public School
- Parking Features: Attached, Garage Door Opener, Storage, Paved Drive, Off Street, Paved
- Covered Parking Spaces: 2
-
Utilities
- Sewer: Private Sewer
- Water Source: Public
-
Fees / Taxes
- Assessed Value: $1,138,100
- Compensation Based On: Gross/Full Sale Price
- Taxes: $16,662
- Buyer Agent Compensation: 2.5%
- Tax Year: 2024
Similar Listings
Sold
39 Photos
Sold
60 Photos
Sold
42 Photos
Sold
41 Photos
Content © 2026 MLS Property Information Network, Inc. The information in this listing was gathered from third party resources including the seller and public records.
Listing information provided courtesy of Coldwell Banker Realty - Westwood.
MLS Property Information Network, Inc. and its subscribers disclaim any and all representations or warranties as to the accuracy of this information.
