
Sold!
$355,000
2
Beds
2
Baths
928
Living Area
-
Property Description
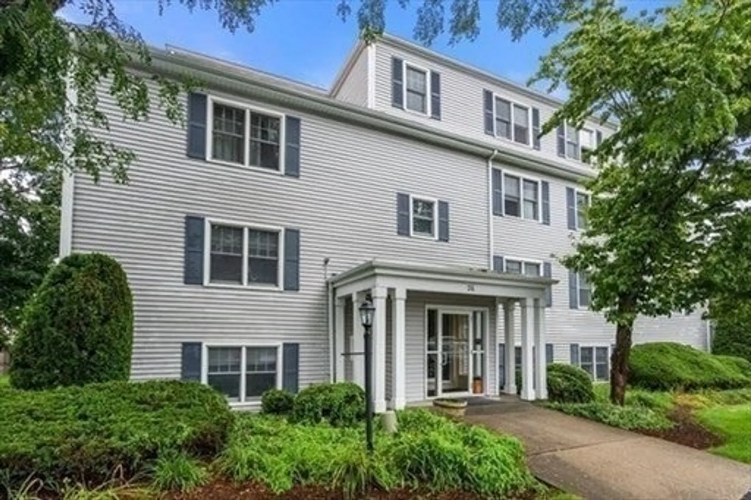
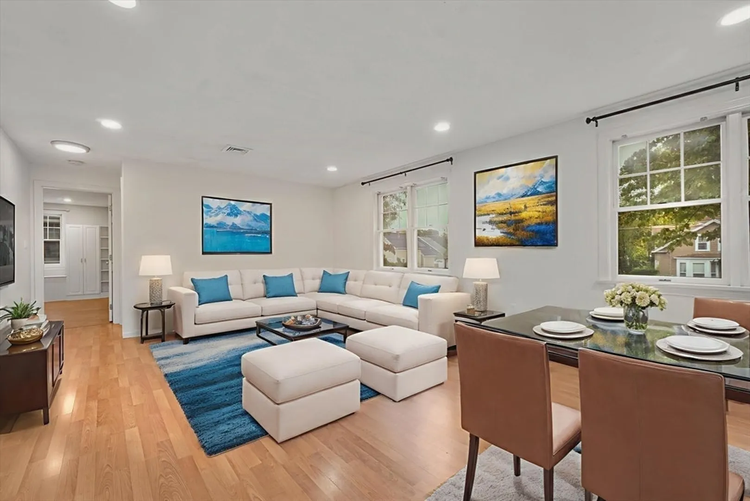
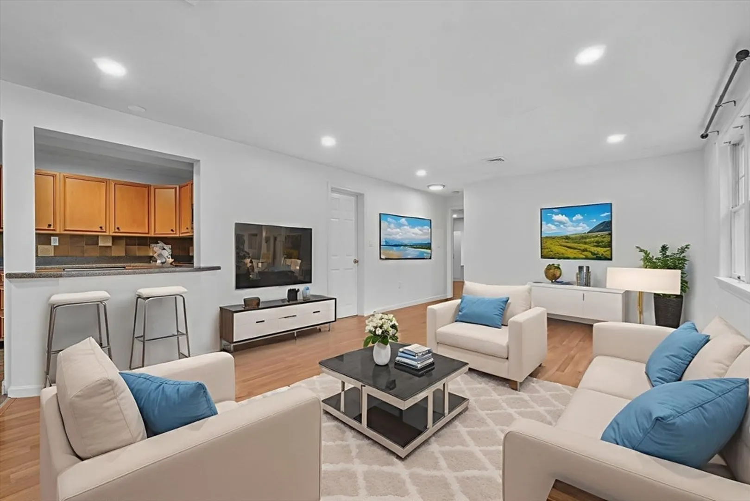
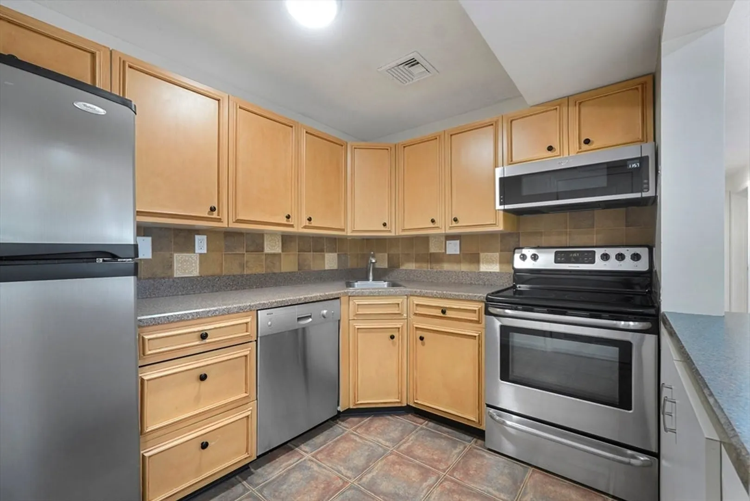
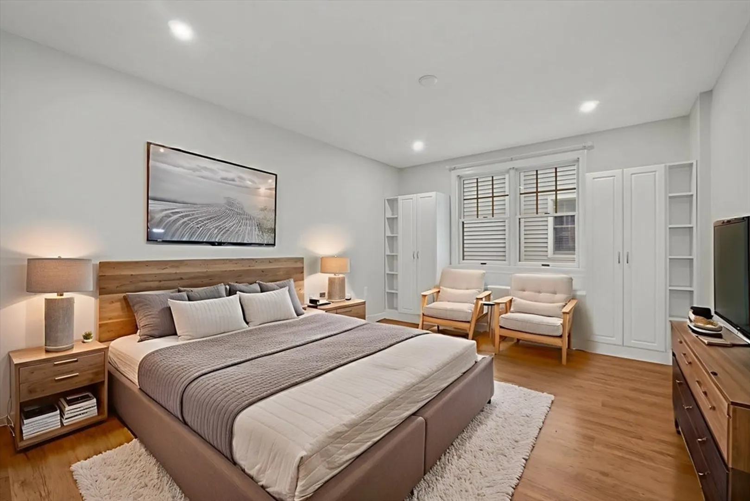
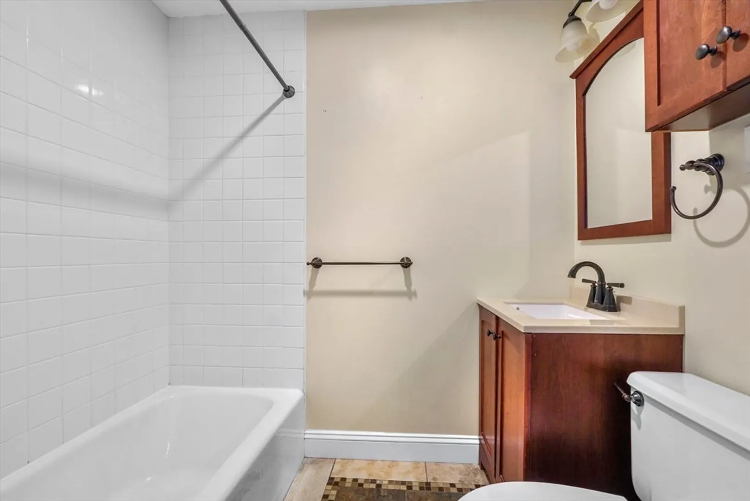
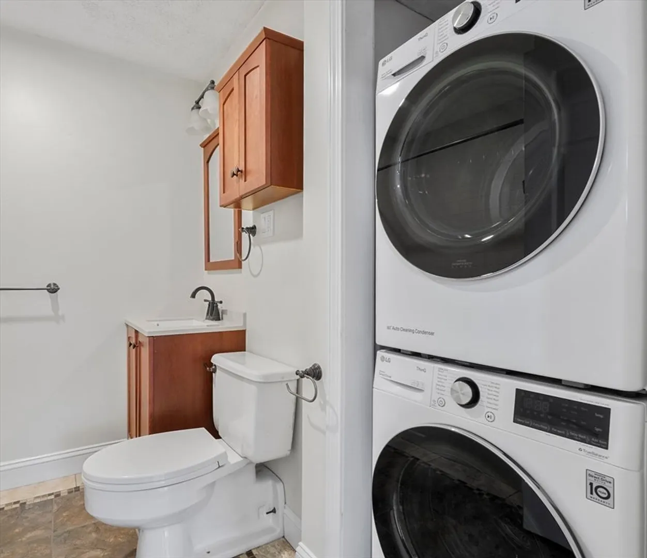
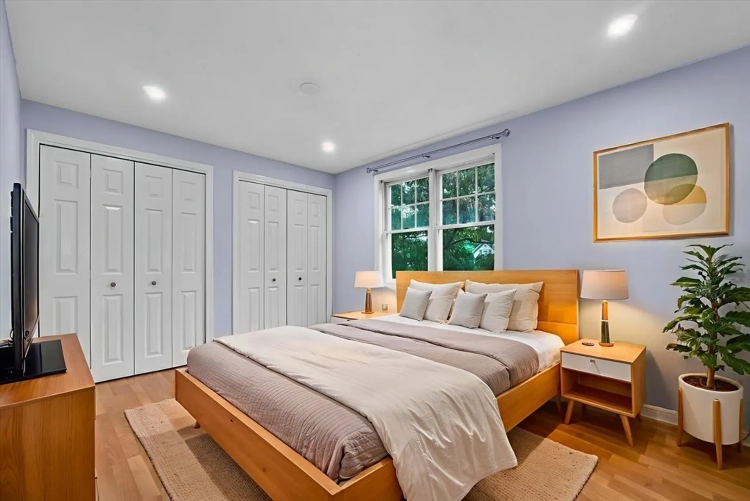
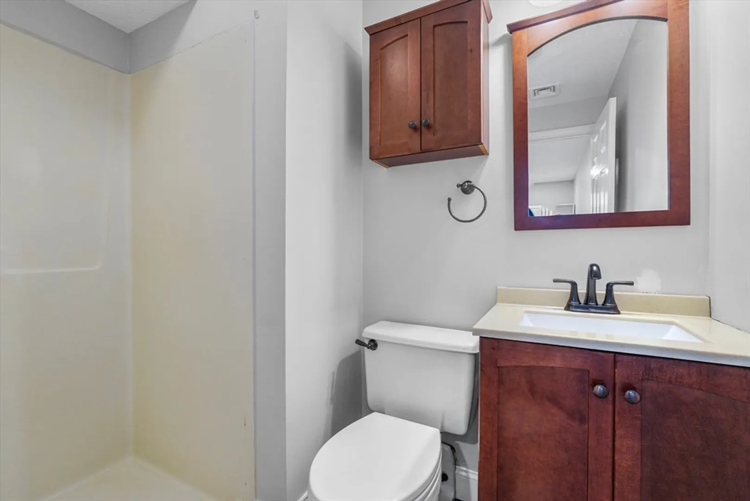
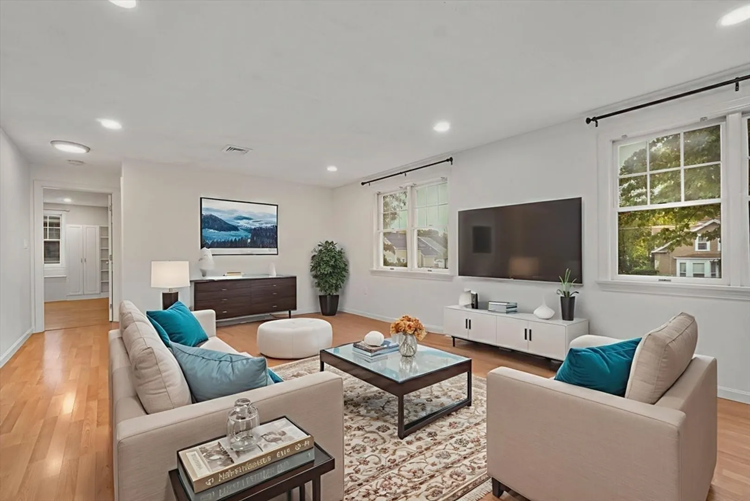
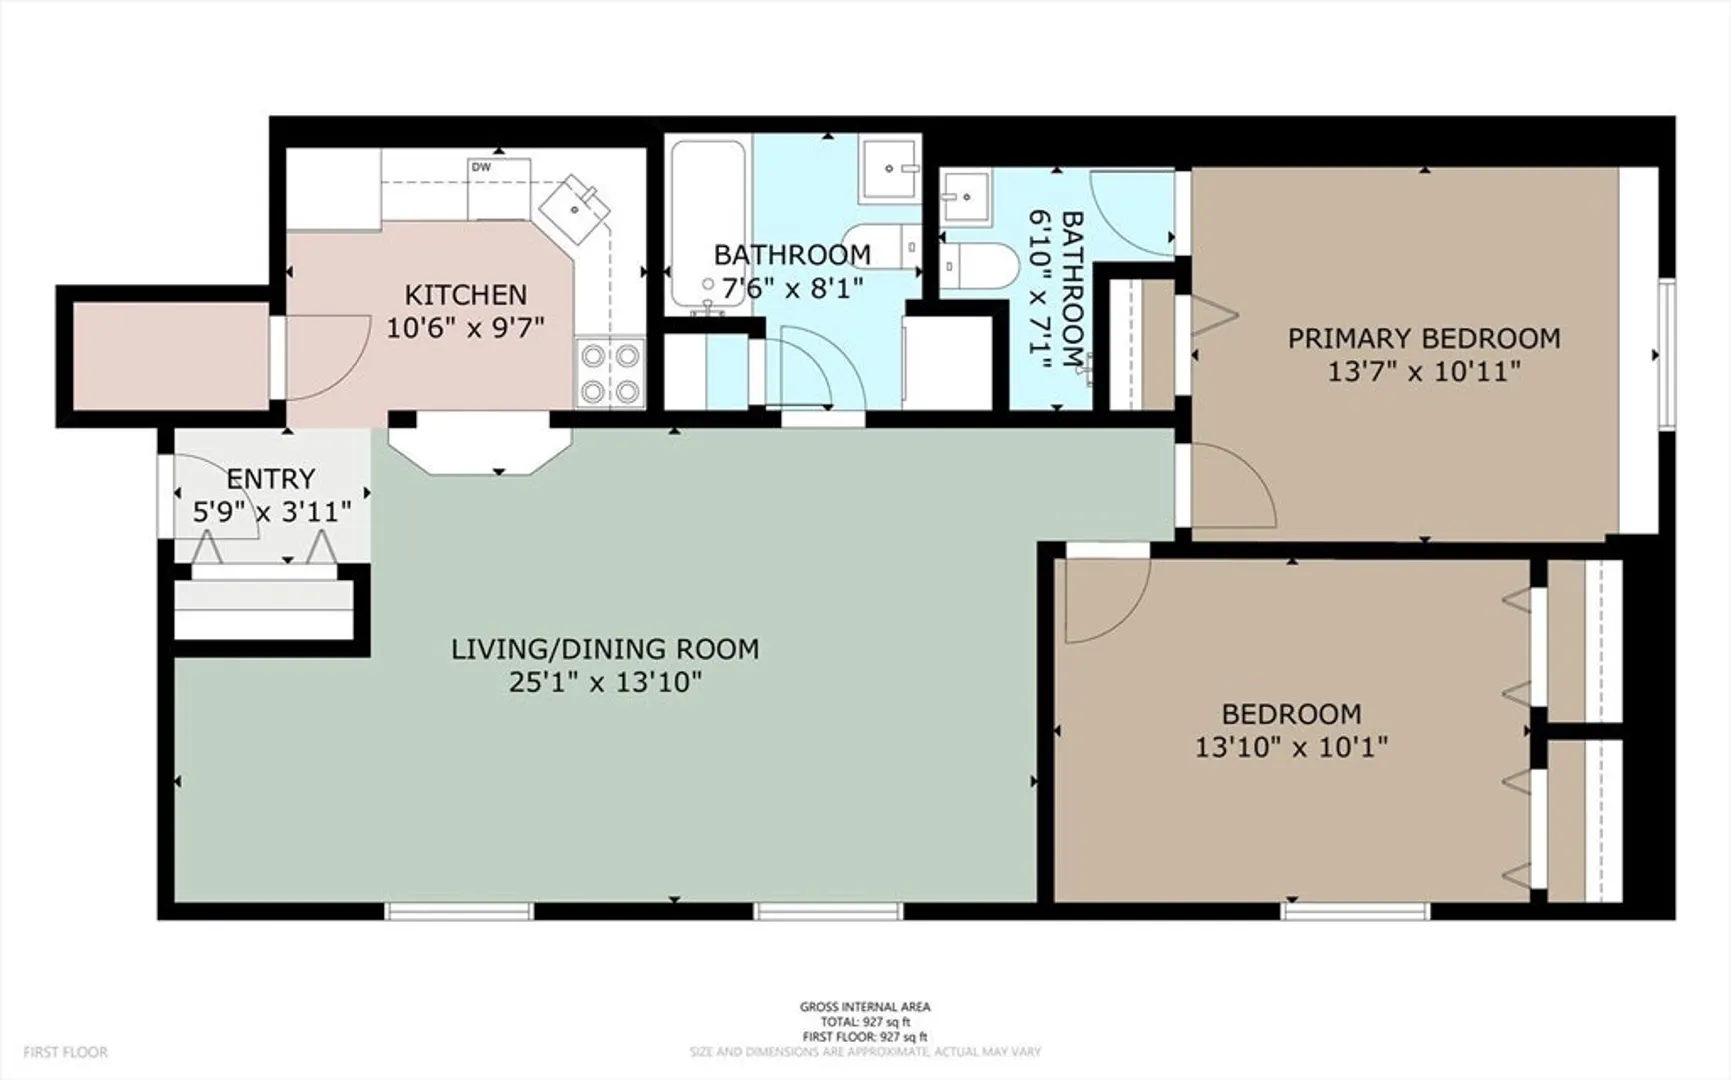
2 bedroom move in ready pet friendly condo in professionally managed building in Mansfield Center. Open concept living and dining room off connected kitchen. Kitchen has ample cabinetry and stainless appliances. Primary bedroom has its own private 3/4 bath in addition to the main full bath. Newer heating system, A/C condenser, Hot water tank and washer/dryer. In-Unit laundry with a stackable washer and dryer is super convenient. Central air conditioning, intercom entry, and one exclusive parking spot in front of the building (spot #3) plus ample visitor parking for guests. Under a mile from Commuter Rail, and easy access to Rte 95 & 495—perfect for Boston or Providence commuters. Walk to local shops, restaurants, schools, and community parks. Access to Mansfield Bike Path, jogging/walking trails, and parks right off Webb Place. OH Sat Oct 18th 10AM-12PM
-
Highlights
- Cooling: Central Air
- HOA Fee: $299
- Property Class: Residential
- Stories: 1
- Unit Number: 1b
- Status: Closed
- Heating: Forced Air
- Parking Spots: 1
- Property Type: Condominium
- Total Rooms: 5
- Year Built: 1989
-
Additional Details
- Appliances: Range, Dishwasher, Microwave, Refrigerator
- Pets Allowed: Yes w/ Restrictions
- Total Number of Units: 36
- Year Built Source: Public Records
- Basement: N
- SqFt Source: Public Record
- Year Built Details: Actual
- Zoning: Res
-
Amenities
- Community Features: Shopping, Park, Highway Access, Private School, Public School, T-Station
- Parking Features: Off Street, Assigned, Guest, Exclusive Parking
-
Utilities
- Electric: Circuit Breakers
- Water Source: Public
- Sewer: Public Sewer
-
Fees / Taxes
- Assessed Value: $307,800
- Tax Year: 2025
- HOA Fee Includes: Water, Sewer, Insurance, Maintenance Structure, Maintenance Grounds, Snow Removal, Trash
- Taxes: $4,054
Similar Listings
Sold
27 Photos
Sold
34 Photos
Sold
20 Photos
Sold
23 Photos
Content © 2026 MLS Property Information Network, Inc. The information in this listing was gathered from third party resources including the seller and public records.
Listing information provided courtesy of RE/MAX Real Estate Center.
MLS Property Information Network, Inc. and its subscribers disclaim any and all representations or warranties as to the accuracy of this information.
