
Sold!
$425,000
2
Beds
2
Baths
1,579
Living Area
-
Property Description
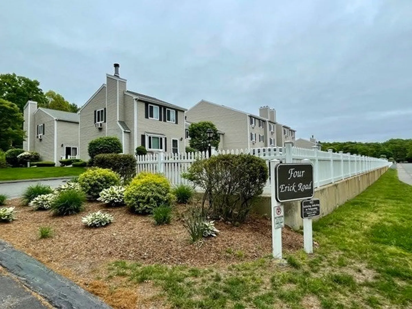
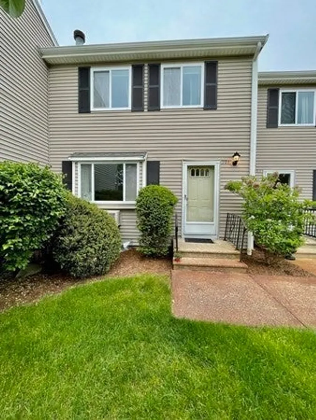
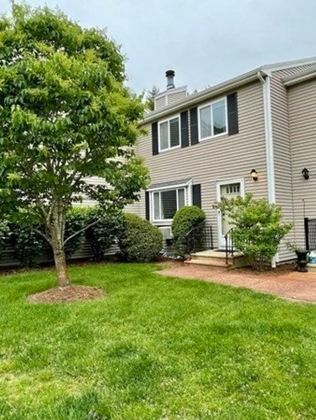
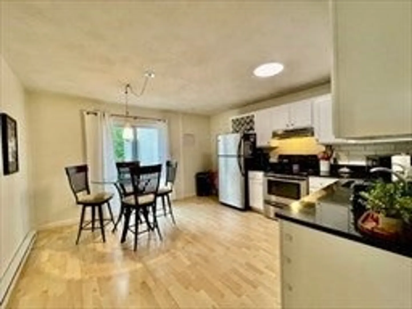
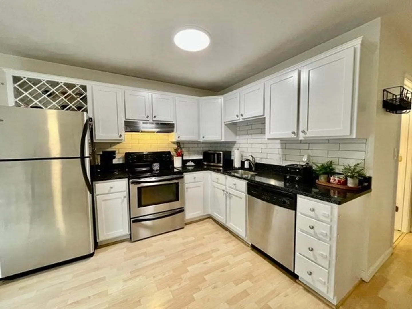
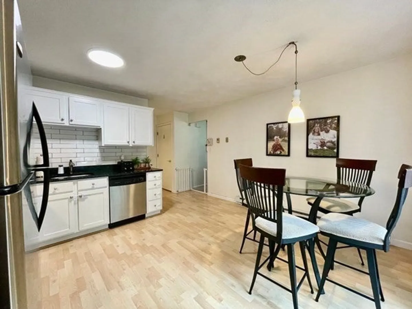
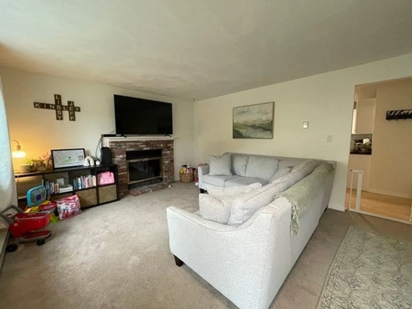
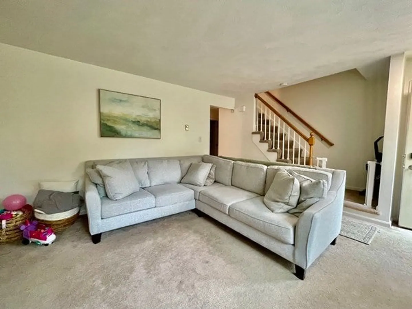
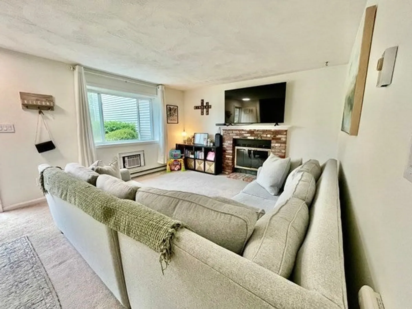
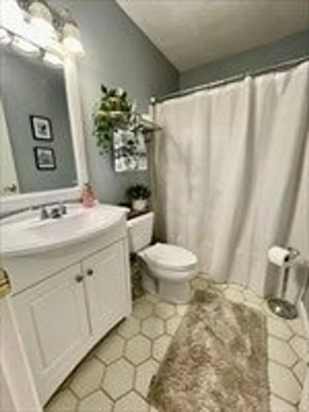
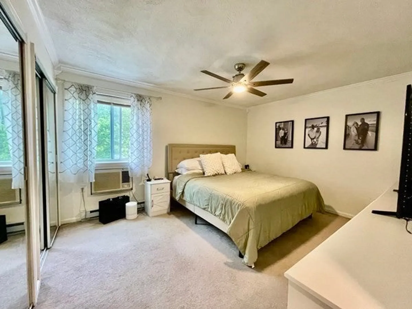
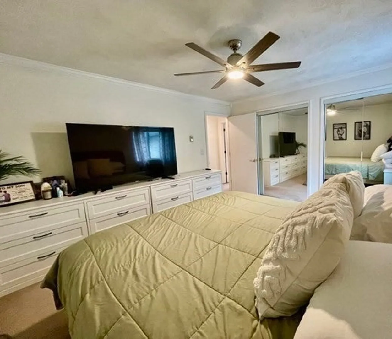
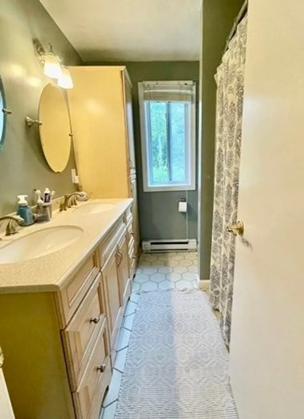
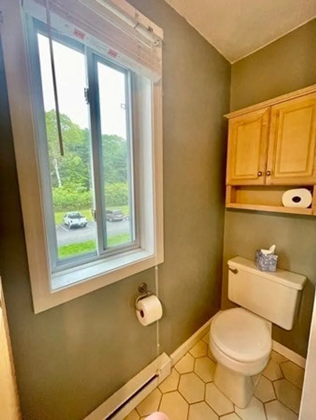
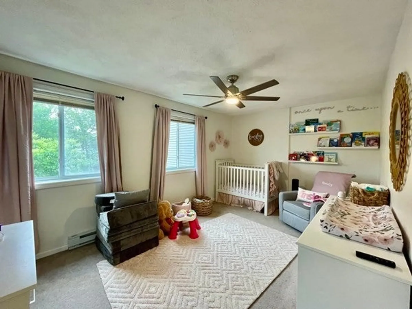
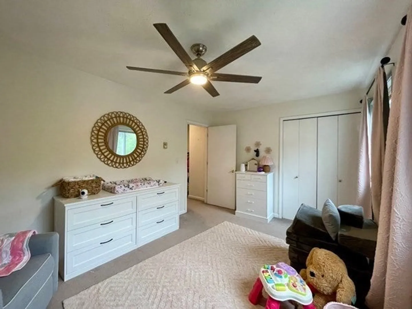
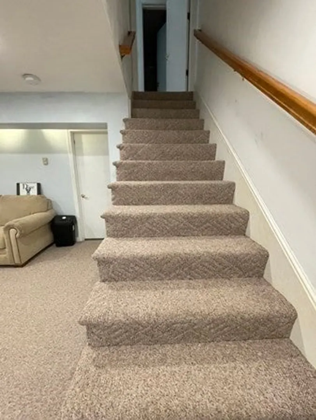
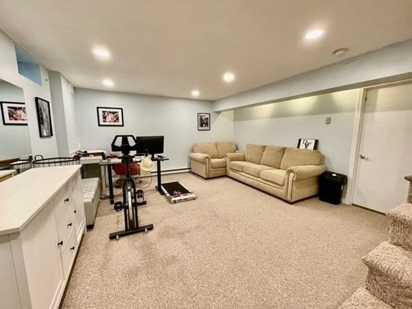
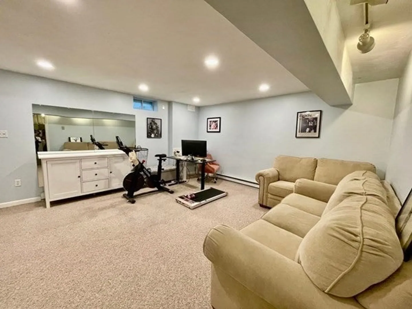
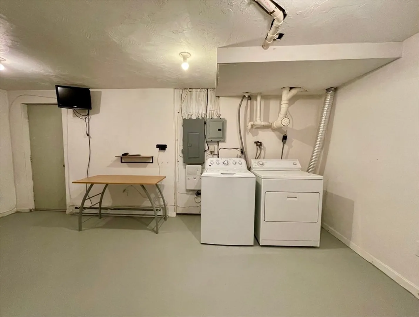
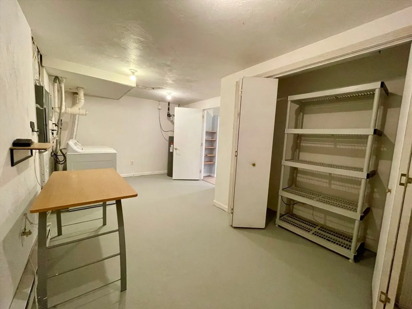
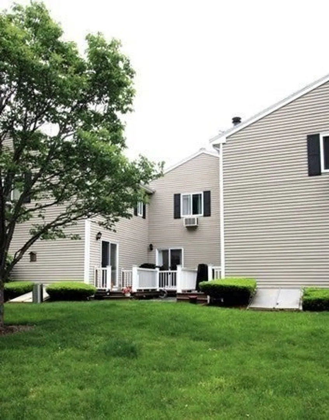
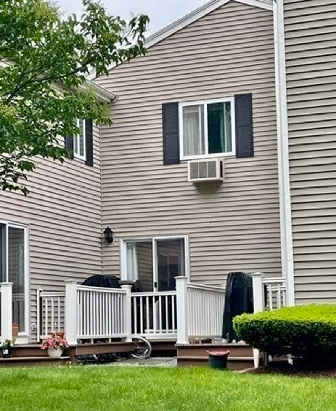
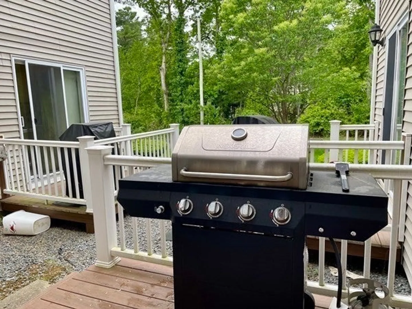
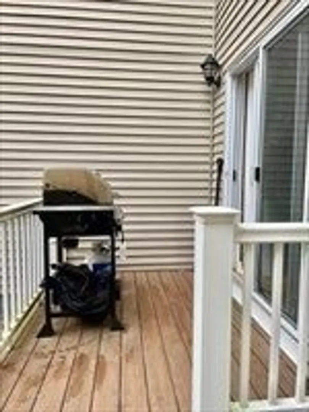
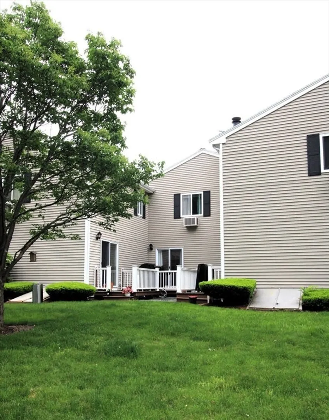
This beautifully updated townhouse spans three levels and offers a charming eat-in kitchen with stainless steel appliances and granite counters, leading to a personal deck perfect for grilling. The living room features a cozy fireplace, while the two bedrooms include double closets. With two full bathrooms and in-unit laundry with ample storage and a bulkhead. The finished lower level provides extra space for a family room, playroom, or home office. Ideally located near shopping, highways, schools, and the commuter rail. This well-maintained move in ready townhouse is ready to welcome you home or a great investment property with excellent tenant history.
-
Highlights
- Building Name: Edgewood
- Heating: Electric Baseboard
- Parking Spots: 2
- Property Type: Condominium
- Total Rooms: 5
- Year Built: 1986
- Cooling: Wall Unit(s)
- HOA Fee: $372
- Property Class: Residential
- Stories: 3
- Unit Number: 104
- Status: Closed
-
Additional Details
- Appliances: Range, Dishwasher, Refrigerator, Washer, Dryer
- Exterior Features: Deck
- SqFt Source: Master Deed
- Year Built Details: Actual
- Zoning: Res
- Basement: Y
- Fireplaces: 1
- Total Number of Units: 105
- Year Built Source: Public Records
-
Amenities
- Community Features: Public Transportation, Shopping, Tennis Court(s), Walk/Jog Trails, Conservation Area, Highway Access, House of Worship, Public School, T-Station
- Parking Features: Off Street
-
Utilities
- Sewer: Public Sewer
- Water Source: Public
-
Fees / Taxes
- Assessed Value: $313,500
- HOA Fee Includes: Insurance, Maintenance Structure, Snow Removal, Trash
- Taxes: $4,129
- HOA Fee Frequency: Monthly
- Tax Year: 2025
Similar Listings
Sold
25 Photos
Sold
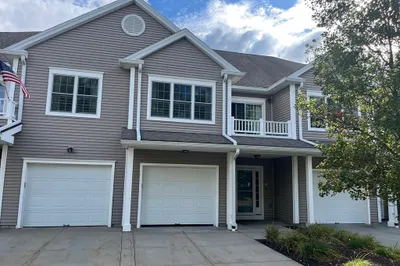
37 Photos
Sold
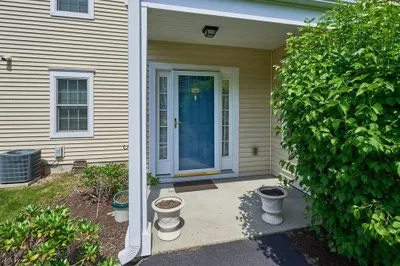
39 Photos
Sold
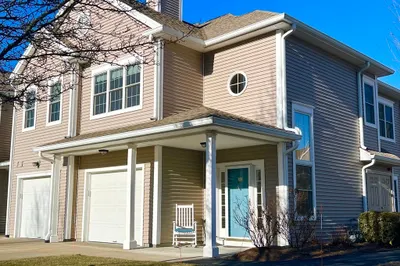
37 Photos
Content © 2026 MLS Property Information Network, Inc. The information in this listing was gathered from third party resources including the seller and public records.
Listing information provided courtesy of Coldwell Banker Realty - Easton.
MLS Property Information Network, Inc. and its subscribers disclaim any and all representations or warranties as to the accuracy of this information.
