
14 Wareham St
$1,199,000
5
Beds
3
Baths
2,260
Sqft
- Request Info
- Call
- Save
-
More
- Mortgage Calculator

Property Tools
$1,199,000
5
Beds
3
Baths
2,260
Living Area
-
Property Description
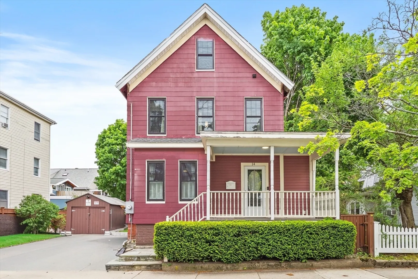
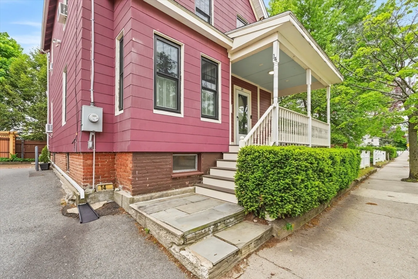
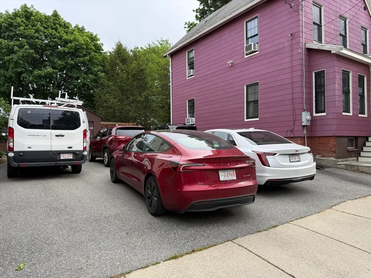
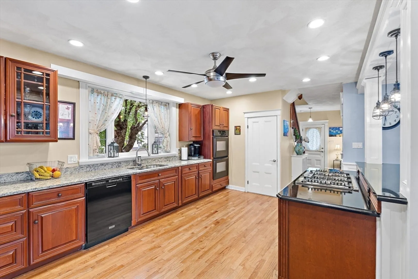
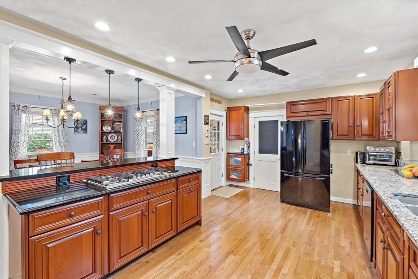
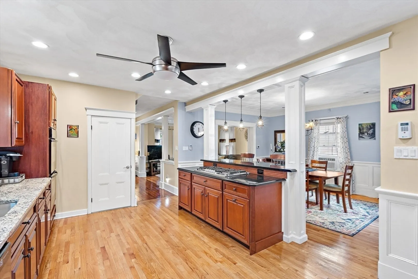
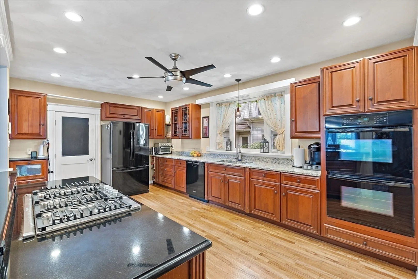
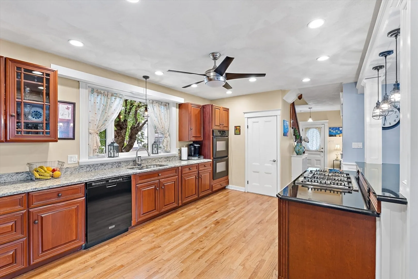
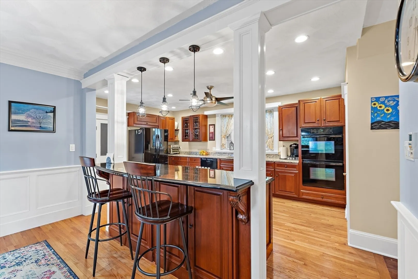
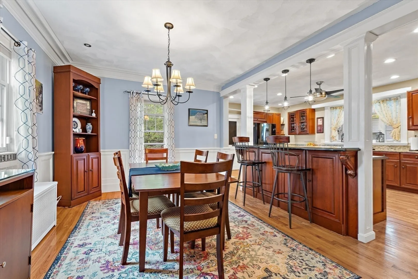
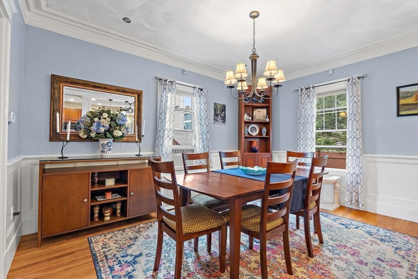
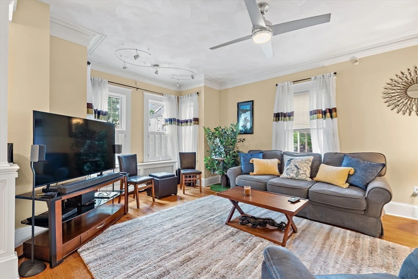
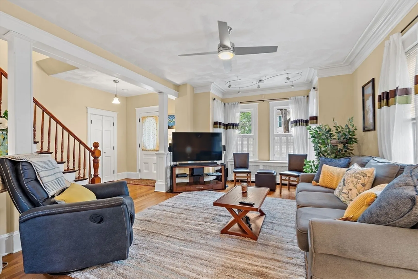
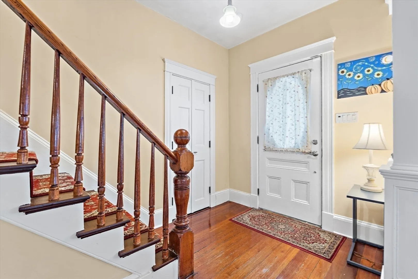
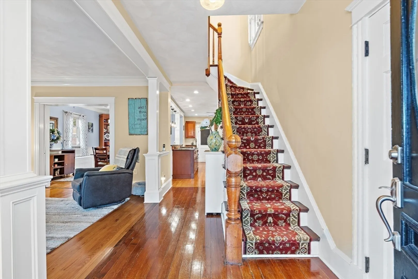
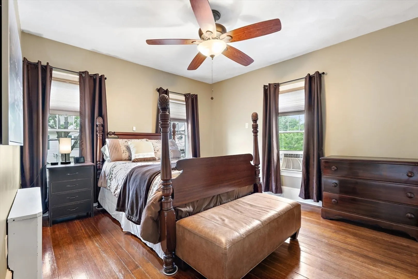
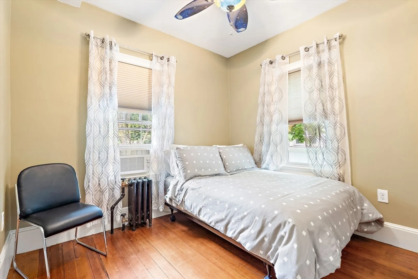
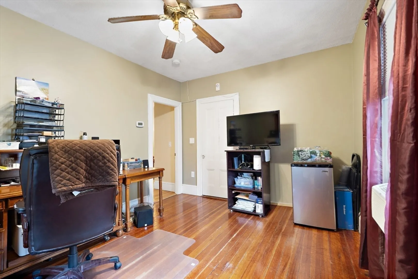
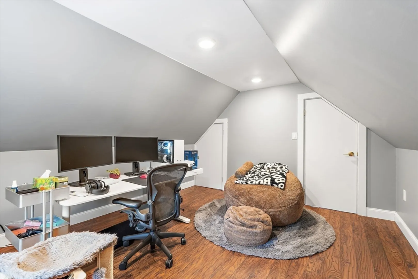
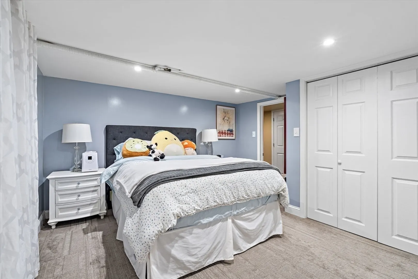
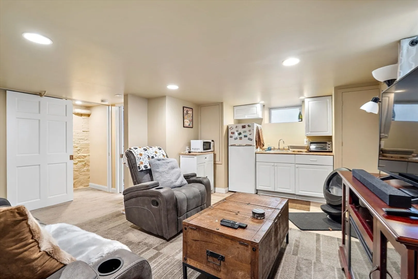
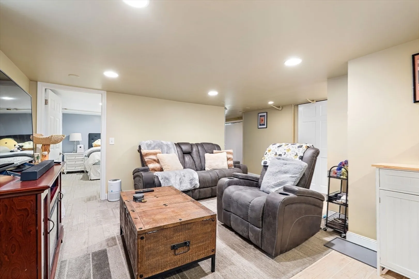
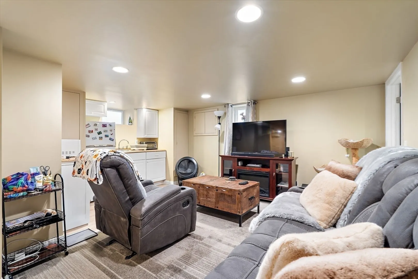
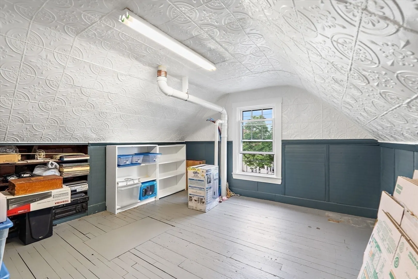
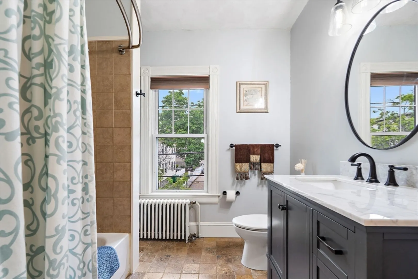
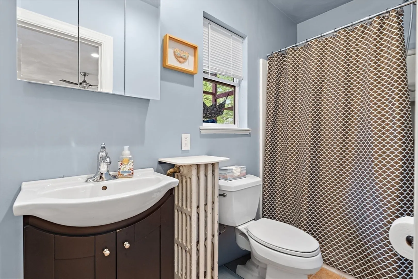
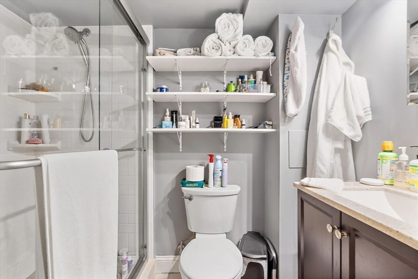
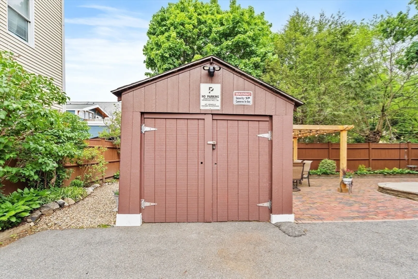
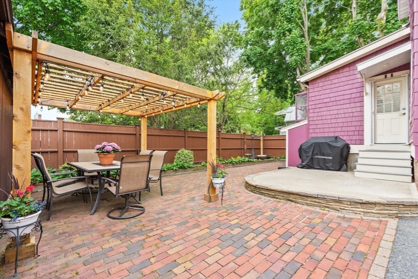
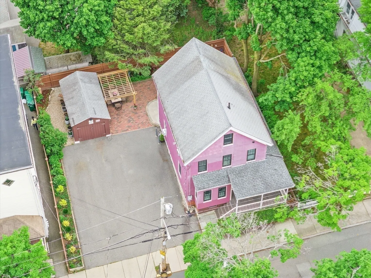
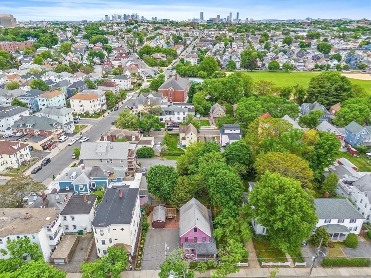
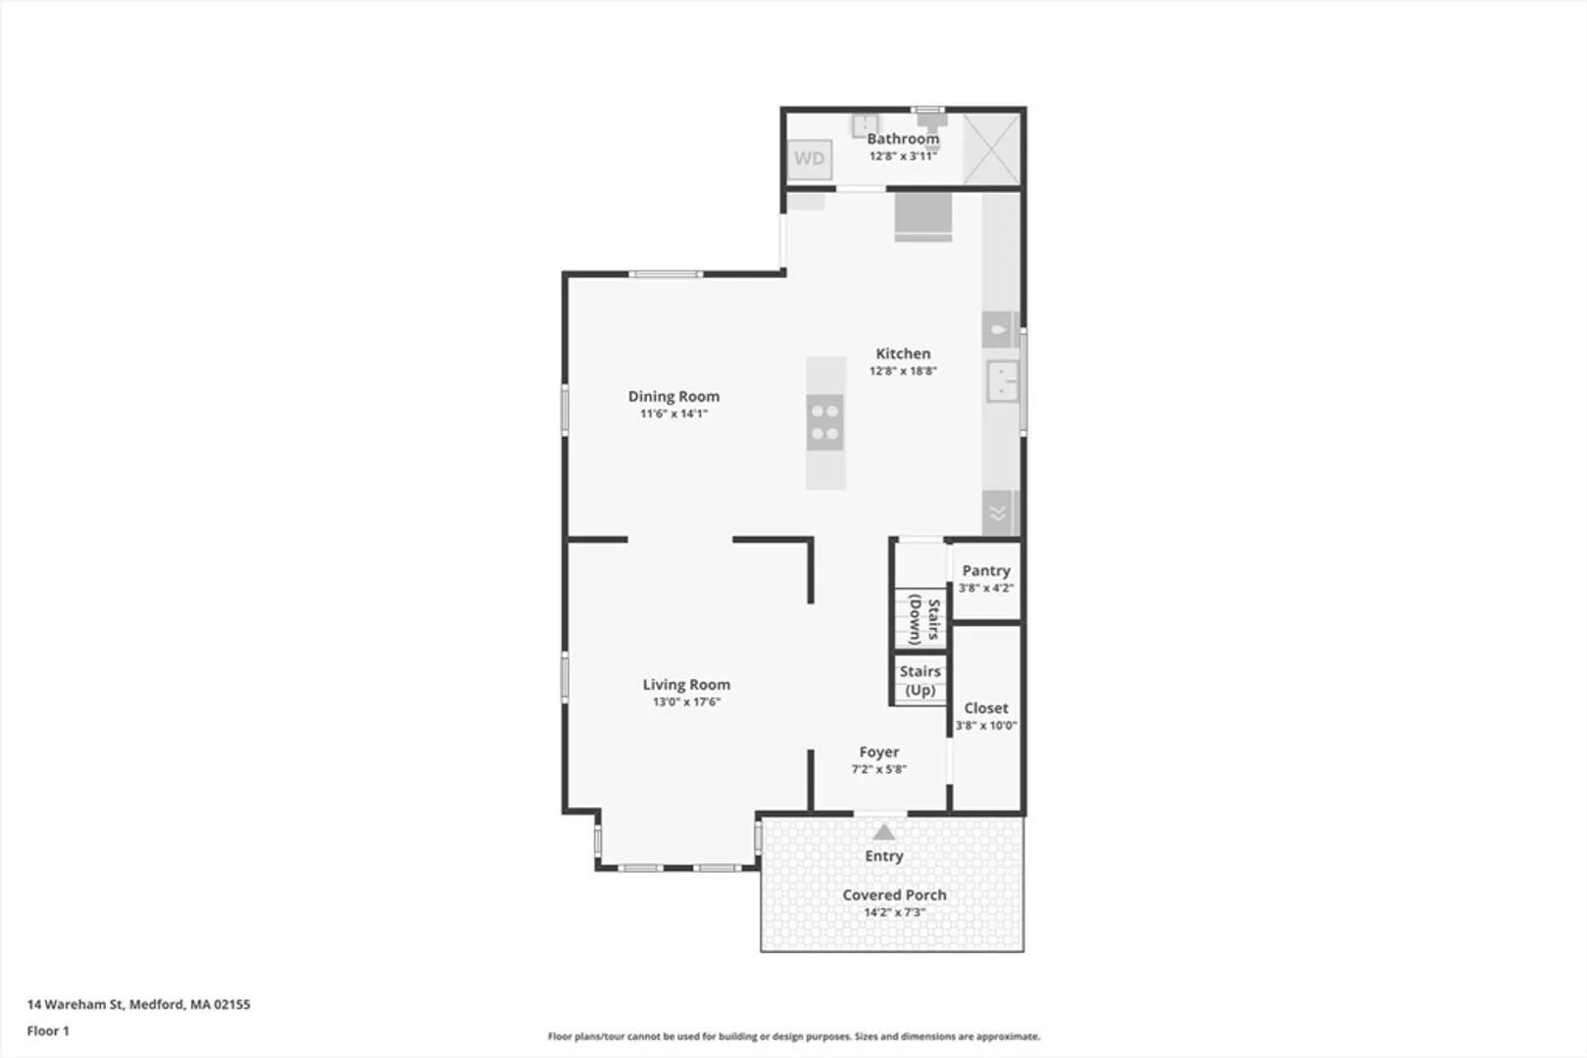
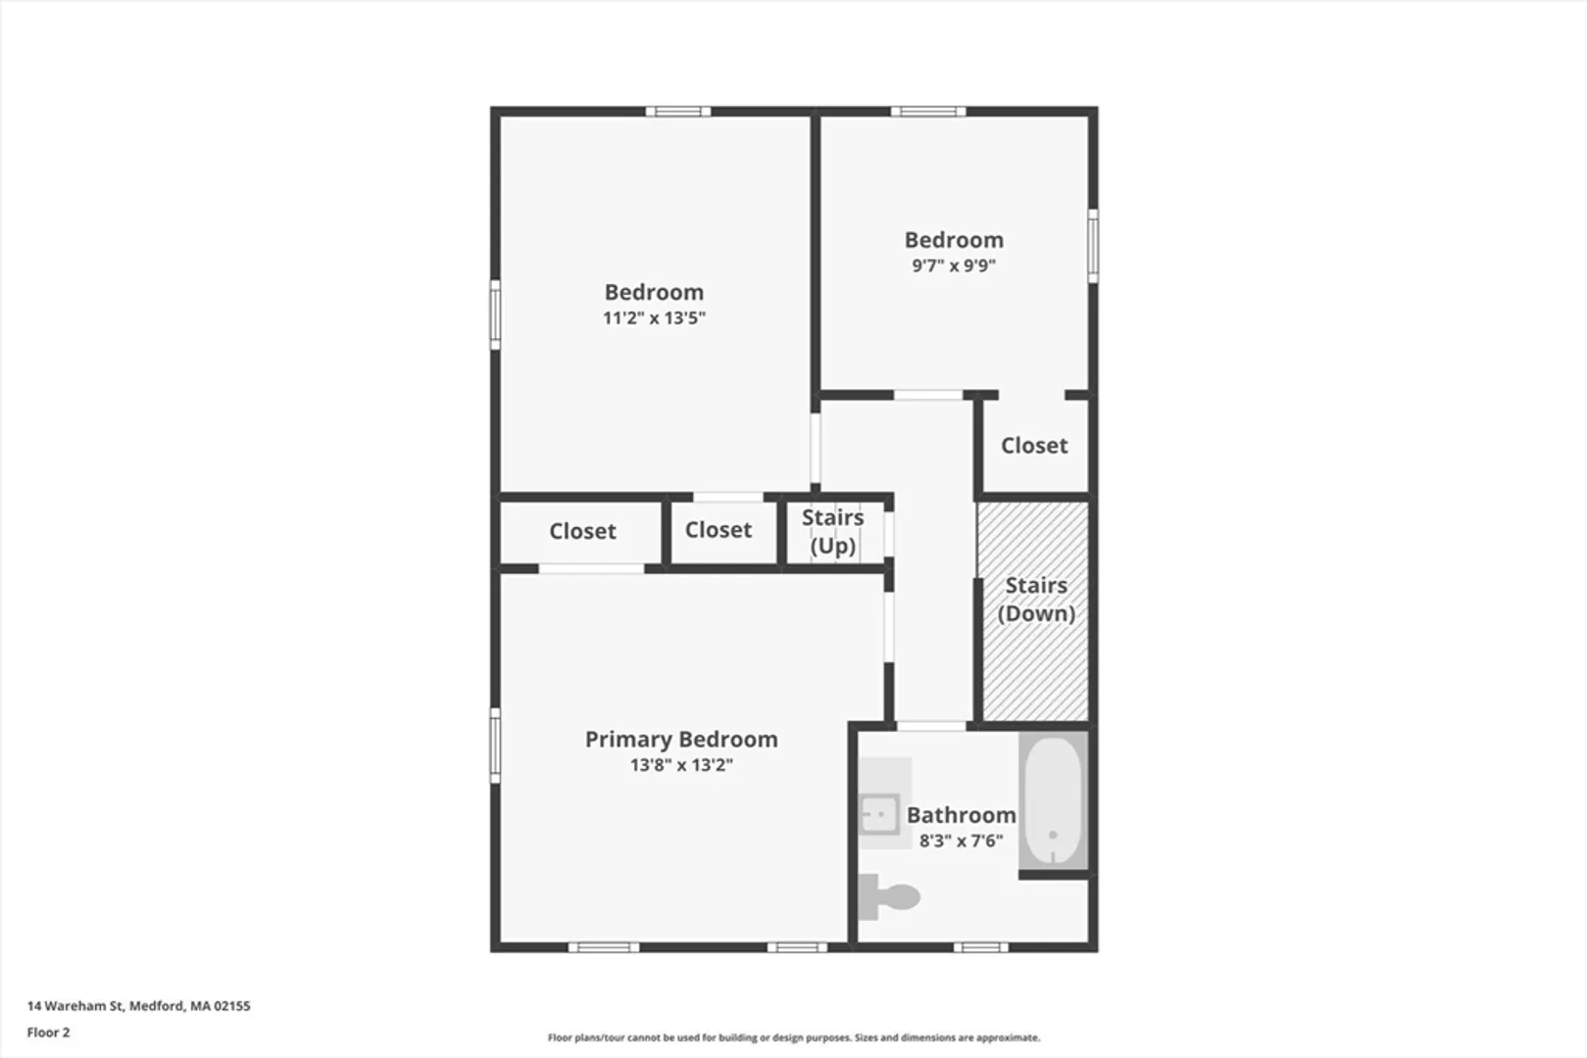
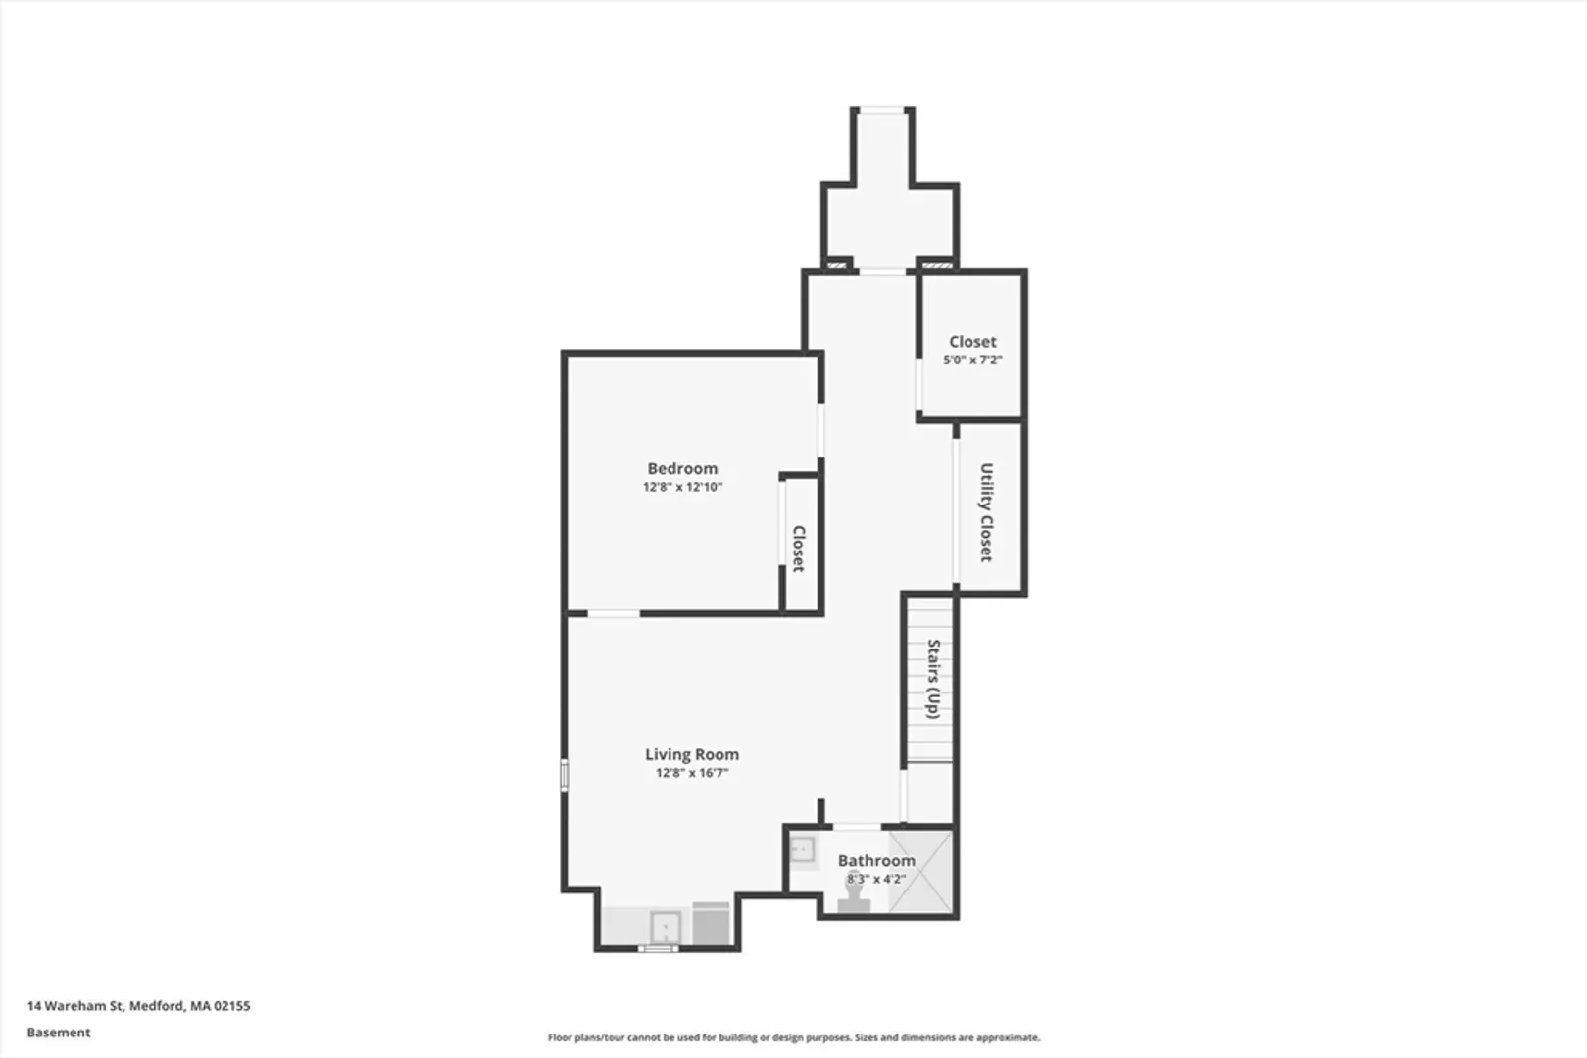
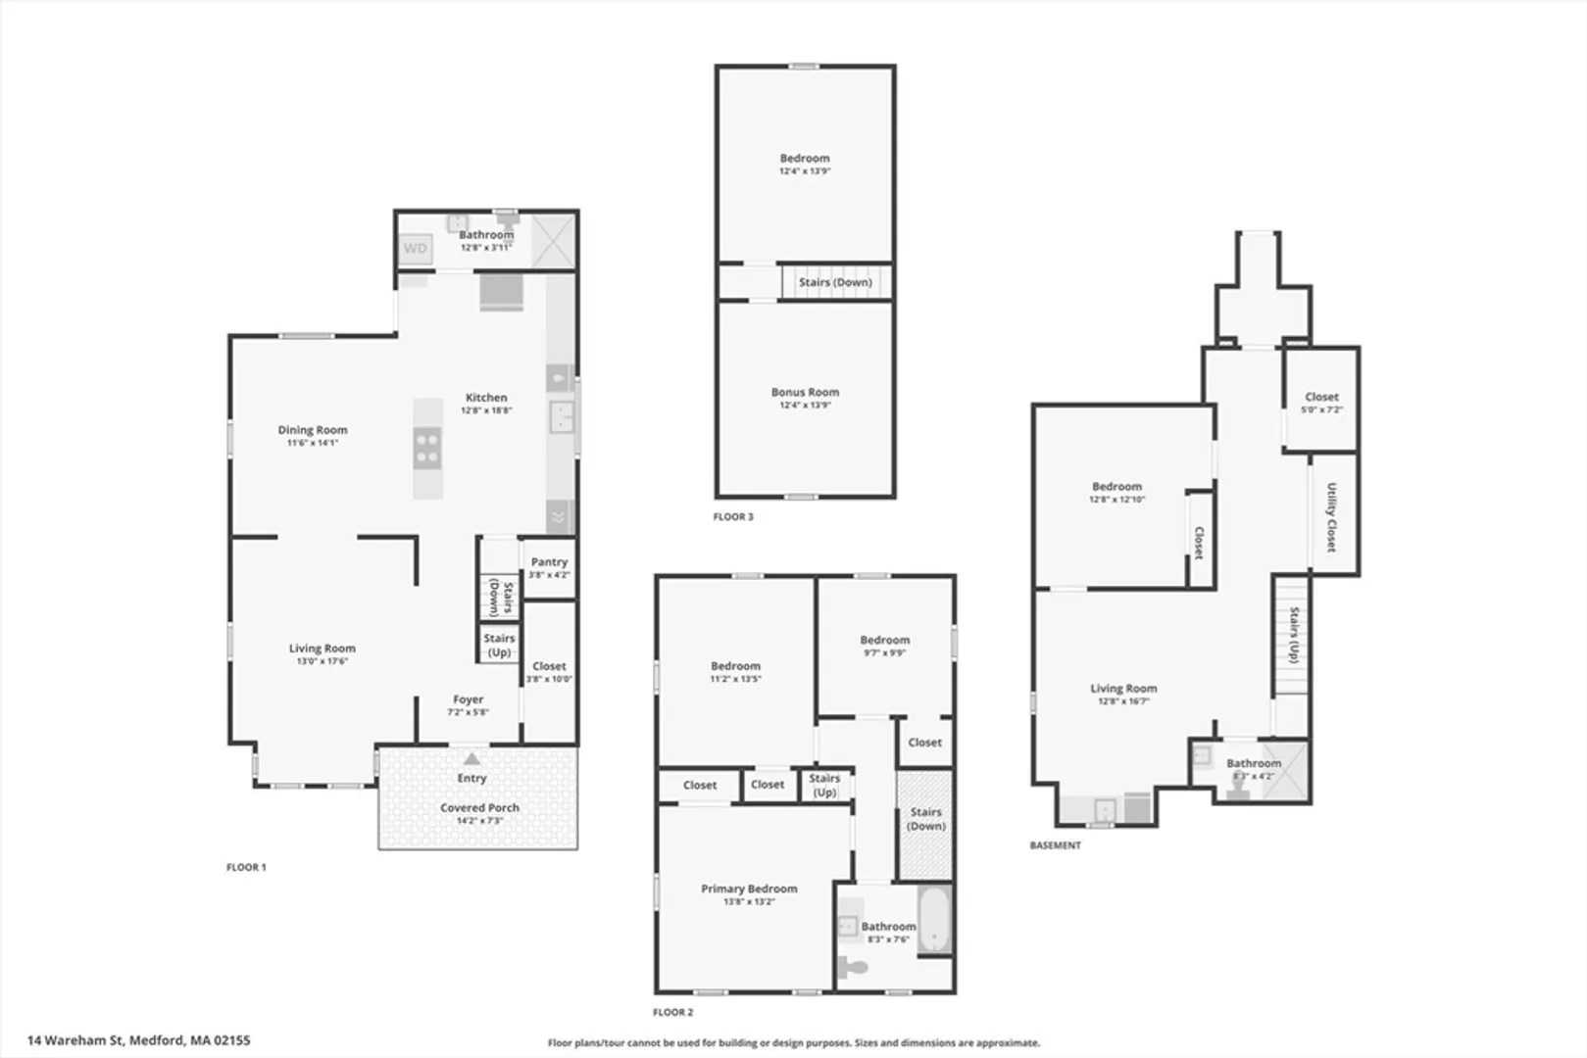
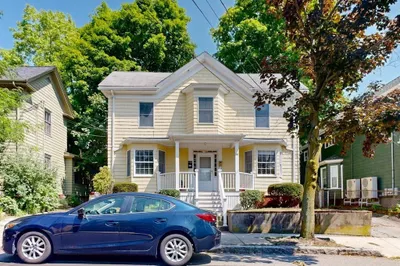
This beautifully maintained 8-room single-family home offers 3 full baths and a thoughtfully designed layout ideal for modern living. The kitchen features high-end cherry cabinets, granite countertops, and a two-tiered island with a gas range, complemented by a double oven—perfect for cooking and entertaining. Elegant crown molding and hardwood floors run throughout the home, while a fully finished basement adds valuable living space. With 200 amp electrical service, side-by-side parking in an extra-wide driveway with pavers that can park 6+ cars. and a separate detached garage, convenience meets quality. Located near Tufts University in South Medford , with easy access to the Green Line Extension, this home combines comfort, style, and prime location.
-
Highlights
- Area: Tufts University
- Heating: Hot Water, Steam, Natural Gas
- Property Class: Residential
- Style: Other (See Remarks)
- Year Built: 1902
- Cooling: Window Unit(s)
- Parking Spots: 4
- Property Type: Single Family Residence
- Total Rooms: 9
- Status: Active
-
Additional Details
- Appliances: Gas Water Heater, Oven, Dishwasher, Disposal, Range, Refrigerator
- Construction: Frame
- Flooring: Wood, Tile
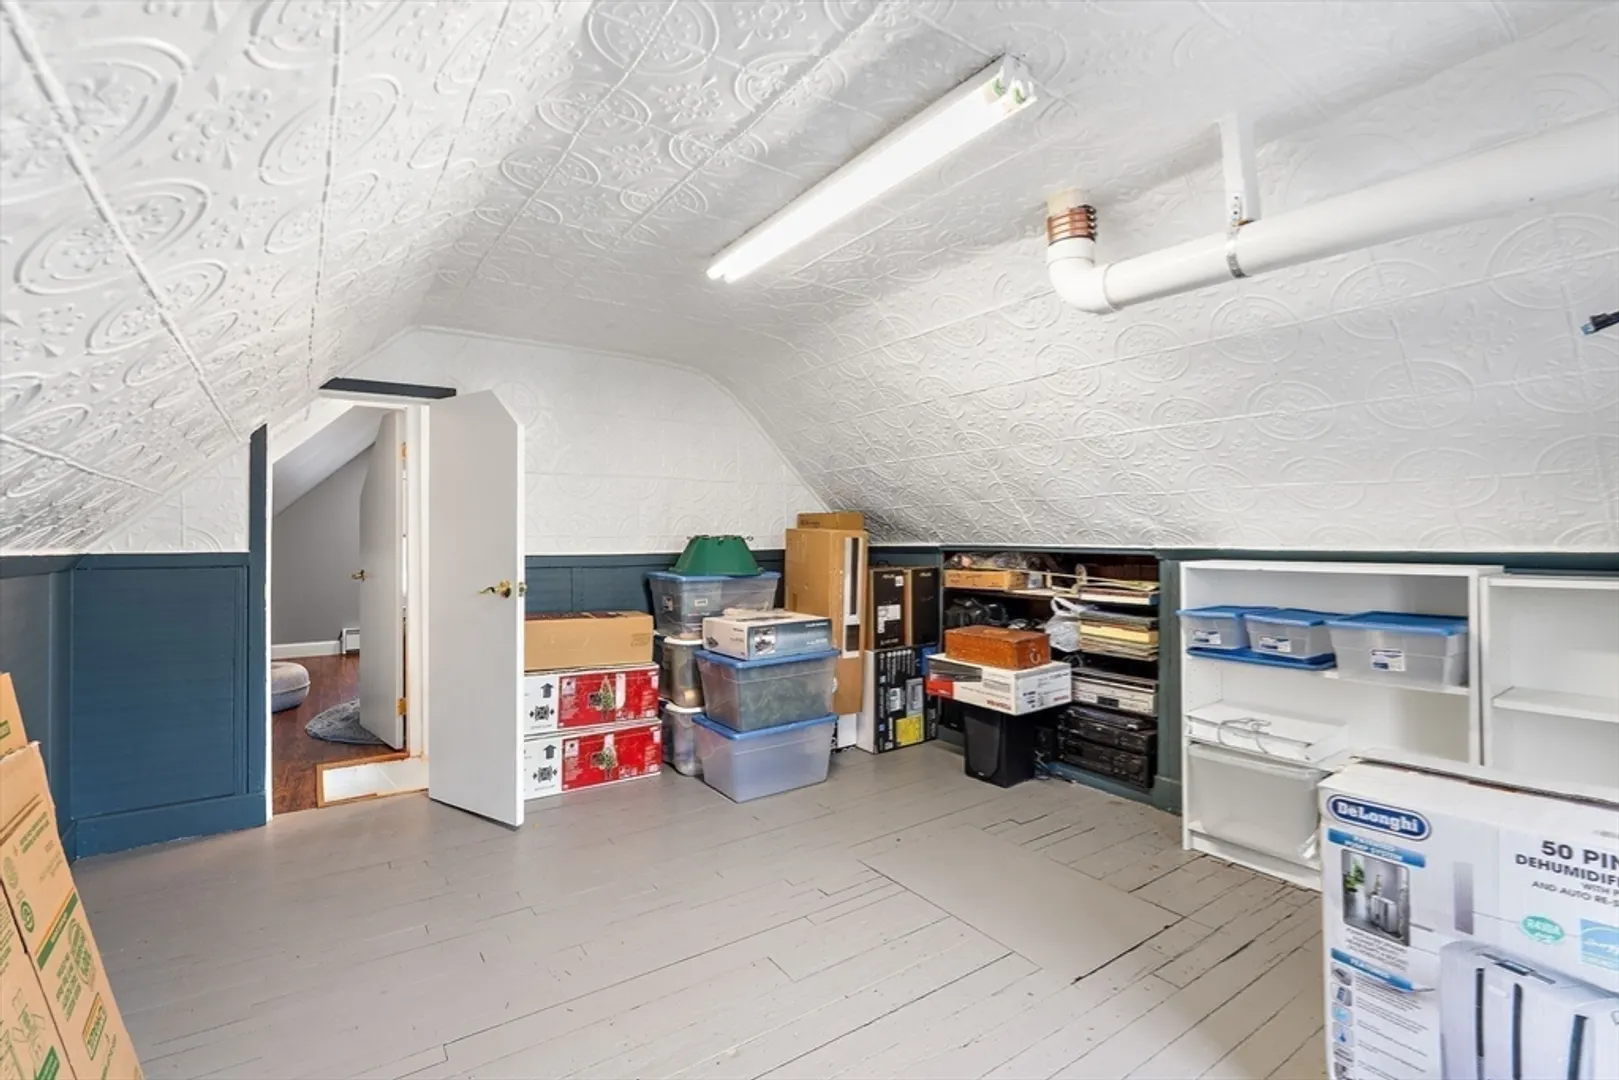
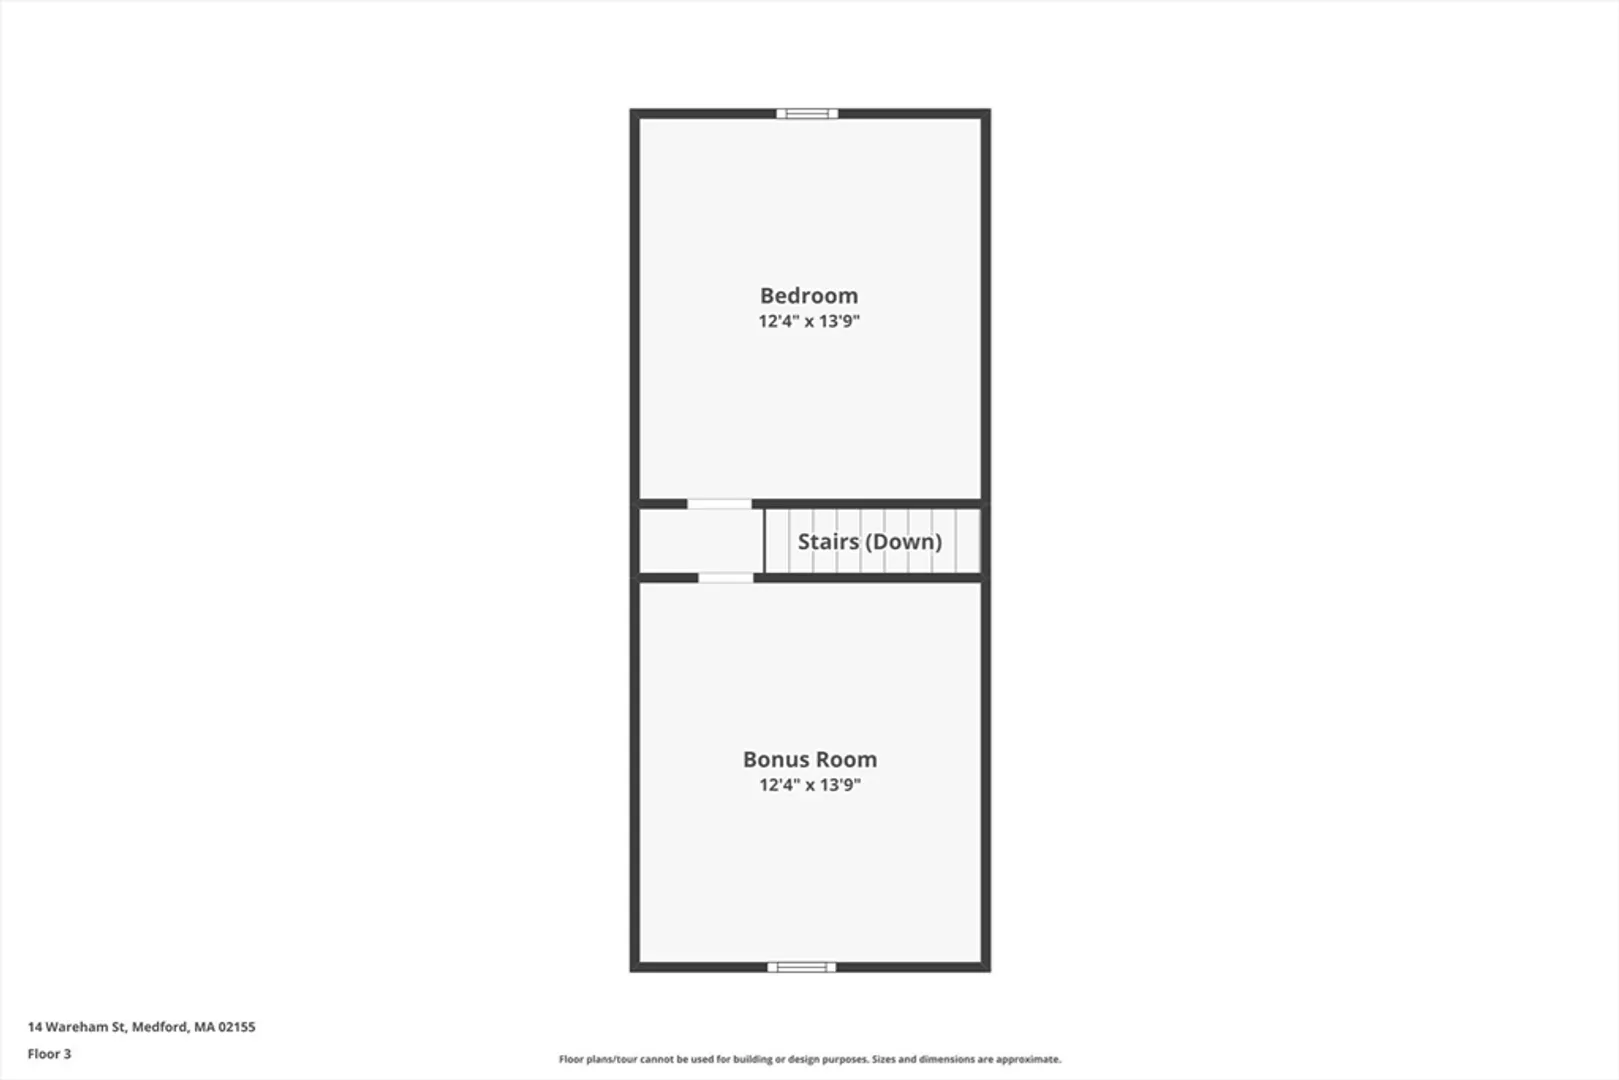
- Interior Features: Foyer, Walk-up Attic
- Road Frontage Type: Public
- SqFt Source: Public Record
- Year Built Source: Public Records
- Basement: Finished, Partially Finished, Walk-Out Access, Interior Entry
- Exterior Features: Porch, Patio, Storage
- Foundation: Stone, Brick/Mortar
- Lot Features: Level
- Roof: Shingle
- Year Built Details: Actual
- Zoning: Gr
-
Amenities
- Community Features: Public Transportation, Shopping, Pool, Tennis Court(s), Park, Highway Access, Public School, University, Sidewalks
- Parking Features: Detached, Paved Drive, Off Street, Driveway, Paved
- Covered Parking Spaces: 1
-
Utilities
- Electric: Circuit Breakers, 200+ Amp Service
- Water Source: Public
- Sewer: Public Sewer
-
Fees / Taxes
- Assessed Value: $816,600
- Taxes: $6,704
- Tax Year: 2025
Similar Listings
Content © 2026 MLS Property Information Network, Inc. The information in this listing was gathered from third party resources including the seller and public records.
Listing information provided courtesy of Berkshire Hathaway HomeServices Commonwealth Real Estate.
MLS Property Information Network, Inc. and its subscribers disclaim any and all representations or warranties as to the accuracy of this information.