
17 Manning St #17
$1,379,900
4
Beds
3/1
Baths
3,187
Sqft
- Request Info
- Call
- Save
-
More
- Mortgage Calculator

Property Tools
$1,379,900
4
Beds
3/1
Baths
3,187
Living Area
-
Property Description
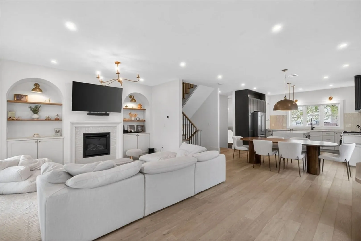
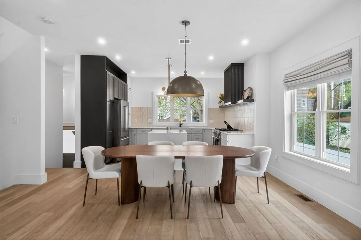
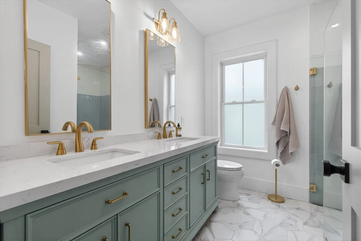
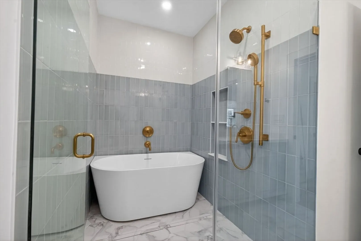
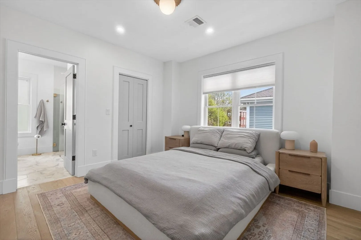
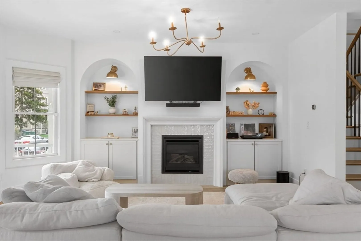
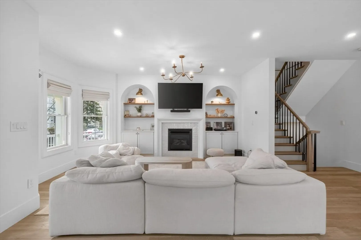
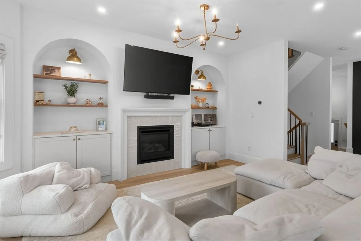
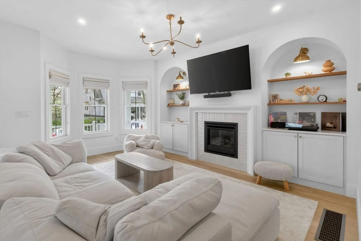
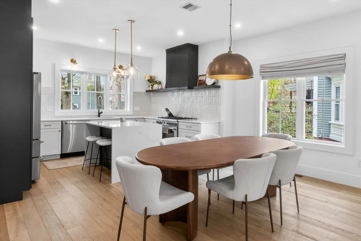
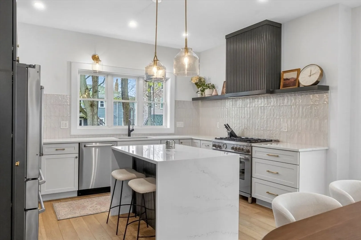
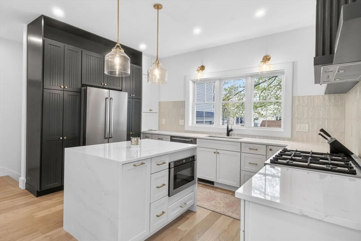
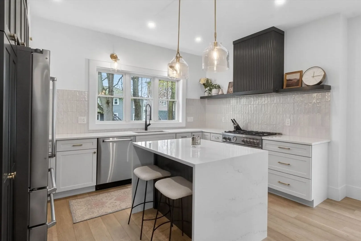
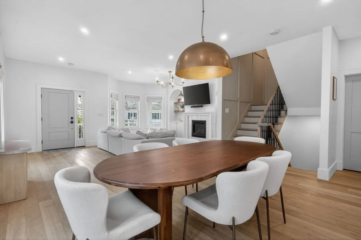
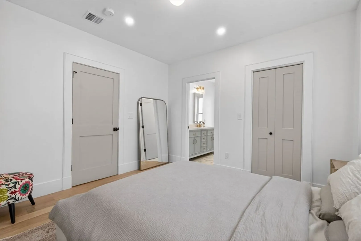
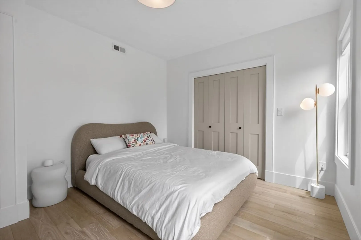
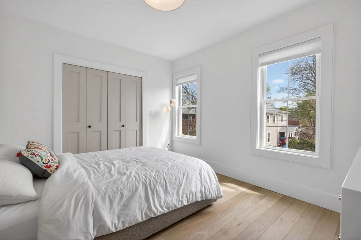
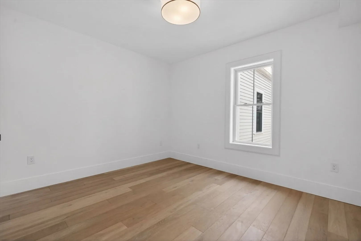
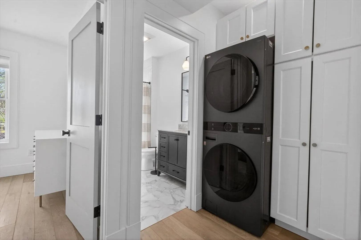
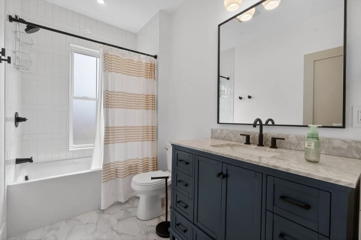
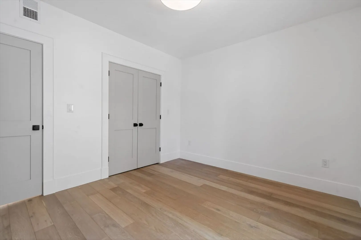
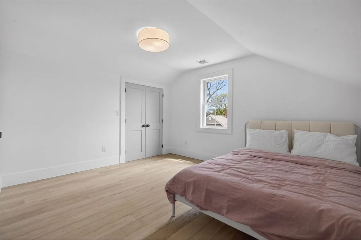
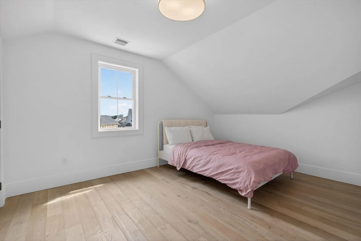
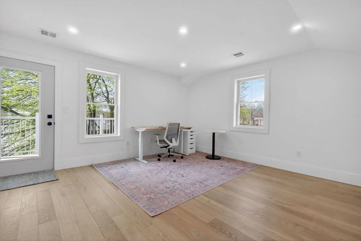
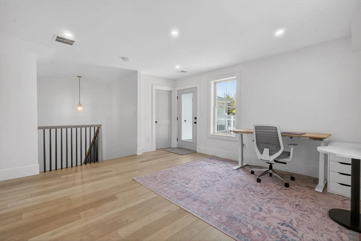
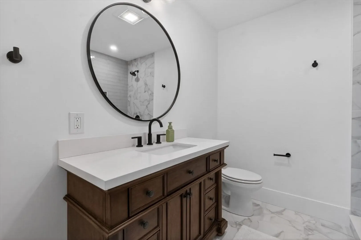
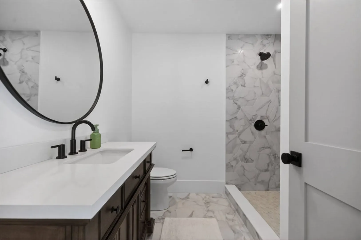
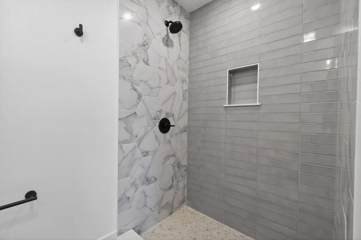
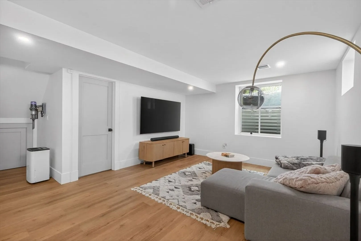
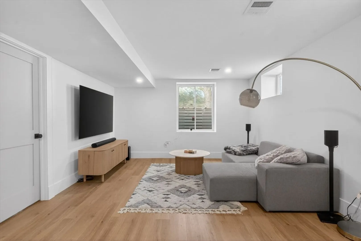
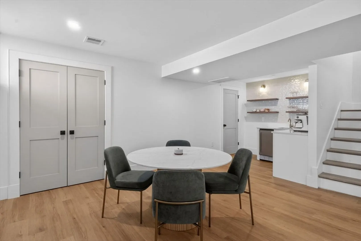
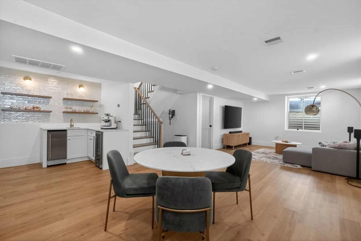
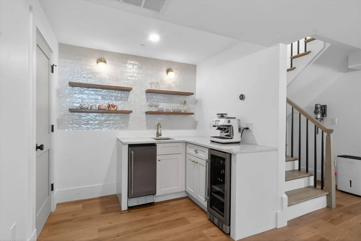
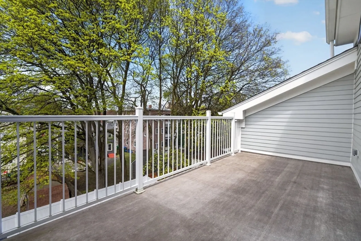
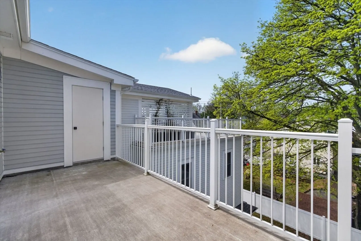
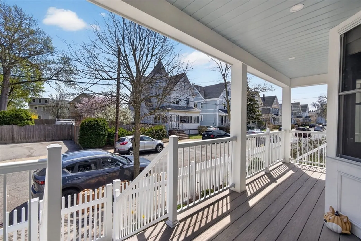
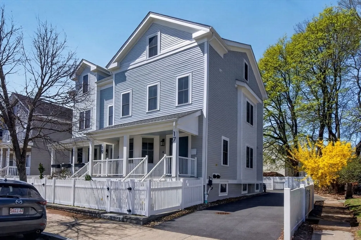
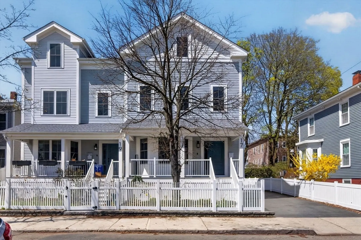
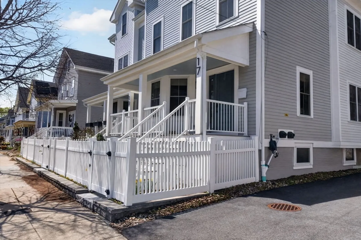
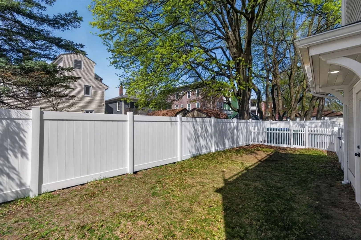
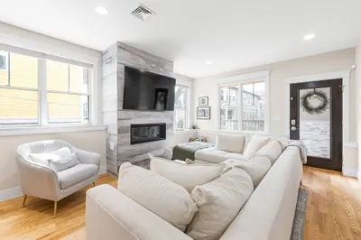
Completely reimagined and gut-renovated in 2023, this exceptional home blends sophisticated design with modern luxury. The main level features an expansive open-concept living area centered around a spectacular chef's kitchen, custom arched built-ins, and a sleek gas fireplace. Upstairs, the luxurious primary suite offers dual closets and a spa-inspired bath with a soaking tub and oversized walk-in shower with dual shower heads. Two additional bedrooms, a full bath, and laundry complete the second floor. The ground level features a spacious flex room with a wet bar, while the top floor offers an additional bedroom, full bath, and bonus living area that opens to a private roof deck. Enjoy a private yard, two parking spaces, including a garage with EV hookup, and an unbeatable location near Tufts University, the Green Line, West Medford Commuter Rail, and I-93.
-
Highlights
- Cooling: Central Air
- Parking Spots: 2
- Property Type: Single Family Residence
- Total Rooms: 9
- Year Built: 2022
- Heating: Forced Air, Natural Gas
- Property Class: Residential
- Style: Other (See Remarks)
- Unit Number: 17
- Status: Active
-
Additional Details
- Appliances: Electric Water Heater, Tankless Water Heater, Range, Dishwasher, Disposal, Microwave, Refrigerator, Washer, Dryer, Wine Refrigerator
- Fireplaces: 1
- Foundation: Concrete Perimeter
- Roof: Shingle
- Year Built Details: Approximate
- Zoning: 000
- Construction: Frame
- Flooring: Tile, Hardwood
- Interior Features: Wet Bar
- SqFt Source: Public Record
- Year Built Source: Public Records
-
Amenities
- Community Features: Public Transportation, Shopping, Park, Walk/Jog Trails, Medical Facility, Highway Access, Public School
- Parking Features: Paved Drive
- Covered Parking Spaces: 1
-
Utilities
- Electric: Circuit Breakers
- Water Source: Public
- Sewer: Public Sewer
-
Fees / Taxes
- Assessed Value: $1,192,300
- Taxes: $10,492
- Tax Year: 2025
Similar Listings
Content © 2026 MLS Property Information Network, Inc. The information in this listing was gathered from third party resources including the seller and public records.
Listing information provided courtesy of Keller Williams Realty Boston Northwest.
MLS Property Information Network, Inc. and its subscribers disclaim any and all representations or warranties as to the accuracy of this information.