
Sold!
$512,900
3
Beds
2
Baths
1,409
Living Area
-
Property Description
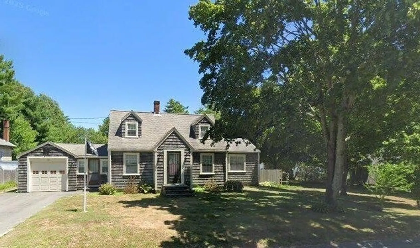
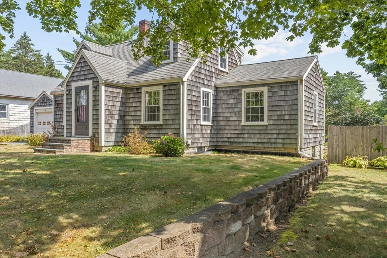
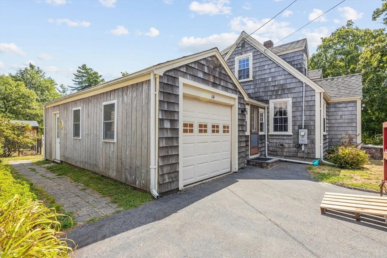
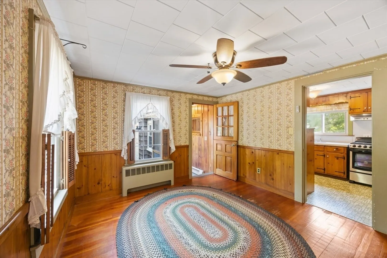
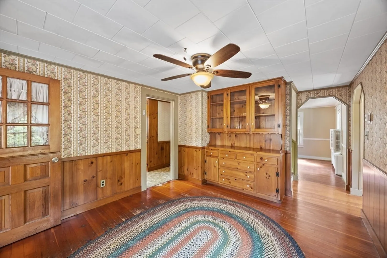
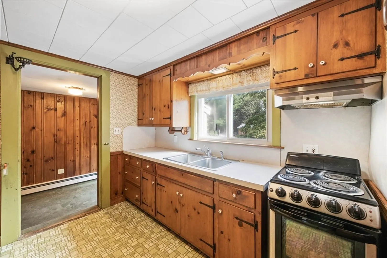
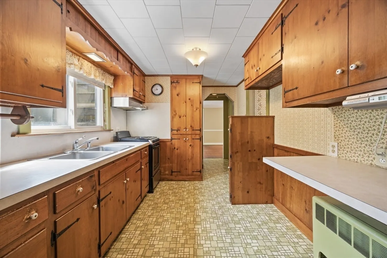
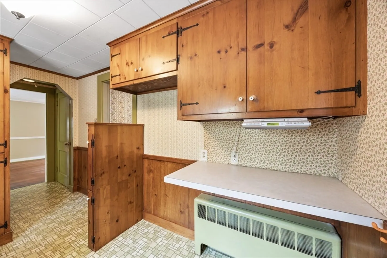
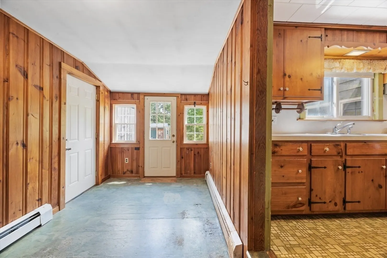
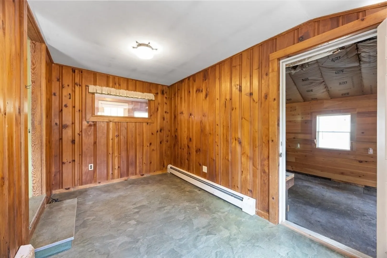
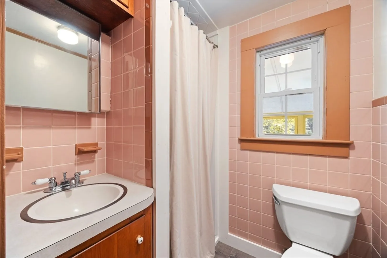
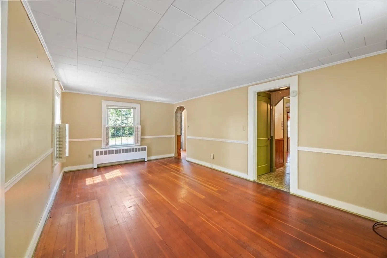
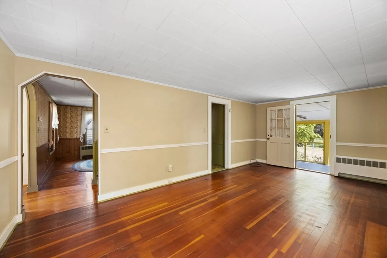
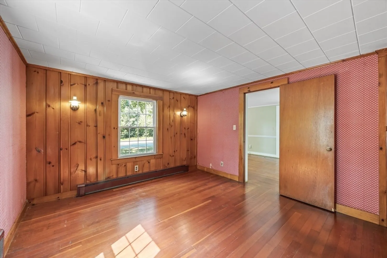
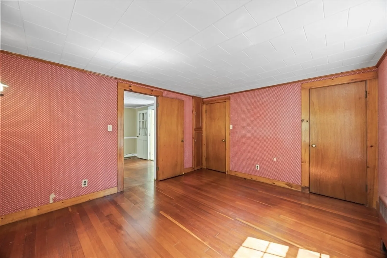
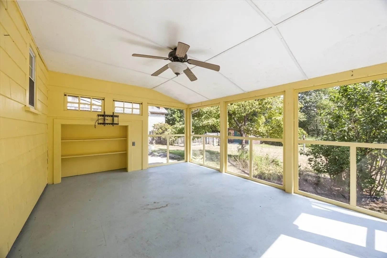
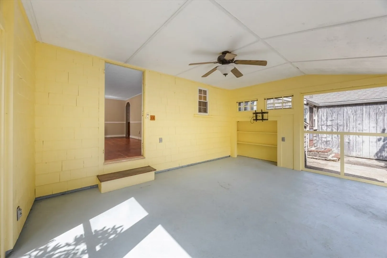
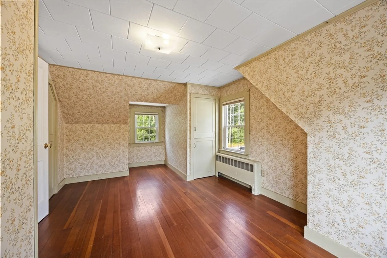
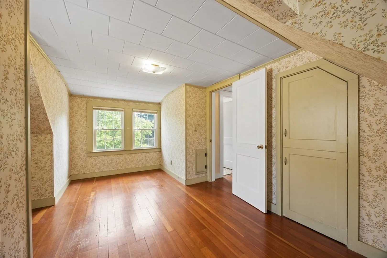
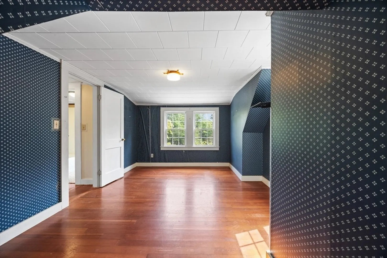
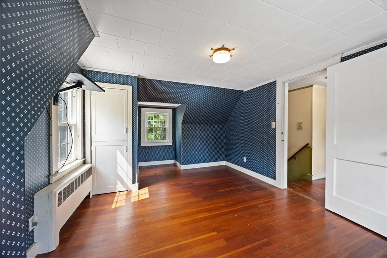
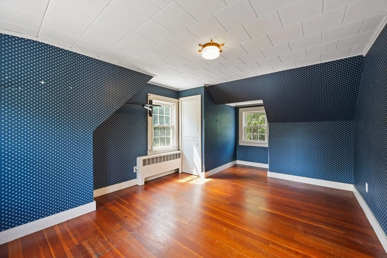
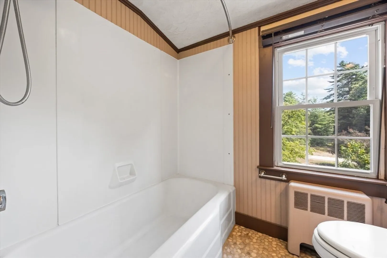
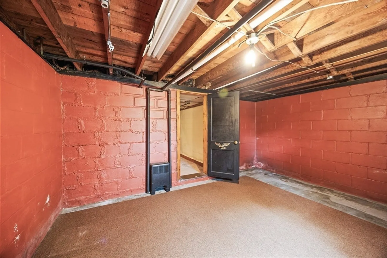
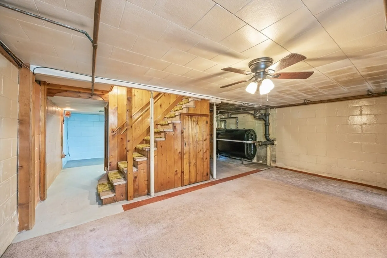
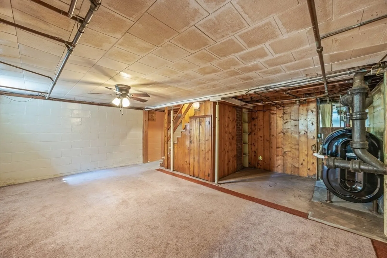
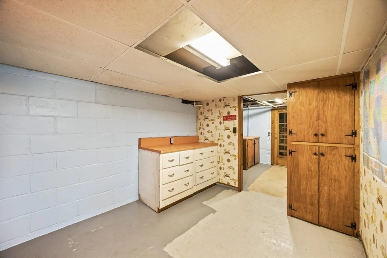
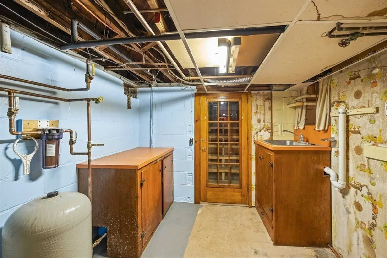
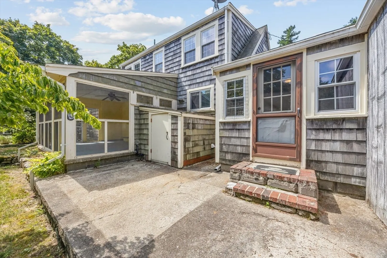
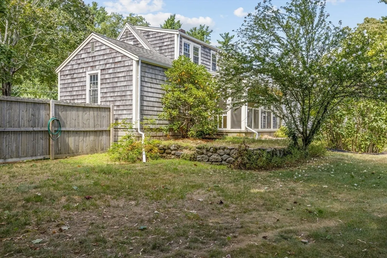
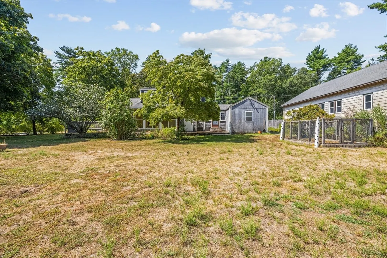
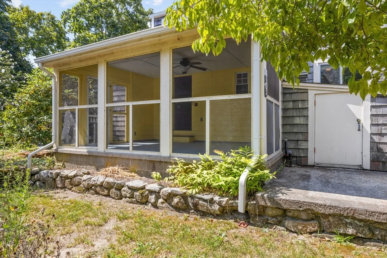
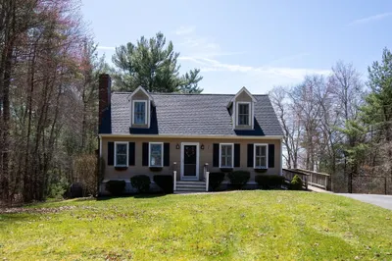
Such a sweet nostalgic property! Welcome to this well cared for home offering a knotty pine entry and beautiful yellow pine flooring throughout the main living area. Dining room has a custom built hutch and drawers for all your valuables! Cozy kitchen w pine cabinets, double stainless sink w sliding window views the lavish mature plantings & fruit trees in the backyard. Spacious living room connects to the bright sunroom to the back and master bedroom complete with a wall of closets. Upstairs are two delightful bedrooms with built in closets, alcoves and warm pine floors. Lower level is a full basement w w/d connections, finished heated area and generator hookup. One car garage with generous storage areas, outside & interior entry is attached to the home. Access to Sampsons Pond is minutes away. Highways and all amenities are only a few minutes away from this gracious property.
-
Highlights
- Area: South Carver
- Parking Spots: 3
- Property Type: Single Family Residence
- Total Rooms: 7
- Status: Closed
- Heating: Hot Water, Oil
- Property Class: Residential
- Style: Cape
- Year Built: 1950
-
Additional Details
- Appliances: Water Heater, Range
- Construction: Frame
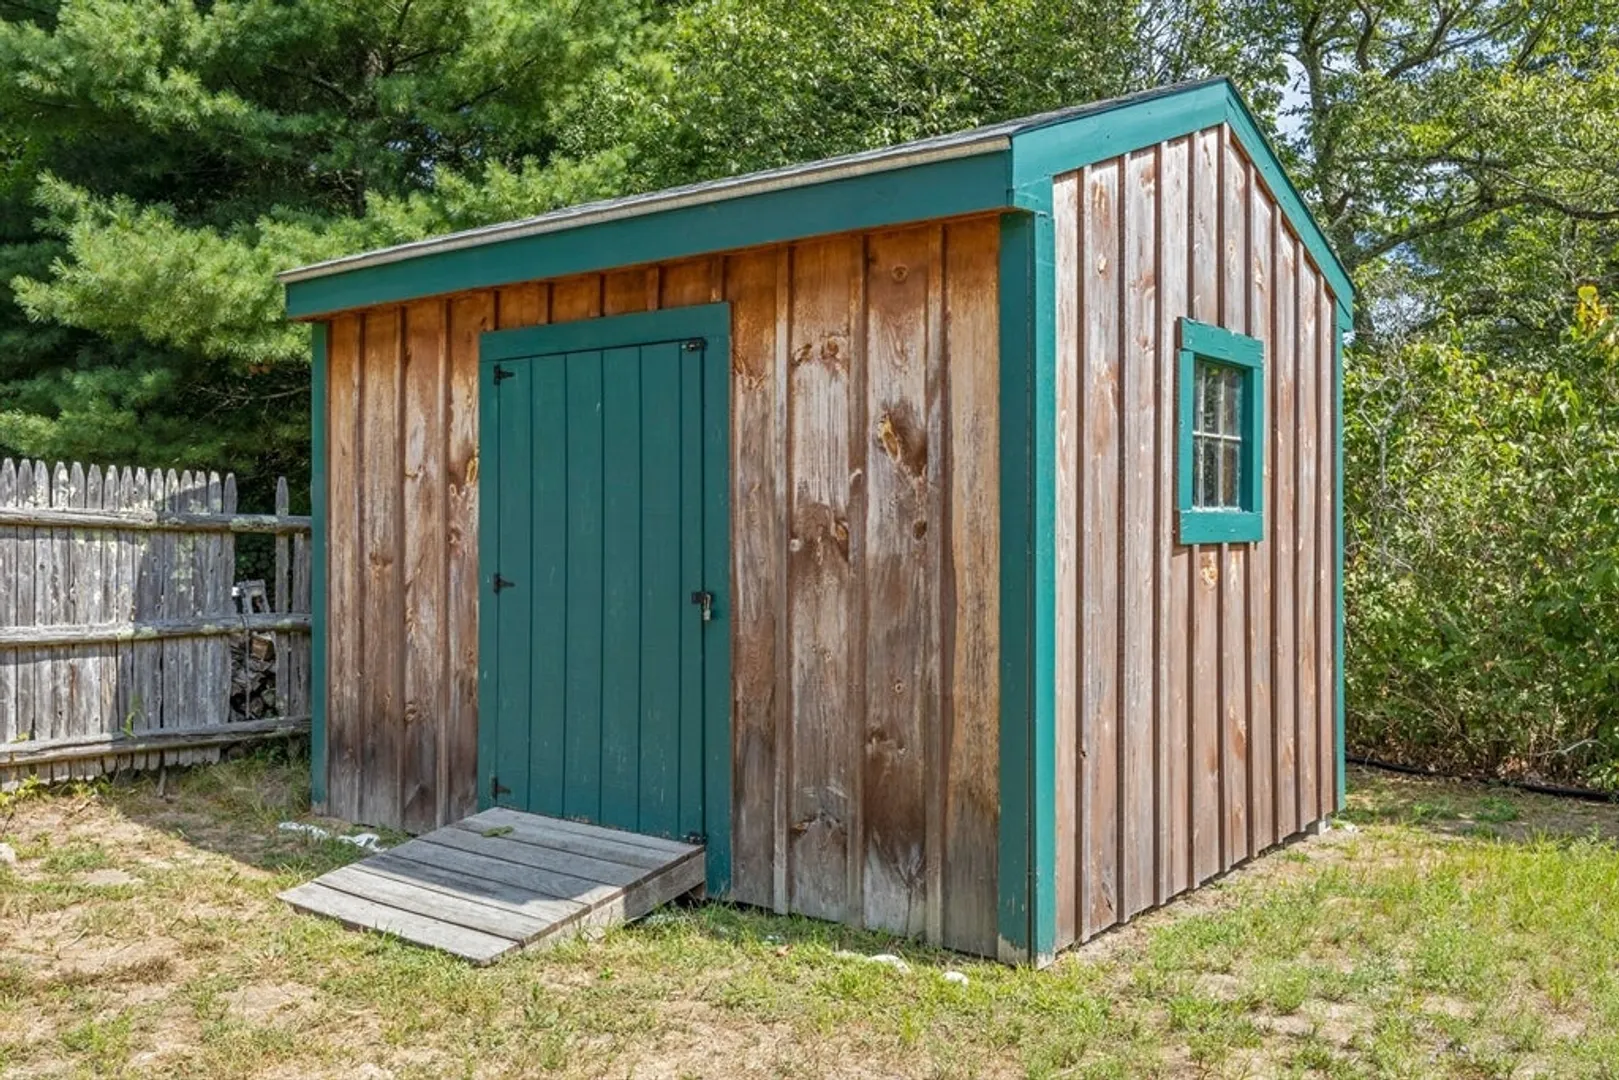
- Exterior Features: Rain Gutters, Storage, Screens, Fruit Trees, Garden
- Foundation: Block
- Lot Features: Level
- Roof: Shingle
- Year Built Details: Actual
- Zoning: Ra
- Basement: Full, Finished, Interior Entry, Bulkhead, Concrete
- Exclusions: Some Plantings Will Be Removed.
- Flooring: Wood, Pine
- Interior Features: Mud Room, Sun Room
- Road Frontage Type: Public
- SqFt Source: Public Record
- Year Built Source: Public Records
-
Amenities
- Community Features: Park, Walk/Jog Trails, Conservation Area, Highway Access, House of Worship
- Parking Features: Attached, Storage, Workshop in Garage, Garage Faces Side, Insulated, Paved Drive, Off Street, Paved
- Covered Parking Spaces: 1
- Waterfront Features: Lake/Pond, 3/10 to 1/2 Mile To Beach, Beach Ownership(Public)
-
Utilities
- Electric: 220 Volts
- Water Source: Private
- Sewer: Private Sewer
-
Fees / Taxes
- Assessed Value: $401,100
- Taxes: $5,563
- Tax Year: 2025
Similar Listings
Sold
28 Photos
Sold
42 Photos
Sold
42 Photos
Sold
30 Photos
Content © 2026 MLS Property Information Network, Inc. The information in this listing was gathered from third party resources including the seller and public records.
Listing information provided courtesy of Compass.
MLS Property Information Network, Inc. and its subscribers disclaim any and all representations or warranties as to the accuracy of this information.
