
Sold!
$630,000
4
Beds
2
Baths
1,512
Living Area
-
Property Description
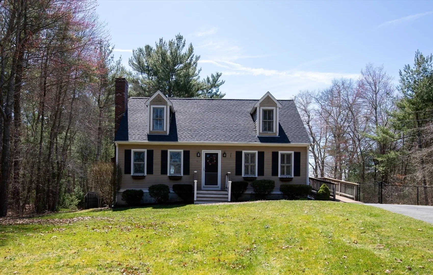
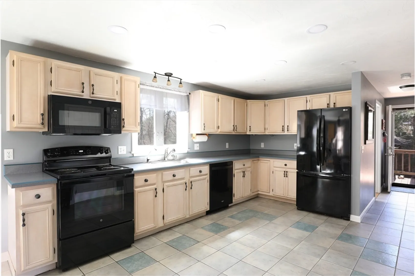
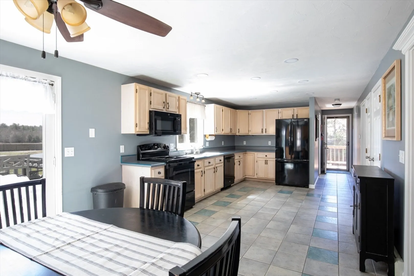
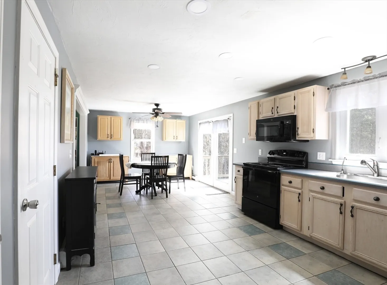
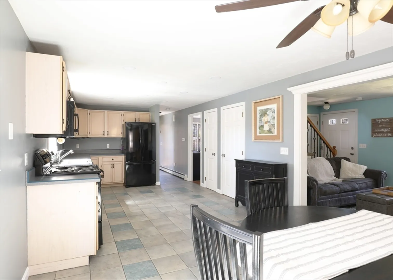
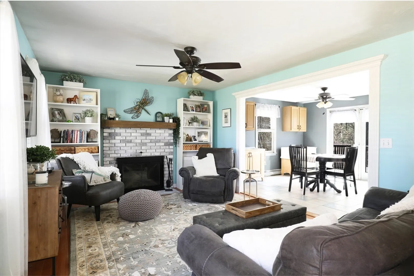
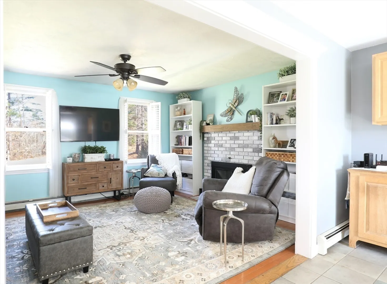
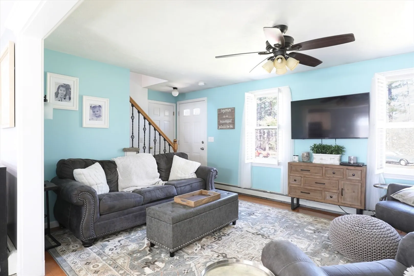
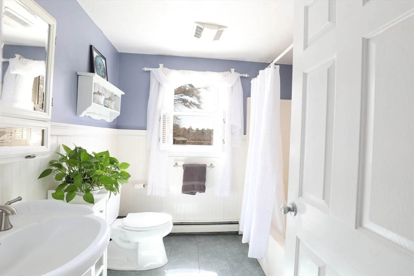
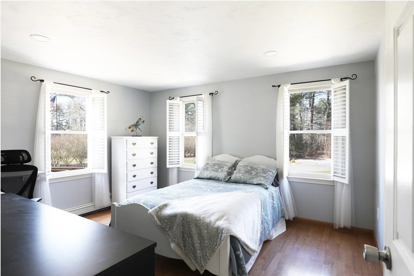
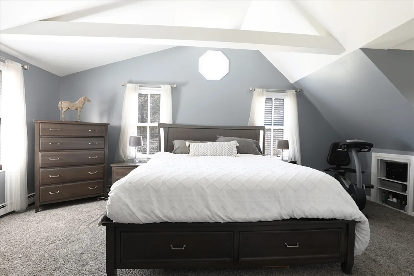
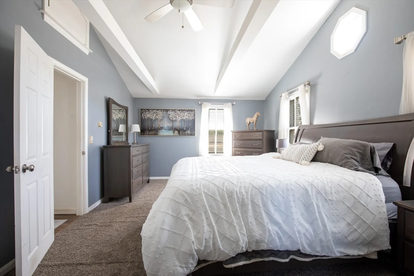
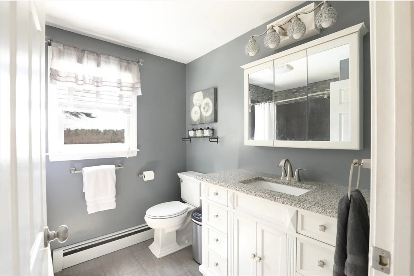
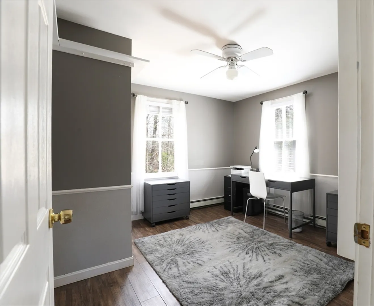
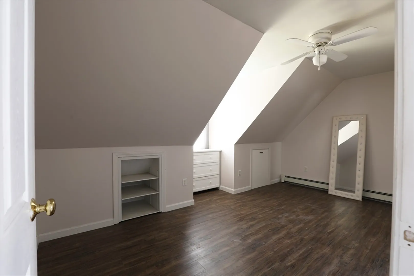
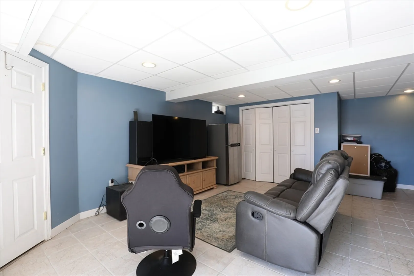
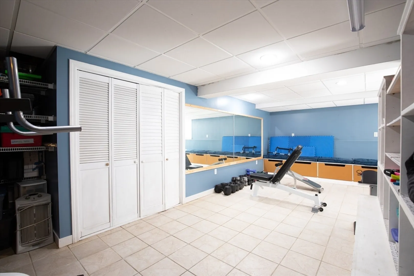
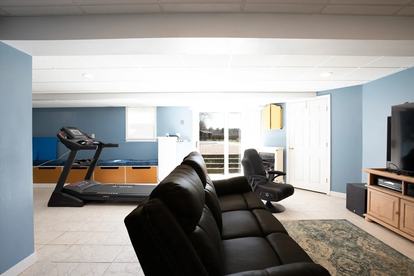
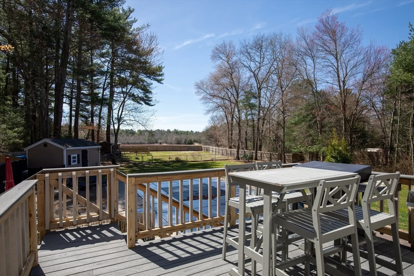
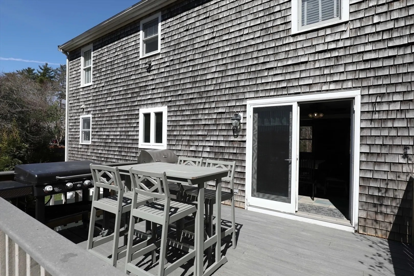
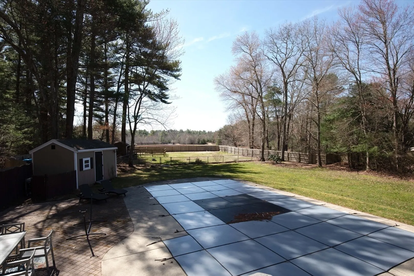
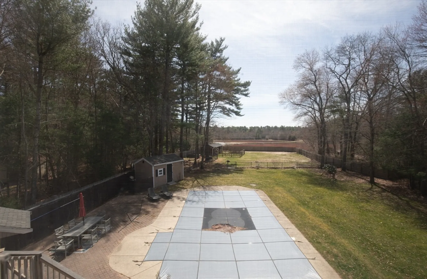
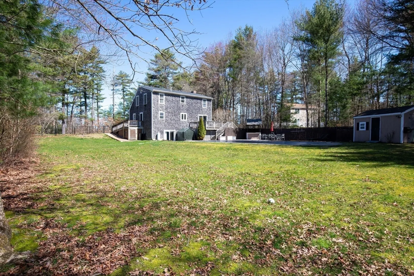
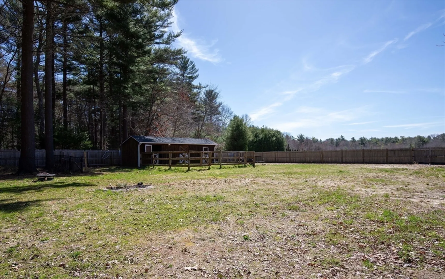
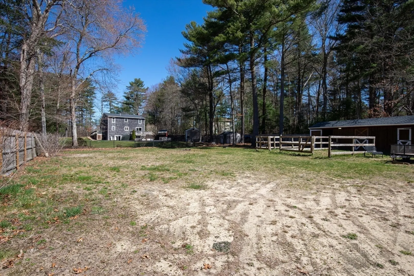
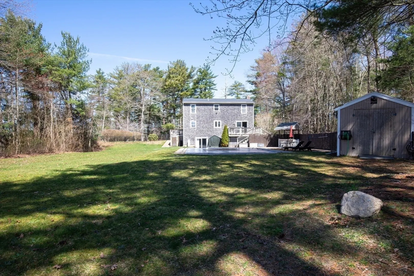
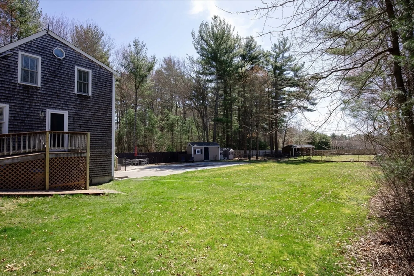
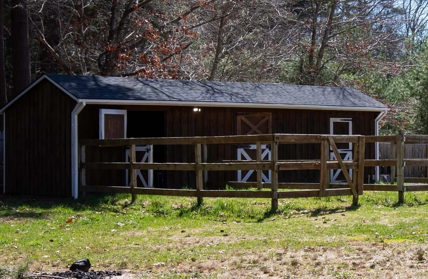
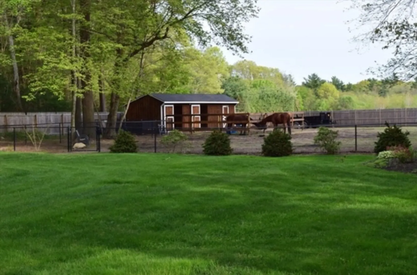
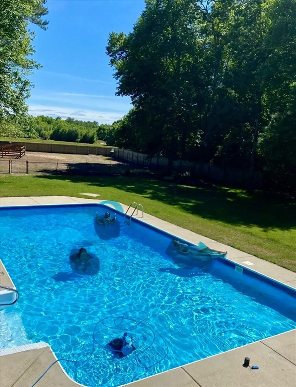
Charming dormered Cape on over an acre in a country setting. Great family home with 4 bedrooms and a finished walk out basement. Brand new roof was just installed. Living room has a cozy fireplace and adjoins to a large kitchen/dining area with access to the deck and a peaceful view of the cranberry bogs beyond. The spacious primary bedroom with walk in closet and cathedral ceilings is upstairs along with 2 additional bedrooms. There is a bedroom and full bath on the main level as well, this flex space would also make a great office or den. Plantation shutters adorn majority of the windows. Outdoors you'll enjoy a large deck overlooking the inground pool and patio, fully fenced large yard and even a 2 stall barn with water, electricity and a tack/feed room. Also included are 2 sheds for storage and irrigation system for the yard.
-
Highlights
- Acres: 1
- Heating: Baseboard, Oil
- Property Class: Residential
- Style: Cape
- Year Built: 1997
- Cooling: Window Unit(s)
- Parking Spots: 6
- Property Type: Single Family Residence
- Total Rooms: 6
- Status: Closed
-
Additional Details
- Appliances: Water Heater, Tankless Water Heater, Range, Dishwasher, Microwave, Refrigerator, Washer, Dryer
- Construction: Frame
- Fireplaces: 1
- Foundation: Concrete Perimeter
- Lot Features: Cleared, Level
- Roof: Shingle
- Year Built Source: Public Records
- Basement: Full, Finished, Walk-Out Access, Interior Entry, Sump Pump
- Exterior Features: Deck, Deck - Wood, Patio, Pool - Inground, Storage, Barn/Stable, Sprinkler System, Fenced Yard, Horses Permitted
- Flooring: Wood, Tile, Carpet
- Interior Features: Finish - Sheetrock
- Road Frontage Type: Public
- Year Built Details: Actual
- Zoning: Tc
-
Amenities
- Parking Features: Barn, Paved Drive, Driveway, Paved
- Pool Features: In Ground
-
Utilities
- Electric: 200+ Amp Service
- Water Source: Private
- Sewer: Private Sewer
-
Fees / Taxes
- Assessed Value: $496,000
- Compensation Based On: Net Sale Price
- Taxes: $7,237
- Buyer Agent Compensation: 2.5%
- Tax Year: 2023
Similar Listings
Sold
1 Photo
Sold
34 Photos
Sold
25 Photos
Sold
0 Photos
Content © 2026 MLS Property Information Network, Inc. The information in this listing was gathered from third party resources including the seller and public records.
Listing information provided courtesy of Cameron Prestige, LLC.
MLS Property Information Network, Inc. and its subscribers disclaim any and all representations or warranties as to the accuracy of this information.
